Let me be blunt: most warehouse managers get storage capacity wrong. Not because the math is hard, but because they calculate the wrong thing — they count theoretical capacity and treat it as usable capacity. This article is about how to calculate warehouse storage capacity the way it actually works: the pallet positions you can really use, not the number that looks good on a drawing.
The Short Answer: Three Capacities, Three Different Fates
Every warehouse has three layers of capacity:
- Theoretical capacity: every pallet position on every rack, counted at full build-out.
- Usable capacity: theoretical minus honeycombing, reserved slots, and damaged positions — the spots that can actually hold product.
- Peak capacity: the volume you must absorb at your highest-inventory moment.
Here's the two-sided truth. Theoretical capacity is for landlords and sales proposals. Usable capacity is for operations. I've seen too many warehouses sign leases and contracts on theoretical numbers, then discover at peak season there is nowhere to put the freight — and end up renting overflow space overnight, with extra moves and double handling eating the margin alive. Usable capacity usually lands at 80% to 90% of theoretical. That discount isn't conservatism. It's a lesson paid for in real money.
The Pitfall I Watched Happen: 2,000 Positions That Held 1,400
In 2019, a 3PL friend of mine in Ontario, California signed a client contract promising "2,000 pallet positions." The number came straight off the racking supplier's drawing — accurate, 2,000 positions, not one more, not one fewer.
Then October arrived, peak freight rolled in, and the building seized up at a little over 1,400 pallets. Three causes hit at once.
First, the client ran one SKU per location. A big SKU with only 3 pallets occupied a full 5-position rack level, and the remaining 2 slots couldn't take anything else. That's honeycombing — scattered empty holes that look like available space and aren't.
Second, receiving staging got overwhelmed by peak inbound. Pallets queued in the aisles, forklifts couldn't turn, and internal throughput dropped by roughly a third.
Third, nobody had planned for the peak. Average inventory was 1,300 pallets; peak hit 1,750. The contract was written against the average.
The cleanup: a temporary 8,000-square-foot overflow building next door, two months of rent plus shuttle labor — roughly 40% of that client's annual profit. The next year's contract led with usable capacity. Since then I tell everyone the same thing: capacity math that ignores peak and honeycombing is self-deception.
How to Calculate Warehouse Storage Capacity, Step One: Split the Floor
Before you count a single pallet, split the floor into four zones. Their shares decide whether your building is built to store or built to work:
| Zone | Reasonable Share | What Happens If You Squeeze It |
|---|---|---|
| Racking footprint (pallet positions) | 20%–30% | Over-dense racking means longer pick paths |
| Aisles (forklift travel + work) | 35%–45% | Narrow aisles mean blocked turns and gridlock |
| Staging (receiving / shipping / cross-dock) | 15%–25% | Too little staging, pallets spill into the aisles |
| Office / equipment / fire clearance | 5%–10% | Blocked fire lanes mean fines when inspectors show up |
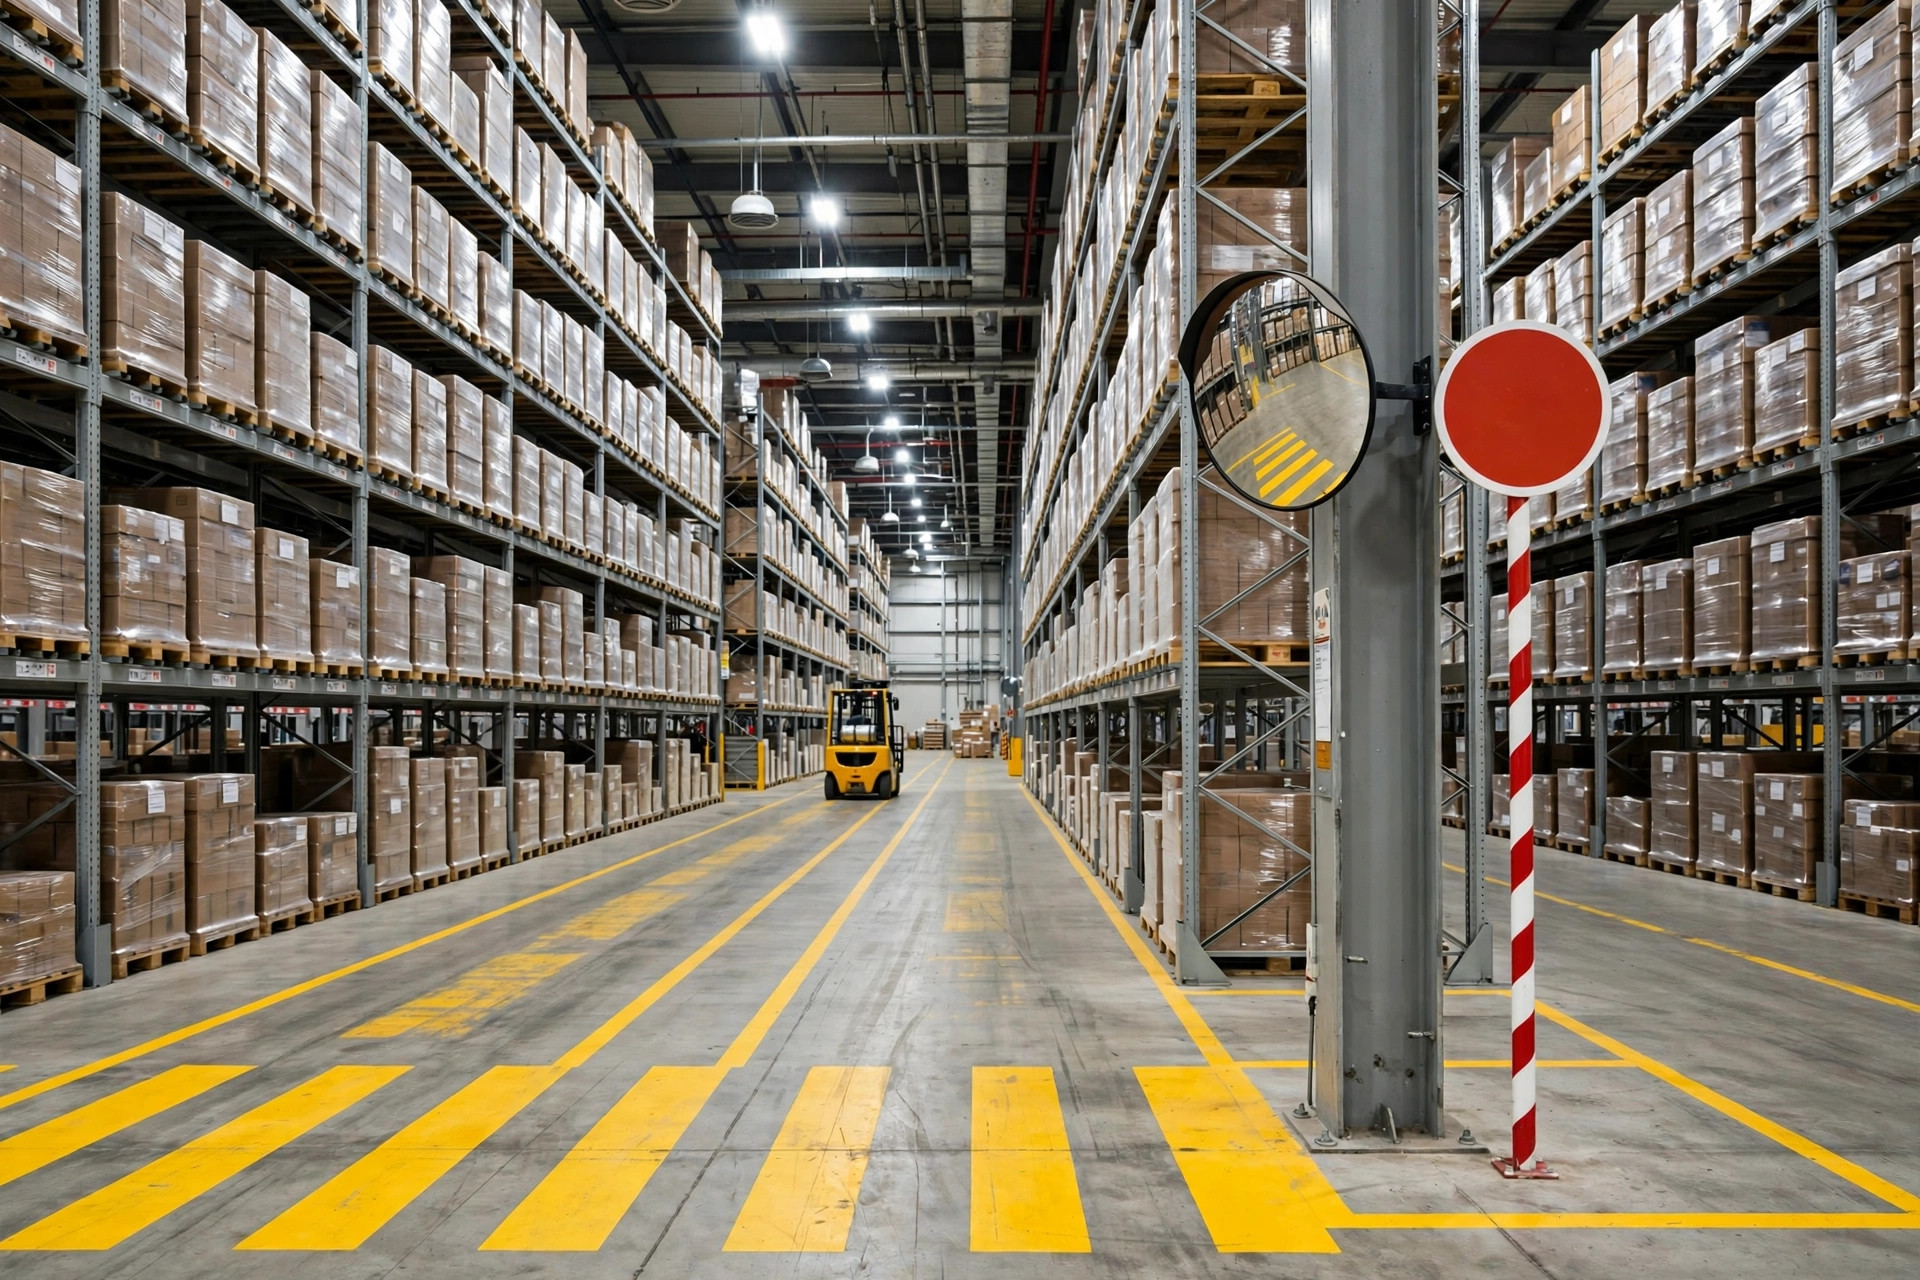
Read that again. Aisles are the biggest "tenant" in the building, typically around 40% of total area. The moment people hear that, they want to narrow the aisles. That's the next trap.
Aisle Width: Narrow by a Foot, Slow by More Than a Foot
Industry rules of thumb — pin this table to the wall before picking equipment:
| Forklift Type | Rule-of-Thumb Aisle | Best Fit |
|---|---|---|
| Counterbalance | 12–13 ft | The general-purpose default for most warehouses |
| Reach truck | 8–10 ft | Taller racking, density-focused buildings |
| Narrow-aisle | 6–8 ft | High-density storage, moderate pick intensity |
| Very narrow aisle (VNA) | 5–6 ft | Maximum density, with rail or guidance systems |
This cuts both ways. Narrow aisles can add 15%–25% more pallet positions — but forklifts slow down, training takes longer, damage goes up, and one blocked pass stalls the whole line. A New Jersey food distributor made this trade in 2021: aisles from 12 ft to 8 ft, narrow-aisle trucks, about 20% more positions — and nearly 30% less picking productivity, with overtime climbing through peak. The floor space they saved came back as overtime pay. Density versus speed is a real trade-off. You don't get both for free.
Step Two: The Pallet Position Formula, No Shortcuts
Theoretical pallet positions come from one formula:
Theoretical positions = Rack rows × Bays per row × Pallets per bay × Levels
Every variable has a catch:
- Rack rows: building width divided by "one row depth + allocated aisle width." One row runs about 42 inches (3.5 ft) deep for a standard 48×40-inch pallet.
- Bays per row: racking length divided by bay length. A 9-ft beam holding 2 pallets is the most common setup.
- Levels: clear height divided by per-level occupied height (pallet load height + beam and clearance, typically 6 inches). A 30-ft clear height with 5-ft loads gets you 5 levels.
- Honeycombing: single-SKU locations, partially filled levels, and reserved pick slots all create holes. As a rule of thumb it eats 10%–20% of theoretical positions — more SKUs and smaller batches mean more loss.
- Peak factor: peak inventory divided by average inventory. In seasonal businesses 1.3–1.5 is common. Plan against the peak; the average is only good for budgeting.
Usable positions = theoretical × (1 − honeycombing rate). Compare that against peak inventory. If it doesn't cover the peak, change the layout, change the equipment, or admit the building can't hold it.
A Complete Worked Example: A 24,000-Square-Foot Warehouse
Full example with a fictional building, every number on the table:
- Building: 200 ft long × 120 ft wide = 24,000 sq ft, 30 ft clear height
- Pallet: standard 48×40-inch, 5 ft load height including pallet
- Forklift: counterbalance, 12-ft aisles
- Layout: 140 ft of racking length (remaining 60 ft to receiving/shipping staging and office), racking along the 200-ft side
Step 1: rack rows. One module = two back-to-back rows + one aisle = 3.5 + 3.5 + 12 = 19 ft. 120-ft width ÷ 19, rounded down: 6 modules, 12 rack rows, using 114 ft, 6 ft left for wall clearance.
Step 2: bays per row. 140 ft ÷ 9 ft per bay, rounded down: 15 bays, 2 pallets each.
Step 3: levels. Per-level height = 5 ft load + 0.5 ft beam and clearance = 5.5 ft. 30 ft ÷ 5.5 = 5.45, round down to 5 levels (floor + 4 beam levels).
Step 4: theoretical positions. 12 rows × 15 bays × 2 pallets × 5 levels = 1,800 pallet positions.

Step 5: deduct honeycombing. At an estimated 15%, usable positions = 1,800 × (1 − 15%) = 1,530.
Step 6: check against peak. Average inventory of 1,200 pallets with a peak factor of 1.25 means peak inventory of 1,500 — just inside 1,530 usable positions, with essentially no margin. At a peak factor of 1.4, peak inventory hits 1,680 and this building can't hold it. Then you add a level, switch to narrow-aisle equipment, or line up overflow space in advance. Run the math this far and the conclusion writes itself.
Floor-space check: racking 12 × 3.5 × 140 = 5,880 sq ft (24.5%); aisles 6 × 12 × 140 = 10,080 sq ft (42%); the rest is staging, office, and clearance. That lines up with the zone table — that's what a healthy warehouse looks like.
The Counterintuitive Call: Full Capacity Is a Disease, Not an Achievement
Plenty of people treat "the warehouse is full" as a badge of honor. I think the opposite. A warehouse that runs above 95% occupancy year-round is basically a jammed warehouse. Pickers waste time shuffling product to make room, inbound pallets have nowhere to land, cycle counts can't find open slots, and every hiccup turns straight into a delay.
My rule: average occupancy 75%–85%, peak no higher than 90%. The 10%–15% you leave open isn't waste. It's the building's breathing room. Honeycombing works the same way — a single-SKU location looks wasteful, but it buys you pick speed and count accuracy. Fill every hole in the name of efficiency, and you pay for it in operating cost.
So how do you calculate warehouse storage capacity? Three rules: plan against the peak, not the average; count usable positions, not theoretical ones; treat aisles and staging as the precondition for the building to function. Get those three right, and your warehouse finally knows how much it can actually hold.
By Lao Mi, Supply Chain Veteran (20 yrs)