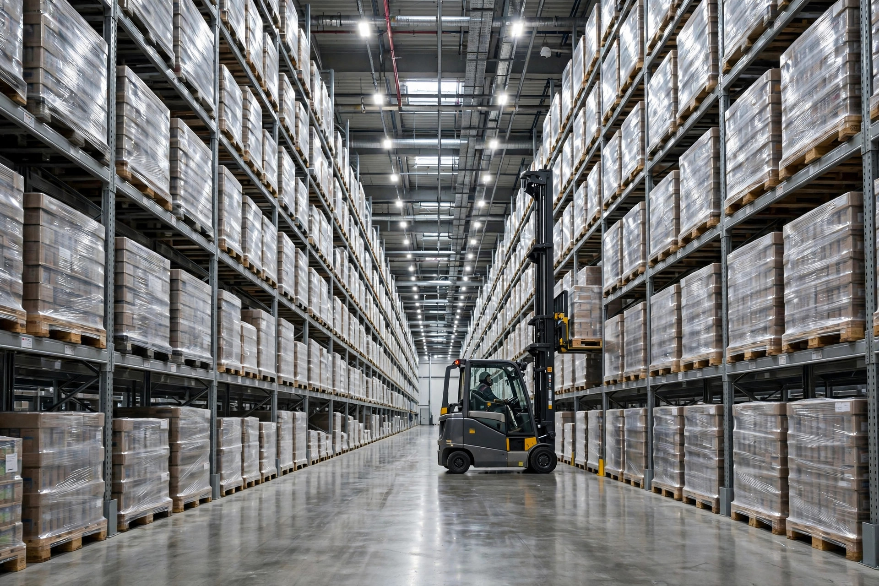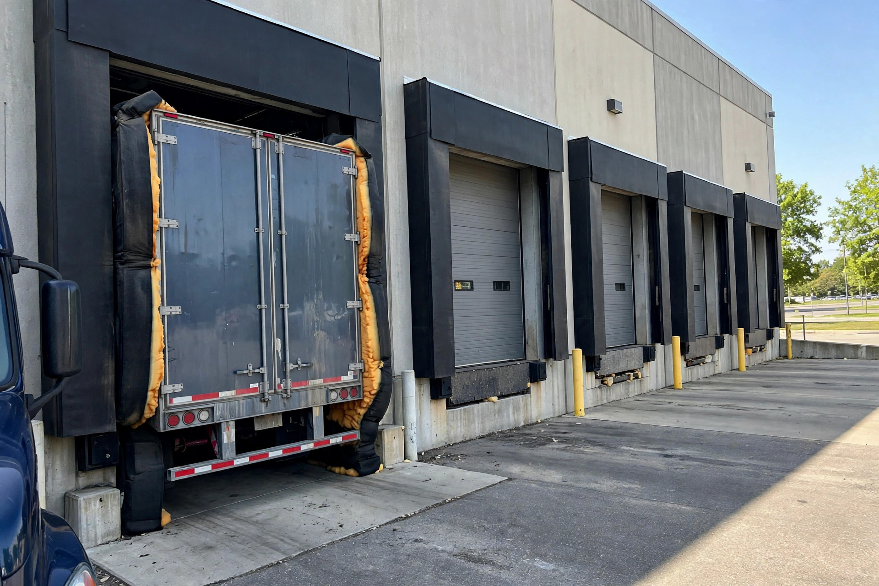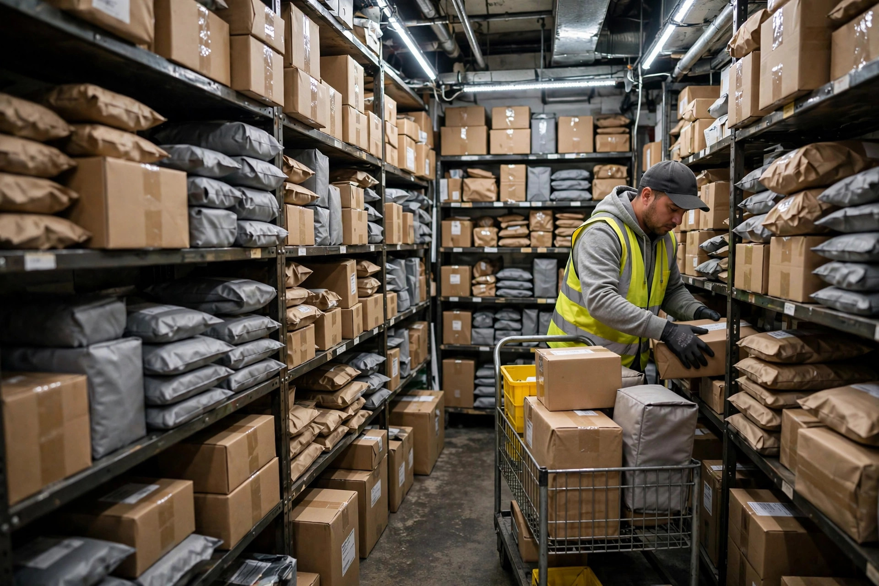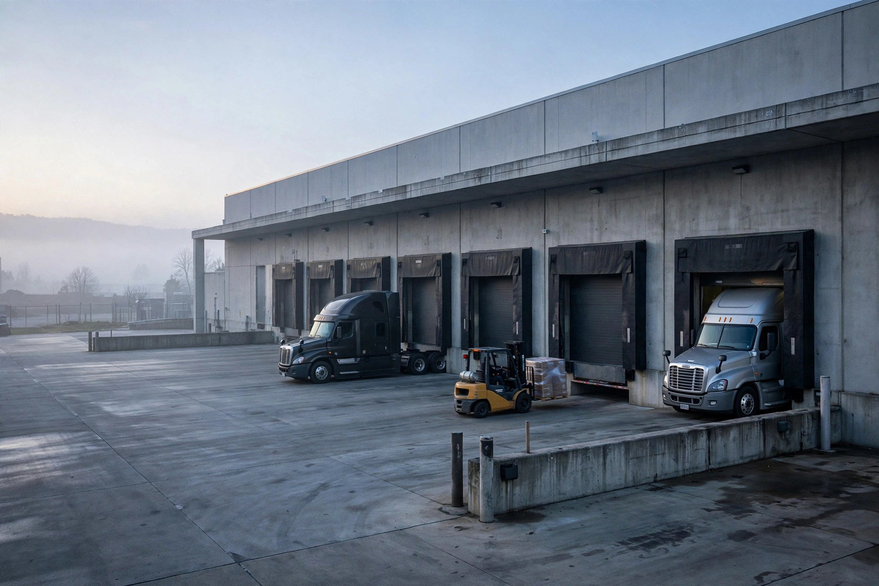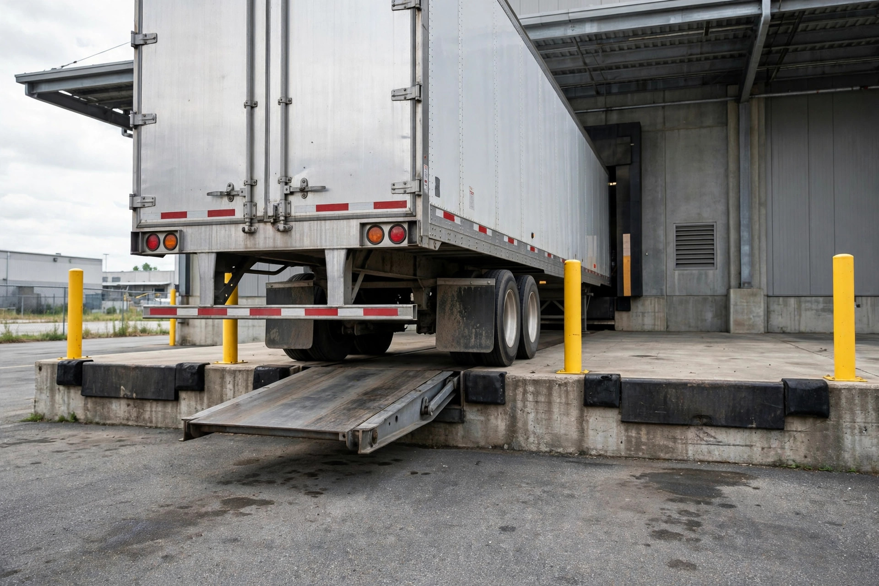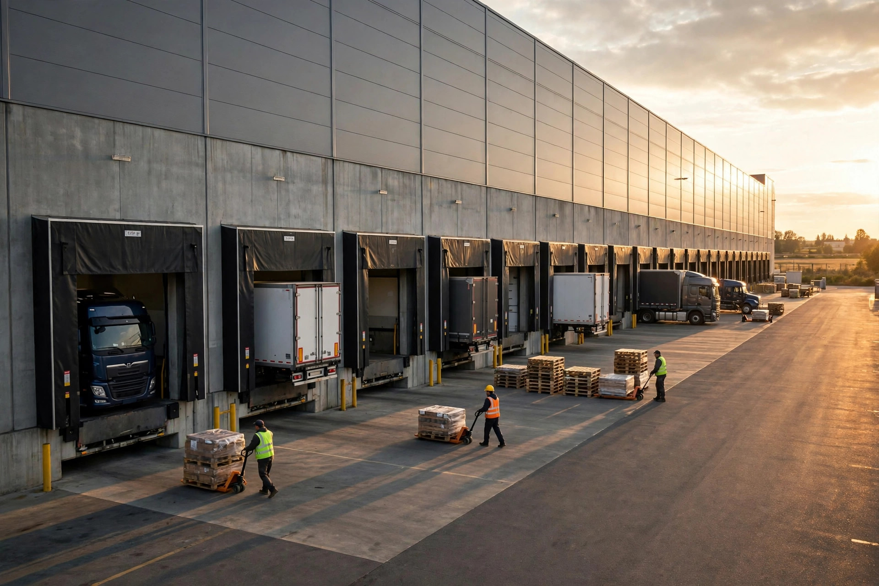
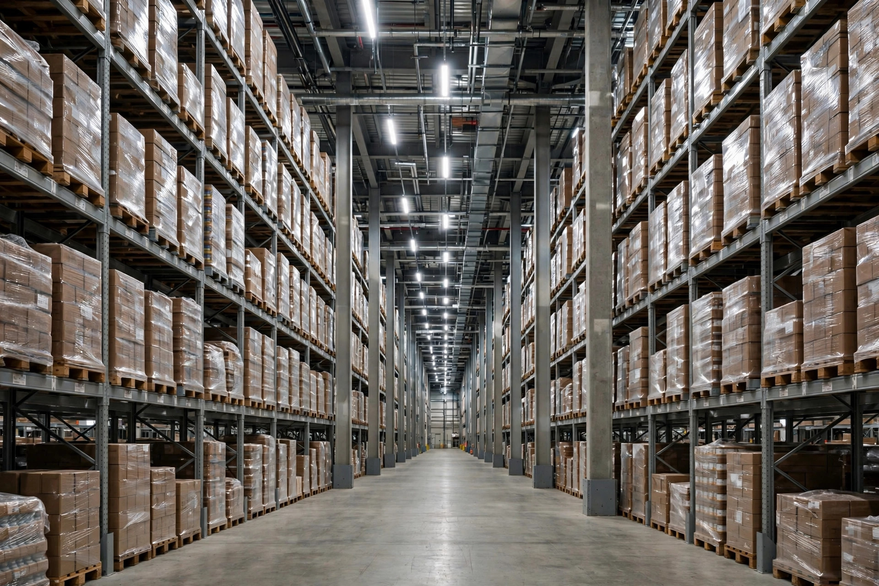
October 14, 2024, 6:40 in the morning, one week before peak season. I walked into a newly leased warehouse outside Tianjin — about 86,000 square feet — with a tape measure and a rack layout drawing in my hand. The landlord had bragged about the wide column grid: big open floor, forklifts can run anywhere. By the third row of columns, our lead planner Lao Li's face went dark. A whole row of columns sat dead-center on our beam lines. Forty-plus rack bays on the drawing suddenly had nowhere to land their uprights. Either we moved the aisles, or we scrapped the row.
Let me be straight with you: when people tour a warehouse, nine out of ten look at clear height, sprinklers, and dock doors first. Nobody measures the columns before signing the lease. But once a column lands in the wrong spot, every rack plan you make afterward has to work around it. And the concrete guys don't care about your racks — the column goes where the structural drawing says it goes.
What Warehouse Column Spacing Actually Costs You
True story. Back in 2019 I ran a leased warehouse in Kunshan, about 54,000 square feet, with a 12m × 9m column grid. Sounds generous, right? The problem was the 9-meter direction. We ran standard selective racks with 2,700mm beams — the industry-standard length that holds two 1,200mm-wide pallets side by side. The columns were 400mm square, and they landed exactly on the joints between rack bays. Every bay along that line lost 2 pallet positions; four beam levels per bay meant 8 lost positions per bay. More than 30 bays in the building got "bitten" like that. We measured it out: nearly 300 pallet positions gone.
What does 300 pallet positions mean? We ran the numbers internally — each position carried roughly 200 to 300 RMB a year in allocated rent cost (based on local rents just above 1 RMB per square meter per day at the time; your market will differ, so run your own numbers). That's close to 100,000 RMB a year. Not money spent — money never earned. That's the part that stings.
Worse than the lost positions was the aisle. Any column sitting in a main travel aisle steals your forklift turning radius. We had a veteran driver, Lao Zhao, eight years on the lift — he clipped the racking near that column three times in one year. We ended up wrapping the column in a crash guard, which ate another 20 centimeters of aisle. Honestly, a column in the aisle is like handing every forklift driver a daily "drive carefully" ticket. It wears on morale too — peak season shifts are already brutal, and nobody wants to thread around a concrete pillar all day.
Second true story, Foshan, 2023, a brand-new build. The landlord's drawing showed a 24m × 12m grid, so we laid out the racks and placed the order. When we walked the site with a tape measure, there was an extra row of structural columns down the middle — the builder had poured it at 24m × 8m to save money and never updated the drawing. The racks were already in production; no returns. We rotated the whole layout 90 degrees, squeezed the aisles from 3.2 meters down to 2.8, and the counterbalance trucks we'd planned for couldn't fit anymore. That cost us over 400,000 RMB in narrower reach trucks. Lesson burned into my brain: the column grid drawing is worth nothing until you've measured it yourself. Now it's a standing rule in my operation — when our new planner Xiao Wang tours a building with me, he measures columns before he looks at the ceiling.
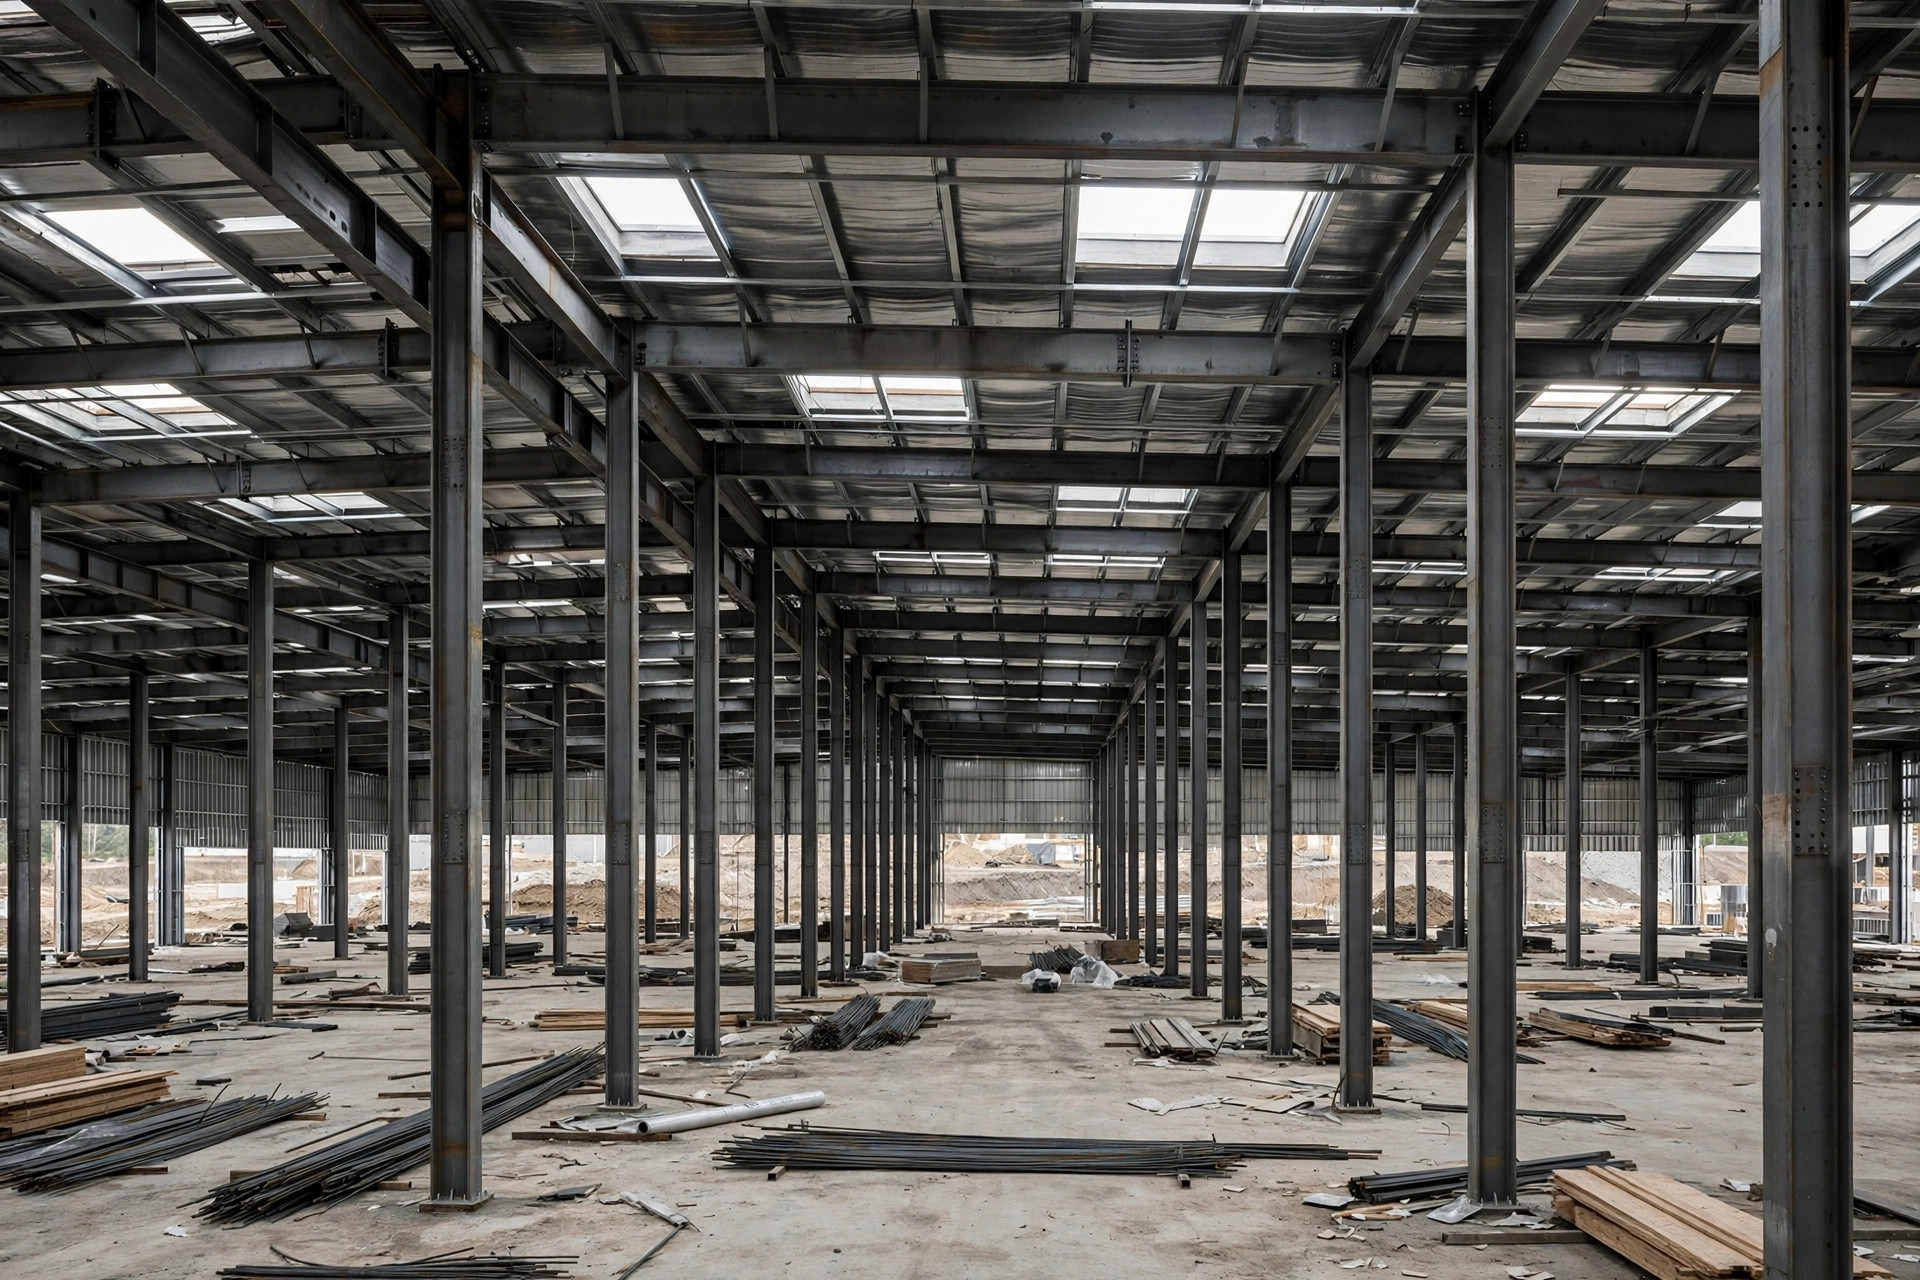
The Math We Ran: One Column, How Many Pallet Positions?
After the Tianjin discovery, I had our planner build a comparison. Same building, 8,000 square meters, 2,700mm beams, four storage levels, 3-meter aisles.
| Option | Approach | Usable pallet positions | Annual rent value* |
|---|---|---|---|
| A: Build around the columns | Break the rack runs at each column, leave gaps | ~6,200 | Baseline |
| B: Shift everything half a bay | Move all racks 1.35m so columns fall in the back-to-back flue space | ~6,800 | +600 positions |
| C: Switch to 2,300mm short beams | Dodge the columns, fewer pallets per bay | ~6,400 | +200 positions |
*Estimated at Tianjin rents of about 1.1 RMB/sq m/day, roughly 260 RMB per pallet position per year. Our own internal math — markets differ, so plug in your own numbers.
We went with B. Shifting 1.35 meters sounds simple; in practice it meant repainting every aisle marking and re-filing the sprinkler layout with the fire department. Two weeks of work. But 600 extra pallet positions a year? Worth it.
Here's the counterintuitive part, and a lot of my peers don't believe it at first: wider column spacing isn't automatically better. A 24-meter grid sounds glorious, but the columns get massive — 600mm square and up — and one big column eats the footprint of two small ones. Plus, to span those distances, the builder uses deeper beams, which steals half a meter of clear height. For those of us laying out racks, the best grid isn't the widest — it's the one that matches your rack module. A 12-meter grid with 2,700mm beams fits four bays at 10.8 meters, leaving 1.2 meters for the column and clearances — clean. A 9-meter grid fits three bays at 8.1 meters, leaving 0.9 — workable. The killer is the in-between sizes, 10 or 11 meters, where you always end up with a meter-plus leftover that's too short for a bay and too wide for an aisle. Bottom line: alignment beats size. That's the most overlooked lesson in warehouse column spacing.
Three Hard Rules for Pallet Rack Layout
Across four or five buildings over the years, we've settled on three rules. They're in our lease checklist now:
First, produce the rack layout drawing before signing, with column positions measured on site. Walk it with a tape measure. Mark every column's position and cross-section on the drawing. Wherever a column rides a beam line, you have two moves: shift the whole run so the column drops into the 200mm flue space between back-to-back racks (that gap exists for exactly this), or abandon that bay — don't get sentimental. The one thing you never do is sign first and lay out later. When that happens, it's always the racks that yield.
Second, a column in the aisle means a rent discount. One column in a main aisle costs you at least 10% of forklift efficiency, and it wrecks your peak-season labor plan. When we negotiate now and see that, we do the math with the landlord: this column costs me this much throughput a year, knock 3–5% off the rent. We've pulled it off twice. Landlords usually agree, because they know that column is a defect.
Third, get involved during the concrete phase on a build-to-suit. If it's a custom build, hand your rack module to the structural engineer early — beam length, number of levels, aisle width — and make the column grid follow the racks. Moving a column one meter on a drawing costs the engineer an afternoon; moving it after the concrete is poured is impossible. That window opens exactly once. Miss it and you live with it for ten years.
Before You Sign the Lease, Ask for These Three Things
One reminder for fellow operators. Next time you tour a building, don't just listen to the landlord talk about clear height and sprinklers. Ask for three things: the column layout drawing with cross-section dimensions, a walk-through where you personally measure three columns, and a straight answer about any added or structural columns that aren't on the drawing. With those three, you can produce a rack layout back at the office in half a day. If it works, it works. If it doesn't, negotiate the rent down — and if they won't budge, walk away.
In this business, everyone knows how to look at the cosmetics — height, docks, floor slab. The inside game, how the column grid matches your racks, is what decides whether your next five years run smooth or not. Columns don't move. Racks do. But once you've signed a ten-year lease, the immovable thing sits in the middle of your daily travel paths. Spend half a day measuring columns during the tour. It beats three years of cursing after move-in.
By Chen Feng, Warehouse Operations Manager