Let me tell you something. After all these years on the road, I've been in and out of maybe a hundred warehouses. Drivers can tell a good warehouse from a bad one — but the break room and the locker room are two rooms drivers never see and only the people inside know: put them in the wrong spot and OSHA dings you, and whether workers stick around depends on them too. Whether a warehouse can keep its people, those two rooms tell you more than half the story.
Here's what I saw one winter. I was delivering to a cold storage warehouse out in the Midwest, well below freezing outside. Their break room sat right next to the freezer doors. Every time those doors opened, a blast of cold air rolled in, and those few chairs sat empty. Workers told me they'd rather stand on the dock stomping their feet than sit in that room — it was colder inside than out. That break room was money spent on nothing.
Another time, at a big e-commerce warehouse on the East Coast, the locker room was on the second floor with a narrow staircase. Every night-shift changeover, a hundred-plus people queued up on those stairs to change clothes — twenty minutes, easy. A veteran there told me: the shift hasn't even started and you've already stood in line for half an hour; there goes the whole day's mood. You think whoever drew that floor plan ever stood in that line themselves?
A third one, and this one's my favorite. A warehouse down in Texas built a genuinely nice break room — except they put it at the far end of the office building, a fifteen-minute round trip from the work floor across half the site. In peak season, who has fifteen minutes? Three microwaves, all collecting dust. A worker told me two tables in the corner of the dock would've done more good. Big room, wrong flow, equals zero.
What Break Room and Locker Room Layout Tells You: It Isn't Done Just Because It Exists
In a lot of warehouse layouts, the break room and locker room are afterthoughts — squeezed into wherever there's leftover space on the drawing. But those two rooms hit three things directly:
First, how many extra miles your people walk every day. Put the break room too far from the work floor, and over a shift, the extra trips for water, restrooms, and meals add up to another kilometer or two. Don't shrug at a kilometer or two — in peak season, ten hours on your feet, that's the straw that breaks people.
Second, shift-change efficiency. Locker room in the wrong spot, not enough lockers, and changeover becomes a queue. Queues burn everyone's time — and that's before counting the resentment that builds while people wait.
Third, compliance. OSHA has requirements on sanitary facilities — restroom counts, drinking water, that kind of thing — and getting caught short means fines. Check the latest requirements on OSHA's official site before you build; I'm not going to recite regulation numbers from memory here, because a wrong number helps nobody. But one thing's certain: don't wait for the inspector to show up before you start counting toilets.
My Break Room Layout Advice to Warehouses: Do This Math Before You Build
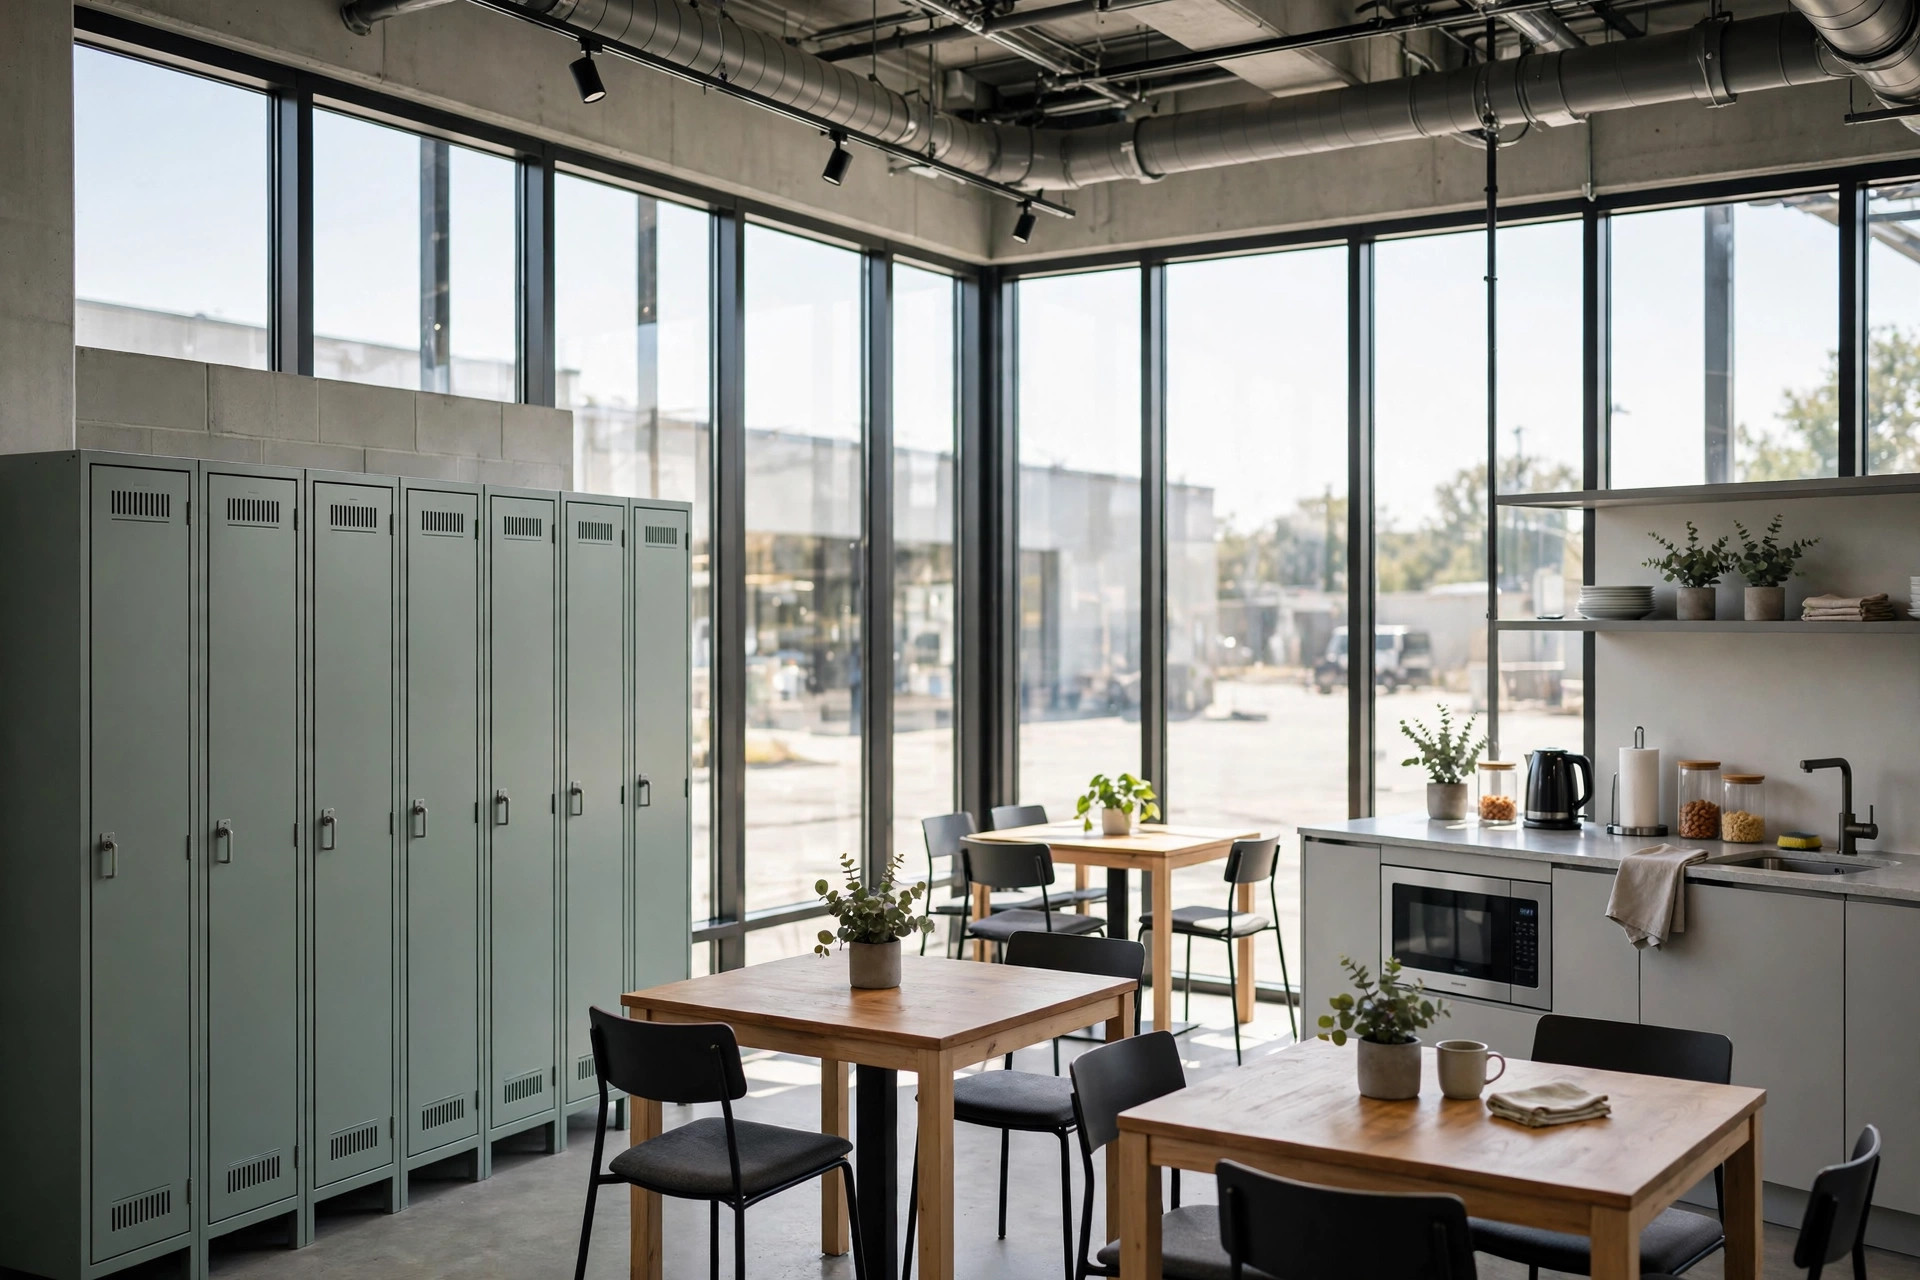
The location math: the break room should be close to the work floor but clear of forklift traffic. Close enough that people actually go; but right up against the main aisle means noise and exhaust, and nobody wants to sit there. From what I've seen, a two-to-three-minute walk with no forklift lanes to cross is the sweet spot. Put the locker room next to the break room — change clothes, sit down, done. Cleanest flow there is.
And never put the break room in these spots: next to the freezer doors (see above), directly across from the loading dock (wind tunnel in winter, oven in summer), or on a second floor with no elevator (ask those hundred night-shift folks how they feel about it).
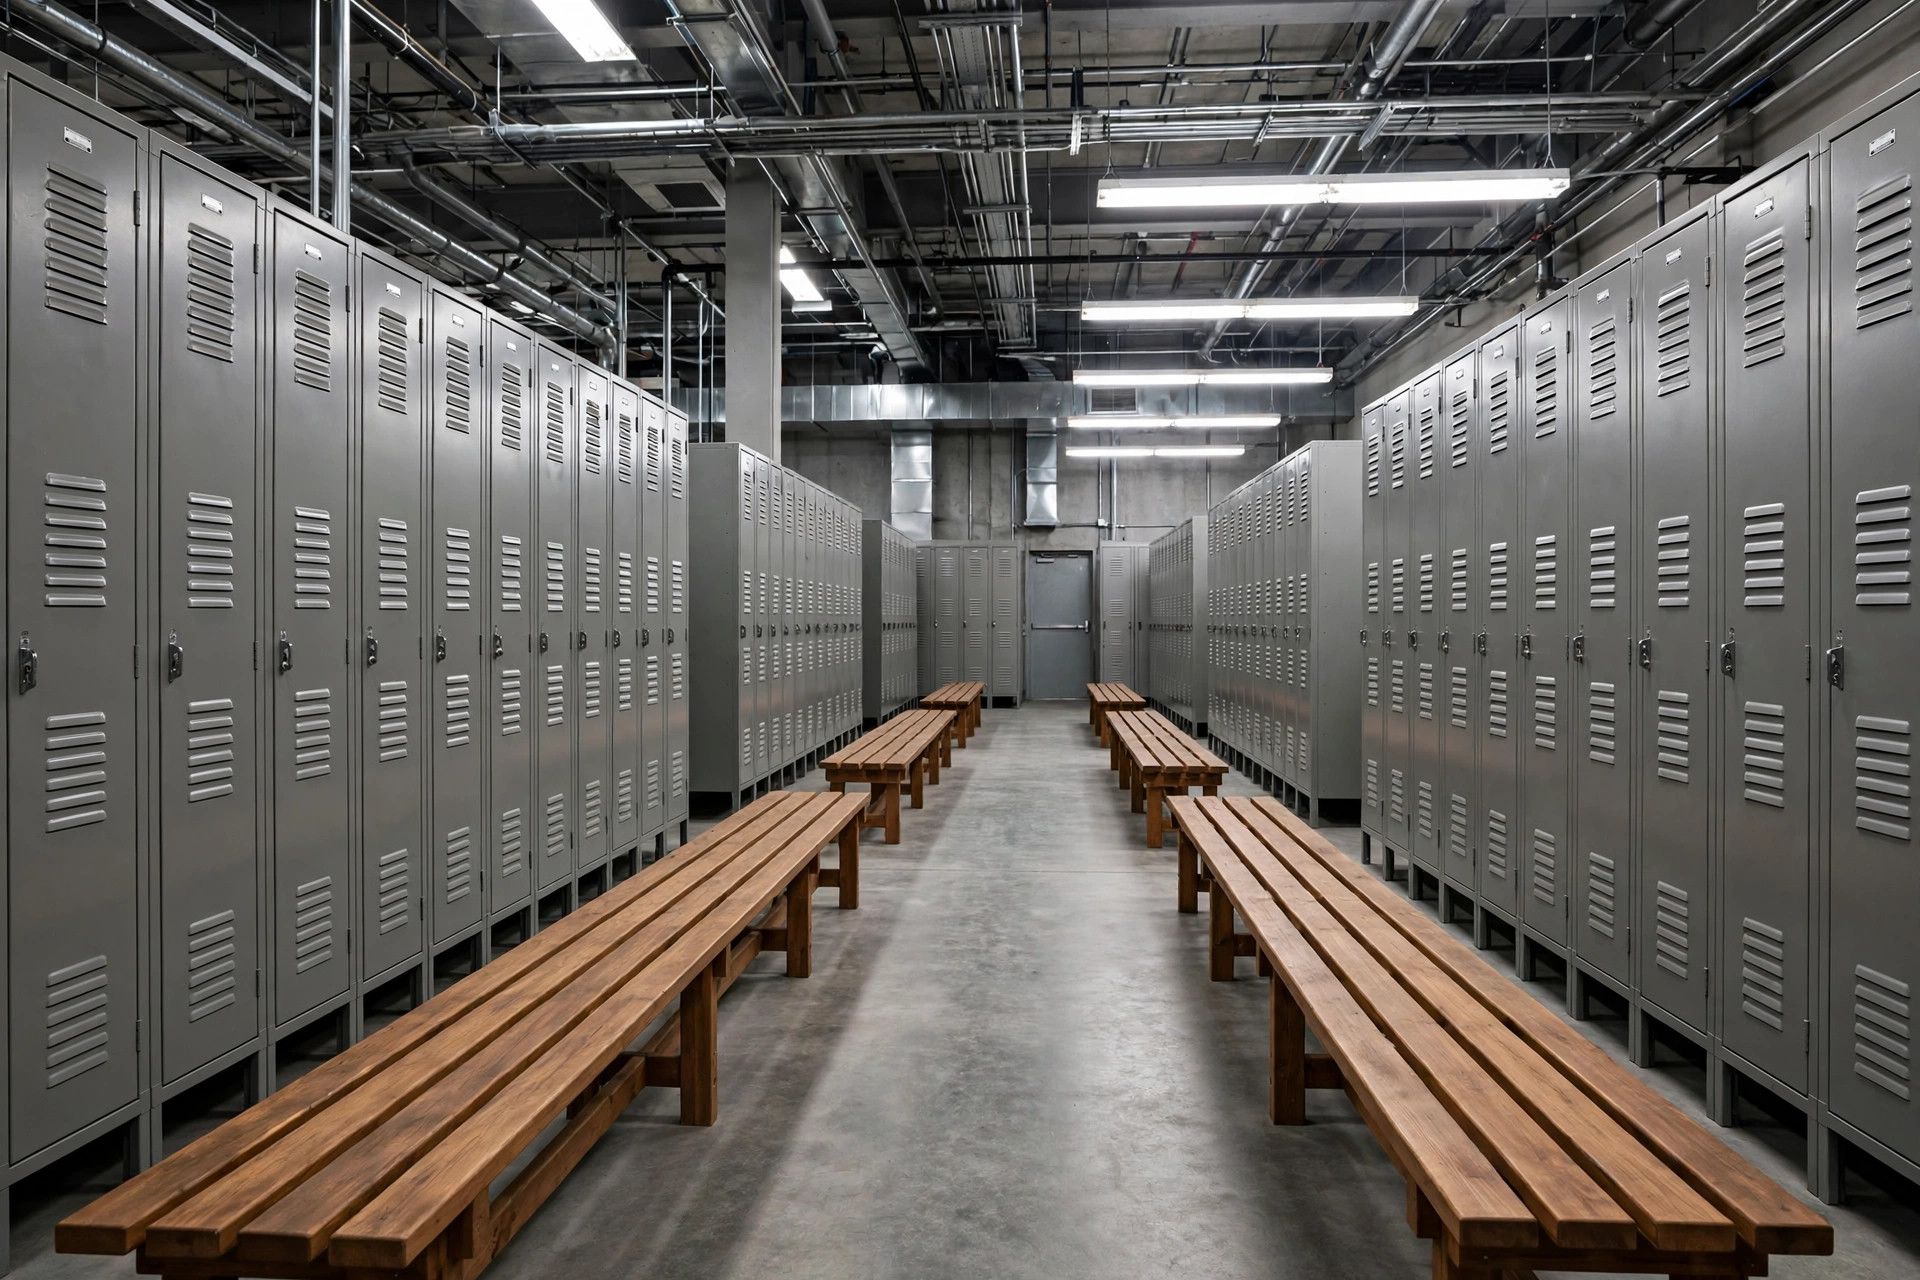
The space math: size for your biggest shift, not your average. Eighty people on a shift means the break room needs to seat thirty or forty at once — don't count on people eating in three neat waves, because in reality they all show up at the same time. One locker per person, and build an extra row rather than let people pile uniforms on cardboard boxes. One more thing people forget: set aside proper changing space and restrooms for women workers. I saw a warehouse with fewer than ten women on the floor and exactly one restroom stall for them — long lines at shift change, and the complaints were loud. That little bit of space costs almost nothing. Skimping on it is the worst bargain there is.
The flow math: the path from the work floor to the break room must be physically separated from forklift lanes — painted walkways, guard rails, whatever it takes. I've seen too many workers in hi-vis vests squeezing past forklifts just to get a drink of water. That's an accident waiting for a date. Same for the locker room to the work floor: changed and straight onto the floor, no grand tour.
The compliance math: restroom counts, men's/women's separation, drinking water stations — go through OSHA's latest published requirements line by line before construction starts. Tearing it out and redoing it afterward costs more than doing it right the first time. And put a microwave and a fridge in the break room — they cost next to nothing, but workers who can't eat a hot meal quit faster, and replacing one worker costs more than ten microwaves.
Break Room Planning Checklist: Run Through It Before Breaking Ground
- Break room within a two-to-three-minute walk of the work floor, no crossing main forklift lanes
- Locker room next to the break room, shift-change flow without crossing lines or long queues
- One locker per person on the biggest shift, plus ten percent spare
- Restroom counts and drinking water checked against the latest OSHA published requirements
- Break room has a microwave, fridge, and enough seats
- Avoid the three trap spots: freezer doors, across from the dock, upstairs with no elevator
- Pedestrian and forklift traffic physically separated all the way from floor to break room
- Have a night-shift veteran look at the drawing — they've stood in the line, they know what's wrong
An old saying to close with: the warehouse is the permanent camp, but the people are the passing army. Keep the people, and the freight keeps moving. What you spend on a break room and a locker room is pocket change next to what hiring and turnover cost. Spend half a day more on the drawing, save yourself ten years of headaches.
By Shifu Zhao, Trucking Veteran (15 yrs)