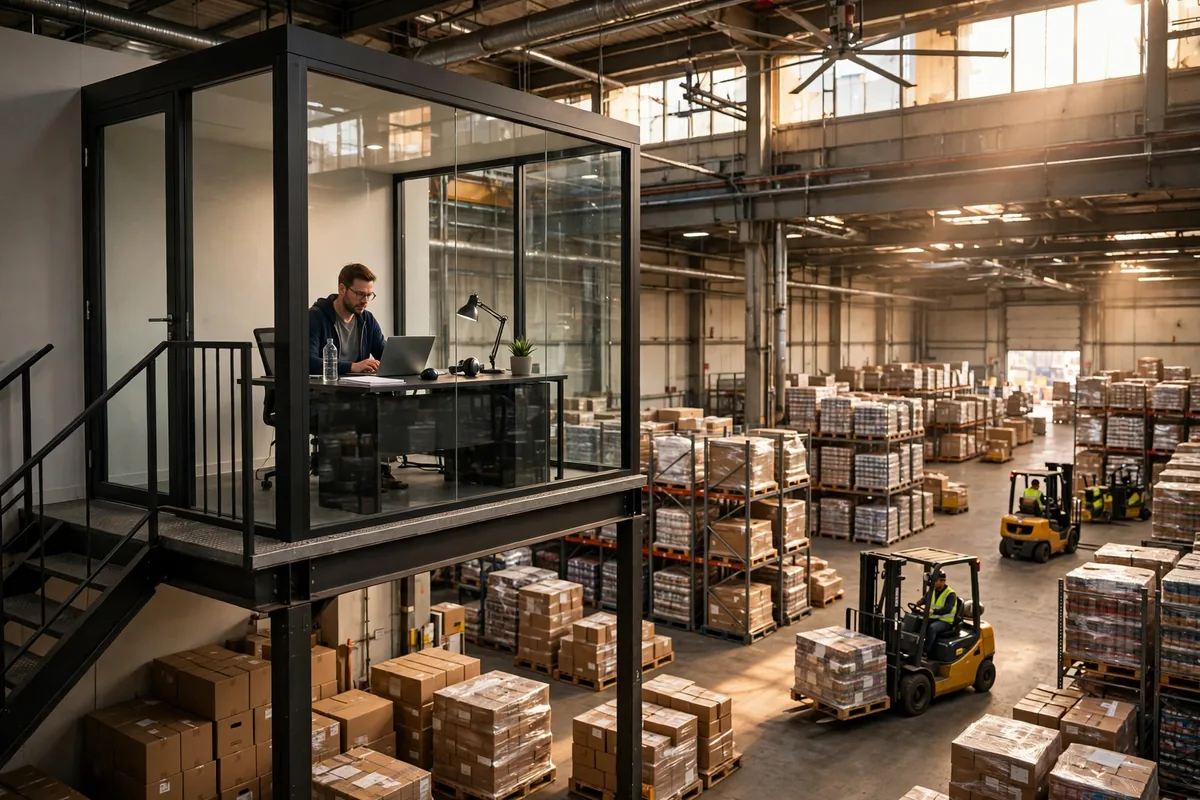
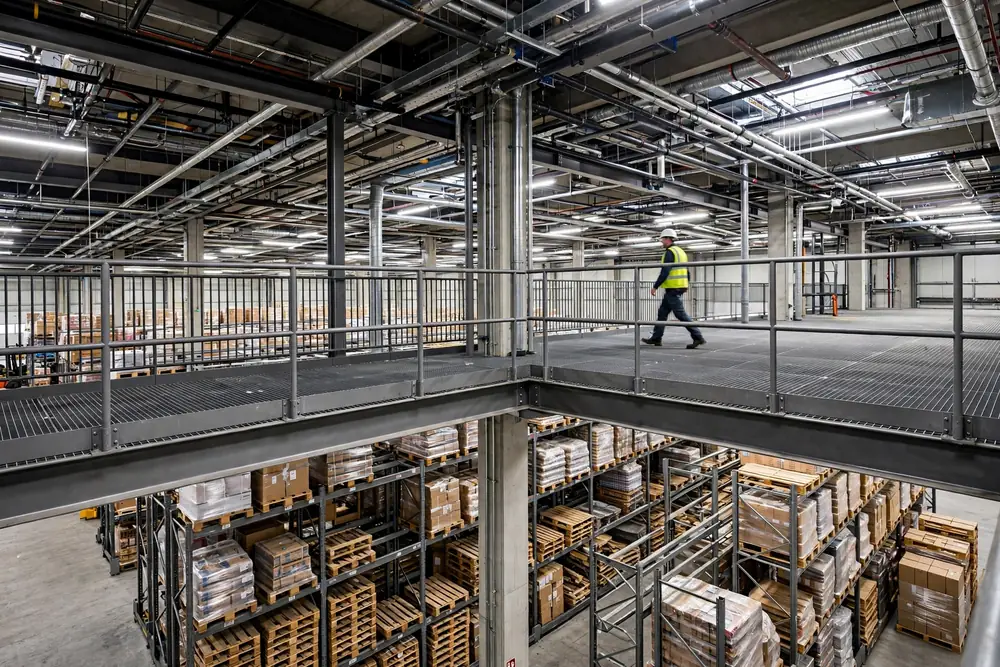
At six thirty in the morning I had just arrived at the warehouse when the forklift lead came running over. He said the floor on the mezzanine was making a strange noise. We went up and found several heavy cartons stacked in the middle of the longest span, and the steel beam underneath had a slight bend. To be honest, my back went cold in that moment. A mezzanine is easy to add and hard to remove, and even harder to fix once it is used the wrong way. It is not just an extra floor. Load, fire safety, and flow all have to be right, and if any one of them is wrong, you have a serious problem.
We added ours in 2023, a little over a thousand square meters. The owner did the simple math at the time. Rent keeps rising, so adding a level is like getting half a warehouse for free, and steel plus labor is only so much per square meter. It sounded like a bargain. Once work started, we learned the steel quote was only the beginning. Fire system changes, floor reinforcement, and racking rearrangement each cost real money.
Mezzanine load comes first, before the quote
Most people ask how much a mezzanine costs per square meter. The first question should be what the existing floor can carry and how heavy your goods are. The platform is designed for a load per square meter. A light-duty design is fine for light, bulky goods. It is a completely different story if you store full pallets, heavy cartons, or drive a forklift up there.
We almost made that mistake. The first supplier quoted a light-duty design rated at about three hundred kilograms per square meter, and the price looked good. But we needed to store full pallets of small appliances, each pallet weighing seven or eight hundred kilograms, and a forklift would need to go up there too. A light-duty structure could not carry that. We switched to a heavy-duty design with thicker beams and more columns, and the price went up by about thirty percent. Figures in this scenario are illustrative, to show how load ratings change the design. Always confirm the numbers in the structural design documents.
There is another point people miss, the ground floor. The load from the mezzanine columns eventually reaches the floor below. In an older warehouse the floor slab can be thin, and each column needs its own foundation. Without that, the floor cracks and the whole level starts to tilt. Before construction, have a structural engineer visit the site and issue a written load calculation. Do not rely on a supplier saying it will be fine. A verbal promise means nothing when something goes wrong. A written document is the only evidence that counts.
If fire safety fails, the mezzanine is useless
Once load is clear, the second test is fire safety. Adding one turns one warehouse into two levels, and sprinklers, smoke detectors, and evacuation routes all have to be recalculated. Many owners focus on steel and only discover the fire problem at inspection, when rework costs more than the steel itself.
That is exactly what happened to us. After it was built, the fire inspector said the sprinklers on the upper level did not cover properly and the stair width was not enough. We had to add sprinkler heads, rebuild part of the stairs, and wait another half month before we could use the space. To be honest, if we had brought fire safety into the design review from the start, that money and that half month could have been saved.
There are several fire safety items to confirm early. Does the sprinkler system need separate pressure zones? Does the upper level have its own smoke detectors and alarms? Are the stairs wide enough and sufficient in number? Are extinguishers and emergency lights placed correctly? If you are unsure, ask the local fire authority or a qualified design firm, and follow the latest official policy. Requirements differ by region, so do not copy another warehouse's experience onto your own.
Bad mezzanine flow turns extra space into congestion
The third calculation is flow. Once it is in, where do goods go up, where do they come down, where do people walk, and where do forklifts travel? All of it has to be replanned. If flow is not designed well, the space you saved is wasted on people walking in circles.
Our flow was wrong at first. We left only one access point for inbound goods, so pickers and forklifts were squeezed into the same aisle. During the morning peak it jammed completely. We later split the flow, with inbound goods using the east lift and outbound goods using the west stairs, and picking routes running in one direction. Only then did it run smoothly. Changing the flow also meant moving racking again, which was like moving house twice.
Before you build, walk the flow on paper three times. First walk the receiving and putaway route. Then walk the picking and outbound route. Then walk the returns route. Only when all three run smoothly is the flow acceptable. Here is a counterintuitive point. Many people think a bigger platform is always better value, but that is not true. Beyond a certain size, stairs, aisles, and lift openings eat more and more space, and the net usable area shrinks. You might add half a floor and only gain a third in real storage, with the rest lost to access and circulation.
Count the full cost, not just the steel
Finally, the cost. Warehouse mezzanine installation cost is not just steel. The full bill includes structural steel, installation labor, floor foundation work, fire system changes, lifting equipment, lighting and ventilation, plus lost production during construction. When we built ours, part of the warehouse stopped work for half a month, orders piled up, and we paid for temporary storage elsewhere. Added together, those costs were far above the steel quote.
| Cost item | What people usually miss |
|---|---|
| Steel and installation | Heavy-duty and light-duty prices differ widely, and load changes the price |
| Floor foundation | Older floors are thin, and column foundations must be built separately |
| Fire system changes | Sprinklers, detectors, and stairs often surface only at inspection |
| Lifts and access | Lift openings and stairs take space, so net usable area is lower |
| Downtime and storage | Partial shutdown during construction, plus temporary storage cost |
My advice is to ask suppliers to quote item by item using this table, not as a single total. A low total often hides missing items that you will pay for later. Then have an independent structural and fire safety reviewer check the design. A small review fee can prevent a large mistake.
A good platform is not judged by how fast it was built. It is judged by whether it is safe and smooth to use. Load must be confirmed in writing, fire safety must be reviewed early, flow must be walked three times on paper, and cost must be counted in full. Do those four things before construction starts, and it will serve you well. If you are planning one, finish those four checks first. Do not build first and fix later.
By Chen Feng, Warehouse Operations Manager