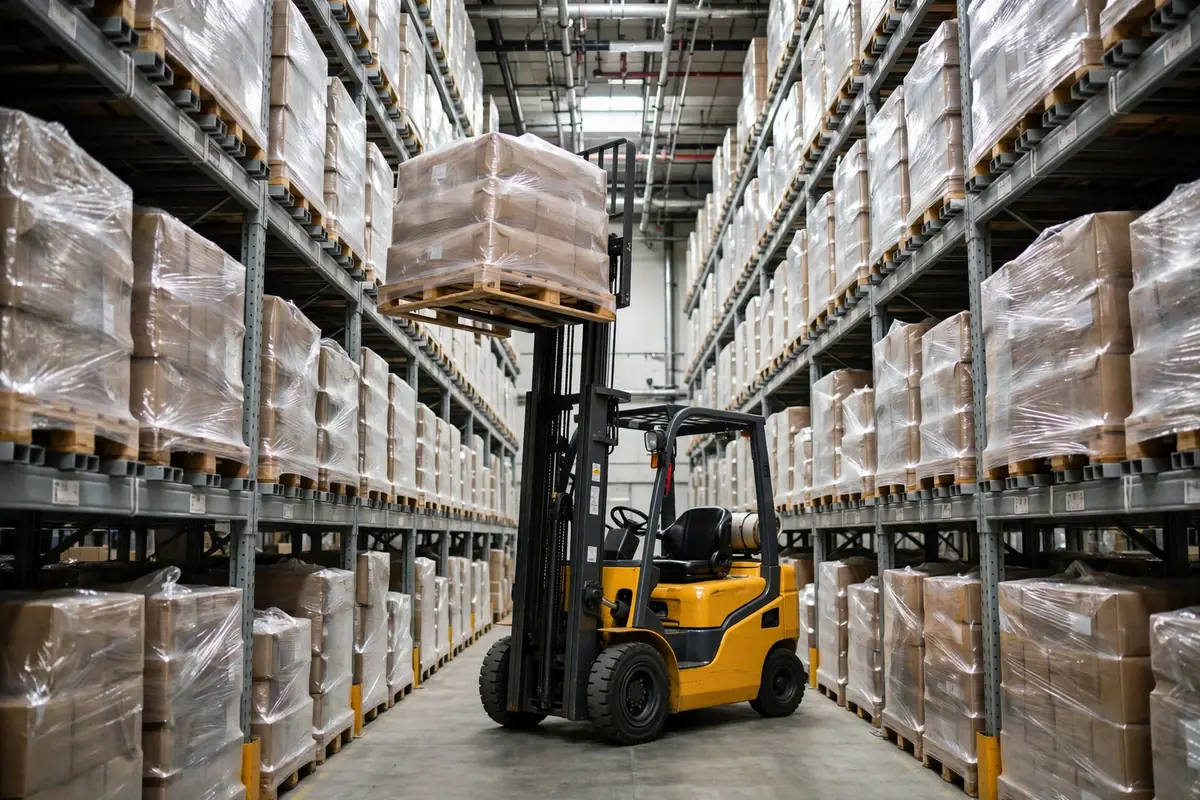
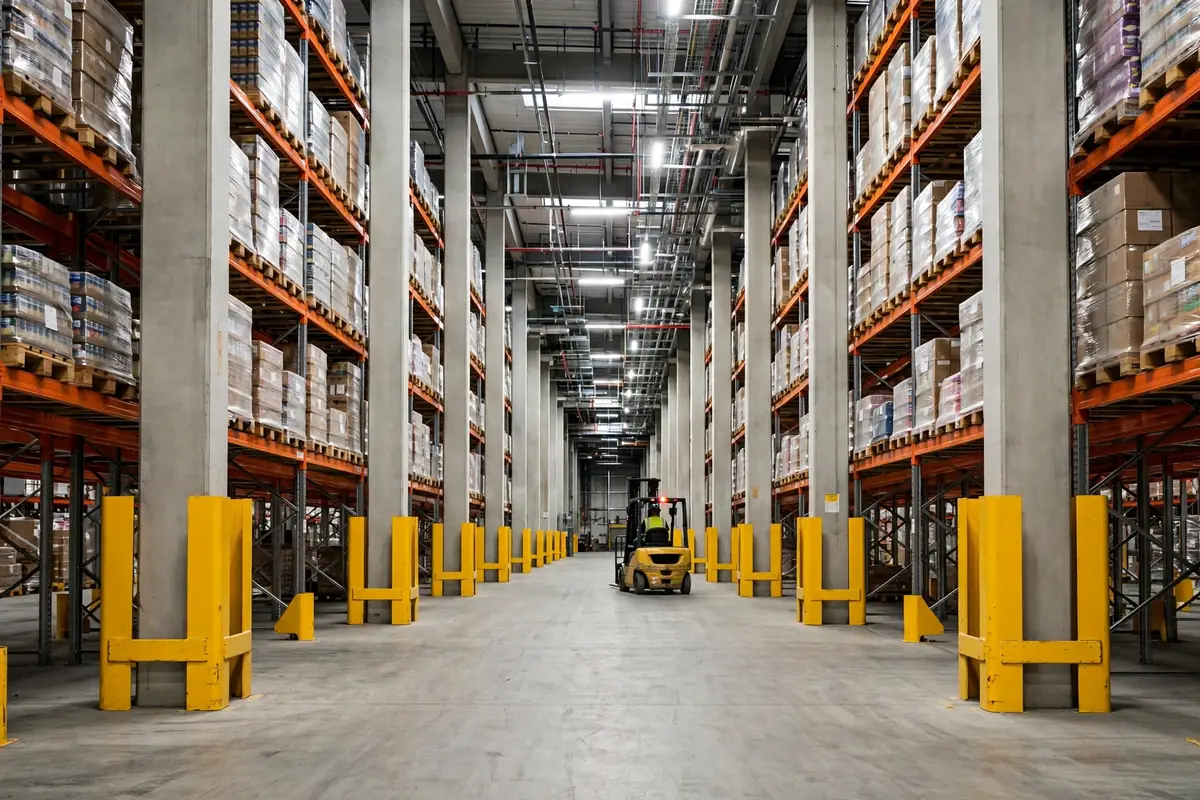
Let me give you the answer first: in warehouse column spacing layout design, if you do not ask about the column grid before you sign the lease, you will pay for it every day after you move in. One extra row of columns does not just cost a few pallet positions. It forces every travel path to detour, makes forklifts take dozens of extra turns a day, and turns aisles into queues at peak season. Column spacing looks like a structural engineer's number. In warehouse column spacing layout design, it is a capacity and efficiency calculation.
I have seen this exact failure three times, same script every time: the client leases a warehouse that looks like a bargain — enough clear height, cheap rent, good location — and halfway through the racking design we discover the columns land right in the middle of the aisles. The racking vendor says the columns cannot move, so we route around them. The result is aisles that are wide on one side and narrow on the other, and the narrow side is unusable for forklifts, which takes half the access face off a whole run of racking. The client asks whether we can turn the racking the other way. I tell them the columns will land in the other aisles instead — the grid is fixed, and the racking just dances inside its squares.
Warehouse Column Spacing: Why 40 Feet Is the Dividing Line
The U.S. warehousing industry has a number that has been proven over and over: a 40-foot column spacing is the most workable spacing for standard pallet racking. With 42-inch-deep racks and standard 40-by-48-inch pallets, a building on 40-foot centers gives a clean aisle of 11 feet 7 inches, rack face to rack face. Pallets overhang the beams by 3 inches front and back, so the pallet-to-pallet aisle is still 11 feet 1 inch. That width lets a counterbalance forklift work without slowing to line up on every putaway.
That number comes from rack depth, pallet size, and forklift turning radius fitted together. A 40-by-40-foot or 41-by-41-foot grid lets the racking run in either direction and keeps the aisles clear of columns. Stretch the grid to 44 by 44 feet and it still works — wider aisles, or deeper racking. For new construction, racking vendors report that 58-foot centers are optimal, giving you the flexibility to bury the column inside the flue space between back-to-back rack runs for a wide range of rack designs.
Tighten the spacing and the trouble starts. Below 40 feet, the layout starts losing pallet positions, or you are pushed into narrower aisles. Counterbalance forklifts generally need 12–13 feet, reach trucks 8–10 feet, and very narrow aisle trucks 5–6 feet. Once the aisle drops below what your truck type can use, you either buy more expensive narrow-aisle equipment or accept slower drivers and more rack impacts. Both cost money.
One more number worth keeping in your head: in a standard selective racking layout, about 60% of the floor area goes to aisles and support space, and only about 40% is actual storage. Six tenths of the warehouse you rent never holds a pallet. Every column that eats into the storage zone makes that 40% thinner — a calculation to do before signing, because after move-in you pay it every month.
Where the Warehouse Column Lands Matters More Than How Many There Are
With the same 40-foot spacing, the outcome depends on where the columns fall. Best case: the column sits in the flue space between two back-to-back rack runs, effectively invisible — no aisle blocked, no position lost. Worst case: the column stands in the middle of an aisle, killing the travel capacity of that stretch. Every forklift goes around it, losing a few seconds each time, and a few hundred trips a day turns those seconds into hours.
I worked on one project where the leased warehouse had a decent column spacing on paper, but the columns were offset by half a module from the racking layout, so every aisle had a column in it. The fix was to shift several rack runs sideways, which cost two pallet positions off the wall-side run and squeezed a piece out of the picking area. That lesson went into my own pre-go-live checklist: look at the warehouse by laying the racking plan over the column grid drawing. If the columns do not land in the rack flue spaces, work out what the re-layout costs in pallet positions before you negotiate the rent.
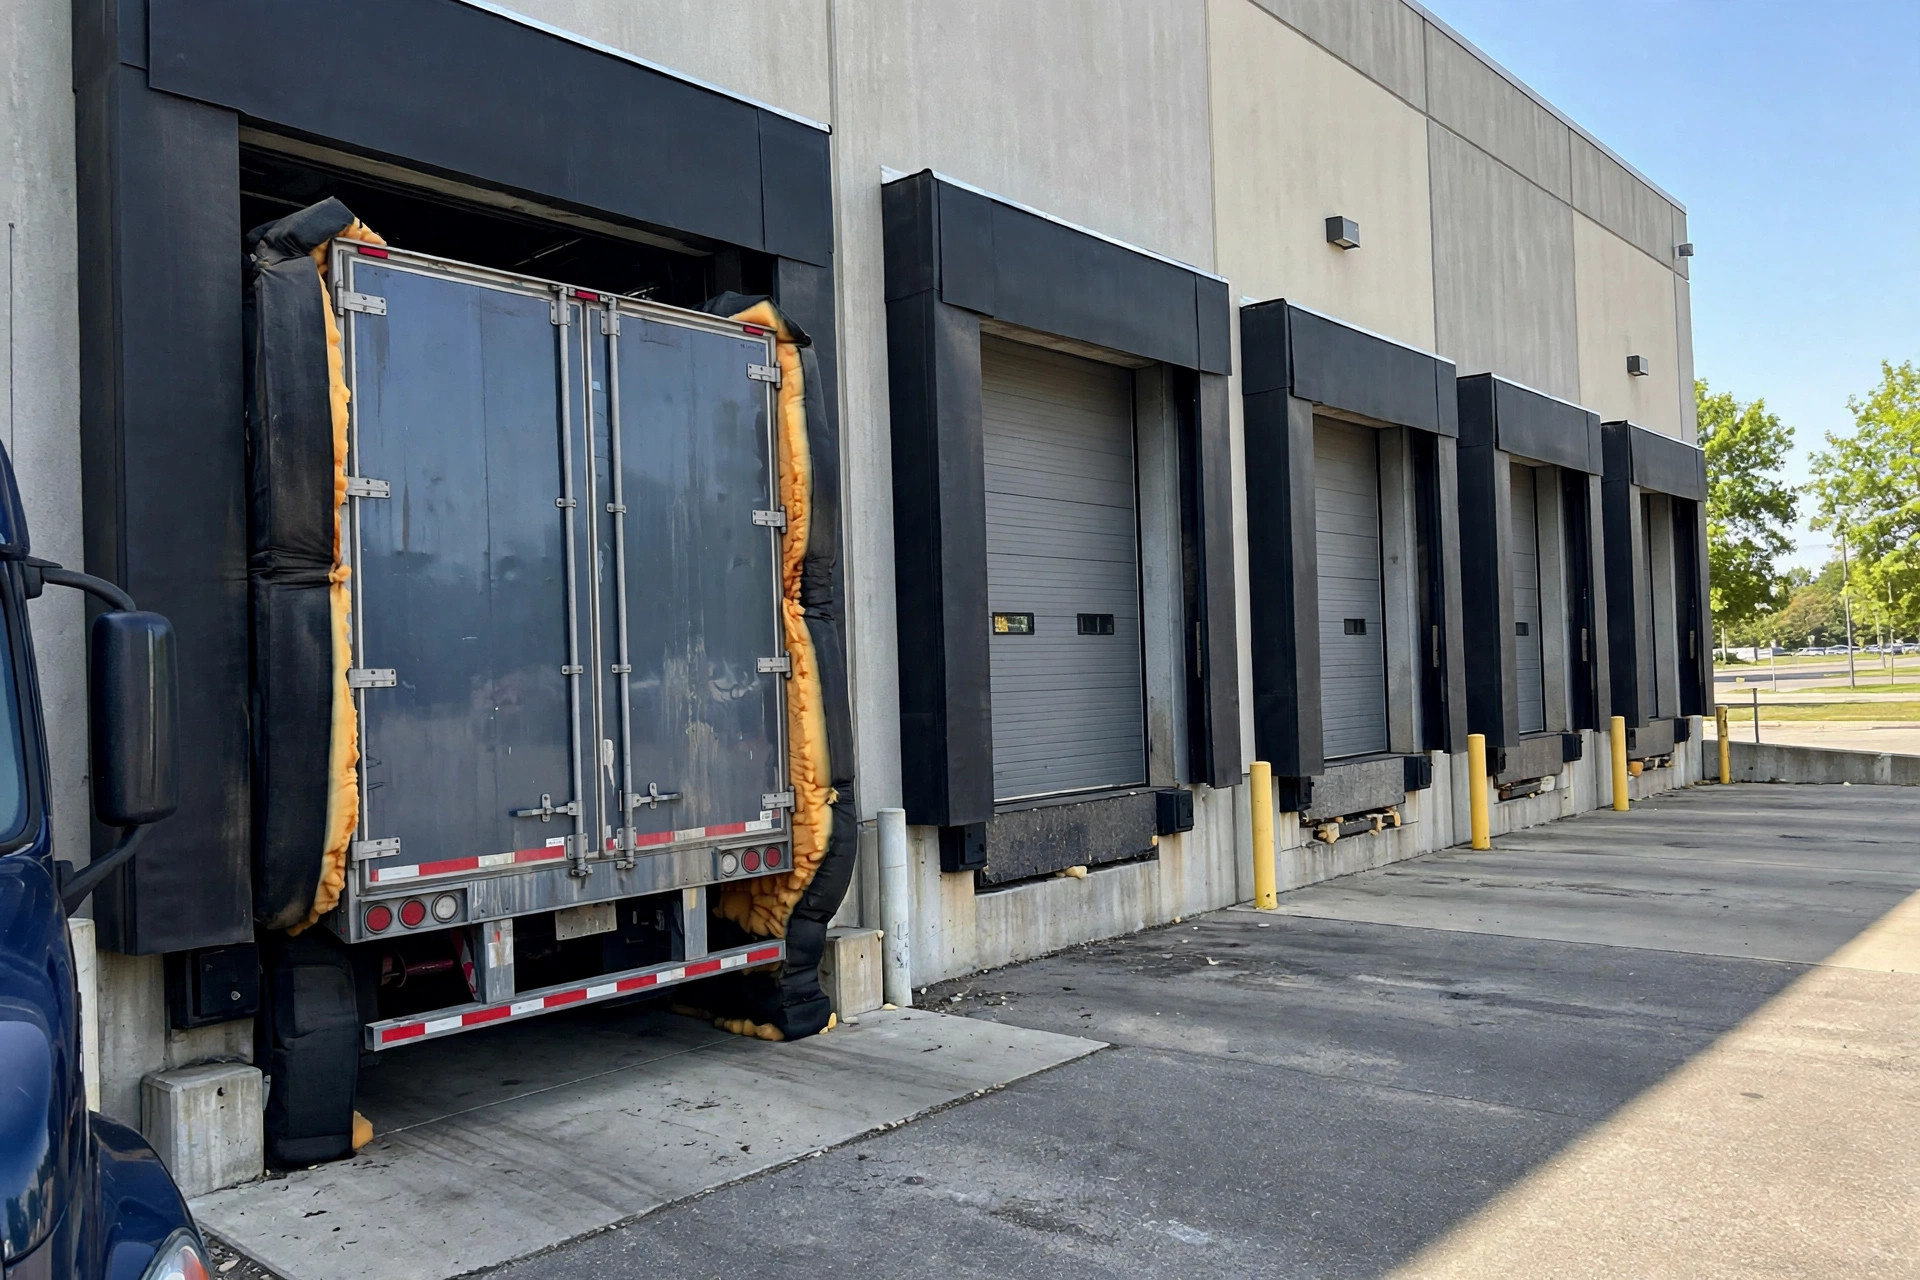
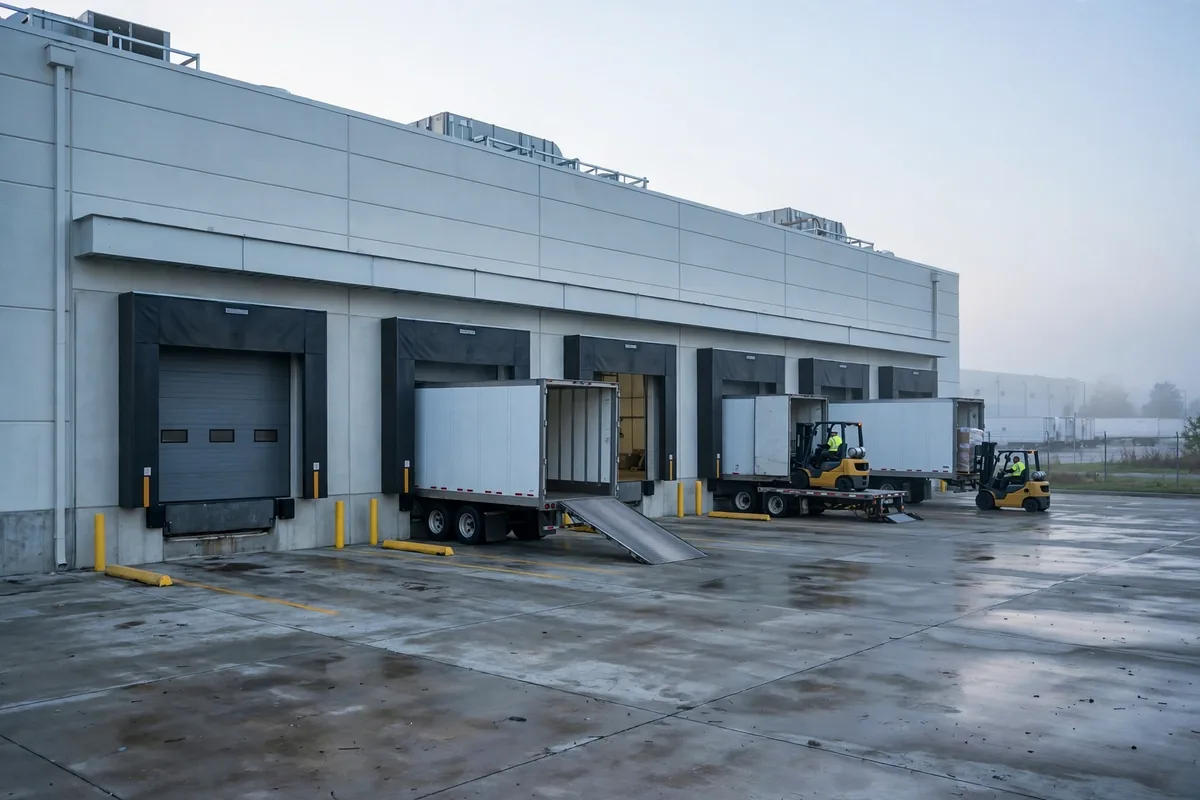
New construction has one more point people miss: the speed bay at the dock. The distance from the loading doors to the first row of columns is typically at least 60 feet deep — an area for truck maneuvering, pallet staging, and temporary storage. If columns chop up the speed bay, dock efficiency drops immediately, and at peak season trucks queue outside while the dock ties itself in knots inside.
Warehouses in seismic zones carry one more hard rule: racking must be separated from building columns, by 5% of the rack height in the down-aisle direction and 2% in the cross-aisle direction. For a 30-foot-tall rack, that is 1.5 feet along the aisle. It reads like a structural safety rule, but on the layout it removes pallet positions for real — seismic-zone clients need that deduction in their column spacing math from the start.
A Decision Framework for Column Spacing: Leased Buildings vs. New Builds
In warehouse column spacing layout design, the math splits two ways. Leasing an existing building, where the columns cannot move, the question is "can this grid hold my racking and my forklifts?" Building new, where the grid is still a choice, the question is "how much extra structural cost buys back how much capacity and efficiency?" The table below is the decision framework I use with clients. The figures are a hypothetical example, showing the logic only — not any specific project:
| Situation | Calculate this first | If it fails, do this |
|---|---|---|
| Leasing, columns around 40 ft | Overlay the racking plan on the column grid — do the columns land in the flue spaces? | If not, price the re-layout in lost pallet positions before talking rent |
| Leasing, columns clearly under 40 ft | Can the aisle width serve your current forklift type? | If not, either switch to narrow-aisle trucks or find another building |
| New build, grid still open | How much more does a 58 ft grid cost structurally than a 40 ft grid? | Divide the extra cost by the pallet positions gained and the travel time saved |
| New build, dock speed bay | Is there 60 ft from the doors to the first column line? | If not, change the structural drawing — you cannot fix it after construction |
Here is a hypothetical example that converts "one extra row of columns" into money. Take a warehouse 400 feet long and 250 feet wide — about 100,000 square feet. On a 40-foot grid it has roughly 77 columns; on a 30-foot grid, roughly 126 — about 49 more. Suppose half of those extra columns land in aisles or racking zones, and each one costs about 2 pallet positions. That is roughly 50 pallet positions permanently out of service, before counting forklift detour time and column strike repairs. The figures are illustrative estimates; the ratio is the point. Every notch tighter in column spacing adds lost positions and lost travel efficiency by the row.
Here is the counterintuitive part: the cost of column spacing is not the column itself. It is the daily "detour tax" you pay after a column lands in the wrong place. A single column might cost a few thousand dollars to build, but every day it makes forklifts take extra turns, pickers walk extra steps, and peak-season aisles queue longer. Over five years, that detour tax costs far more than the column. Asking only about rent and clear height, without asking about column spacing, is like buying a home on price alone and never checking the floor plan — you only find out the doors do not open after you move in.
My pre-go-live checklist, the one I make every client walk through: have you overlaid the column grid with the racking plan, and do the columns land in the flue spaces? Have you measured the clear aisle width against the forklift type you actually run? Is the dock speed bay a full 60 feet deep? Have you deducted the seismic separation? If any one of those has no answer, the layout is not ready to lock. Moving a column on paper takes a minute. Moving one after construction costs more than you can afford. So tell me — in the warehouse you run right now, do your columns sit in the aisles, or in the flue spaces?
By Lin Xiao, WMS Implementation Consultant