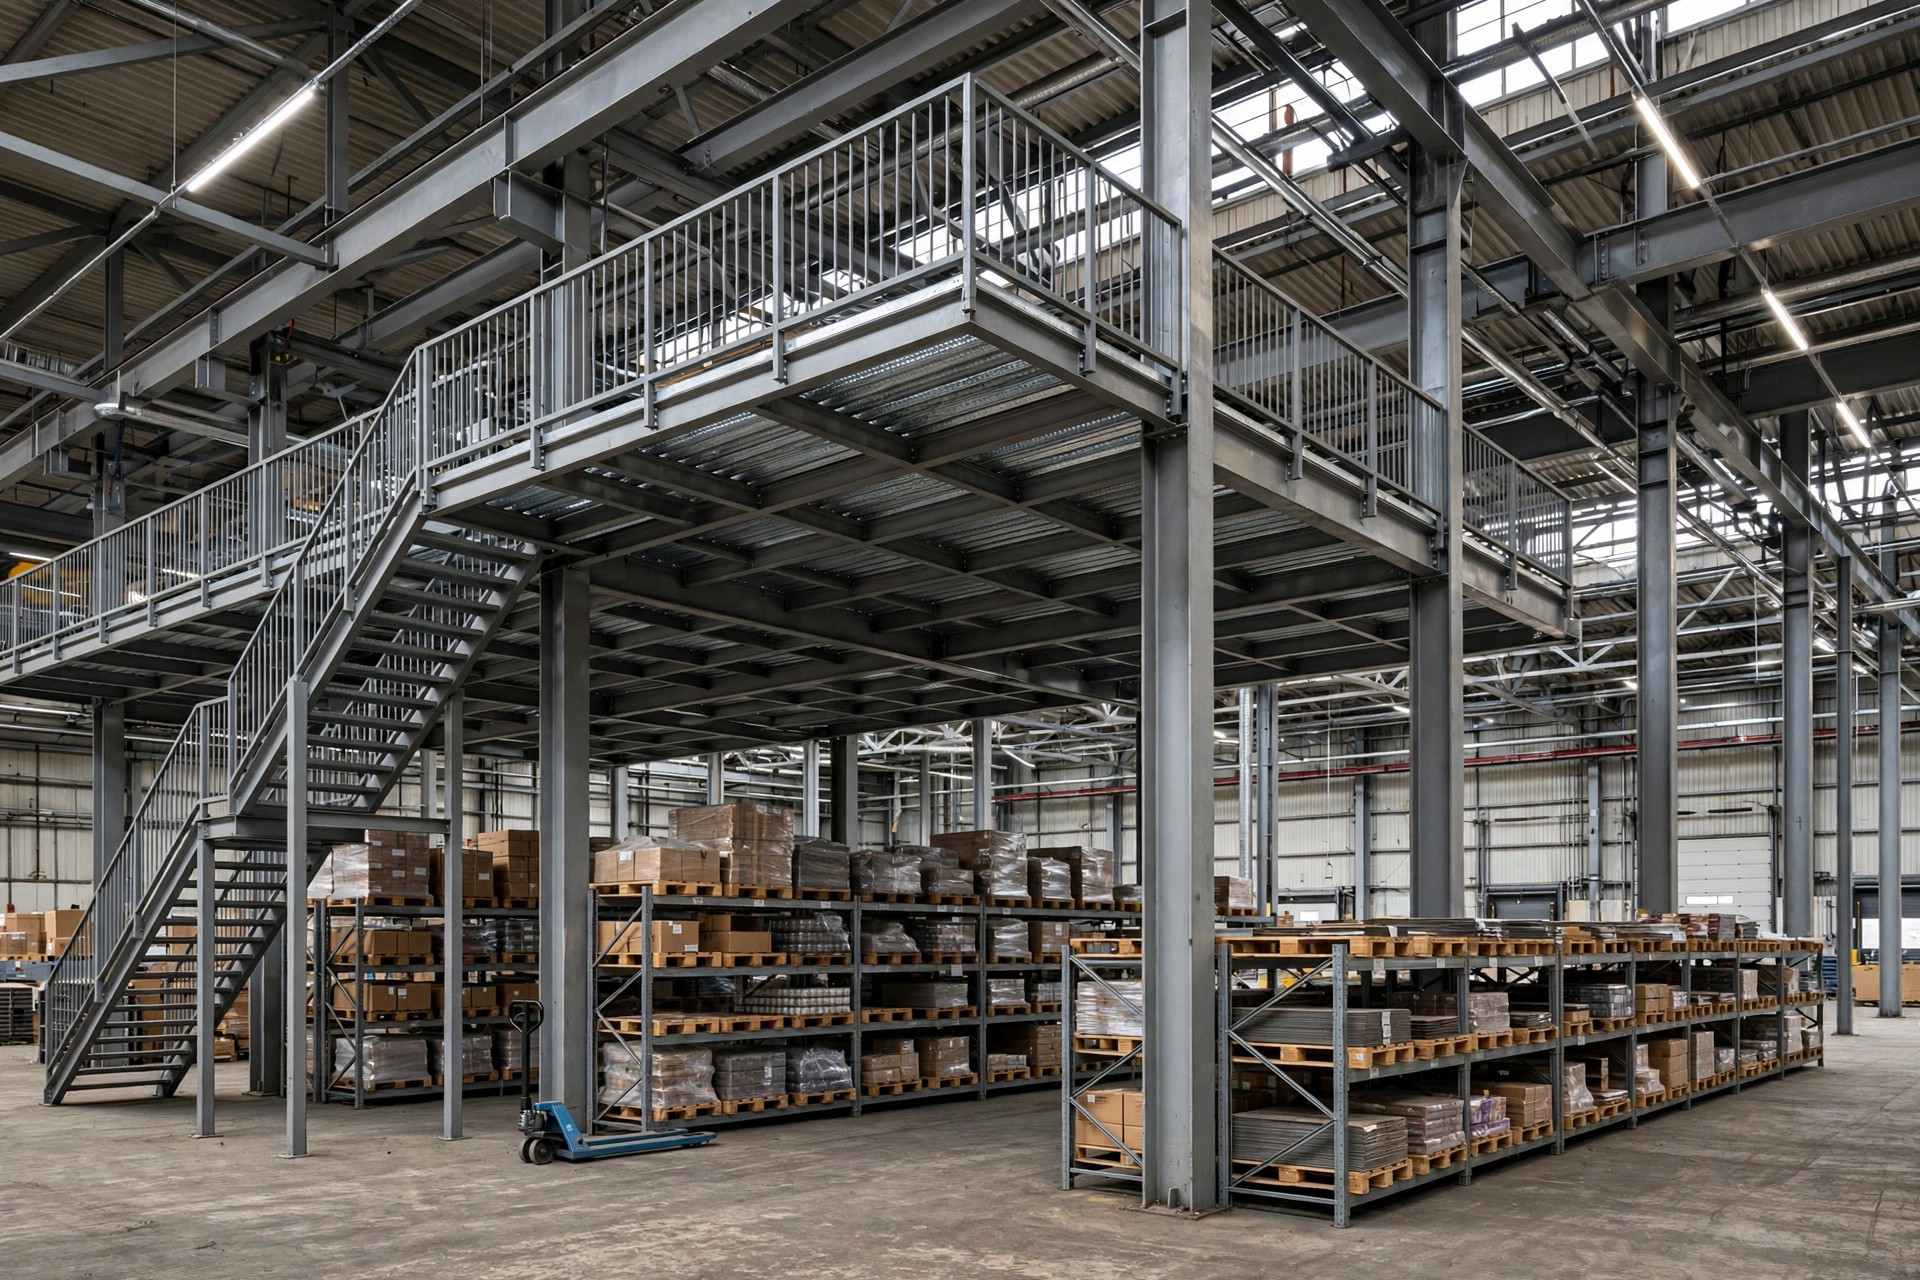
Let me start with a pattern I've been watching in the Southwestern US warehouse leasing market over the past two years: tenants keep adding structural steel mezzanines to squeeze more pick positions out of limited floor space — and cases of warehouse mezzanine building permit requirements tripping up those projects, with inspectors shutting down construction mid-build, keep climbing. This is not a string of anecdotes. It is a structural problem. Most people treat a mezzanine like an oversized rack: bolt it together and use it. But in the United States, adding a floor inside your warehouse is a legal question first and an engineering question second.
The Two Red Lines in Mezzanine Permits: the One-Third Area Rule and 7-Foot Clearance
Under Section 505 of the International Building Code (IBC), a mezzanine is not "as big as you want." Two red lines govern it. The first, in Section 505.2.1: the aggregate area of a mezzanine or mezzanines within a room shall be not greater than one-third of the floor area of that room. The second, in Section 505.2: the clear height above and below the mezzanine floor construction shall be not less than 7 feet (2,134 mm). These are hard lines. An inspector with a tape measure can disqualify your mezzanine on either one.
This is where the most consequential — and most confused — distinction in the whole topic appears: mezzanine versus equipment platform. Under the IBC, these are two different classifications with different rules. An equipment platform exists to support equipment; it is not for prolonged human occupancy or goods storage, and its area allowance runs to roughly two-thirds of the room area. But the moment you stack inventory on it, set up workstations, or station people there, it stops being an equipment platform. It gets reclassified as a mezzanine, and the one-third line snaps into effect. That reclassification trap is the shared root cause of both cases below.
One more line that gets overlooked: a mezzanine is supposed to be open to the room it sits in. The code allows only low walls up to 42 inches (1,067 mm), plus columns and posts. Enclose your mezzanine on all four sides into "rooms" and you may trigger an entirely different set of requirements — the permitting complexity jumps a level.
In 2023, a tenant in California's Inland Empire leased roughly 50,000 square feet of warehouse and built an 18,000-square-foot steel mezzanine for manual picking. Do the math on the one-third line: a 50,000-square-foot room caps the mezzanine at about 16,700 square feet. Eighteen thousand is over. The inspector measured it on site and ruled: this is not a mezzanine, this is a second story. Once it is classified as a story, the entire permitting logic changes — the structure has to be verified as a two-story building, and sprinklers, egress stairs, fire alarms, and smoke control all have to be reworked. The project sat idle for nearly two months, and the rework cost several times what a proper permit application would have cost in the first place. The tenant's owner later told peers: "I figured nobody would care about an extra thousand-odd square feet. Turns out that thousand-odd square feet is exactly what they care about."
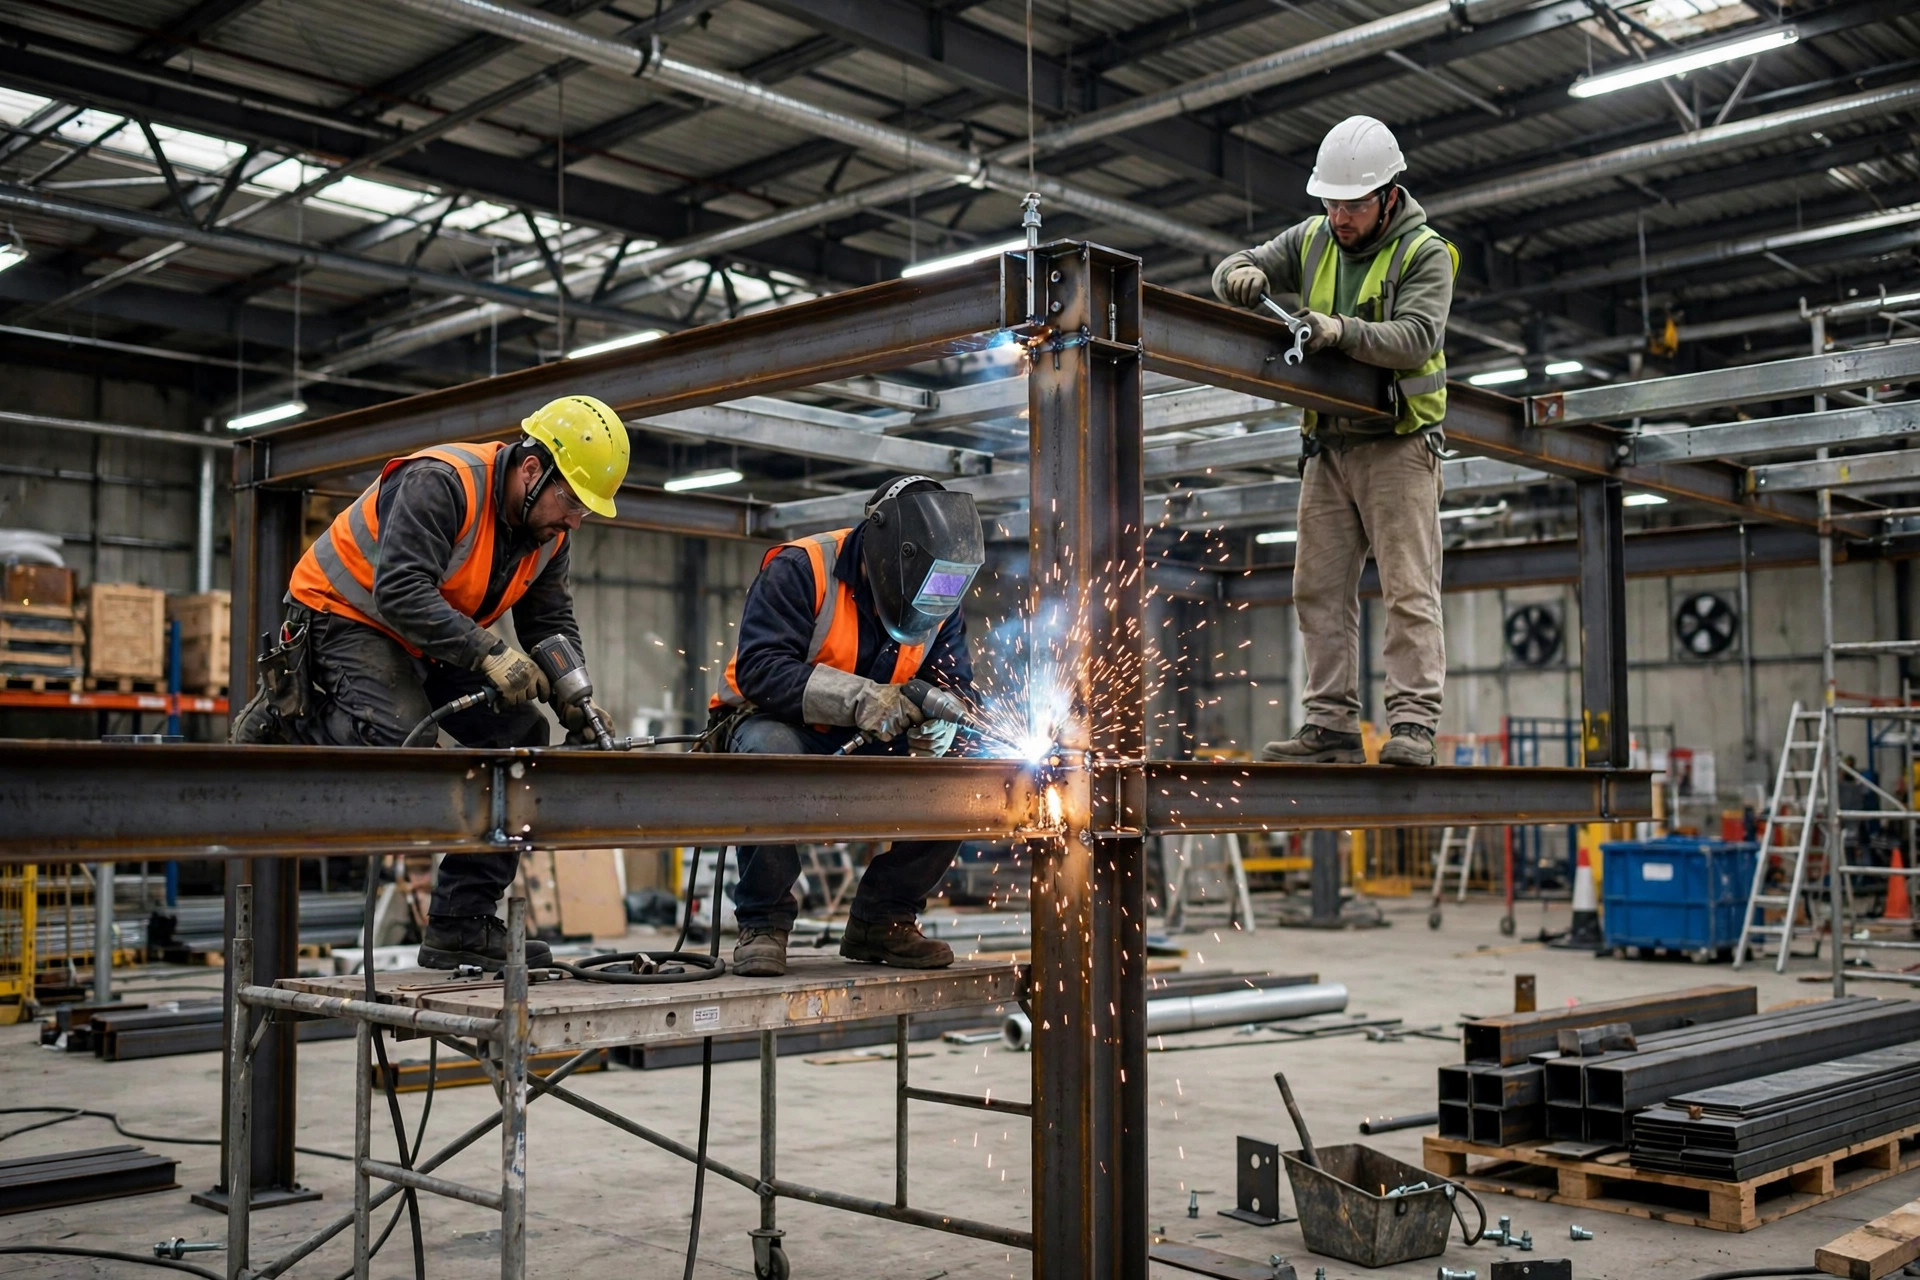
The second case, from 2024, has the identical root cause in mirror image. An e-commerce fulfillment tenant built a steel platform for conveyors and sortation equipment and permitted it as an equipment platform — generous area allowance, approved on the first pass. Three months into operations, to save steps, they started staging totes on the platform and stationed two people up there for sorting. On re-inspection, the inspector saw goods, people, and workstations: that's a mezzanine. Remeasured, over the one-third line. Verdict: re-permit and tear out. A steel platform doesn't come apart like cardboard boxes — move one beam and the whole conveyor line stops. The lost production cost dwarfed the permit fee.
Why do so many tenants walk into the same trap? Based on the public cases and industry discussions I've reviewed, the attribution runs three layers deep. The first is a category error: people analogize the mezzanine to "a bigger rack," and racks genuinely don't need building permits in most jurisdictions. The analogy fails at the starting line — a mezzanine is a building element, a rack is equipment, and they live under completely different regulatory logic. The second is a responsibility vacuum: tenant improvement work — who actually walks into the building department? — is left unassigned in many leases. The landlord assumes it's the tenant's job; the tenant assumes the landlord knows the ropes. Nobody goes. The third, and the most dangerous, is that fire coordination gets systematically ignored: the space beneath a mezzanine usually needs sprinklers and smoke detection, and the fire marshal holds an effective veto. The steel contractor builds the frame and leaves; the fire sign-off never happens — and the fire side of the inspection can stop you just as dead as the building side.
The Mezzanine Approval Checklist: Classify First, Build Second
At this point a researcher ought to come down from the observation deck and do something practical. Here is a permitting checklist, in order, that avoids both traps above:
Step one: classify before you measure. Ask three questions. Will people occupy it? Will it store goods? Will it hold fixed workstations? One "yes" and you prepare it as a mezzanine — don't gamble on the equipment-platform classification. Get the classification wrong and everything downstream is wrong.
Step two: take a sketch to the local building department for a pre-check. Don't file formal drawings yet. Ask: for this address and this use, where exactly are the red lines? Every jurisdiction amends the IBC locally, and a pre-check eliminates enormous amounts of rework. A few days here saves months later.
Step three: have a licensed structural engineer stamp the drawings. Structural calculations and seismic verification — seismic matters a great deal in California — must come from a licensed engineer. It is a hard gate for the permit; unstamped drawings don't get filed.
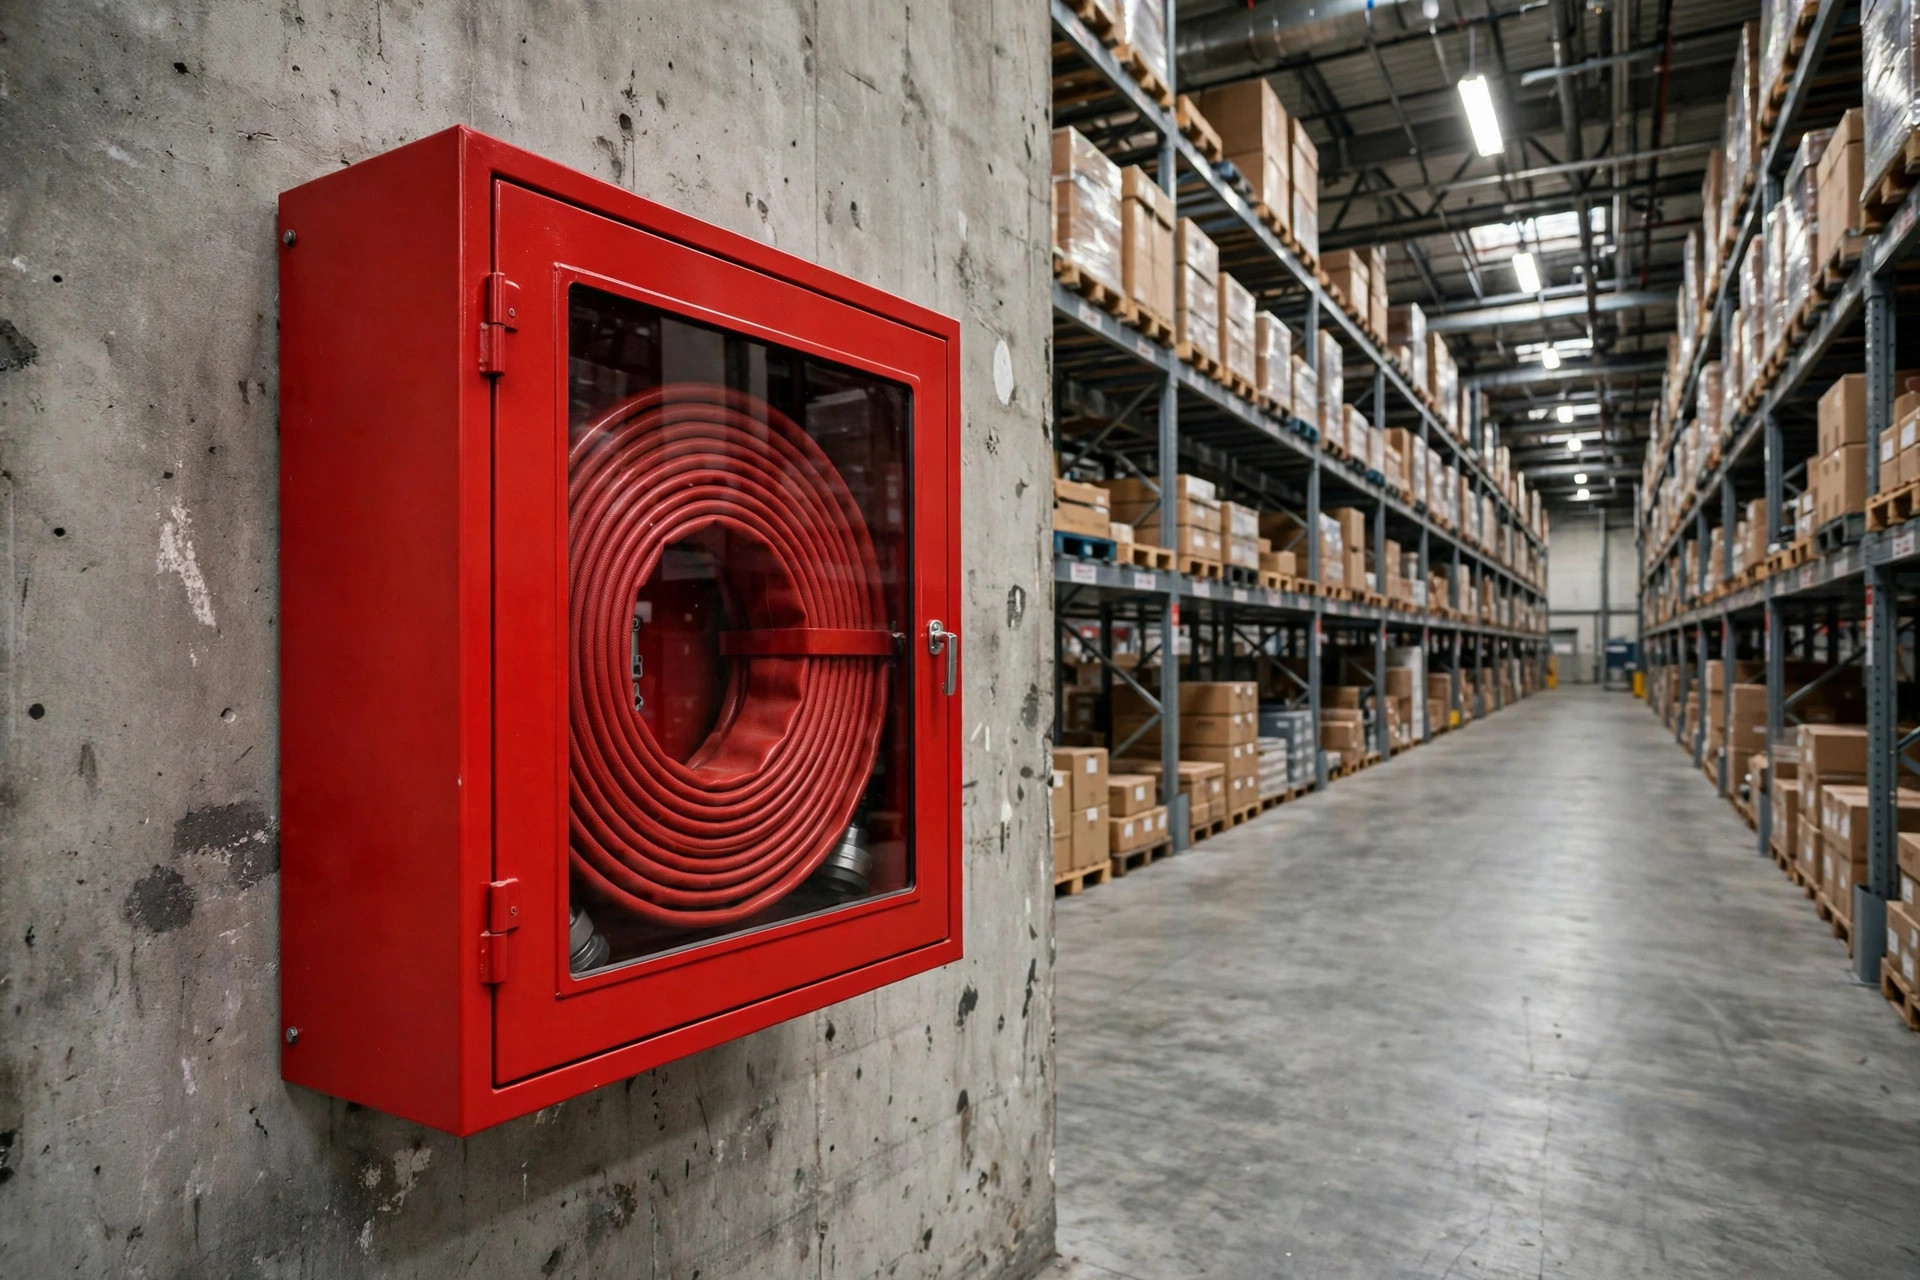
Step four: get the fire marshal's sign-off early. Sprinkler layout, travel distances, stair widths — settle them up front. Remember that the building inspector and the fire marshal are two different people. Passing the building review doesn't protect you from the fire review, and an early sign-off is the cheapest risk hedge available.
Step five: build, inspect, certify. Keep photo and material records during construction; they materially raise the odds of passing inspection on the first visit.
On timelines and costs, jurisdictions vary enormously — anywhere from a few weeks to several months — so treat the local building department's current requirements as the authority and don't trust a contractor's verbal "two weeks, guaranteed." Who files? Usually the tenant, but get the landlord's written consent before breaking ground. Better still, write it into the lease along with the end-of-term question nobody asks early enough: does the mezzanine get removed at move-out, and who pays? Settle it now and skip the fight later.
There is a trade-off here worth calculating honestly. Build first and permit later looks like it saves a few weeks of paperwork — but it converts a small probability of getting caught into a near-certainty of rework at several times the cost once caught. Permitting properly up front costs a few extra weeks and buys schedule and cost certainty. For a tenant, the real cost was never the engineering drawings; it was two months of rent paid on a dark building and freight that couldn't ship. Run the full ledger, and doing it once beats doing it twice by a wide margin.
I'll close with an open question rather than a verdict. New warehouses in the US are routinely clearing 32 to 36 feet, the appetite for building upward will only grow, and mezzanine demand will grow with it. Whether the code language tightens, I can't say — but enforcement will almost certainly get stricter. So when the inspector walks into your warehouse with a tape measure, is your mezzanine classified correctly?
By Dr. Chen, Supply Chain Researcher