Six in the morning on a Monday last October. I stood at the door of an empty warehouse we had just taken over, drawings under my arm, twenty-some crew members waiting behind me to start racking. Dust on the floor, columns standing in a row like they owned the place. And all I could think was: warehouse layout design from scratch — draw this map wrong, and you will spend the next year paying for it. Let me be honest, brothers: a layout is not drawn. It is walked.
I have run a 200-person warehouse and opened new buildings from bare concrete. The most dangerous layout is drawn in an office. On paper it looks neat. In real life, the forklift cannot make the turn, a line forms at the pack stations, drivers lean on their horns. By then the racks are bolted down, and moving one thing means moving everything.
Warehouse Layout Design From Scratch: What to Check in an Empty Building
Take over an empty warehouse, and do not start drawing lines. Walk the building twice. Look at four things.
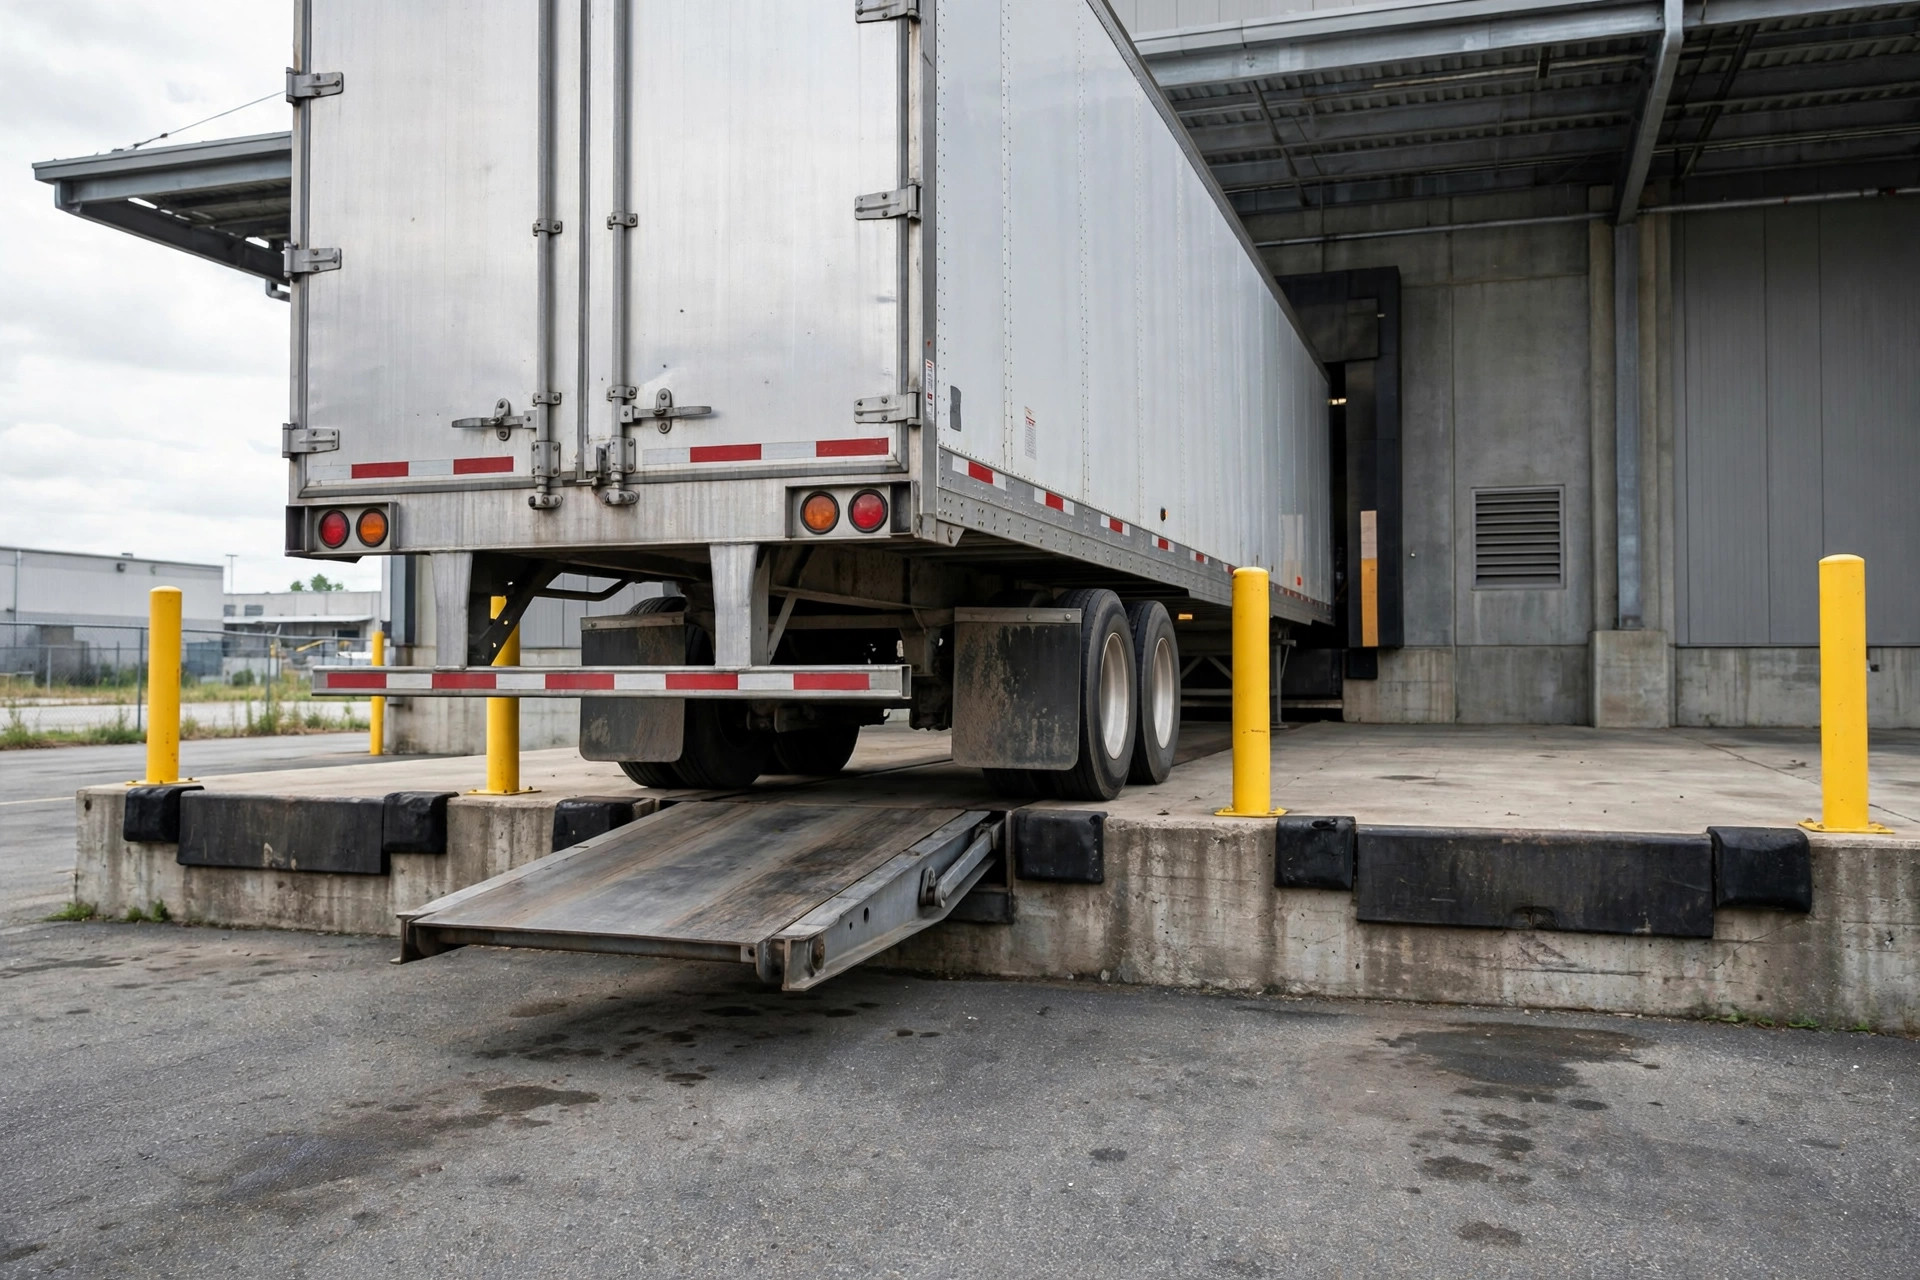
First, the doors. How many receiving doors, how many shipping doors, and can your trucks pull in and out smoothly? The doors are fixed, and they decide which way your five zones face. Squeeze receiving and shipping onto one side, and inbound and outbound traffic fight at peak hours.
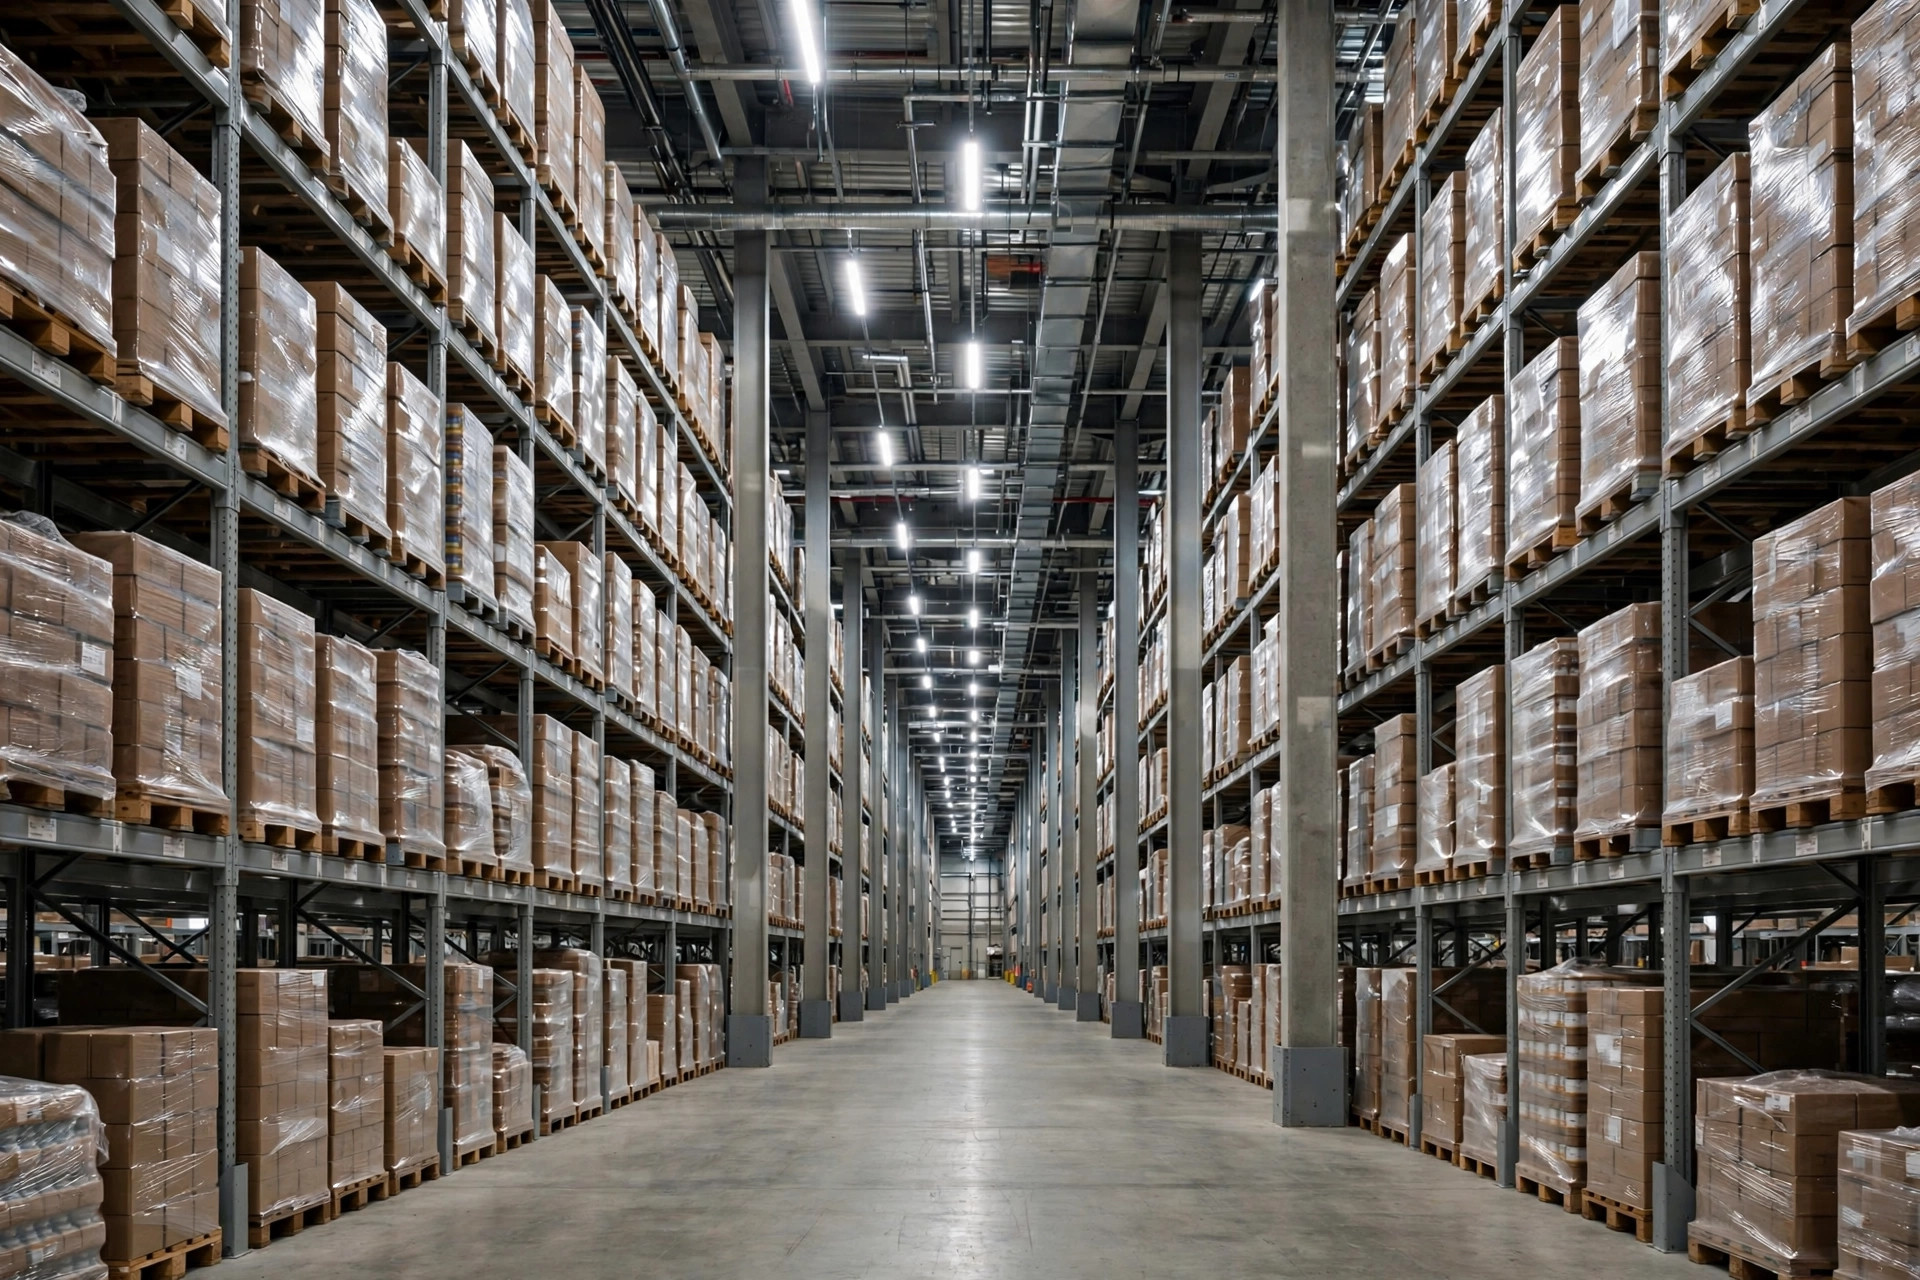
Second, the columns. Column spacing decides how your racks line up. If a column lands where you wanted a rack row, that row gives way. Do not fight the columns — lay racks along the grid.
Third, ceiling height and floor. Height decides how high you can stack; floor load capacity decides whether you can hold heavy product at all. Skip these checks and the racks may arrive only to find they cannot go up as planned.
Fourth, fire protection. Fire lanes, sprinklers, hydrants — check the local fire requirements before you move anything. A fire lane is a red line, not space you borrow "for now." In one of our buildings, we staged freight next to a fire lane at opening. The inspector came, and we spent a whole morning moving it all.
Those four things are the building's skeleton. Get the skeleton wrong, and nothing on top of it will be right.
How to Size the Five Zones: Do Not Copy Percentages, Do Your Own Math
People ask me whether there is a standard ratio for the five zones. Let me be honest: there is not. Somebody else's ratio came from somebody else's business. Copy it and you are digging your own hole.
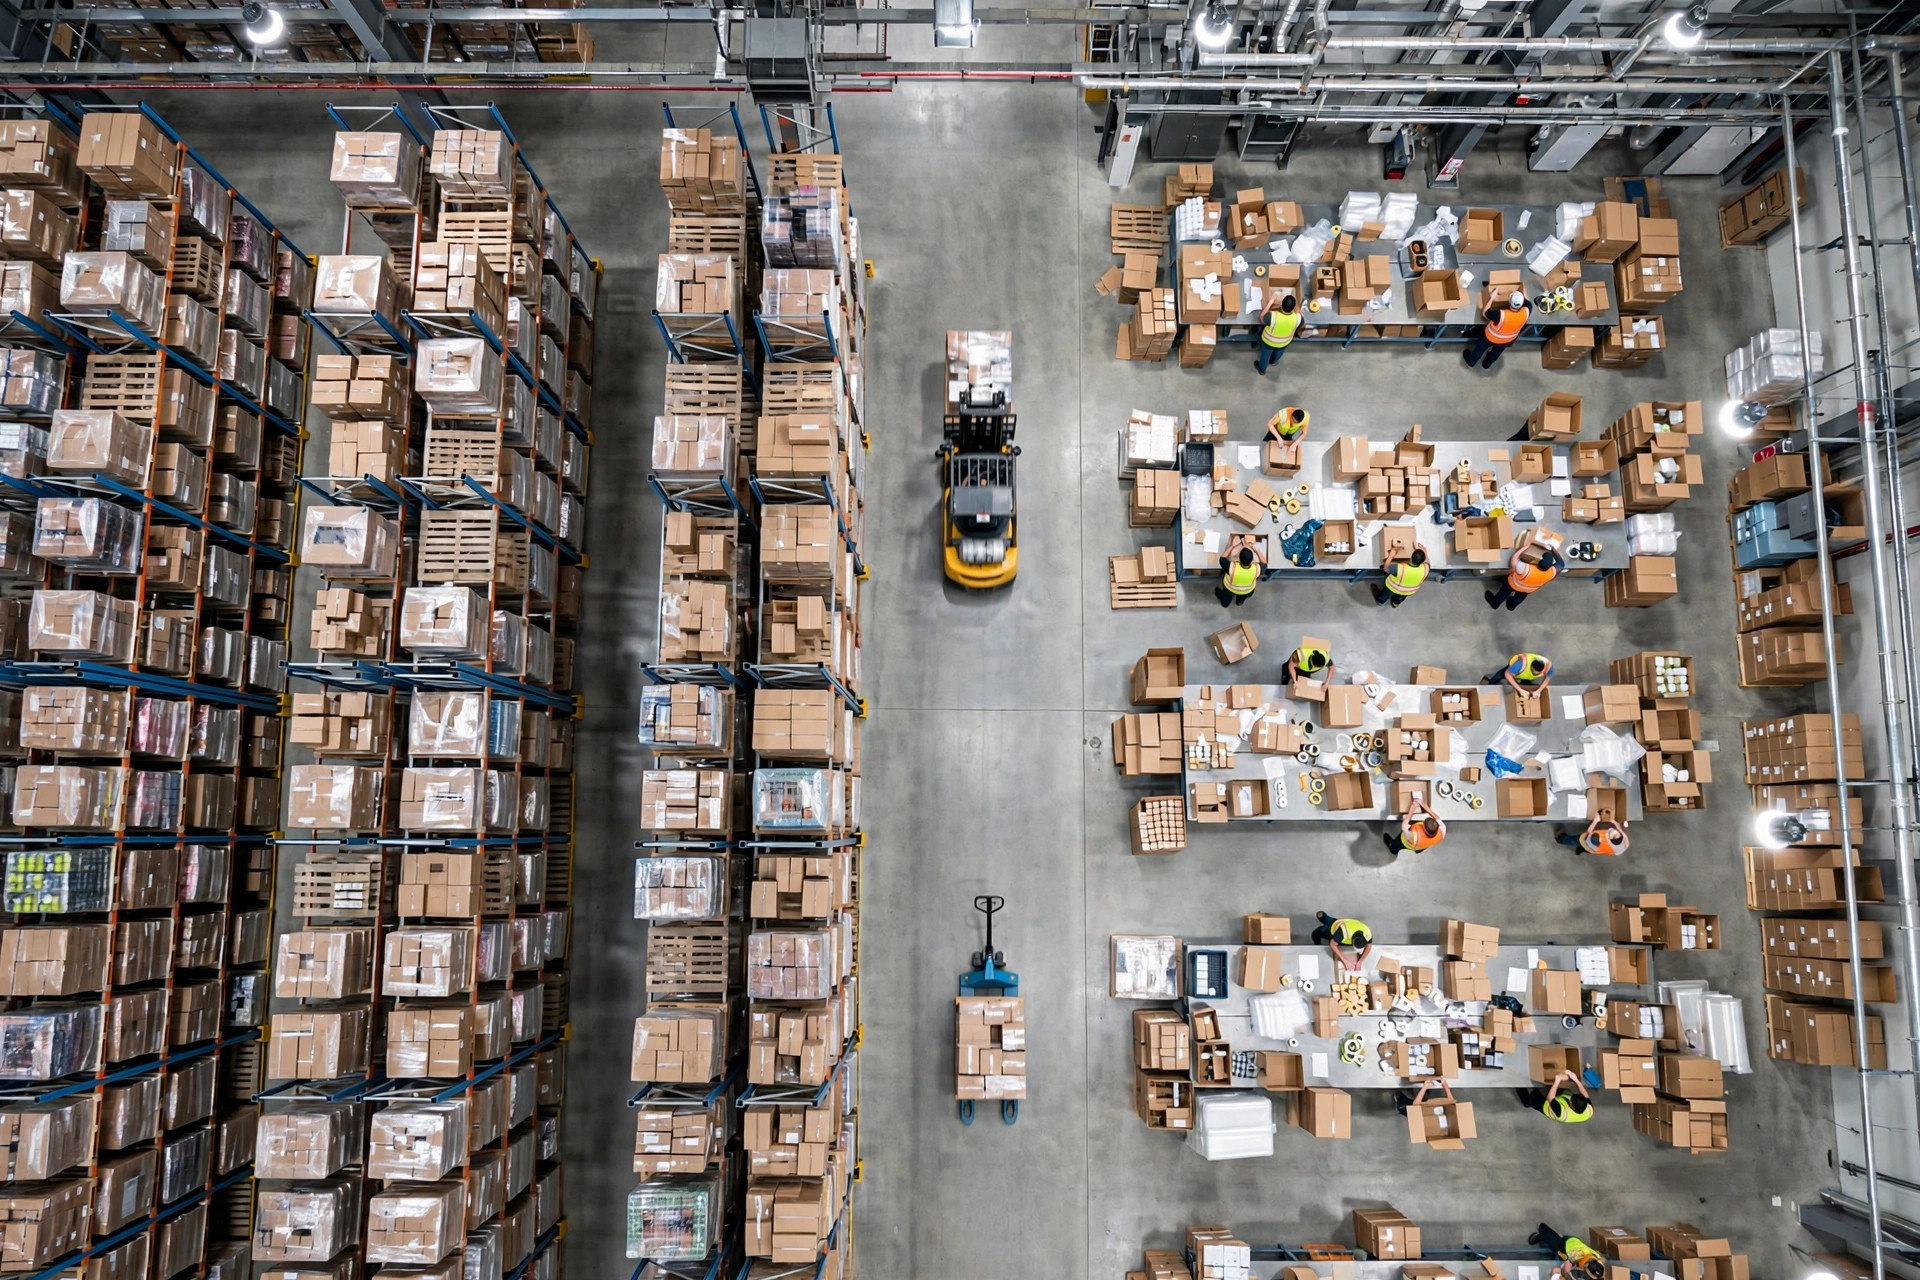
Here is how we do it. Each zone's size comes from one question: how much product sits there at once, and how densely can you hold it? Receiving follows peak inbound pallets and unloading pace. Storage follows inventory and days of stock. Picking follows live order lines. Packing follows station count times space per station. Shipping follows trucks per day and staging per truck.
| Zone | What decides its size | What goes wrong if you get it wrong |
|---|---|---|
| Receiving | Peak inbound pallets, unloading pace | Trucks cannot unload, drivers line up |
| Storage | Inventory volume, days of stock | You overflow or pay rent on empty space |
| Picking | Live orders running at once, pick method | Pickers block each other, mispicks follow |
| Packing | Number of pack stations, supply staging | A queue at the stations bottlenecks the whole building |
| Shipping | Trucks per day, staging per truck | Shipped and unshipped freight mix together |
Take the new building we opened last year. In the first month we left room for only two pack stations — "start small, add more later." Then peak season hit, orders doubled, and a line formed at the pack stations daily. Picked product piled up in the aisles, and once the aisles clogged, the whole building slowed. We worked overtime daily. The crew was exhausted, and the problem was not the people. It was the map. Later we pulled back one rack row and expanded to four pack stations. Only then did the bottleneck clear. Since then I live by one rule: give packing more room at opening than you think.
Main Aisles and One-Way Flow: Wide Is Not Wasted
On main aisles, my position is simple: better an aisle that looks "wasted" than one that jams.
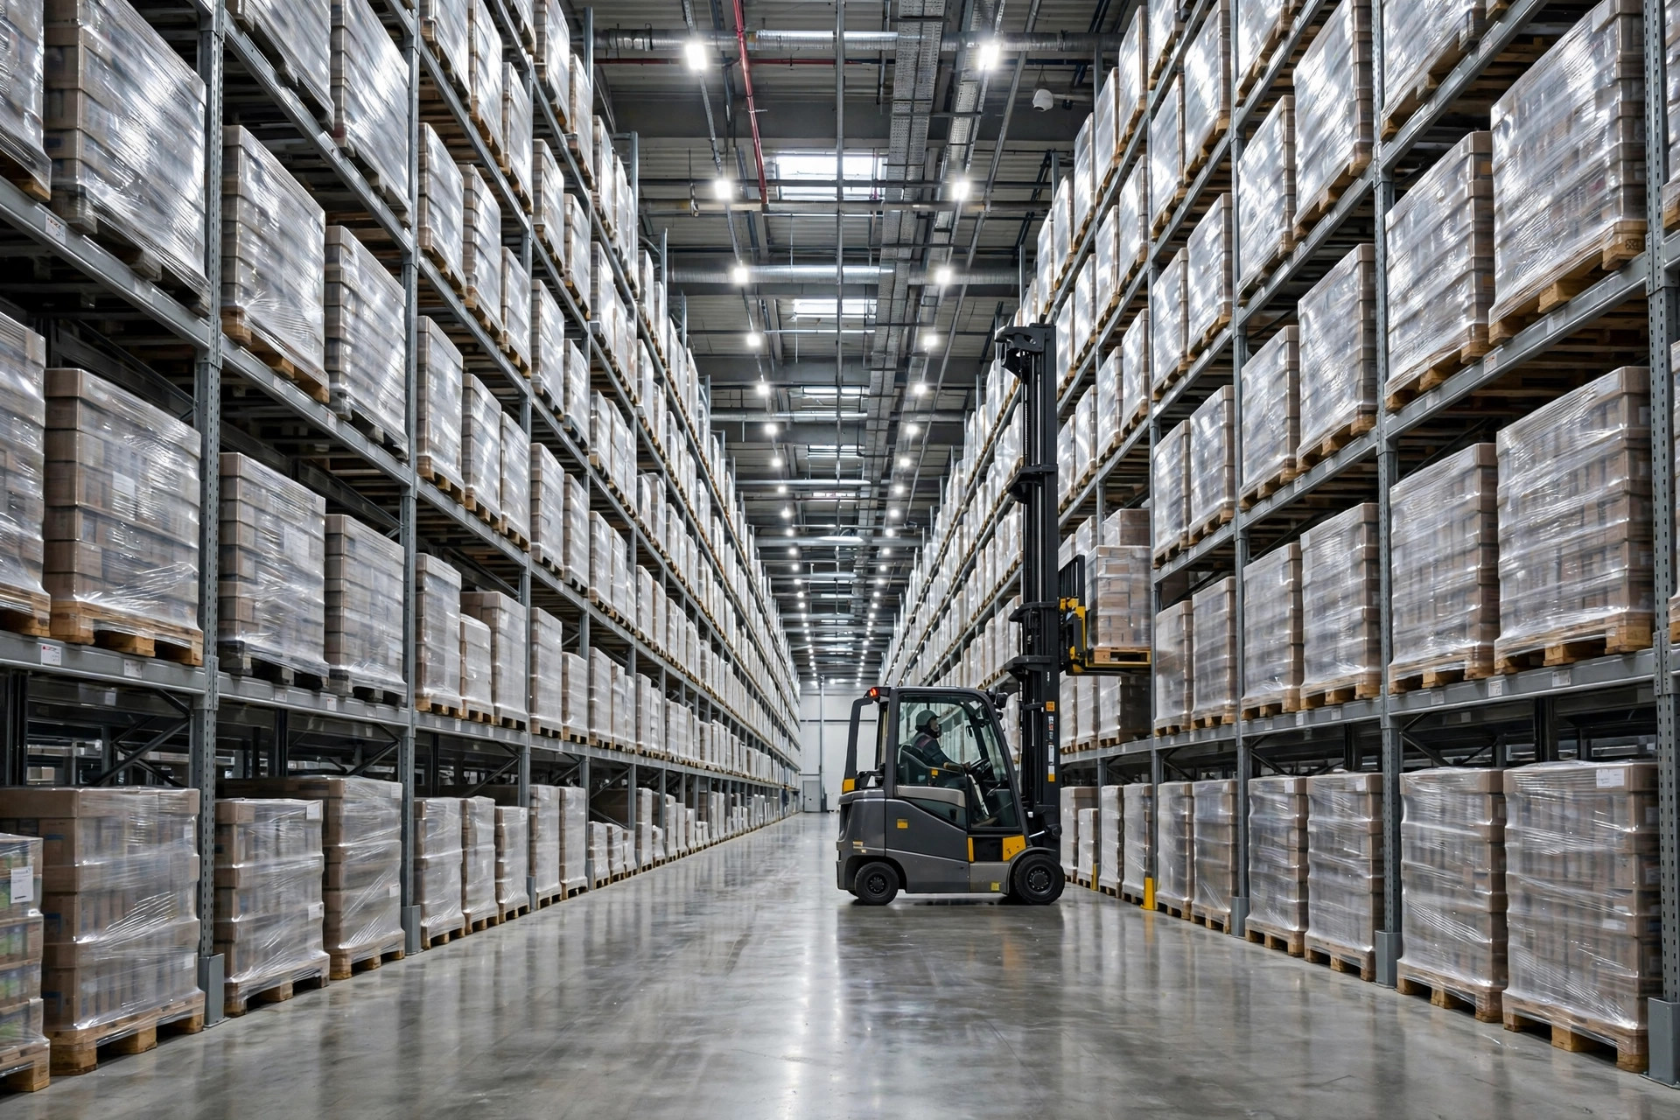
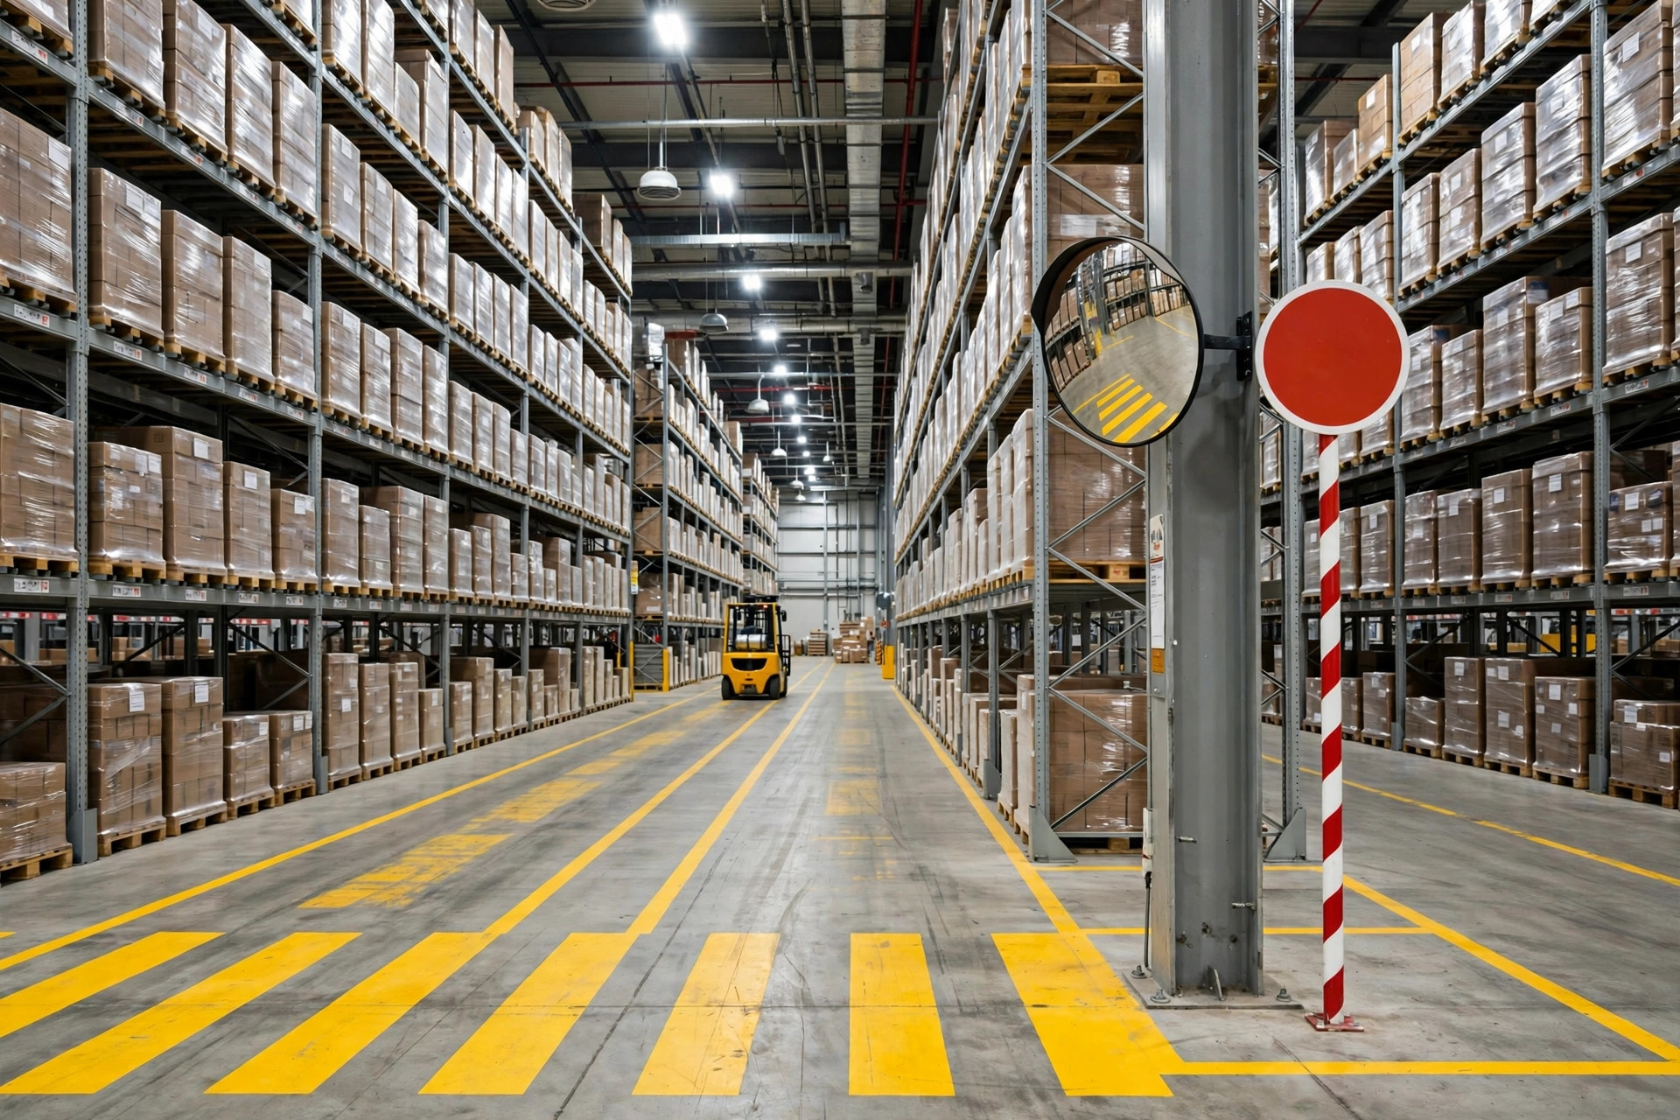
A main aisle carries forklifts and people at once, with room for turning. A forklift with a pallet swings its tail when it turns, and that swing needs space. Skip it and the forklift backs up and shuffles in the aisle — slow, and how racks and people get hit. Our rule is one-way flow: inbound in, outbound out, a loop with no head-on traffic and no U-turns. One-way looks longer. In practice it is faster.
And here is an iron rule: an aisle is an aisle. Staging, returns, packing supplies — no matter which area runs short, none of it goes into the aisle. In one older building, staging freight ate half the main aisle at peak. Forklifts hugged the racks to get through, and we clipped the racks three times in one month. The repair bill would have paid for months of proper staging space.
Warehouse Layout Design From Scratch Is Really About Flow: Picking Goes Next to Shipping
How to arrange the five zones in one sentence: give the product the shortest possible path.
Product flows one way: receiving to storage to picking to packing to shipping. Lay out the zones in that order, never make product walk back the way it came. Picking especially belongs next to packing and shipping, because picking is where your people walk the most. A picker's legs are a cost. The farther picking sits from shipping, the more wasted walking every order carries — times hundreds of orders a day, that is real labor.
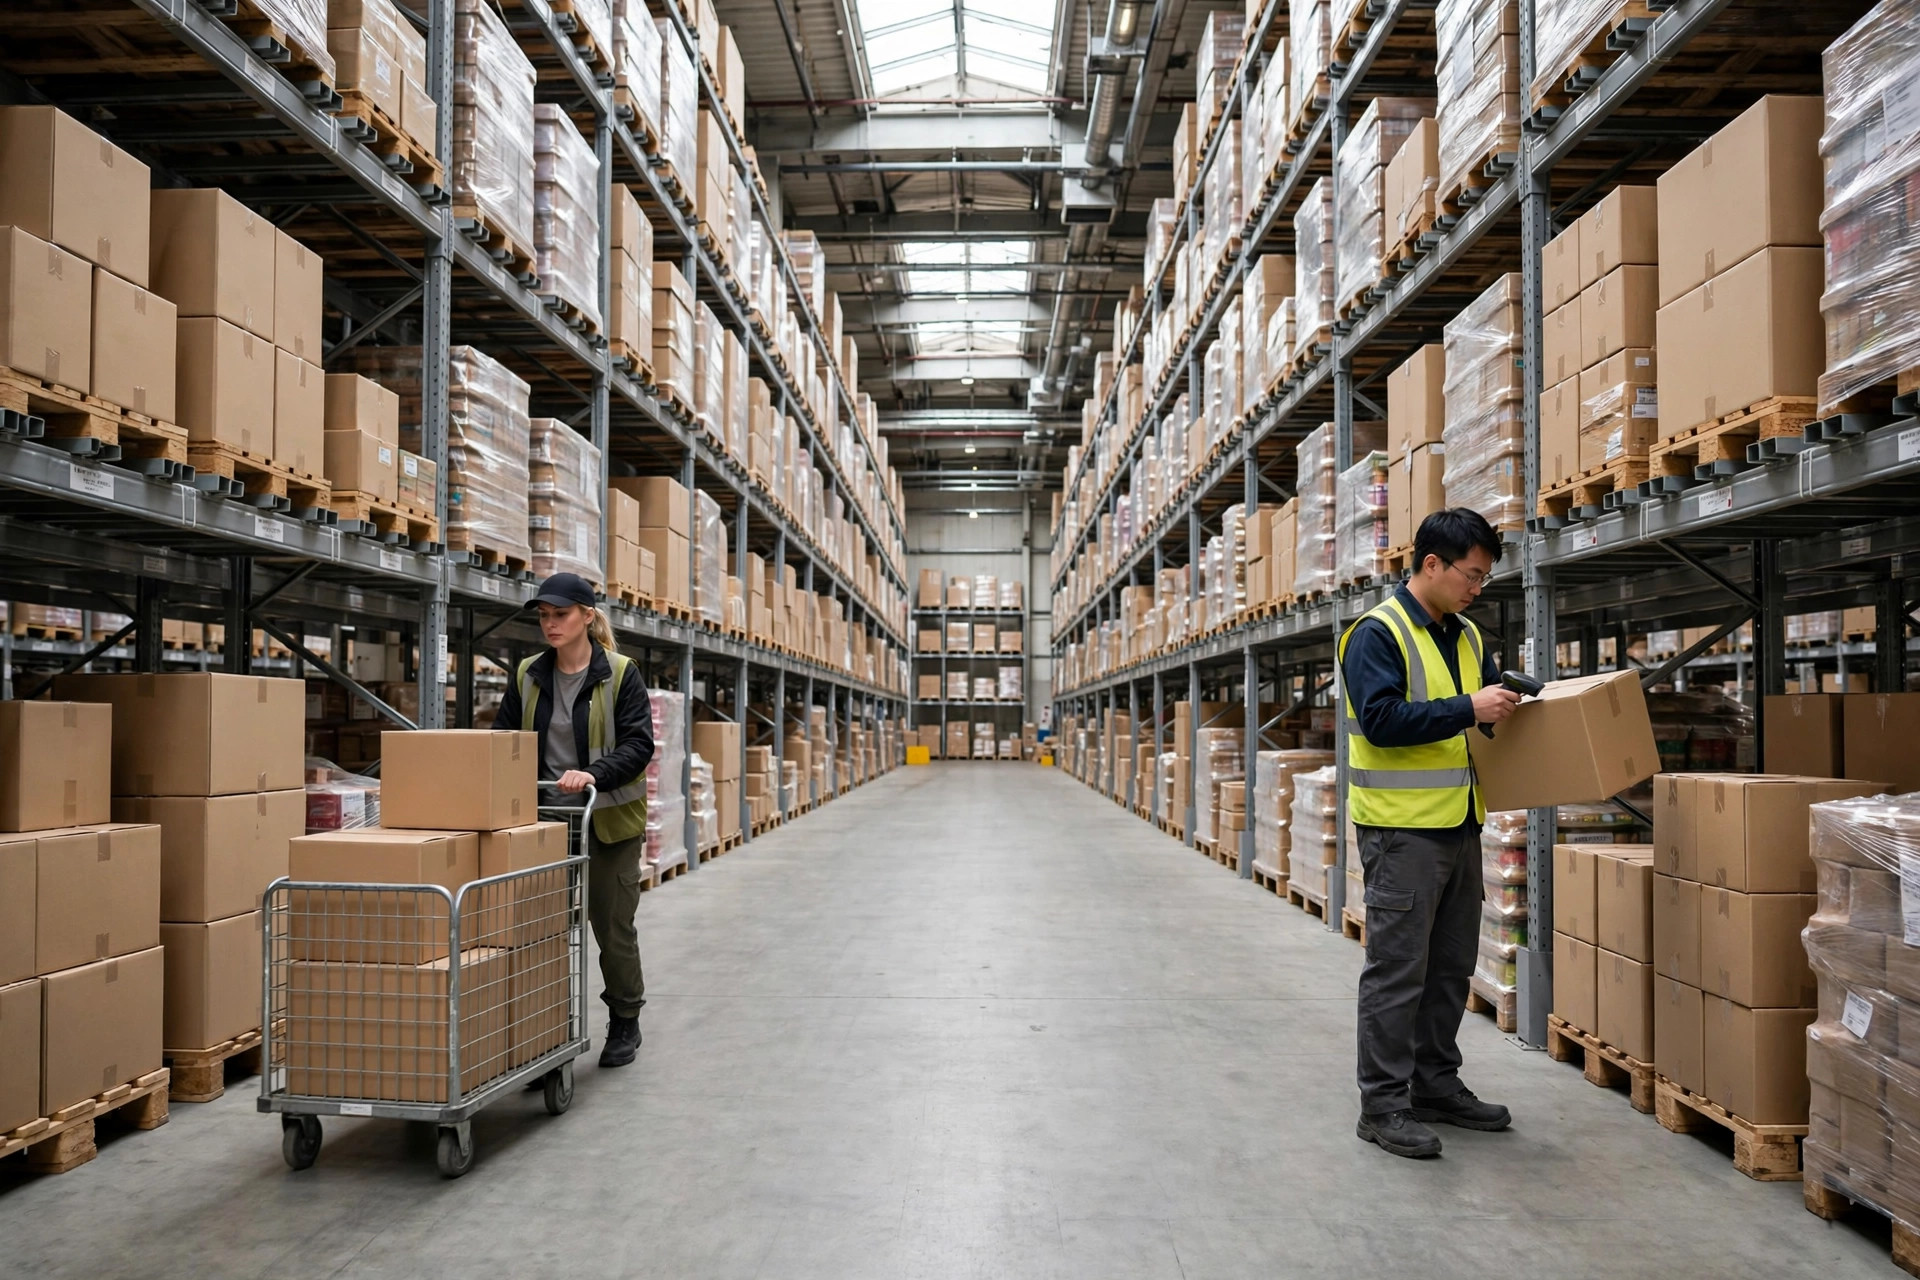
In one older building, picking sat at the far end and shipping at the door, with all of storage in between. Every batch meant pushing carts halfway across the building to reach packing. During a remodel, we moved picking next to packing and pushed storage deeper in. In the first week, a veteran picker told me, "Boss, my legs don't hurt anymore." When the layout is right, even morale gets better.
Here is the counterintuitive judgment: a bigger storage zone is not better. Many people's first instinct is to make storage as big as possible, as if holding more inventory is the point. It is not. The bigger storage gets, the farther pickers walk and search, and the more stock you sit on. Storage just needs to be big enough. Give the extra space to aisles, packing, and shipping — the places that create speed. A warehouse does not make money by storing more. It makes money by turning faster. Once you understand that trade-off, the map gets easy.
The Three Mistakes I See Most Often
First, packing too small. "Start small" at opening means a guaranteed blowup at peak. Packing is the throat of the whole building, and a throat cannot be narrow.
Second, no space for returns. Nobody thinks of returns when drawing the map. Then returns show up — where do they go? The aisle? Receiving? We give returns their own fixed area, even if it sits empty most of the time. Mix returns with receiving and your counts turn into a mess.
Third, staging that eats the aisle. Staging has to exist and be big enough. Give it its own marked area instead of letting it spill into aisles and fire lanes. Once staging spills, the whole building's flow falls apart.
A Layout Checklist You Can Copy
Before you build, walk this checklist. If any item fails, do not start:
- Receiving and shipping doors separated, so trucks do not fight each other
- Fire lanes clear along their full length, no staging freight in them
- Main aisles one-way in a loop, no head-on traffic, no U-turns
- Product flows one way — receiving, storage, picking, packing, shipping — with no backtracking
- Picking sits next to packing and shipping
- Packing sized for peak-season counts, not slow-season counts
- Returns have their own marked area, never mixed with receiving
- Staging has fixed boundaries, never spills into aisles
- Rack rows follow the column grid instead of fighting the columns
- Before building, walk the empty floor and act out one order from receiving to shipping
One last reminder: when the drawing is done, do not bolt down racks right away. Mark the lines on the floor in chalk, take your crew through a dry run, act out a full day of work. One walk-through surfaces every problem.
By Chen Feng, Warehouse Operations Manager