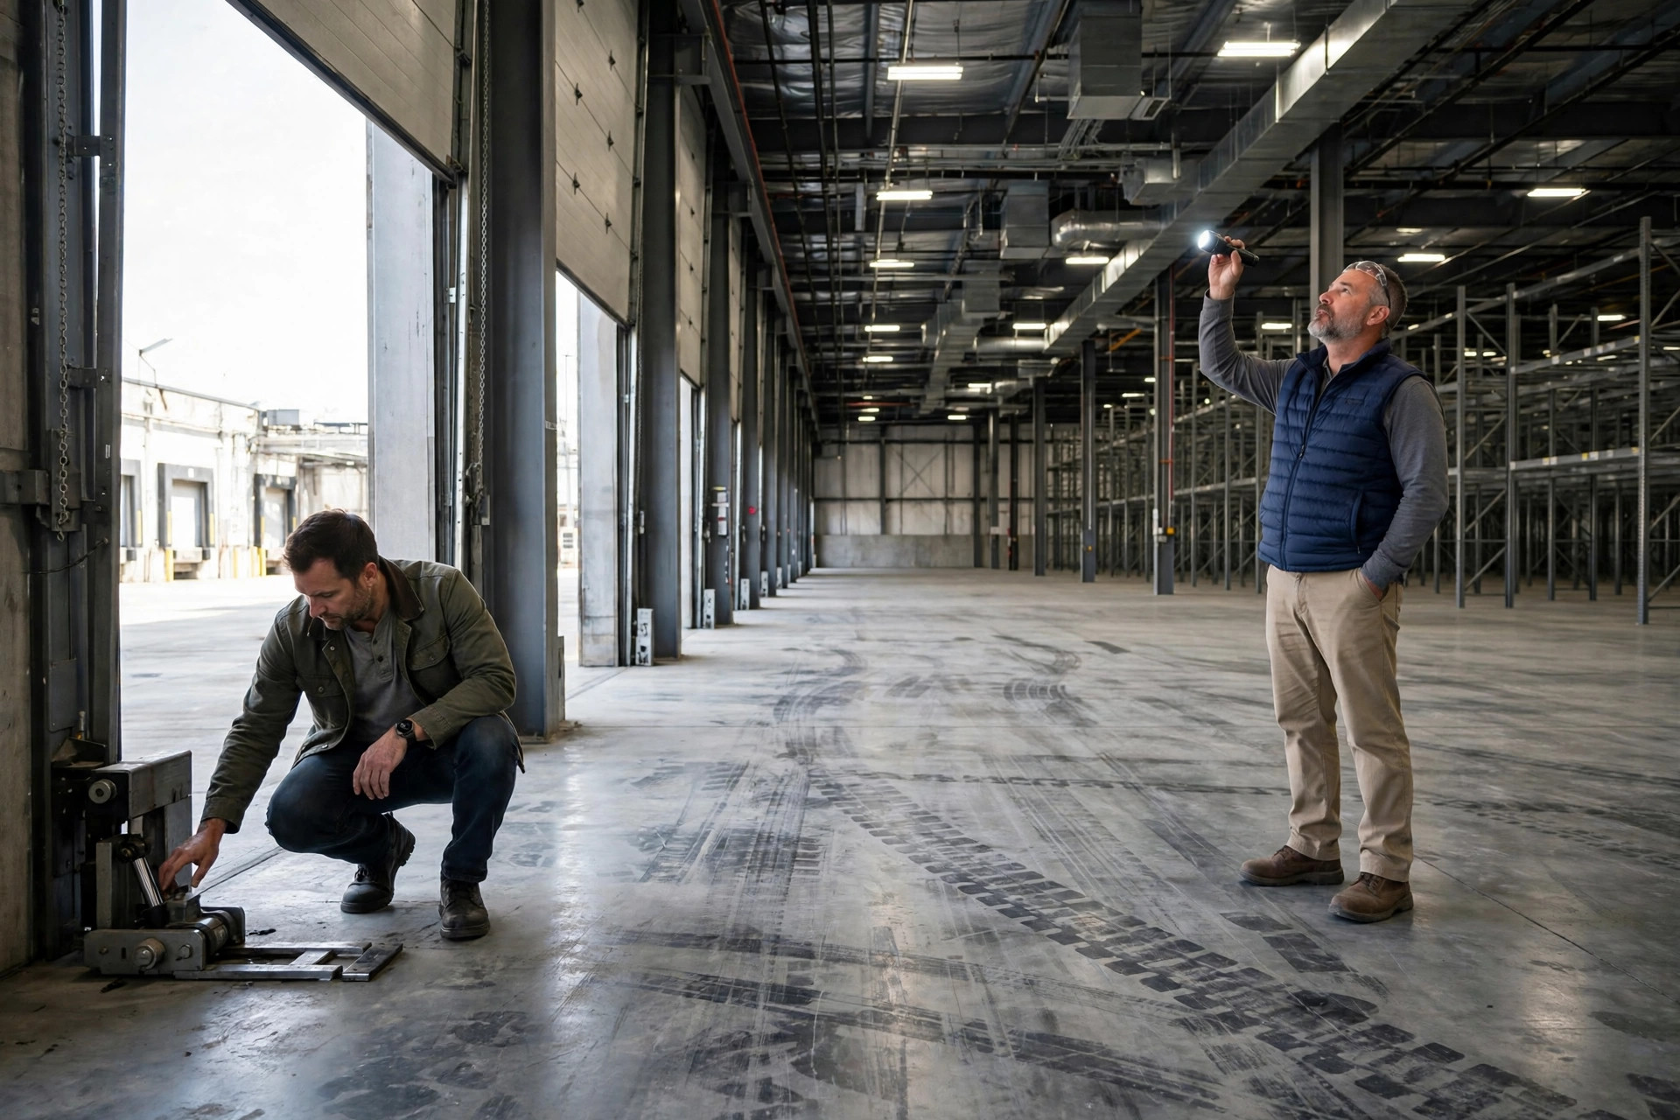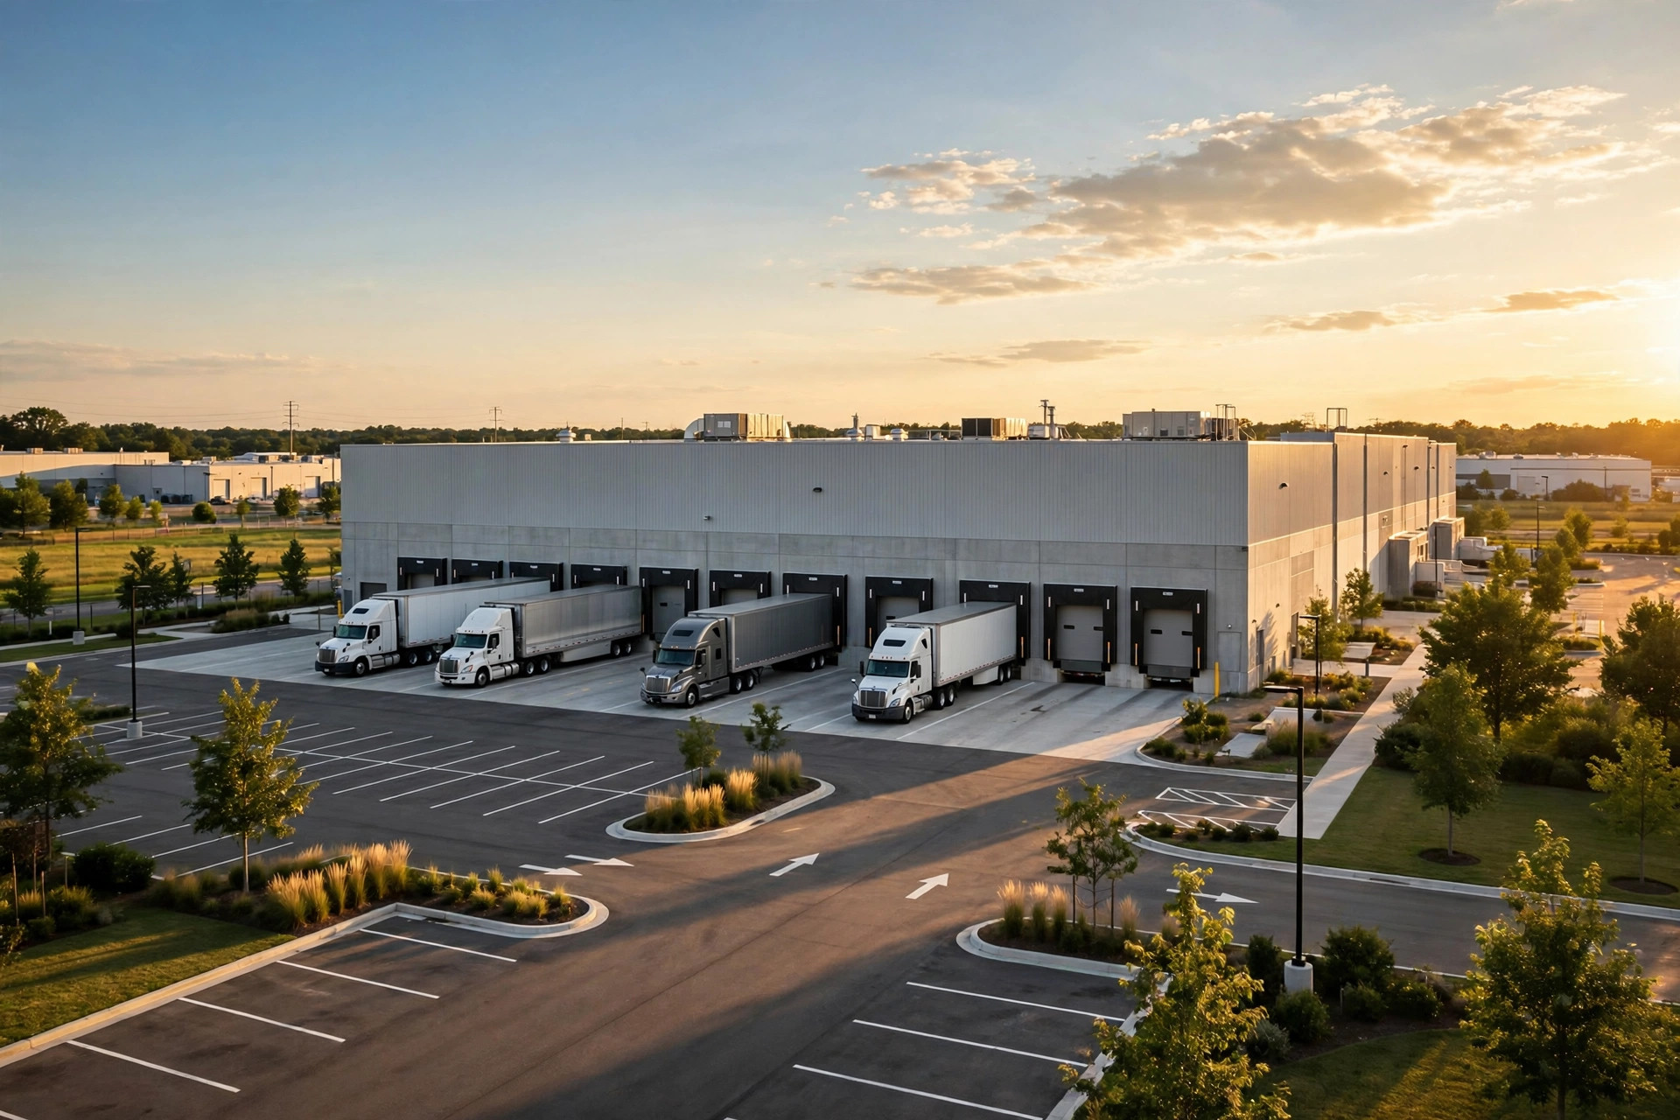
Let me tell you something. Fifteen years behind the wheel, and what makes me nervous for shippers isn't overpriced rent — it's warehouse floor load capacity that nobody asked about. Last fall I was waiting to load at a 3PL warehouse in Fontana when dispatch told me to move my truck to door 7. In those few minutes I spotted it: a crack running the length of three rack rows, three upright feet sitting right on top of it, the gap wide enough to swallow a coin.
That building is over 60,000 square feet. The tenant had just signed a 5-year lease earlier that year — auto parts, brake rotors, shock absorbers, every pallet dead heavy. Five-level racks, two pallets per level, nearly 2 tons pressing down on a single upright. The manager was straight with me: they'd brought in a structural engineer, the early verdict was rack point loads exceeding the slab's design value, and the fix meant clearing those rows, pressure-grouting, two weeks of downtime minimum. Rent kept coming due the whole time, and the freight had to live somewhere temporary. All in, hundreds of thousands of dollars gone.
Same disease, different building. Back in 2019 I was delivering to a food warehouse in Moreno Valley that had put up a two-story mezzanine for packaging materials the year before. Packaging looks light — cartons, foam — but 8,000 square feet of mezzanine fully loaded runs into the hundreds of tons, all of it standing on a few dozen column feet. Six months later the slab under those columns had settled more than an inch, and the mezzanine safety door wouldn't close. The landlord said the tenant never declared the overload; the tenant said the lease never mentioned a load number. They fought about it for half a year, tore the mezzanine down, and rented a temporary building for the packaging.
Both times the root cause was identical: at signing, everyone looked at square footage, clear height, and rent. Warehouse floor load capacity never made it into the conversation, let alone the contract.
The psf Number Lies: Point Loads Are What Kill Warehouse Floor Load Capacity
Warehouse slabs in the US are typically 6 inches of concrete, and published references commonly put the design value in the 200–250 psf (pounds per square foot) range for uniform load. Note the word "uniform" — that's the load spread evenly across the floor. For your specific building, only a structural engineer's calculation counts; one grade of rebar changes the number.
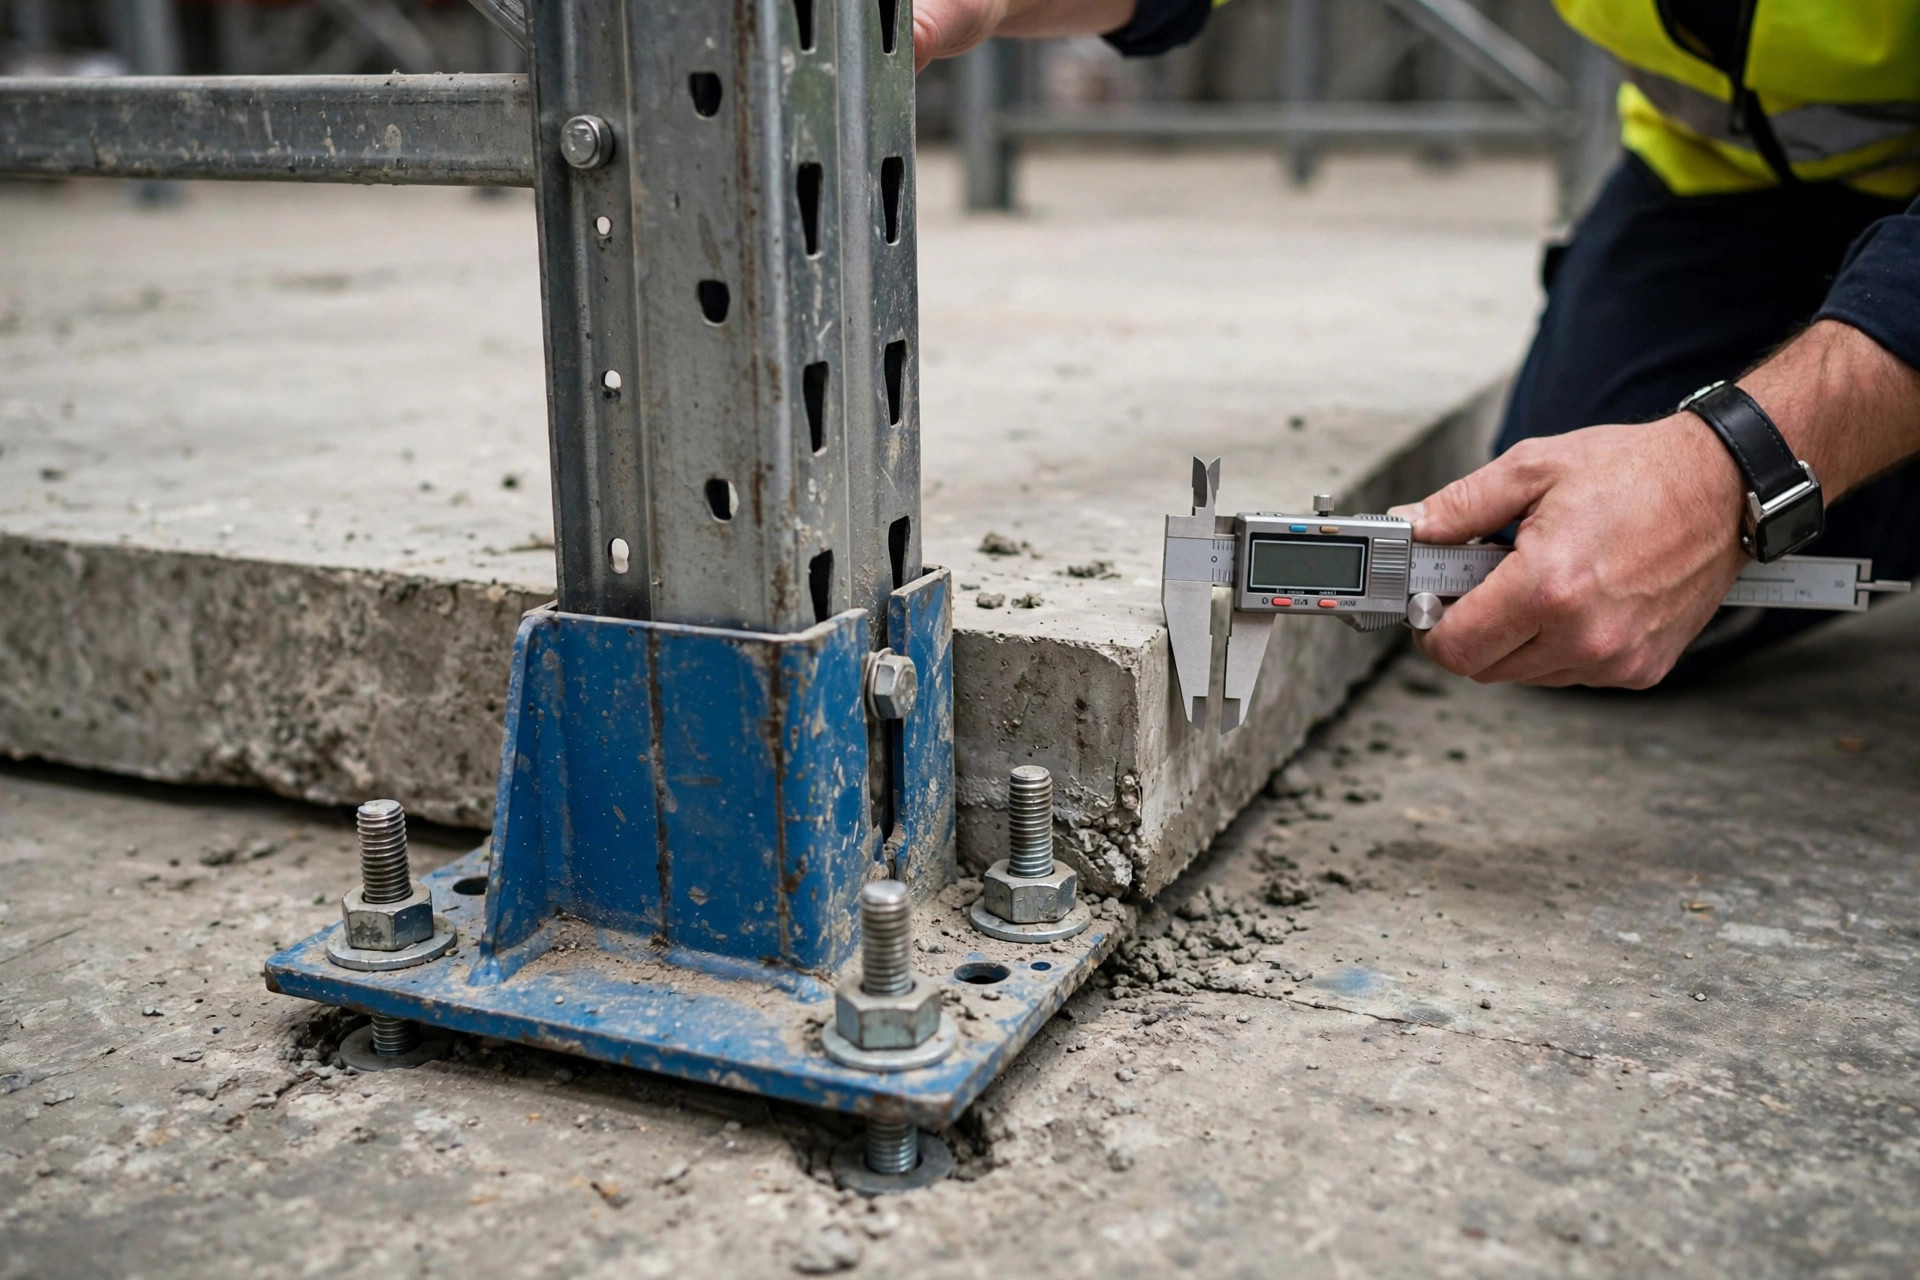
But racks don't load a floor uniformly. A rack upright stands on a 6×6-inch base plate with 1.5 tons of freight on top. All of that weight lands on 36 square inches, producing pressure dozens of times the uniform-load rating. The 200 psf figure was engineered for "the whole floor sharing the weight" — nobody ran the math "per foot plate" unless you asked them to.
So the most common mistake tenants make is this: they compute "pounds per square foot of stored goods," compare it against the psf rating, conclude "200 psf is plenty," and feel clever. The number that actually matters is the pressure under each upright foot. It's the difference between a 150-pound man standing on flat ground and the same man stepping on your foot in cleats — same weight, different contact area, completely different outcome.
Older buildings deserve extra suspicion. Plenty of 1970s–80s warehouses were poured at 4 inches with lower design ratings, built for light parcel freight. Put auto parts or hardware on heavy-duty racks in one of those and you're asking a pony to pull a wagon. I saw a 1970s building in San Bernardino where the tenant ran four levels of heavy racks for hardware — by year three the floor started "heaving." Not cracking: whole sections pushing upward as the soil underneath compacted and the slab followed. Slow damage is worse than a crack. A crack you can see; deformation only shows up when the racks start leaning.
The Forgotten Culprit Eating Your Floor Load Capacity: Forklift Tires
Here's the counterintuitive part: in many warehouses, the floor fails first not under the racks, but in the aisles the forklifts run every day.
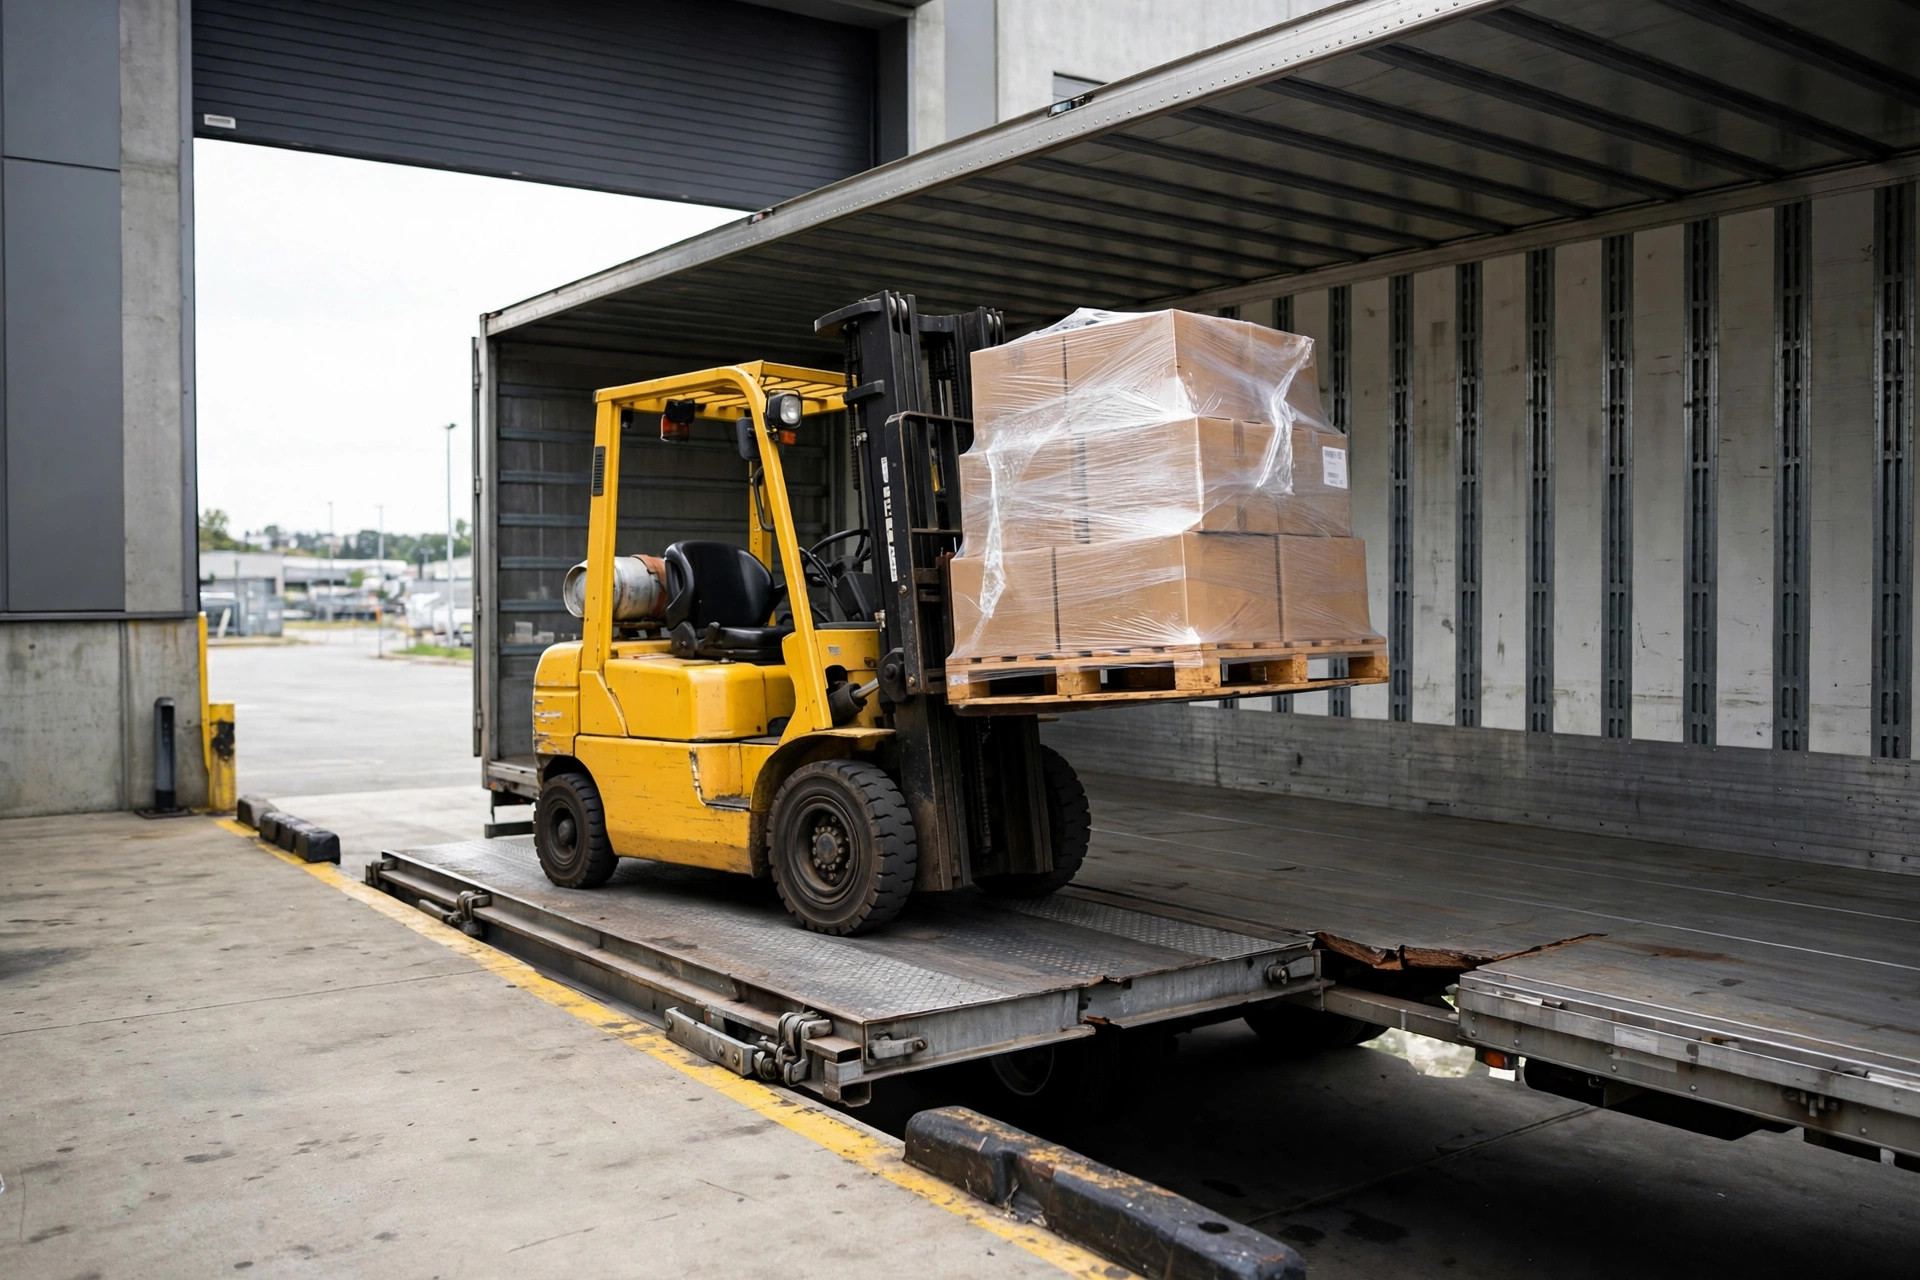
A loaded counterbalance forklift — truck plus freight — routinely tops 30,000 pounds, all of it riding on a few tires with contact patches the size of your palm. Do the division and the tire contact pressure often beats the rack upright foot. Racks are static load; at least they sit still. Forklifts are dynamic load, grinding the same lanes day after day.
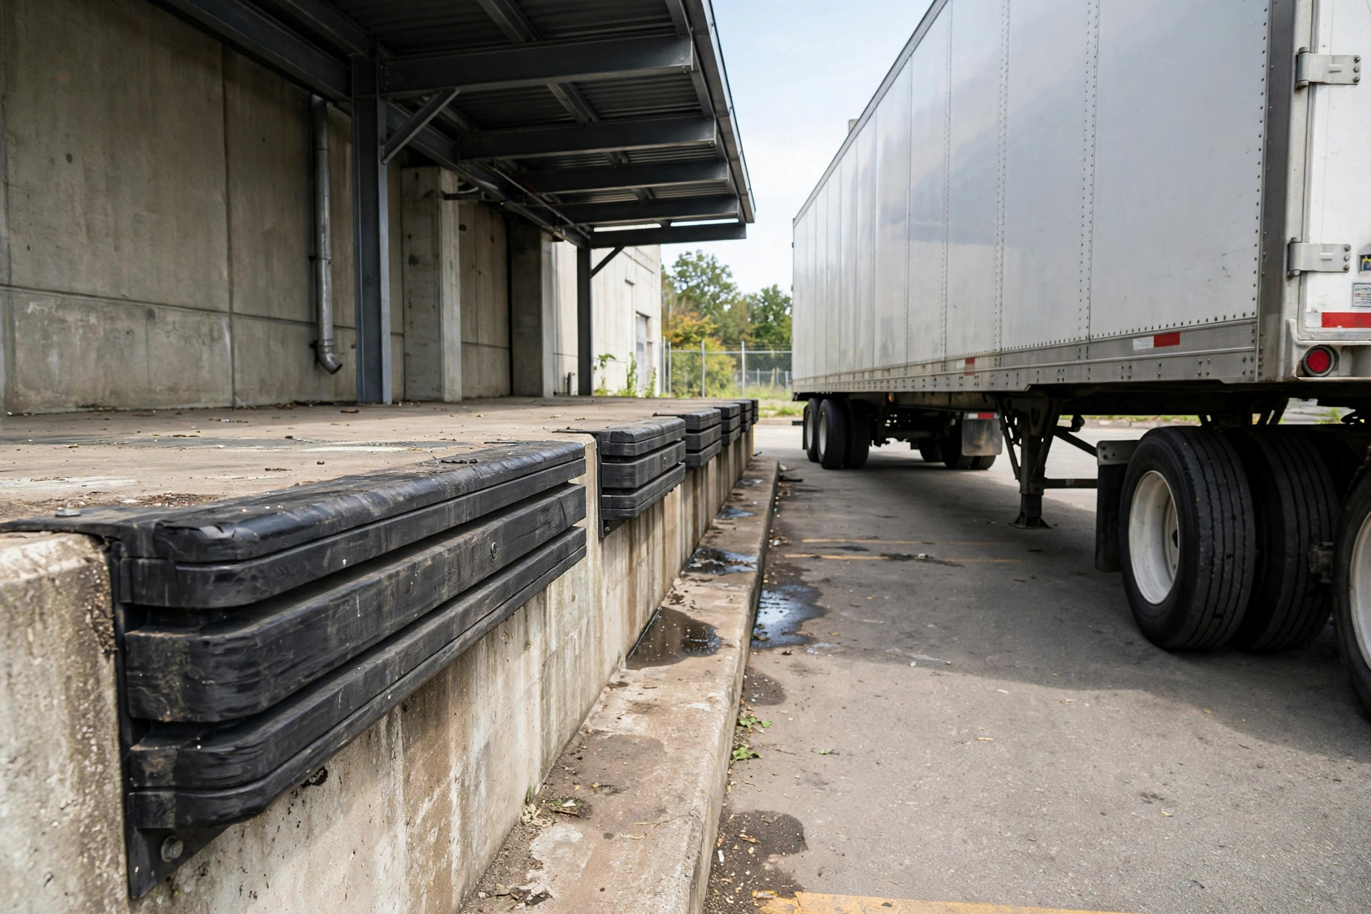
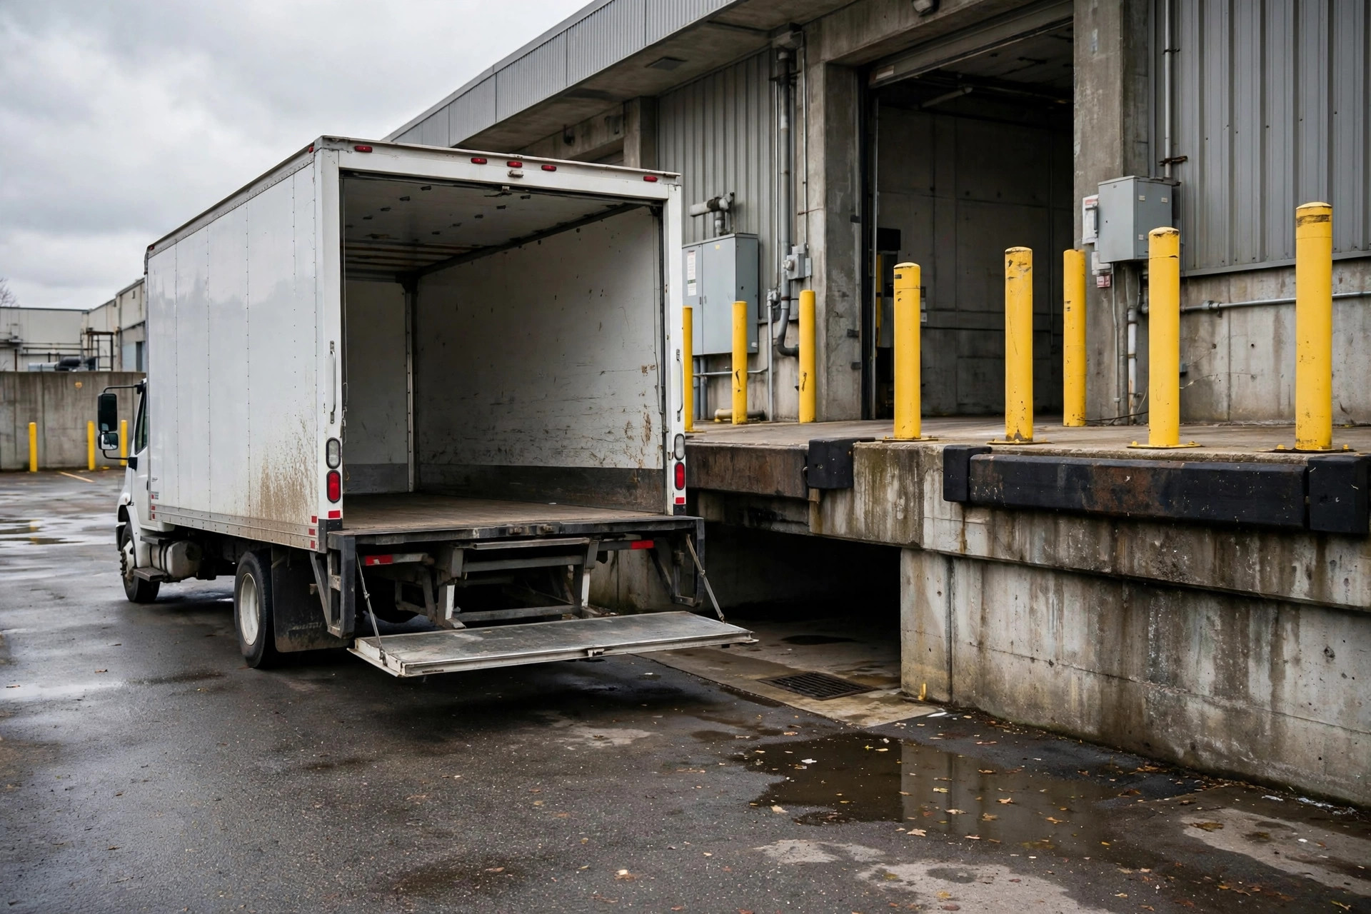
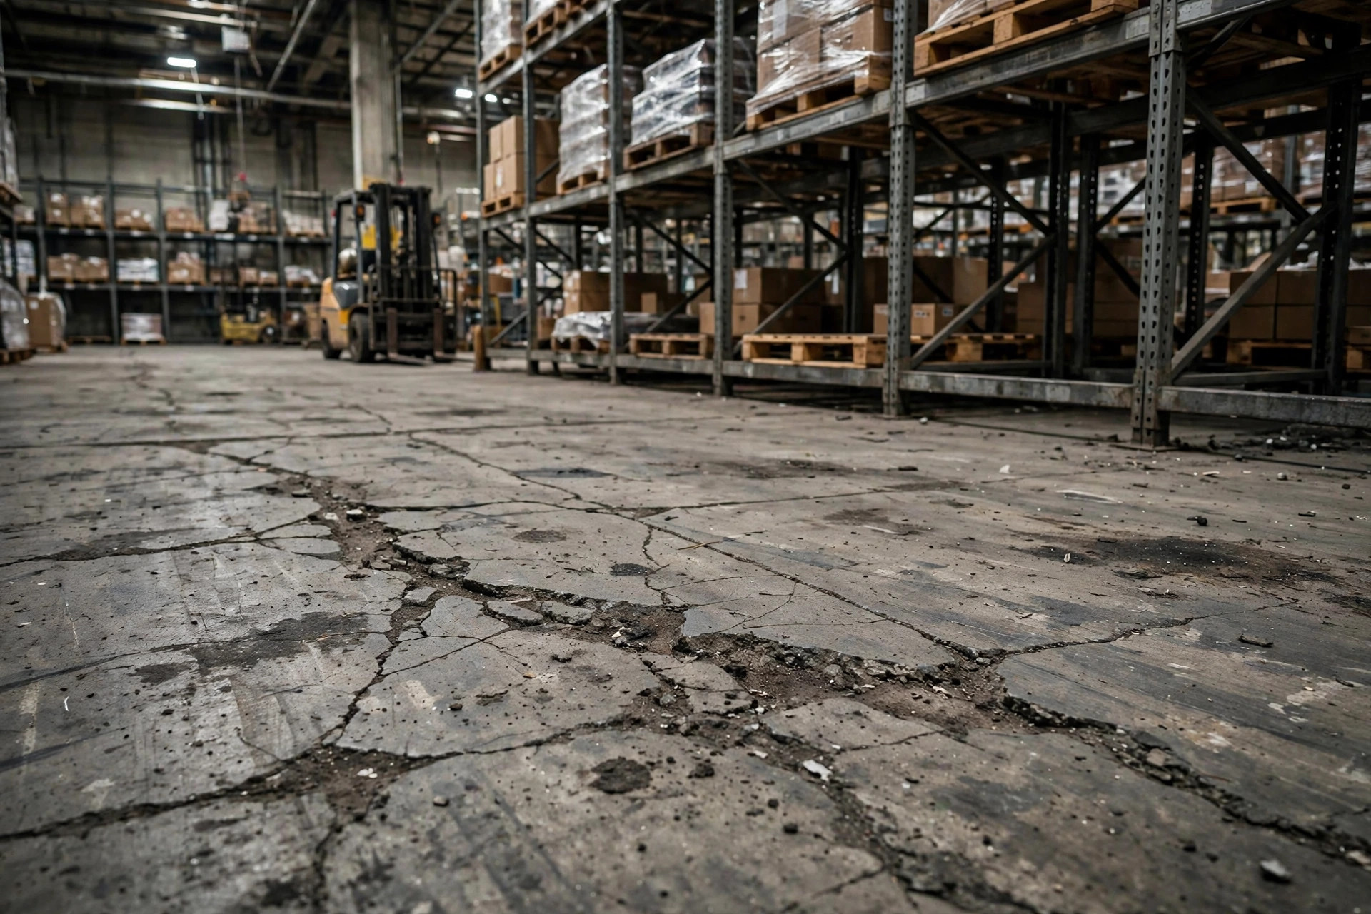
Walk any old warehouse and the floor tells the story: dusting, cracking, and wheel ruts always show up first in the main travel aisles and around the dock doors. Tenants who check the rack zone's floor load capacity but skip the forklift lanes have only inspected half the building. That Fontana manager told me they'd done the rack math — nobody ran the numbers on dozens of daily forklift trips. And the first cracks appeared exactly where the forklifts turn around.
The Slab Checklist Before You Sign the Lease
For anyone about to sign, here's the checklist. Half a day before signing:
- Get the structural drawings from the landlord: slab thickness, rebar spec, where the control and construction joints are. Can't get them? Then the floor is a mystery box.
- Get the load numbers in writing: the uniform psf design value and the allowable point load. Put them in a lease exhibit — verbal promises don't count. The Fontana manager told me the landlord had said "the floor is fine" at signing. When it cracked, nobody remembered saying it.
- Spend a few hundred dollars on a structural engineer's letter: hand him your planned racks (levels, weight per pallet, upright spacing) and your forklifts (loaded weight, tire contact), and let him run it. Cheapest insurance on the whole deal.
- Research the building's history: what was stored here before? Heavy equipment, a mezzanine, high-bay racking? Old floor patches are the most honest resume a building has — patched means something happened.
- Walk the floor yourself: cracks, patches, settlement, dusting. A level works fine. Look hardest at two places: under the rack upright feet, and the main forklift aisles.
- Write three things into the lease: who owns overload liability, who pays for reinforcement, and the floor restoration standard at move-out. That Moreno Valley fight happened because the lease said nothing.
A landlord shows you square footage and clear height. The ground is what tests you. A weak slab turns expensive racking into somebody else's tuition payment. Measure twice, sign once — run this checklist before the lease, and you might save yourself hundreds of thousands of dollars and half a year of arguing.
By Shifu Zhao, Trucking Veteran (15 yrs)