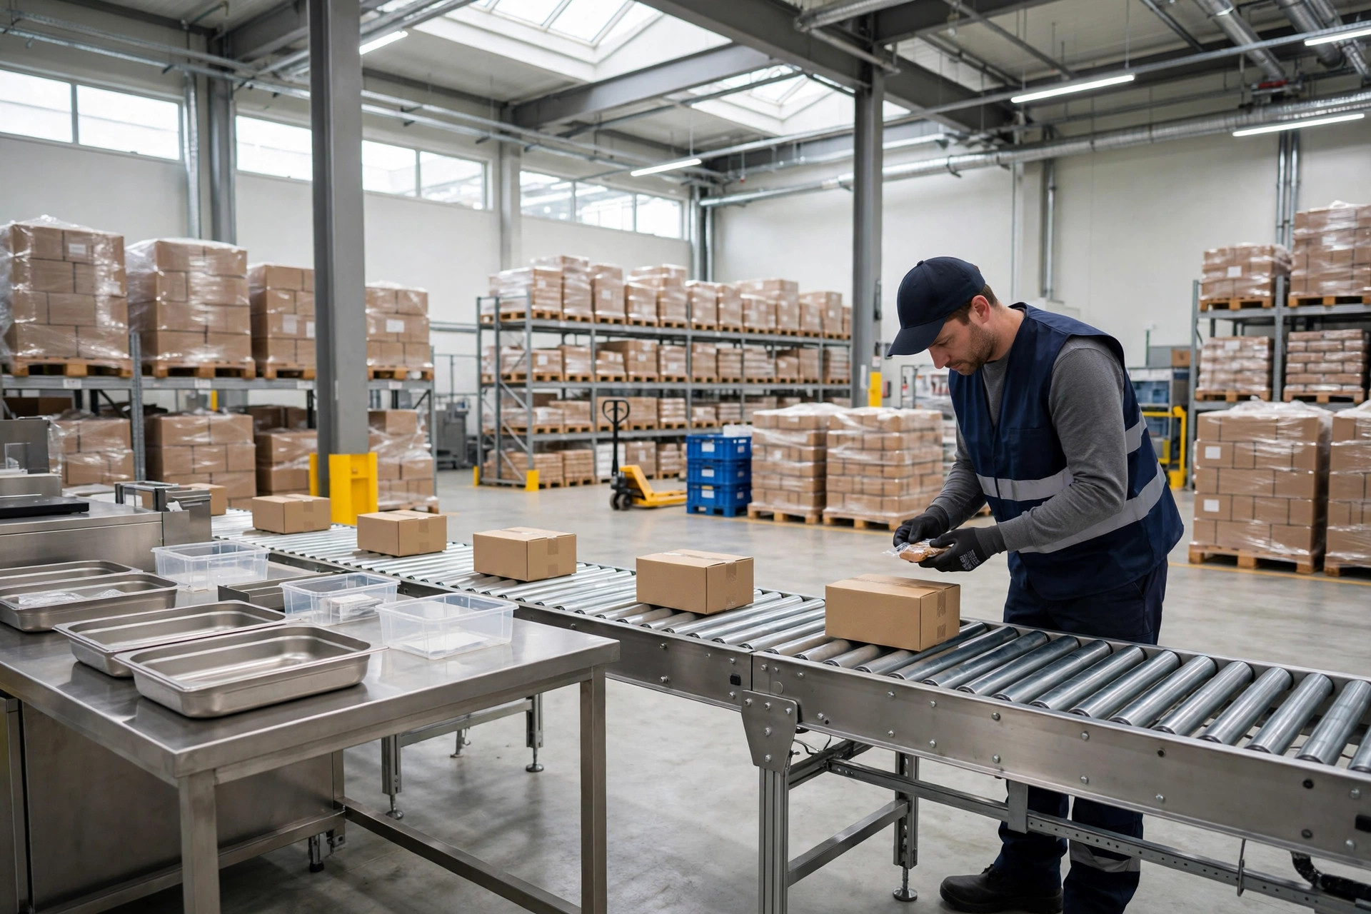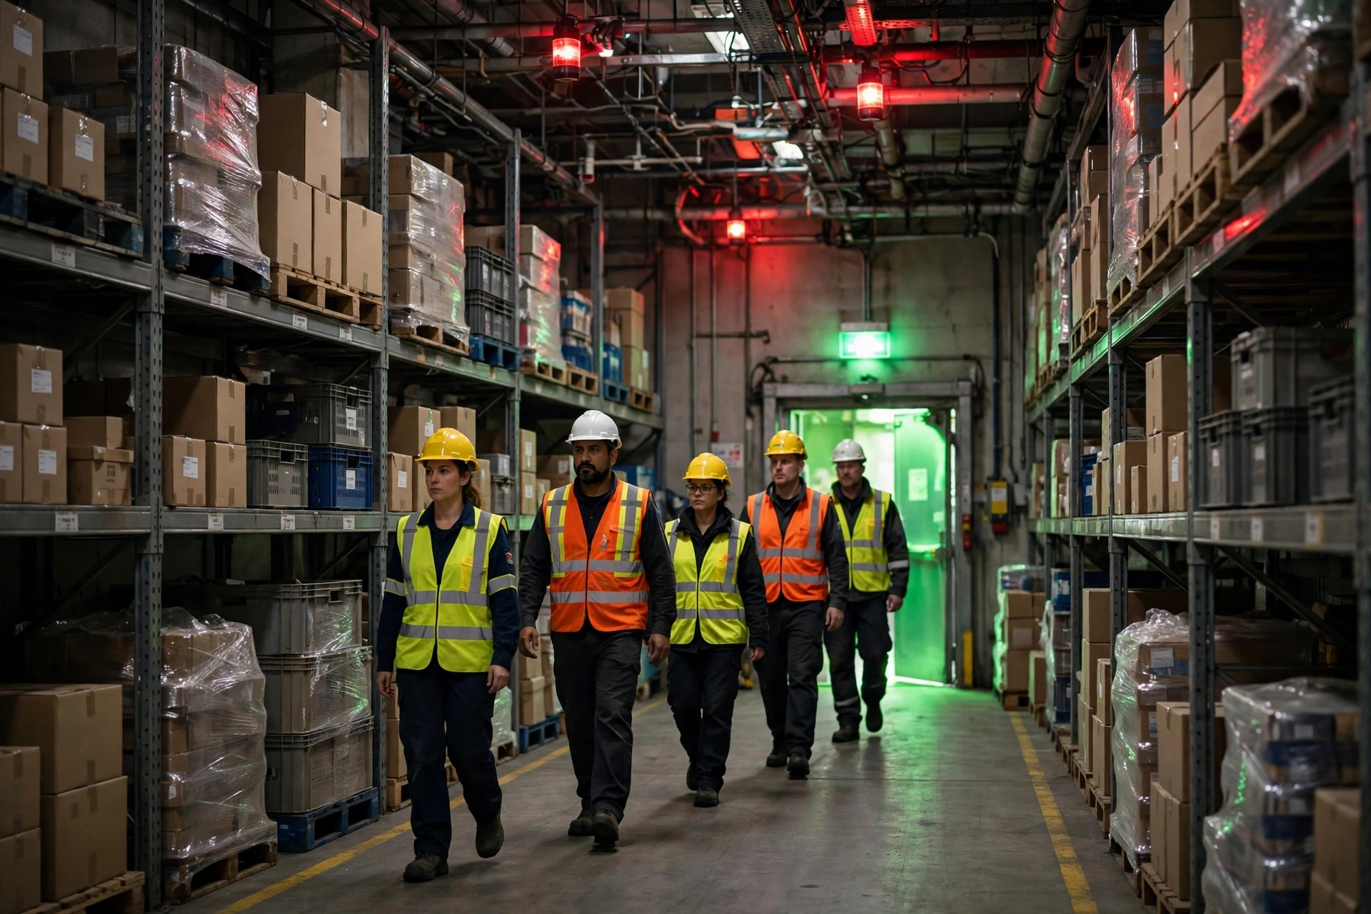
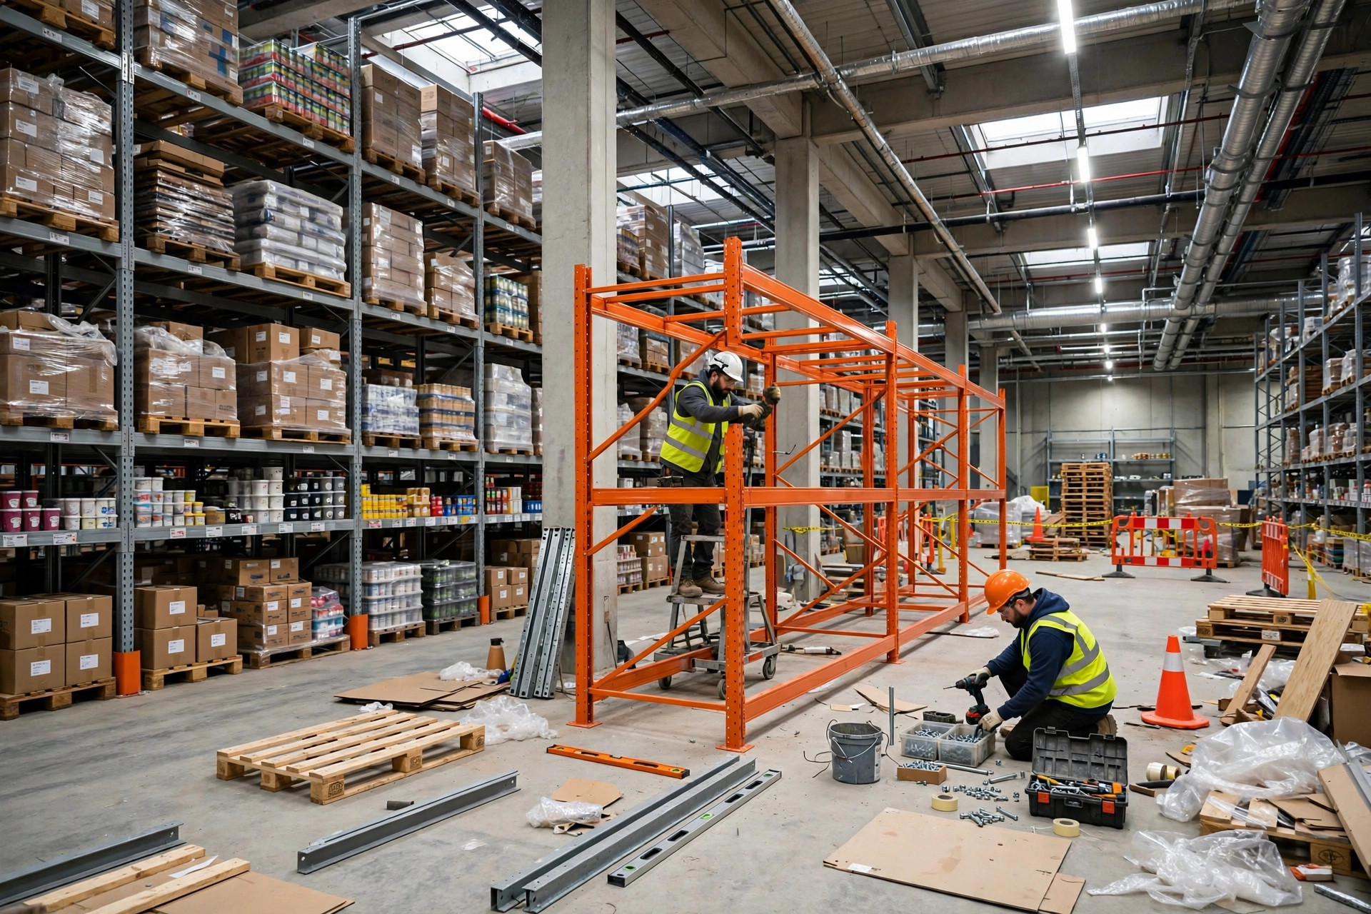
It was the last week of September, and peak-season freight was already piling up in our Kunshan warehouse. At the morning meeting the boss made the call: add two rows of heavy-duty racking in the east zone, stocked and ready by month-end. The crew was pumped: roughly 800 extra pallet positions, and peak season would not bury us.
Let me be straight with you. My stomach dropped a little. Not because I was afraid of the work. Because I had seen the other side of this exact move.
The previous autumn, a 3PL warehouse in Taicang, Suzhou, did the same thing before peak season: two extra rows of racking, identical to our plan. Two weeks after they loaded product onto those racks, the local fire and rescue authority showed up for a routine inspection. One look was enough. The new racks reached too close to the sprinkler heads, the clearance between heads and stored goods was below code, and the racks were blocking an evacuation route out of the fire compartment. The inspection report landed: that zone was ordered shut, and the whole facility got a deadline to fix everything.
The boss there did the math afterward: more than 400,000 yuan spent on racking, wasted. Then money to tear it out and redo the whole approval process. Nearly three months lost.
Fellow warehouse folks, when it comes to warehouse expansion, fire approval is not a "build first, ask later" kind of thing. Today I will lay it out plainly: when you add racks or partitions, when does the law require you to go through fire approval again?
How Two Rows of Racking Got Shut Down
After the Taicang incident I asked a friend in fire-protection engineering. His blunt take: in the eyes of fire code, racking is not furniture. It changes the interior layout of the building.
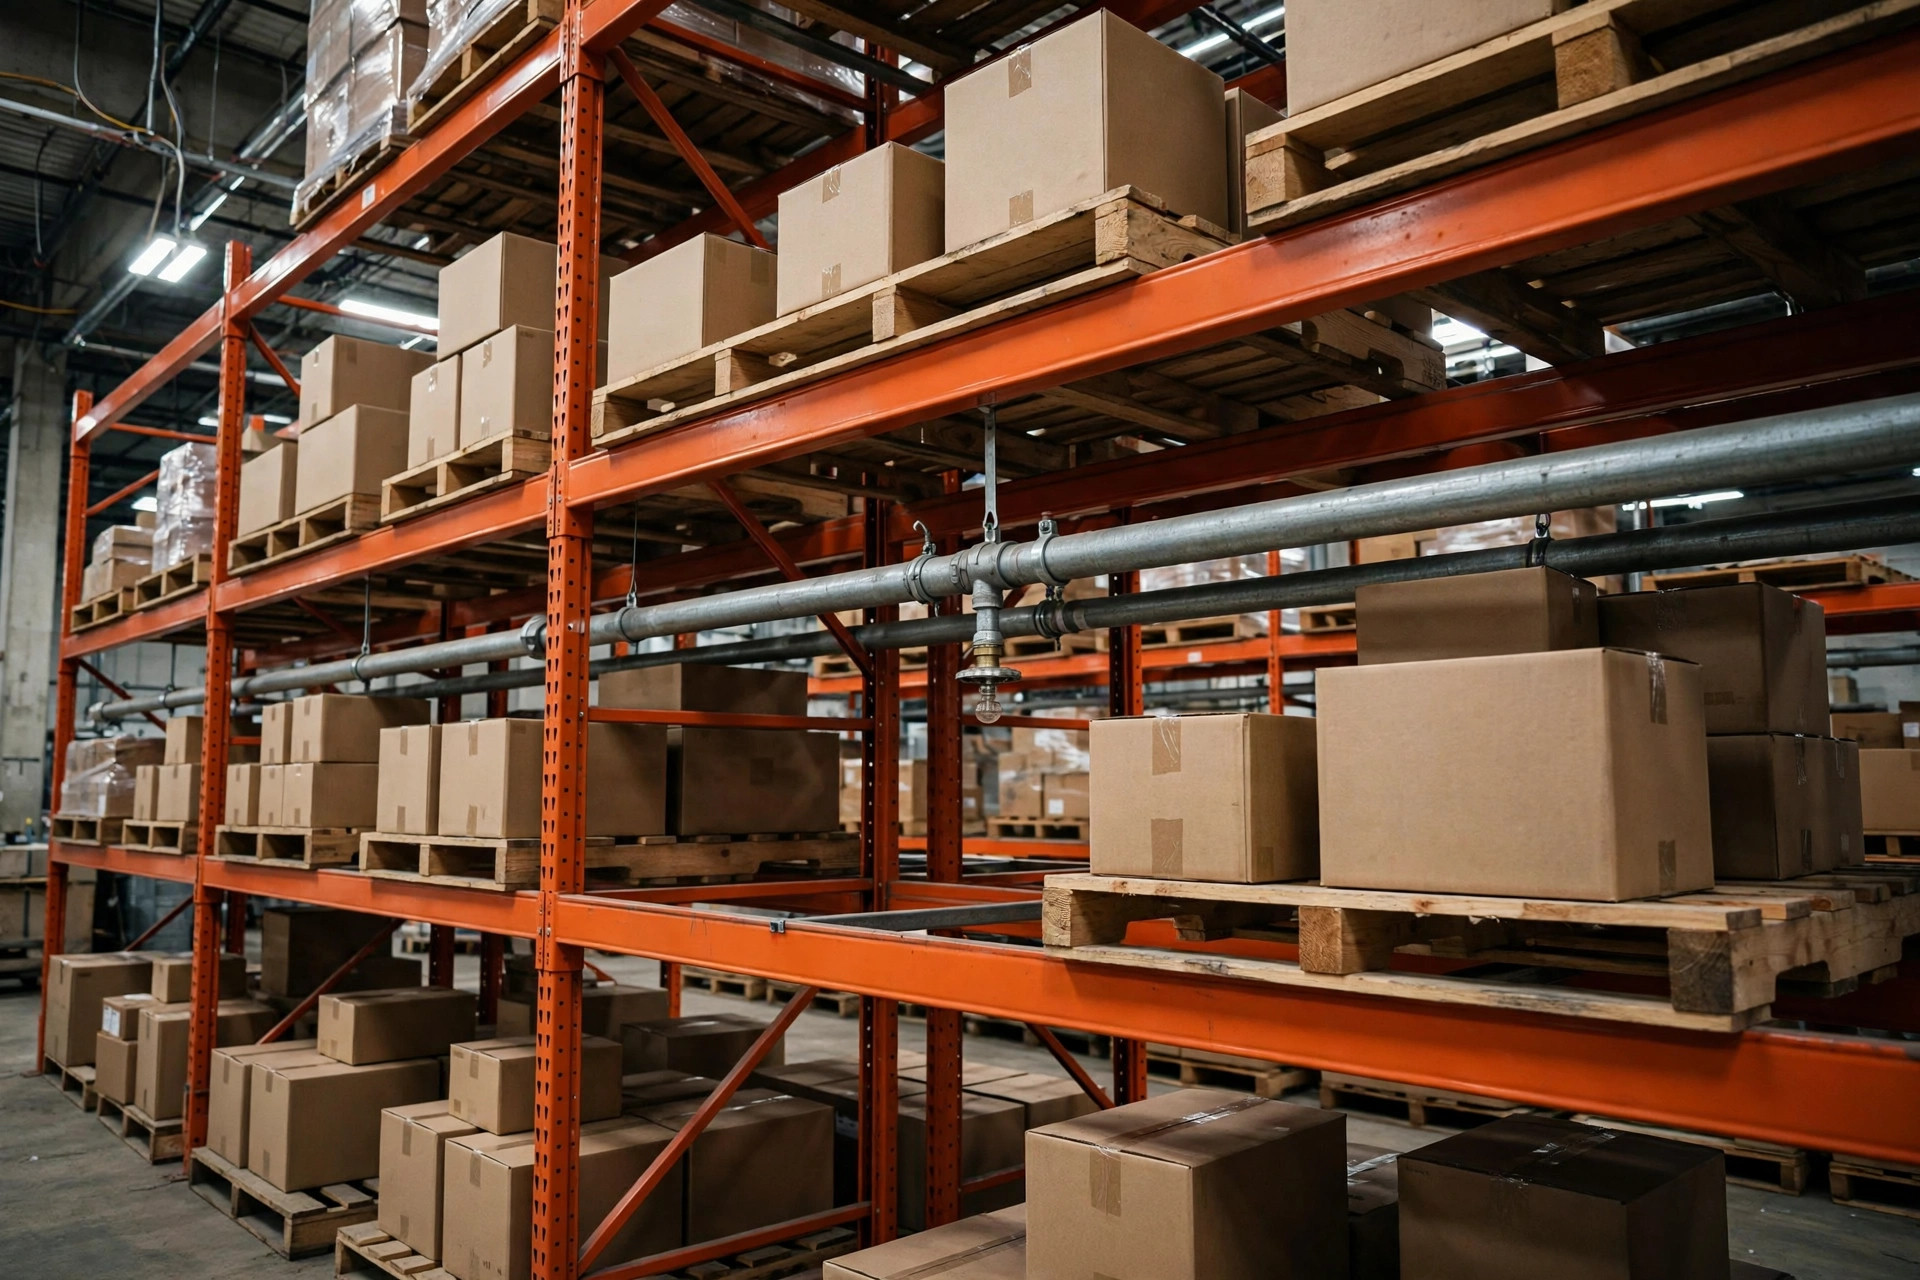
Think about it. Raise the racks, pack them tighter, and several things change at once: the sprinkler system was calculated for the original design height, so pushing racks up changes head-to-goods distances and can break suppression performance; racks can block evacuation routes or hide hydrants; more goods means a higher fire load, and the original fire-compartment layout may no longer hold.
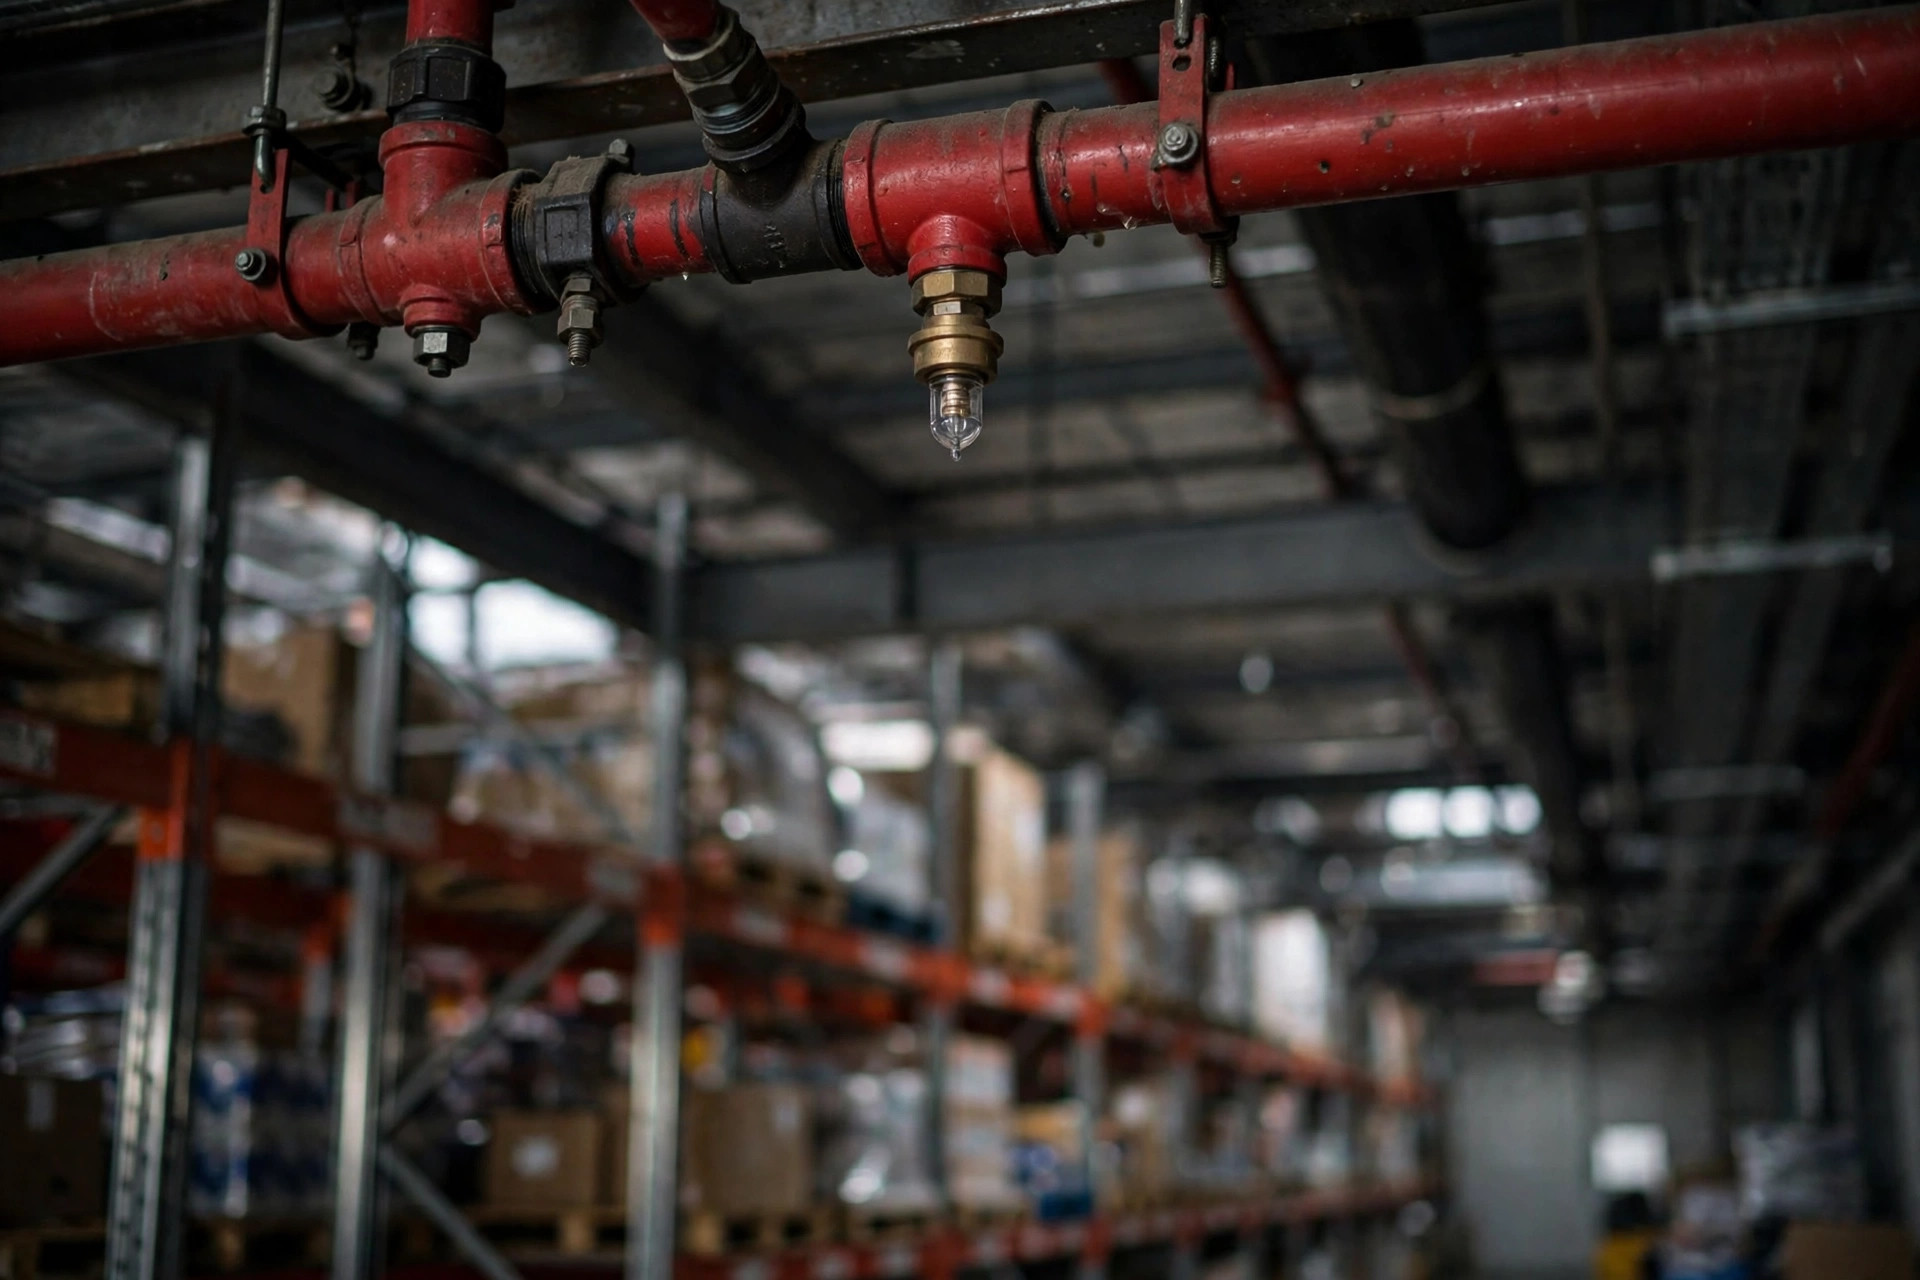
Here is the counterintuitive part: raising your racks by 30 centimeters can force a full recalculation of the sprinkler system. Head positions, spacing, and discharge density were all engineered as one package around the designed rack height and storage height. Going from 6 meters to 6.3 meters looks like one extra beam level, but ceiling-level sprinkler coverage can fall outside what the code allows. The whole sprinkler system has to be rechecked, and in serious cases you are adding heads and resizing pipes.
That is exactly where the Taicang warehouse got caught. Their new racks stood half a meter taller than the approved design. The heads were still in the old positions. The inspector pulled out a tape measure, and that was the end of the discussion. Since then our warehouse has one iron rule: any change to rack height or aisle width goes past a fire-protection engineer first. No clearance, no construction.
The second story happened to us. Early 2023, we partitioned two small offices in the west zone. The contractor called it a two-day job: steel frame, drywall, cut a door, done. Then the property patrol spotted it. The partitions had altered the original fire compartmentation and covered an evacuation sign.
That turned into a real headache. Under the rules, interior work that changes fire compartments, evacuation routes, or fire-protection systems has to go through the fire-approval process again. We halted work, filed retroactively, hired a licensed firm for drawings, and went through acceptance. Over a month of back-and-forth. Two small offices, and the budget went from 30,000 yuan to 90,000.
Before You Touch Anything, Check This Table
Over the past two years I have collected the lessons from our warehouse and from peers into one decision table. Now, before any expansion work starts, it goes through this table first. Sharing it with you:
| Change | Re-approval needed? | Why |
|---|---|---|
| Add racks, but height, aisles, and layout stay within the approved design | Usually not | Fire-design conditions unchanged |
| Raise racks, densify storage, or narrow aisles | Yes | Affects sprinkler coverage, evacuation distances, fire load |
| Add partitions, mezzanines, or offices | Yes | Changes fire compartments and evacuation |
| Touch sprinklers, alarms, hydrants, or smoke control | Yes | Directly alters fire-protection systems |
| Change stored goods category (e.g., general goods to chemicals) | Yes | Fire hazard class changes; may become a "special construction project" |
| Swap rack brands, repaint, replace pallets | No | Fire-design conditions unchanged |
| Expand the building (add floors or extensions) | Yes | Treated as new construction; full procedure applies |
Let me be honest: this table gets you a fast read, but the final word belongs to your local fire and rescue authority and the housing and construction department. When in doubt, make a phone call, or have a fire-protection service firm take a look first. A small consulting fee beats a big fine.
One concept many people mix up: what is the relationship between fire design review, fire acceptance, and the filing-and-spot-check system?
Under MOHURD Order No. 51, the interim rules on fire design review and acceptance, construction projects are managed in two tracks. Special construction projects go through a formal fire design review, and after completion they must apply for fire acceptance; only a passed project may be put into use. Everything else files for the record within 5 working days after the completion acceptance, and the authority spot-checks filings; if yours is picked, expect a site inspection within 15 working days, and a failed check means stop using the facility until it is fixed.
This classification matters a lot for warehouses. Factories and warehouses that produce, store, or handle flammable and explosive hazardous materials are listed directly as special construction projects. If what you store touches "flammable and explosive," the bar jumps, which is why the "general goods to chemicals" row says yes. It is not just a layout change; the whole fire-management category of the project can change.
What Our Warehouse Does Now
Once the process was fixed, every expansion here runs through the same five steps. Copy them freely.
Step one, classify the change before anything moves. List what you plan to alter, check it against the table above, and ask one question: when this warehouse passed acceptance, which track was it on, special project or filing track? That decides which road you take.
Step two, get drawings from a licensed firm. Do not let the contractor "go by experience." Fire design documents must come from a qualified design firm. This is a hard requirement; there is no saving to be had here.
Step three, file for approval. Special construction projects apply to the housing and construction department for fire design review, and construction only starts after the review passes. Other projects follow the prescribed procedures. Remember one iron rule: starting construction without the review opinion in hand is itself a violation.
Step four, keep records during construction: fire-system installation and testing, photos of concealed work, material acceptance reports. Our crew now sends a daily construction log, so nothing is vague at acceptance time.
Step five, acceptance or filing. Special projects apply for fire acceptance after completion and only go live with the acceptance opinion in hand. Other projects file within 5 working days after passing completion acceptance, then wait out the spot check.
Walking this whole path takes a month at best, two to three months at worst. So if you want new racks before peak season, start at least a quarter ahead. Our warehouse now locks the second-half renovation plan every June. We learned that the hard way.
One last thing from the heart. Many in this industry treat fire compliance as "someone making trouble." I used to think that way too. After Taicang, I see it differently. Fire approval is not working against you; it moves the risk forward, before the damage. If a fire ever breaks out, the first thing the insurer checks is whether your fire paperwork is complete. Incomplete paperwork can mean a denied claim. When that day comes, the few months and the tens of thousands of yuan you "saved" will look like nothing next to a fire.
Fellow operators, the warehouse is how we make our living, and fire paperwork is its ID card. Before adding racks or partitions, run through the table, and file when filing is due. Do not wait until an inspector is standing in front of your racks with a tape measure to remember this article.
By Chen Feng, Warehouse Operations Manager