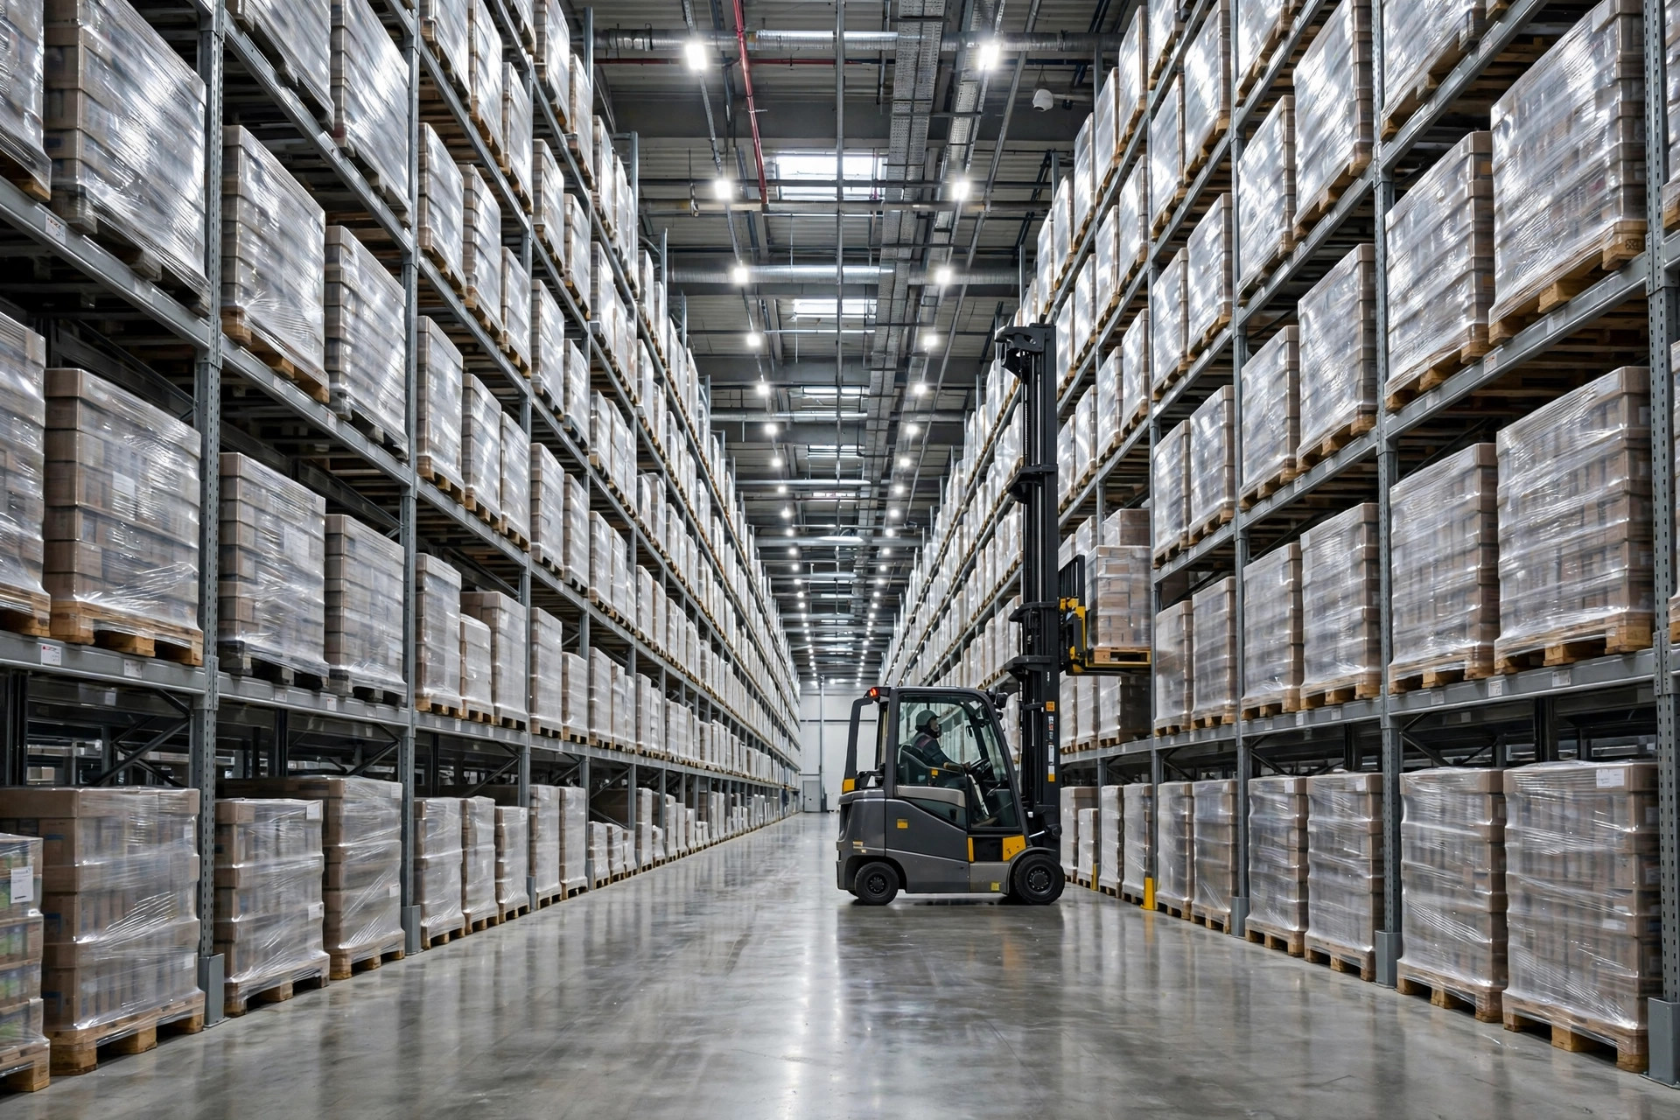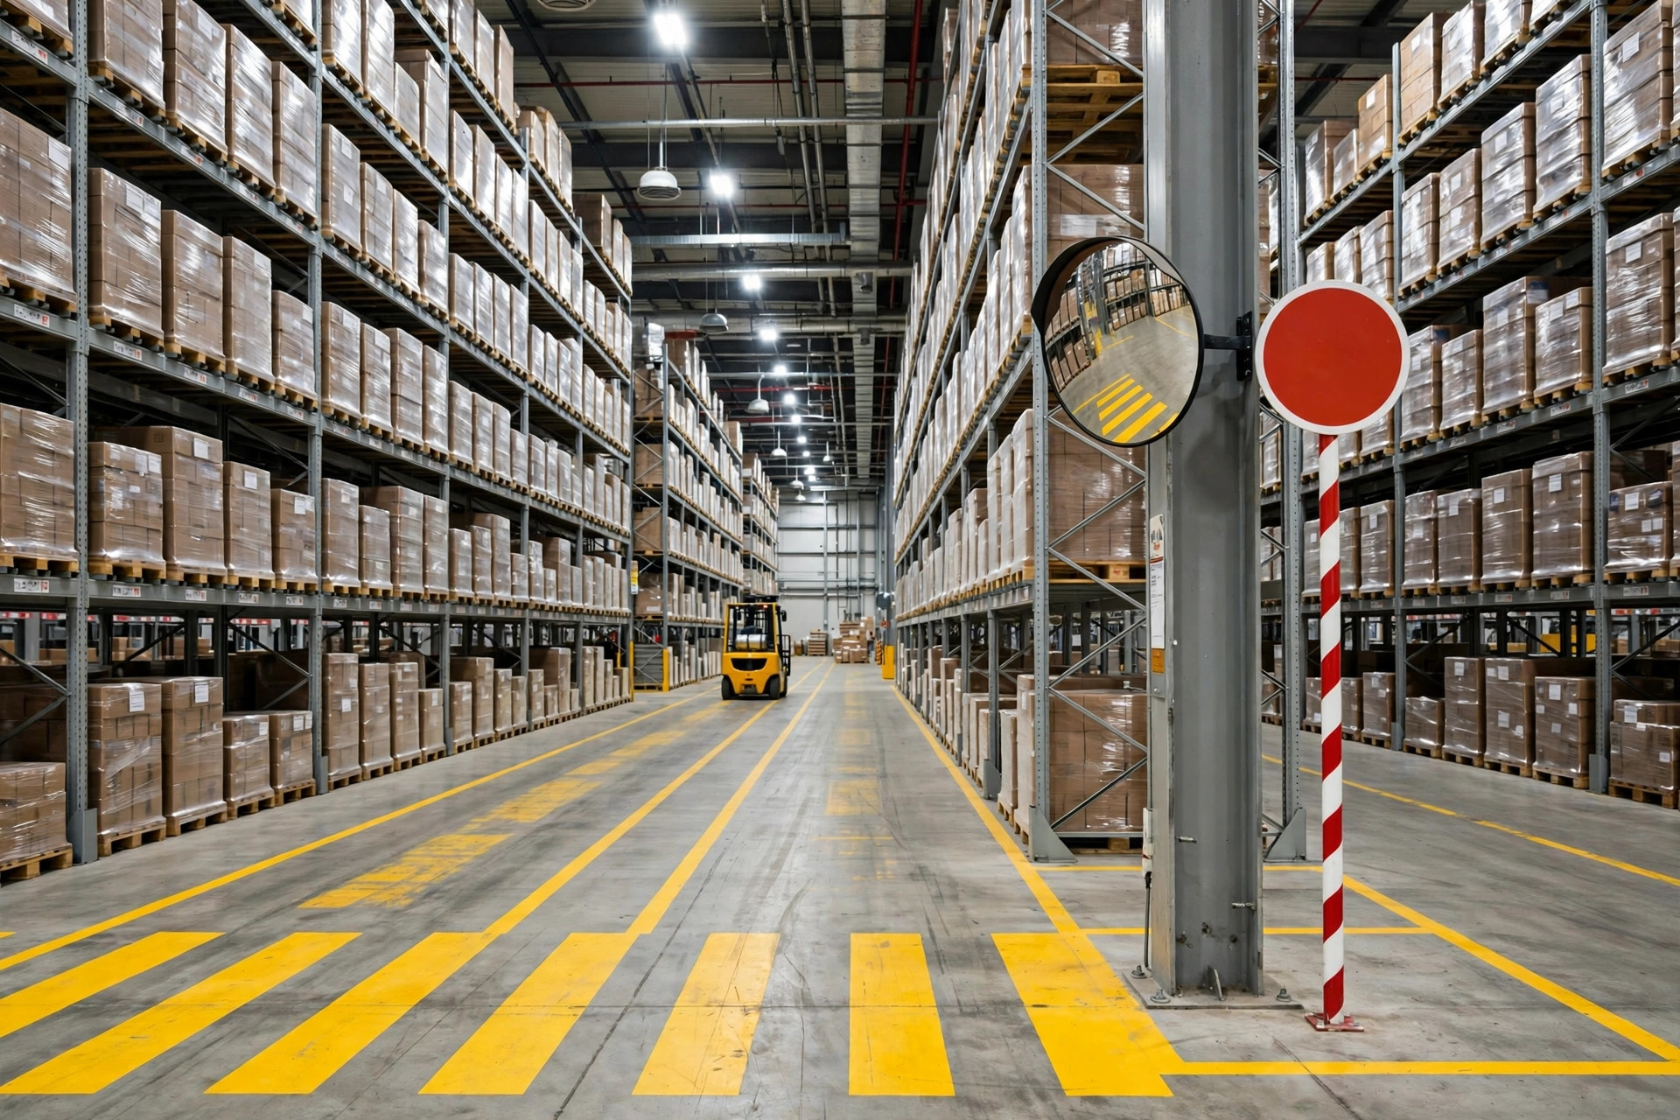
Here's my verdict up front: asking "how many dock doors per square foot of warehouse" is the wrong question. Doors aren't a function of square footage. They're a function of peak-hour throughput. Square footage decides how much land you lease. Throughput decides how many holes you cut in the wall. Two 100,000-square-foot buildings — one turning inventory 30 times a year, one turning it 3 times — can need door counts that differ by a factor of three.
I've watched too many people learn this the expensive way, and the lesson always comes in one of two flavors: too few doors, or too many.
Too Few Doors Is a Disaster; Too Many Is a Slow Bleed
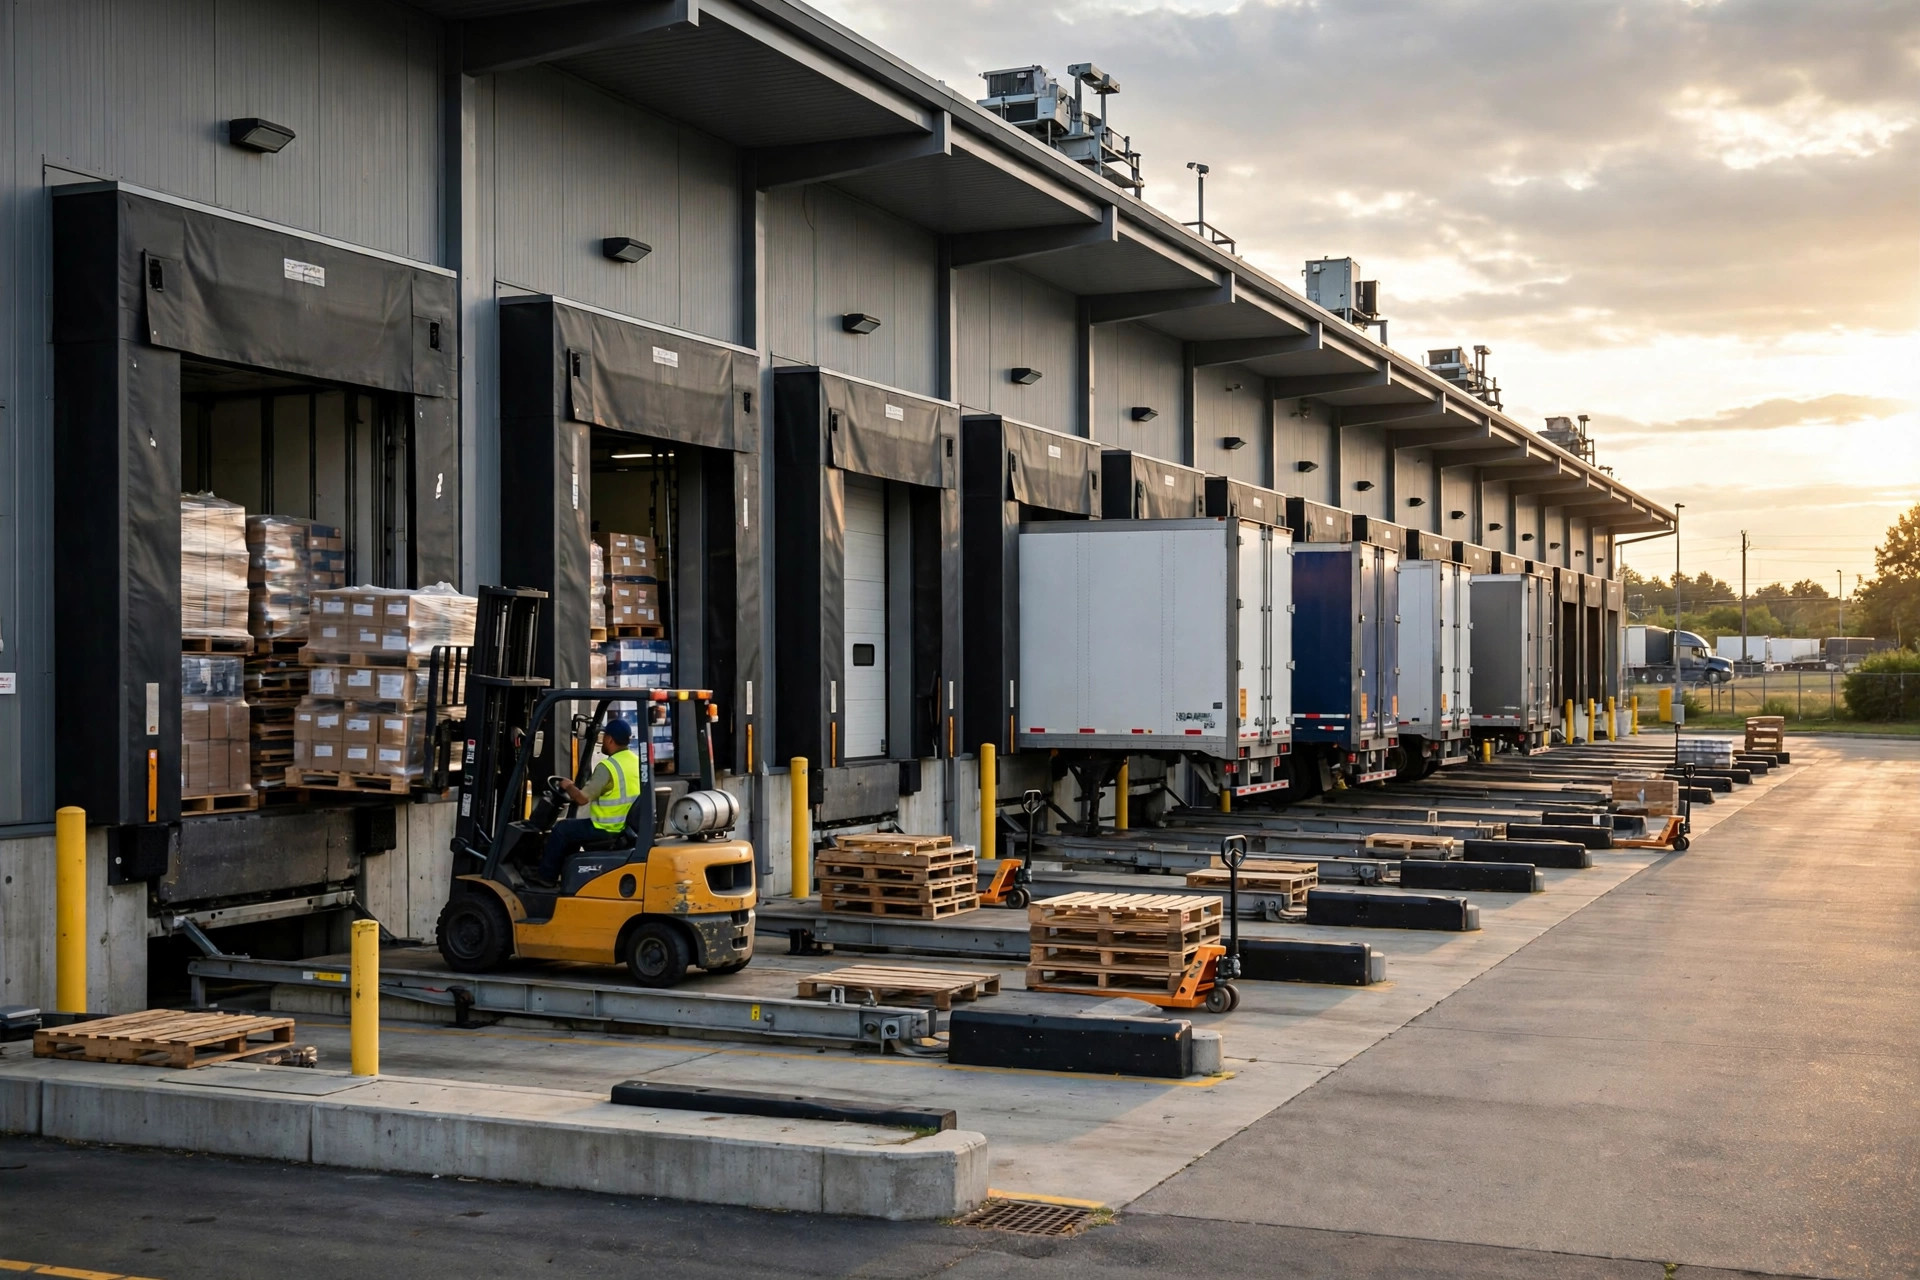
Start with too few. Fall 2019, peak season. I'm walking a 3PL facility outside Ontario, California — under 80,000 square feet, eight dock doors on the wall. Fine in February. Come October, import containers arrive in waves: seven, eight trucks an hour at peak, each one tying up a door for over an hour with unloading and paperwork. All eight doors occupied became the normal state. Trailers queued out onto the street. Drivers sat in their cabs waiting an hour or more, as a matter of routine. That one season, what they spent on waiting time and emergency night shifts would have paid for another row of doors — except that was hindsight talking. The building was leased, the wall had eight openings, and adding doors meant structural work, landlord negotiations, and permits. By the time anything got approved, peak season was long over. Too few doors hurts all at once.
Too many doors hurts slowly, like a dull knife. A few years back I toured an industrial goods warehouse, a little over 120,000 square feet, slow-moving stock, barely 40 trucks a week. The owner had insisted on 28 doors because "more doors looks serious." Most of them hardly opened all year. Every door is a piece of equipment: the door itself, the seal, the hydraulic leveler. Forklifts clip two or three a year — that's normal — and each repair runs hundreds to over a thousand dollars. Then there's winter. In Southern California you get away with it; in the Midwest, every poorly sealed door is a hole leaking heated air. A dock seal runs roughly $500 to $1,000, a dock shelter $800 to $1,800 — that's public price range. An idle door isn't a free hole in the wall. It's a hole that charges you rent.
Why "Doors per Square Foot" Is the Wrong Math
Because floor area and throughput aren't the same thing. Search how many dock doors per square foot warehouse and the top results hand you a tidy number — so many square feet per door. It looks scientific. It's the wrong logic. A food distribution warehouse in Pittsburgh runs 500,000 square feet with 70 dock doors — about one door per 7,000-plus square feet — because freight moves through it constantly. A slow-turning parts warehouse can get by with 12 doors on 200,000 square feet. Dividing floor area by doors is like sizing your meals by your body weight: you get a number, but the reasoning is broken.
The Three-Step Door Count Formula
The formula that actually works has three steps, and square footage appears in none of them:
Step 1: size for the peak hour, not the average. Count trucks in your busiest single hour — inbound and outbound separately. Averages lie. A hundred trucks spread evenly across the day and a hundred trucks crammed into four hours need wildly different door counts. Use peak-season data, not the numbers that make you feel good in March.
Step 2: measure dwell time per trailer. From back-in to pull-away, how long does one truck actually occupy a door? Receiving means unload plus paperwork plus inspection; shipping means load plus seal. Don't guess — time it for two or three days and take an honest average.
Step 3: divide by target utilization, and do receiving and shipping separately. The formula is one line: doors = peak-hour trucks × dwell time (hours) ÷ target utilization. Don't target 100%. Eighty percent is the honest number — the other 20% absorbs early arrivals, breakdowns, and paperwork jams.
Let me run the math on a hypothetical 100,000-square-foot e-commerce building: receiving peaks at 10 trucks an hour, one hour of dwell each → 10 × 1 ÷ 0.8 = 12.5, call it 13 doors. Shipping peaks at 6 trucks an hour, 1.5 hours to load each → 6 × 1.5 ÷ 0.8 = 11.25, call it 12. That's 25, plus one or two doors for returns and exceptions, plus a few knock-out positions in the wall for later — roughly 27 total.
And here's the thing: that number matches reality. A Prologis logistics building in West Palm Beach — 100,734 square feet — was built with 27 dock doors. That's about one door per 3,700 square feet. A 212,000-square-foot Class A warehouse in Charlotte has 56 doors — about one per 3,800. Real working buildings arrive at their door counts through throughput math, not by dividing floor area. Which is exactly why the answer to how many dock doors per square foot of warehouse is always "calculate throughput first."
Receiving vs. Shipping Doors: Split or Share?
Once you have the total, the next question is zoning. Two sides to this one, so here's my decision table:
| Situation | Share one set of doors | Split receiving / shipping |
|---|---|---|
| Peak timing | Staggered (mornings in, afternoons out) | Peaks collide, both need doors at once |
| Vehicle mix | Same trucks in and out | 53-foot containers in, box trucks out |
| Temperature | All ambient | Cold chain mixed with ambient |
| Operating mode | Conventional storage | Mostly cross-dock |
Small building, staggered time windows — share one set of doors and keep every door busy. But when peaks collide, vehicle types don't match, or you're mixing cold chain with ambient, split them. One more piece of industry wisdom: unloading plus inspection usually runs faster than loading, so pure cross-dock buildings often end up with more outbound doors than inbound ones. That's not a guess — it's what the time math says.
The Counterintuitive Part: More Doors Can Mean Slower
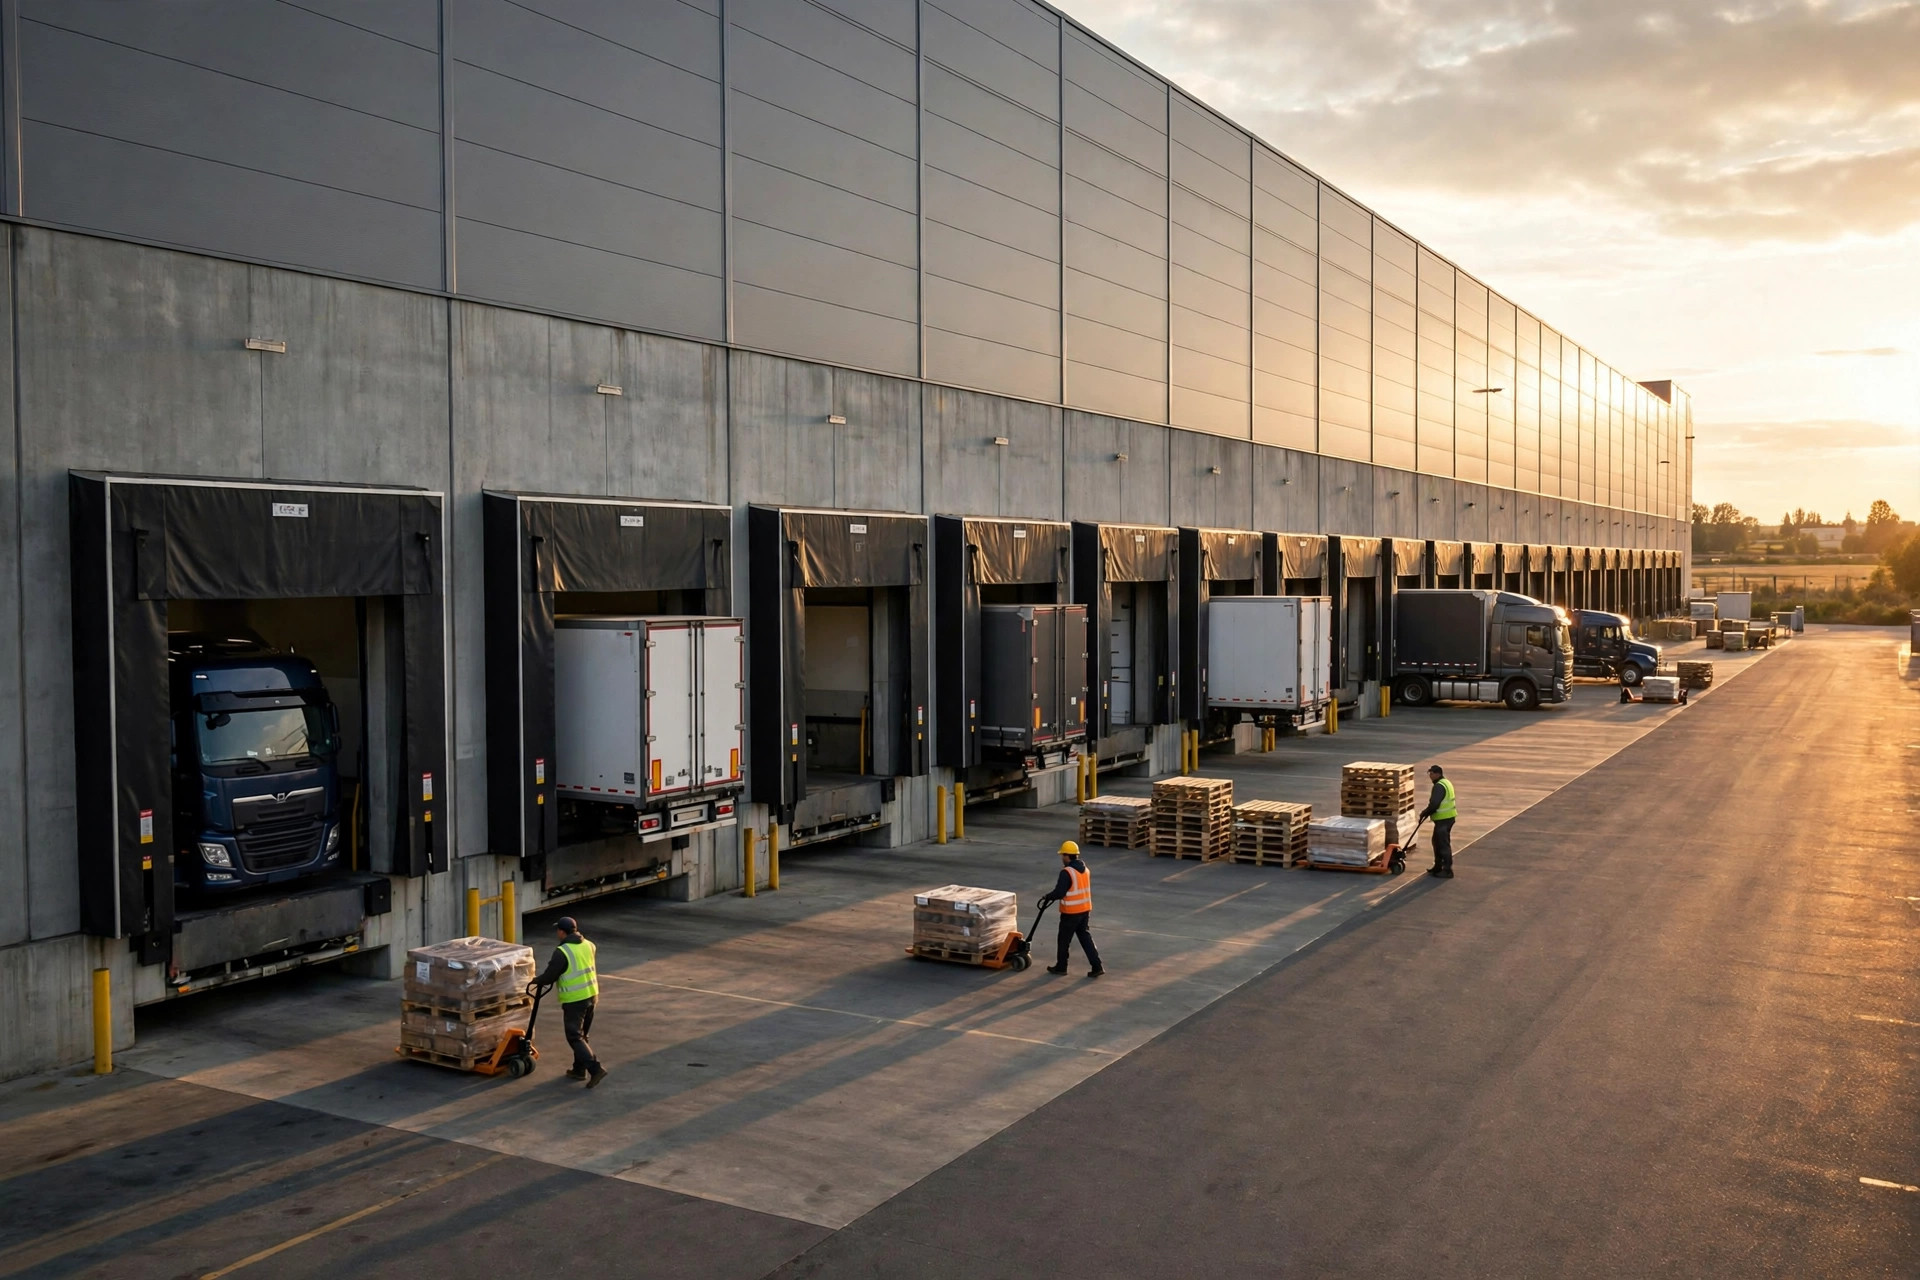
Two Georgia Tech professors who literally wrote the book on warehouse science put it plainly: cross-docks with more doors are generally less efficient than cross-docks with fewer doors. Why? With more doors, each door has few near neighbors and many distant ones, so freight travels farther across the dock. Labor and forklift mileage go up with every extra meter. More doors doesn't mean faster — it means longer travel paths. The extra doors save you queuing time and charge you on every pallet moved, every single day. Two sides to it; pick which bill you'd rather pay.
The Last Step: Leave Room to Grow, and Mind the Apron
Businesses grow. Spec a few knock-out panels in the wall — precast sections you can open later — so adding doors doesn't mean demolition and fresh structural permits.
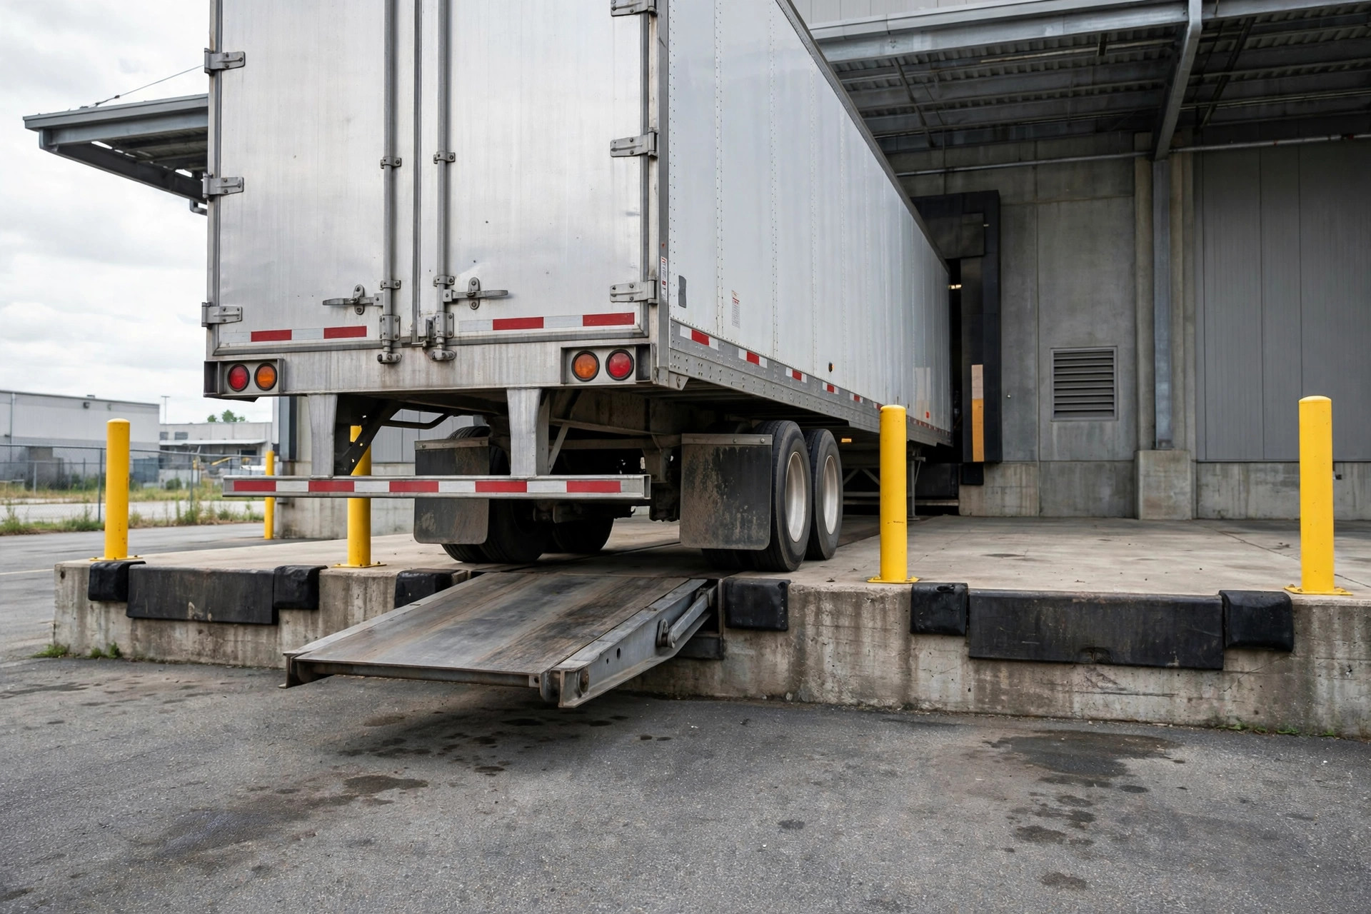
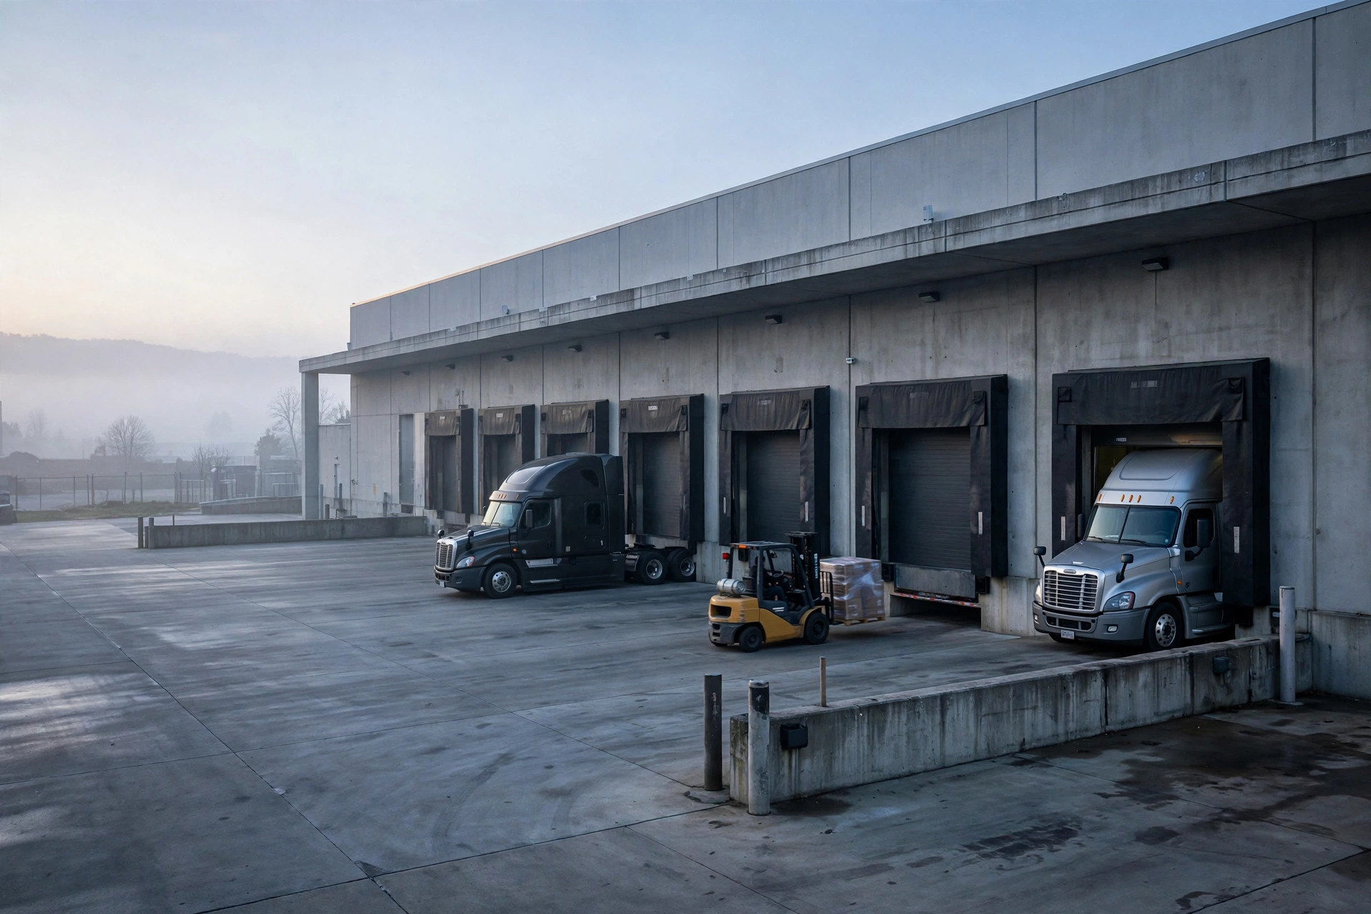
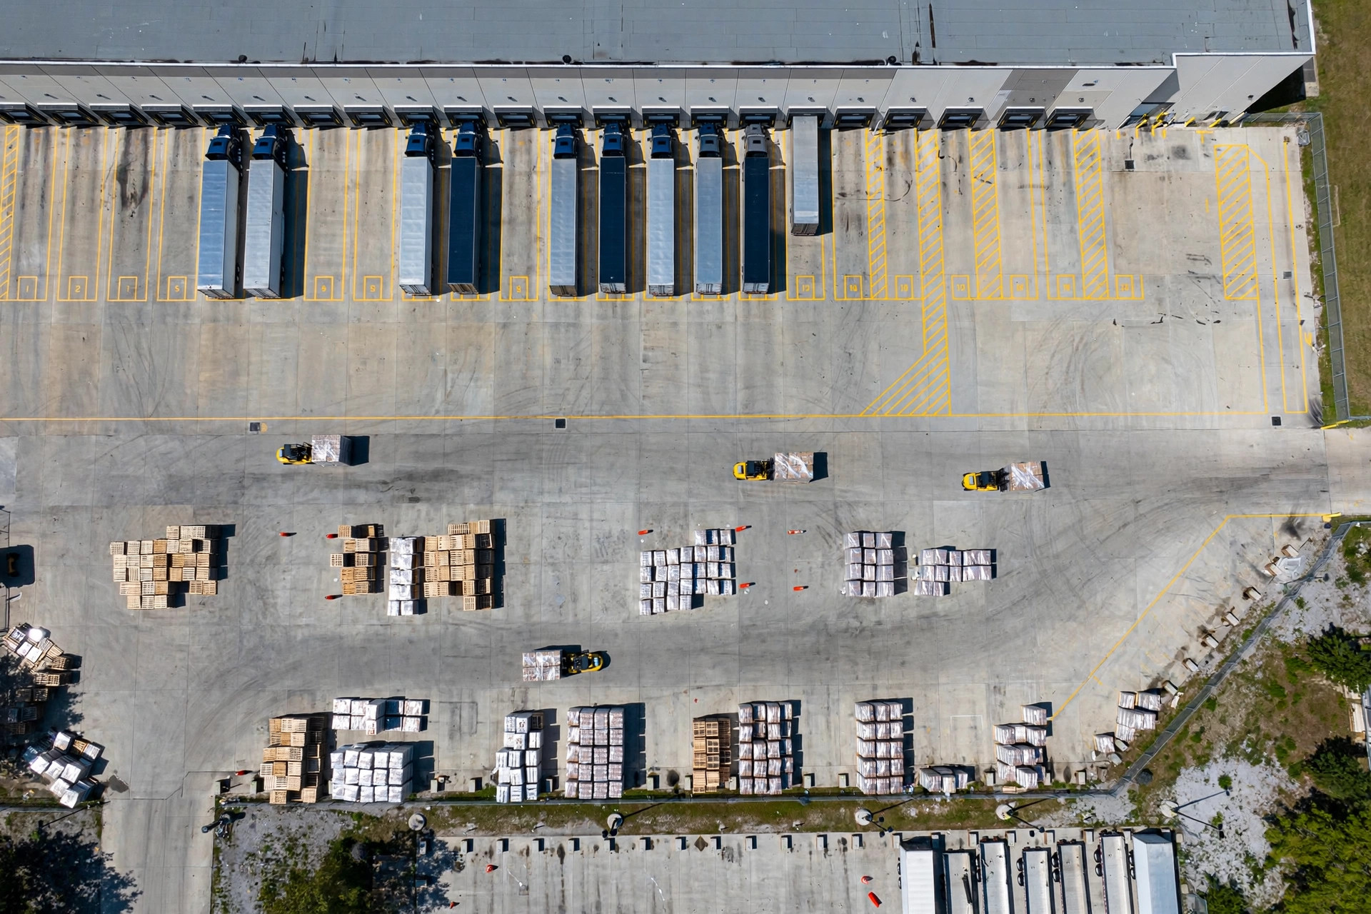
And don't forget the ground outside the doors. The math can hand you the perfect door count and it won't matter if trucks can't reach them. A 53-foot trailer needs about 130 feet of apron depth to maneuver into a door. Doors are calculated; the truck court is measured. Standard door openings run 9 feet wide by 10 feet high — lock the door size and the apron depth into the drawings once, and don't wait until trucks can't get in to fix it.
So the next time someone tells you "one door per ten thousand square feet," ask them one question: did you size that for the building — or for the busiest hour of the year?
By Lao Mi, Supply Chain Veteran (20 yrs)