How much warehouse space do you need? Start with a bill, not a feeling.
Fall 2024. A home-goods e-commerce client in Ontario, California asked me to sanity-check a lease before signing: 30,000 square feet in the Inland Empire, at what published market reports at the time put at roughly $0.90–$1.20 per square foot per month. Call it $1.00. That's $30,000 a month, $360,000 a year — $1.8 million committed over a five-year term.
I told them to hold the pen and pull twelve months of inventory history first. Peak: 5,800 pallets. Selective racking at five beam levels runs about 8 square feet of building per pallet position, so they needed roughly 46,400 square feet of storage zone. A 30,000-square-foot building only yields about 19,500 square feet of actual storage (more on that math below) — good for maybe 2,400 pallets. Their real requirement was 2.4 times the building they were about to sign.
They were about to get it wrong in both directions at once: sign too small and the freight doesn't fit; sign "with room to grow" and bleed cash for years. Both mistakes share one root cause: no algorithm that works backward from pallet count to square footage. Just vibes.
In warehousing, vibes are the most expensive line item.
How Much Warehouse Space Goes Where: Break the Building Apart
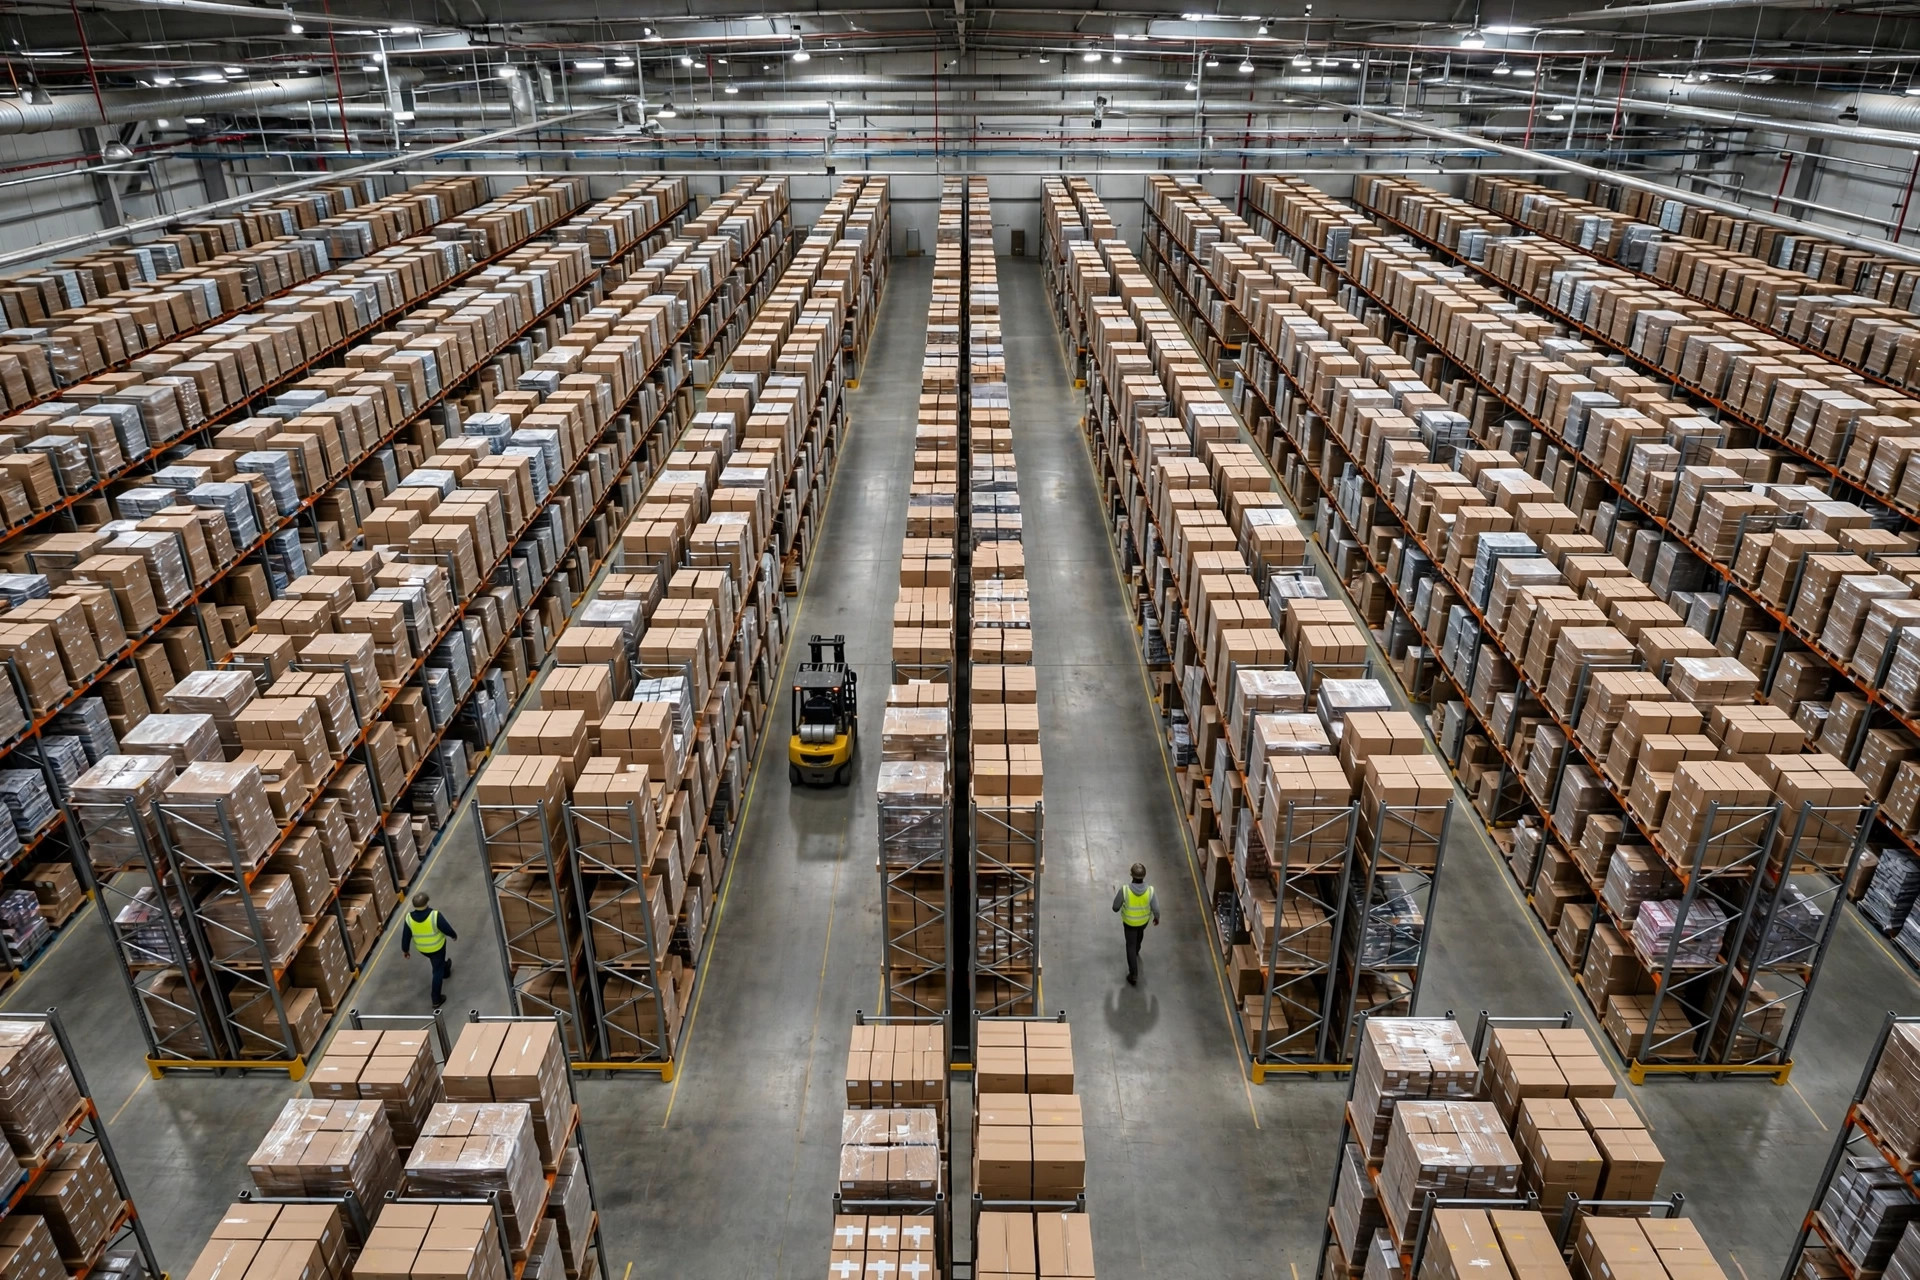
A warehouse building is never 100% storage. Across every project I've modeled, the split lands in the same bands:
- Storage zone (racking plus working aisles): 60–70%
- Inbound staging and outbound marshaling: 15–20%
- Offices, battery charging, maintenance: 5–10%
- Main aisles, fire egress, structural loss: ~5%
Translation: lease 100,000 square feet and you get maybe 65,000 for pallets. I watch companies walk in with "we have 10,000 pallets" and a 100,000-square-foot target, then discover after signing that staging and aisles ate a third of the building. That's not the landlord scamming you. That's you skipping the math.
The Table That Matters: Square Feet per Pallet by Rack Type
This is the most valuable table in the article. One pallet position can consume twice the building area depending on the storage method. Figures below are industry rules of thumb including aisle share (normalized to five-level selective as the baseline) — your racking vendor's layout drawing governs:
| Storage method | Sq ft per pallet position (approx.) | Best for |
|---|---|---|
| Floor stacking (3–4 high) | 3–4 | Few SKUs, fast turns, full-pallet moves |
| Drive-in rack | 4–5 | High volume, low variety (beverages, paper) |
| Shuttle / high-density | 4–5 | Same, but FIFO required |
| Very narrow aisle (VNA) | 5–6 | Many SKUs, dense picking |
| Double-deep rack | 6–7 | Medium batch sizes |
| Selective rack (5 levels) | 7–9 | General purpose |
Read this table and half the industry's arguments evaporate. "Do we need 80,000 or 120,000 square feet?" Answer: tell me your racking first. Floor stacking versus selective is not a rounding error.
That Ontario client landed on five-level selective at 8 square feet per pallet: 5,800 × 8 = 46,400 square feet of storage, divided by a 65% storage ratio = roughly 71,400. They actually needed a 70,000-plus-square-foot building. The 30,000-footer they almost signed wouldn't have held the freight.
The Counterintuitive Part: Ask How Tall Before You Ask How Big
Here's the judgment call that surprises people: the most wasted money in warehouse leasing is never buying too much space — it's buying too little clear height.
A US Class A warehouse typically offers 32–36 feet of clear height; older Class B buildings sit around 24 feet. At 24 feet clear you're generally at four beam levels of selective rack; at 36 feet you can run six. Same 5,800 pallets (normalized from the five-level, 8-sq-ft baseline):
- 24 ft clear × 4 levels: ~58,000 sq ft storage zone → ~90,000 sq ft building
- 36 ft clear × 6 levels: ~39,000 sq ft storage zone → ~60,000 sq ft building
That's a 30,000-square-foot gap. At $1.00 per square foot per month, the annual difference is $360,000 — $1.8 million over a five-year lease. And the taller building typically commands only a 10–15% rent premium per square foot. Height wins, and it's not close.
You can solve a space shortage with an overflow lease or a 3PL flex arrangement. There is no fix for a low ceiling. Look up at the ceiling before you look down at the floor plan — that's the first thing I tell every client.
How Much Warehouse Space to Reserve for Growth: 20% or 30%?
Back to the algorithm. The full formula:
Required area = peak pallets × sq ft per pallet ÷ storage ratio × (1 + growth factor)
How much warehouse space should you reserve for growth? My default: 20%. I only allow 30% when both conditions hold — (1) compound growth above 25% for three straight years, and (2) a signed large customer or channel already in negotiation (not "we feel next year will pop").
Why so stingy? Run the numbers: 10% extra on a 100,000-square-foot building is 10,000 square feet. At $1.00 per square foot per month, that's $120,000 a year. If it sits empty for two years, you paid $240,000 for peace of mind. Peak-season overflow can go to a 3PL on flexible per-pallet-day pricing — pay for what you use, at a fraction of the cost of empty leased space.
Second case: 2023, an outdoor-furniture importer in Savannah, Georgia. The broker talked them into a 30% growth cushion on a 120,000-square-foot lease — "lock in today's rent before it goes up." Three years later, the business had grown 12%. More than 20,000 square feet sat half-empty the entire time. When I reconstructed the damage at their contracted rent, the overpaid rent exceeded $700,000 over three years — enough to cover five years of 3PL peak-season overflow with change to spare. The broker's commission scales with your square footage. Keep that in mind when he gives advice.
Three Final Gates: Column Spacing, Docks, Floor
Get the area right, then check three things before signing — any one of them can void your math:
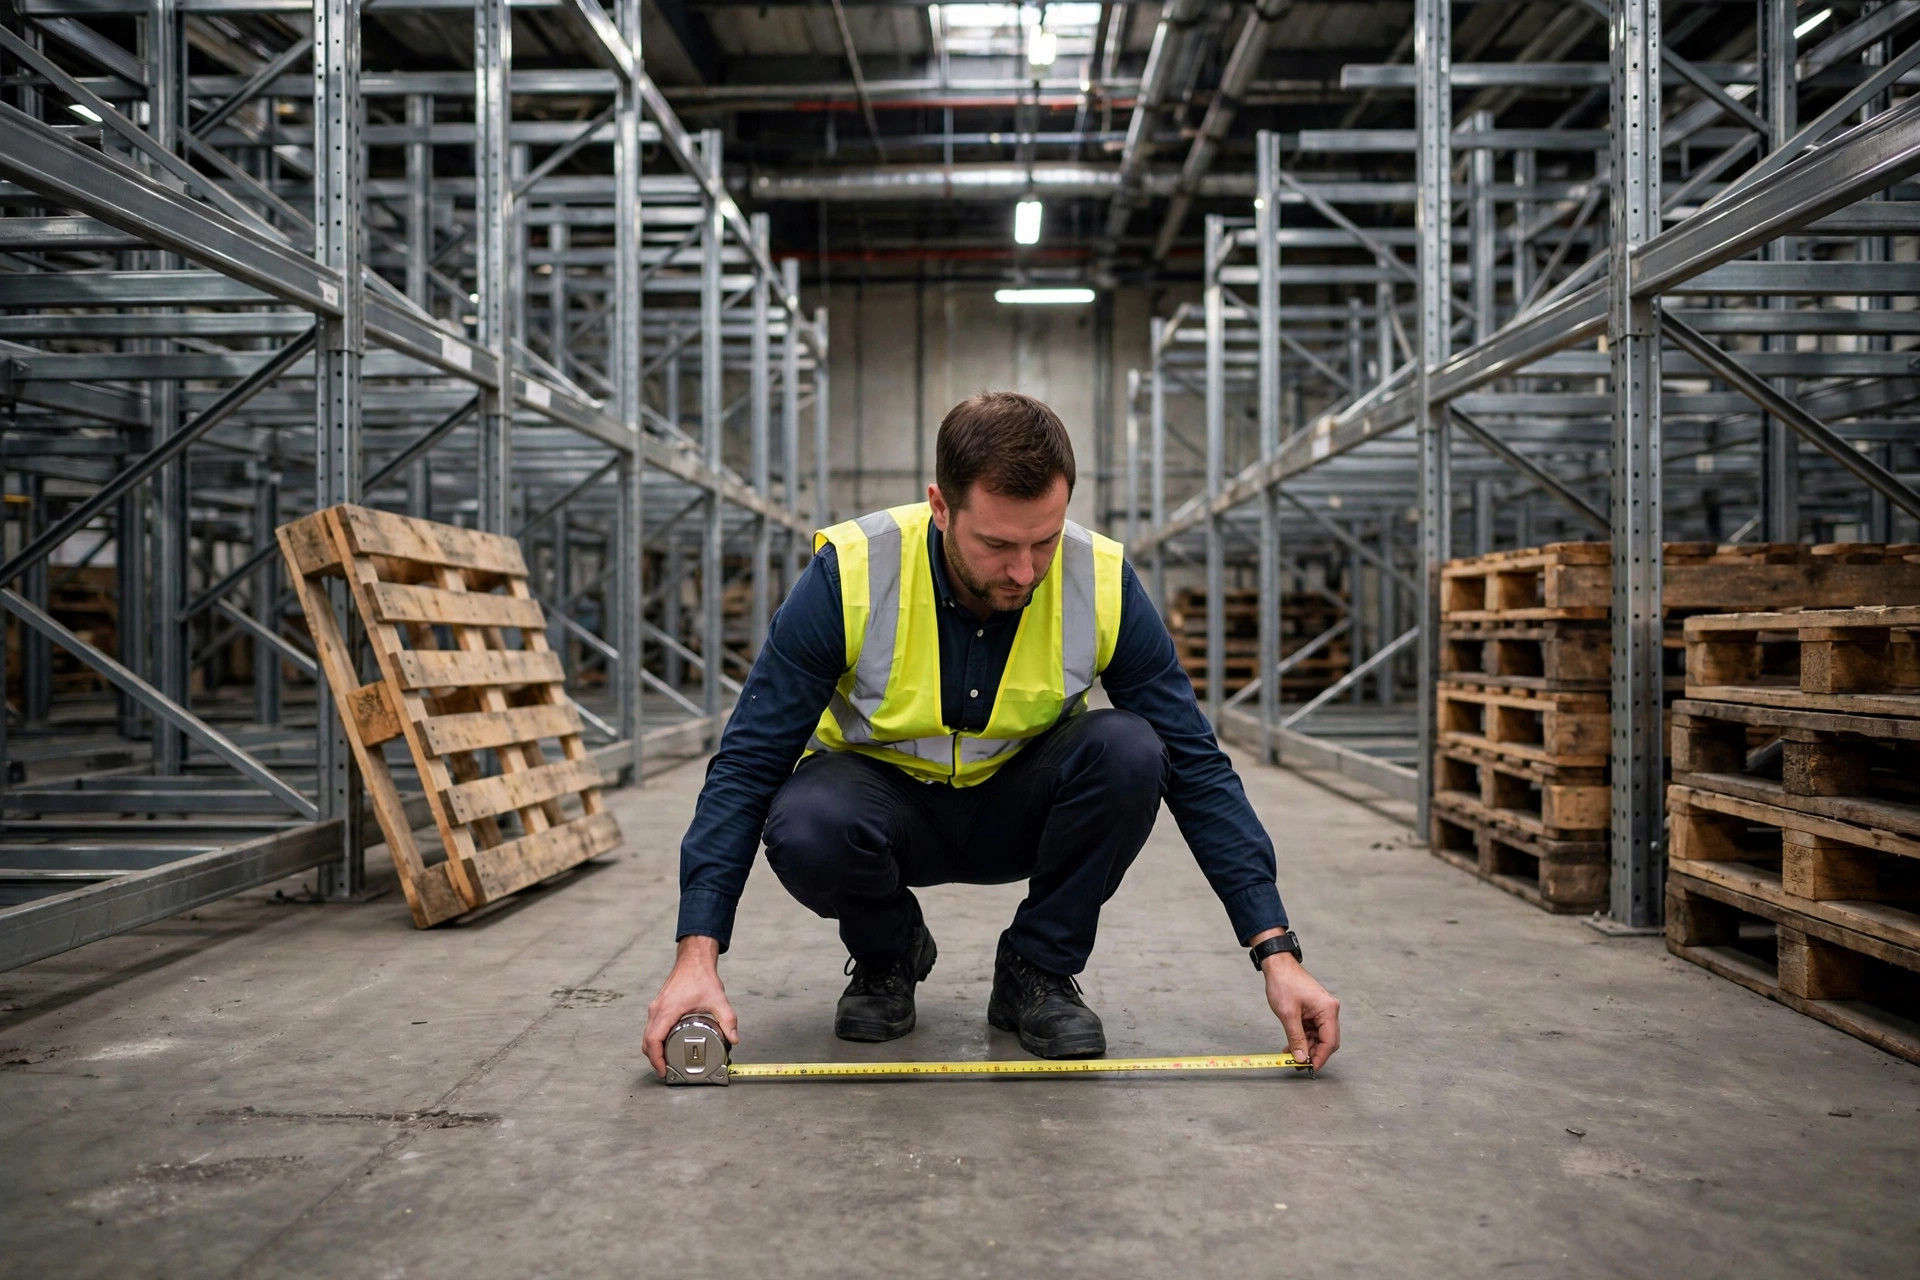
- Column spacing. Older buildings on a 40×40-foot grid chop racking runs into awkward fragments; real pallet counts come in 8–10% below the drawing. Look for 50×50 feet or better. Bring a tape measure, plot the columns on the racking layout, then count pallets.
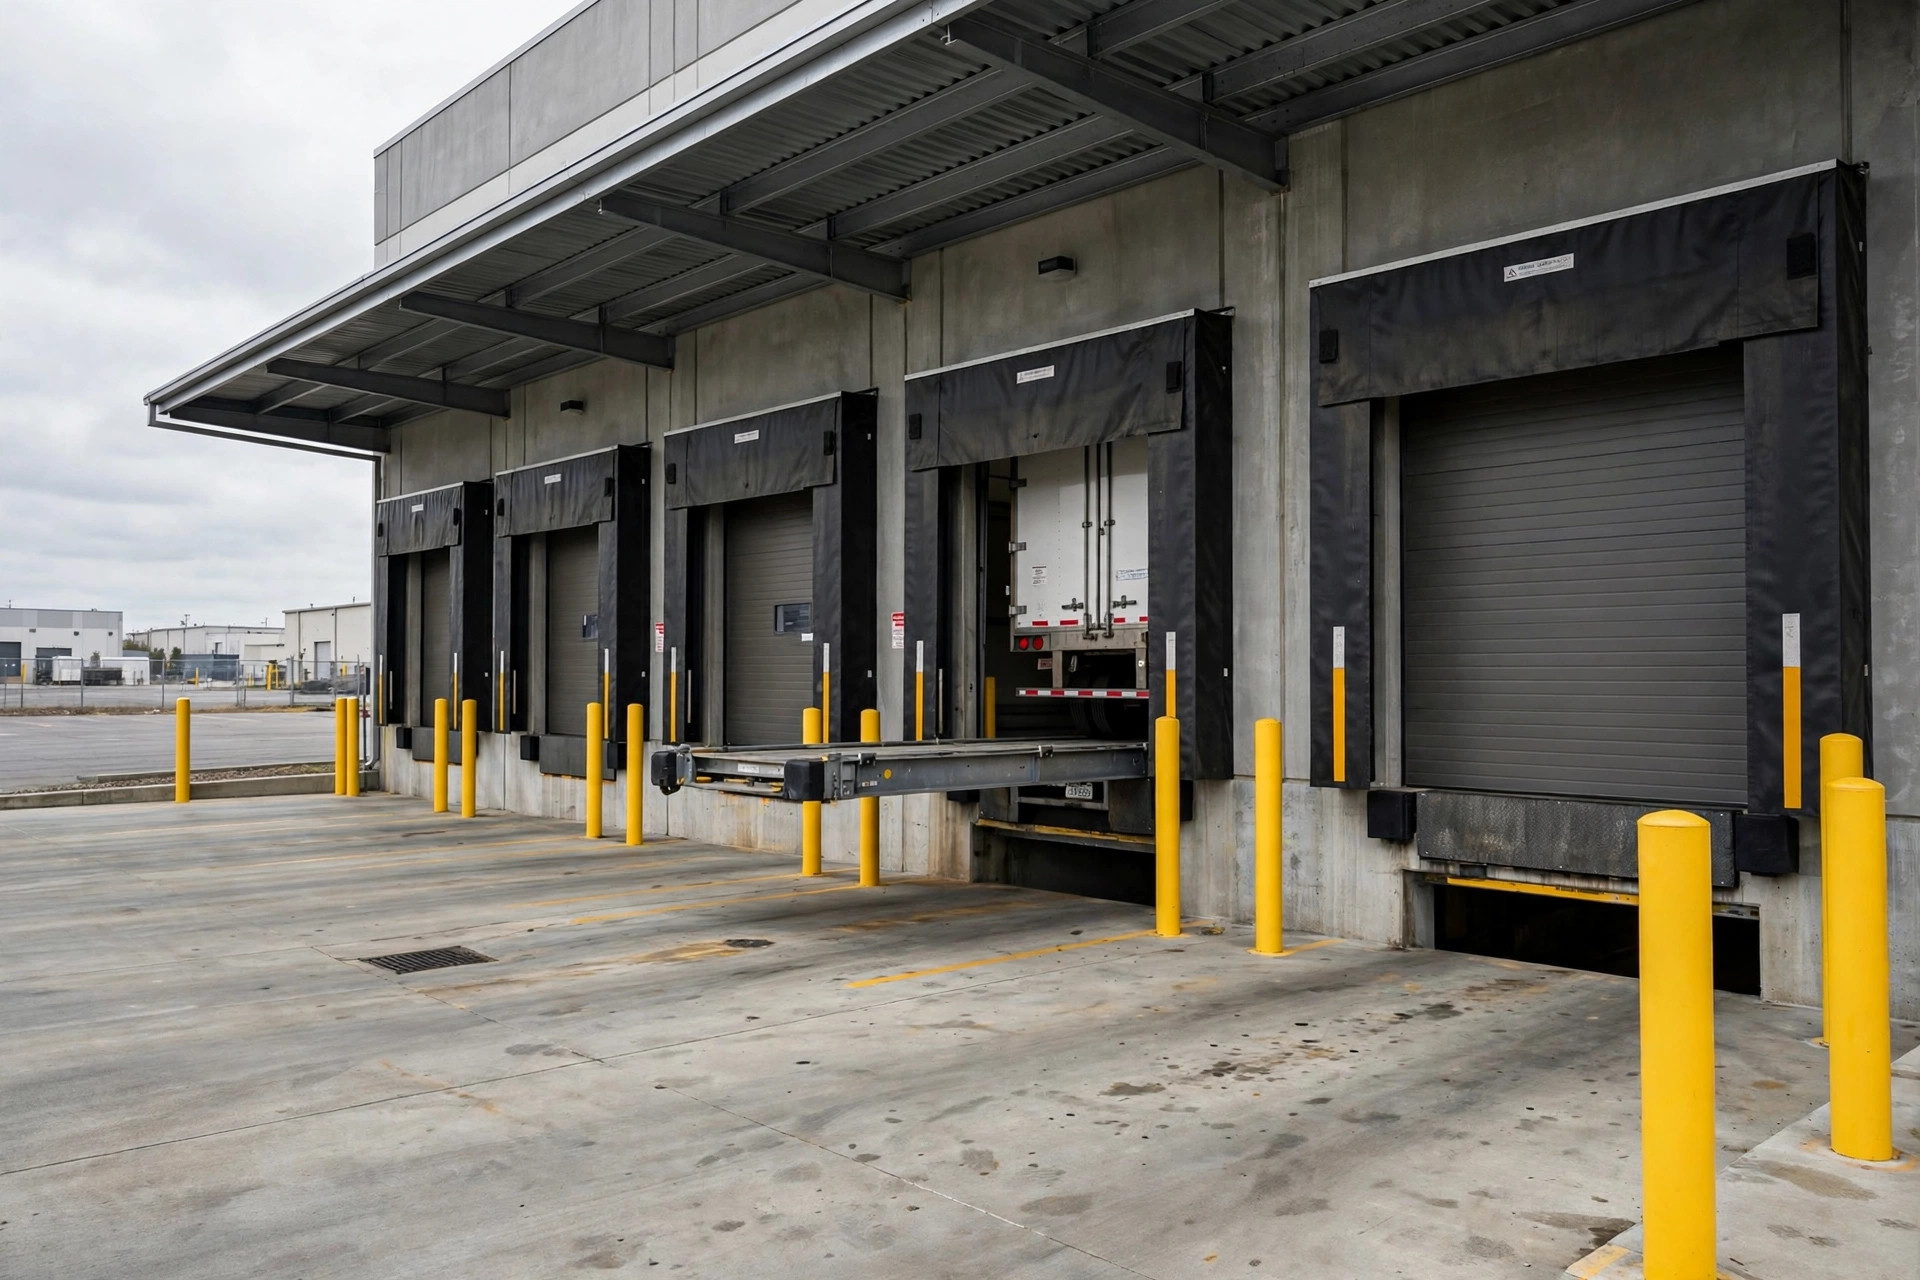
- Dock doors. The rule of thumb is at least one door per 8,000–10,000 square feet. Too few doors and the biggest staging area in the world won't turn freight. Check the dock height too — the US standard is 48 inches; anything lower taxes every load and unload.
- Floor load and sprinklers. Heavy product on high beams means asking about slab capacity first. And the sprinkler system decides how high you can legally store — ESFR versus standard sprinklers is not a small difference; confirm against local fire code and your insurer's requirements.
The One-Page Calculation
Stop asking "what size do companies like us usually lease?" Take one sheet of paper and fill in:
- Peak pallet count, trailing 12 months: ____
- Sq ft per pallet for your storage method (table above): ____
- Storage ratio: 0.65
- Growth factor: 0.20 default; 0.30 only if both conditions above are met
- Required area = ① × ② ÷ ③ × (1 + ④)
Whatever comes out is the answer. Before signing, multiply it by local rent per square foot per month, then by the lease term in months — that's the total price of this decision. Look at it. If it hurts, run the math again.
By Lao Zhou, Logistics Cost Analyst