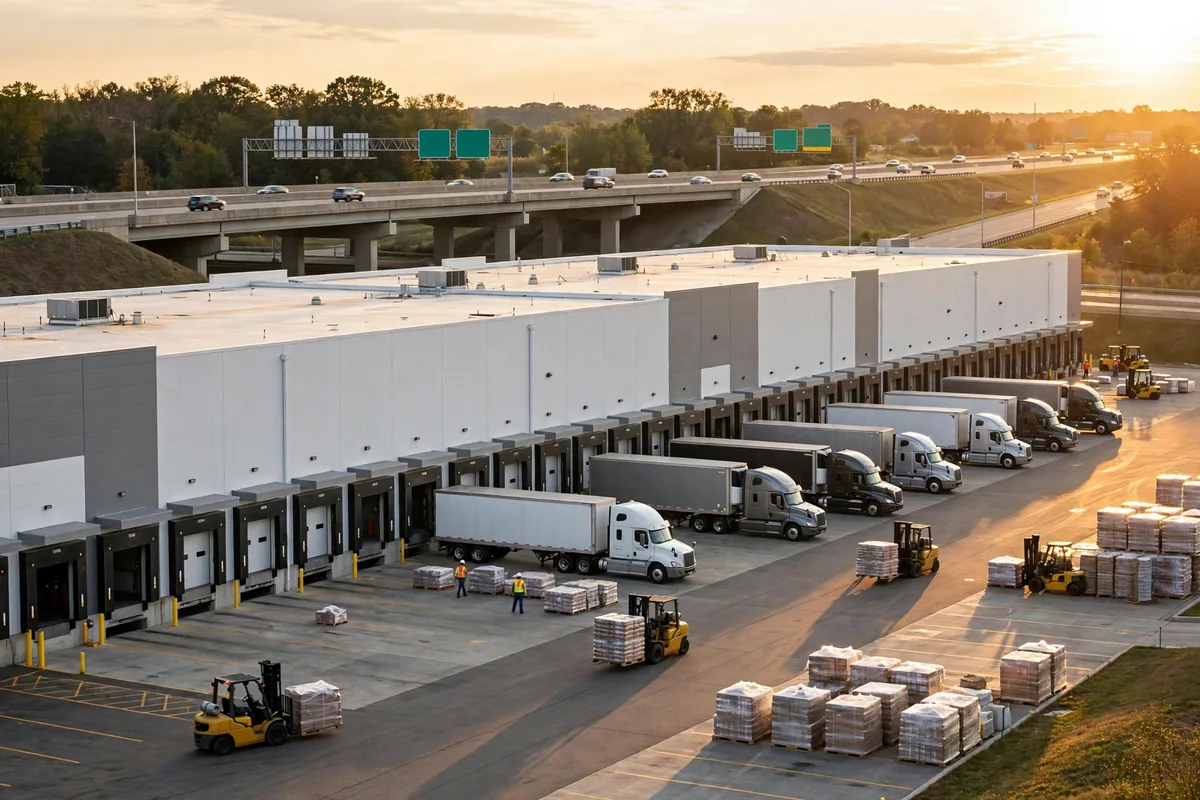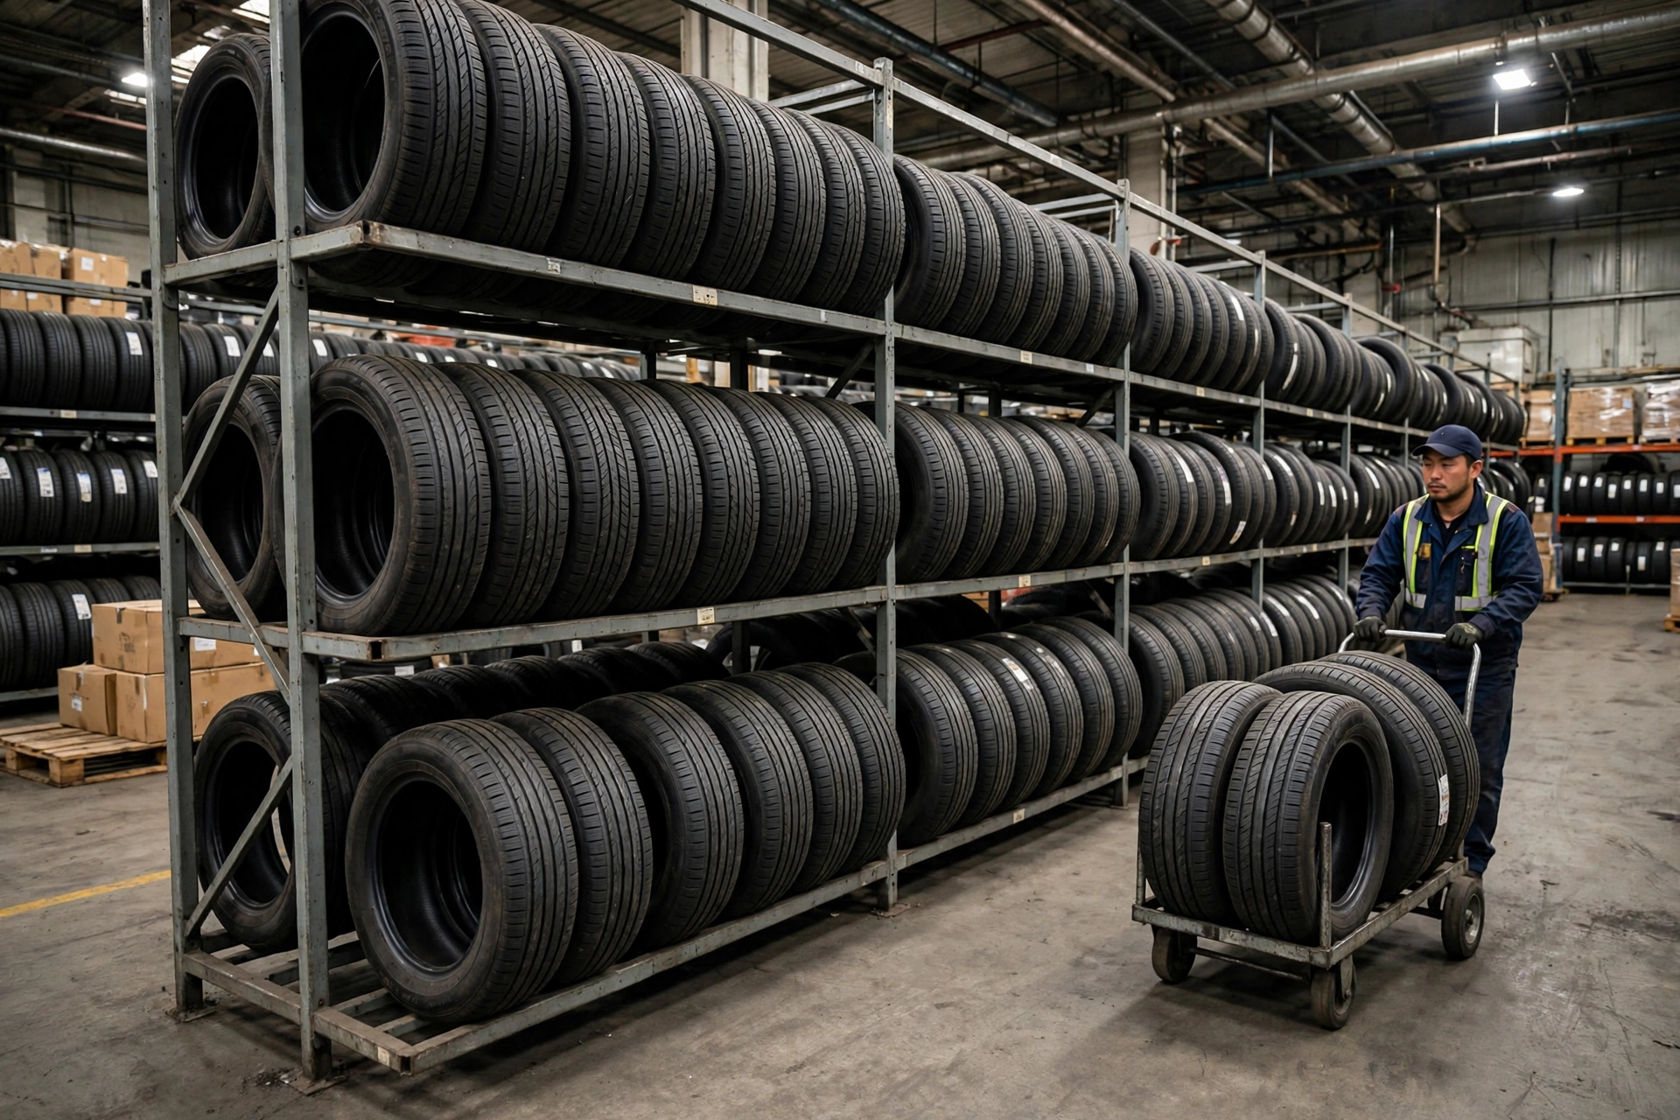
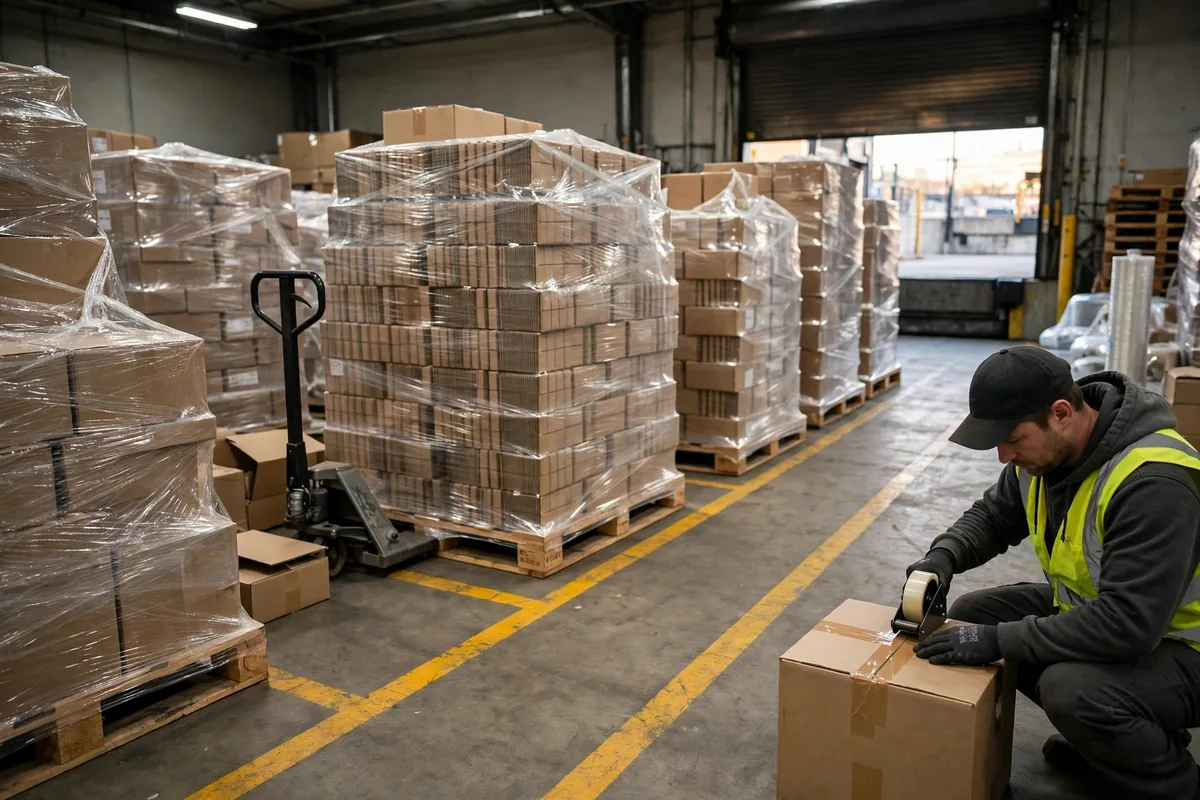
Our warehouse shipping department layout was learned the hard way: by getting jammed. We run a 3,000-square-metre warehouse, and we cannot afford to burn money on this stuff. Two dock doors, one packing area, and on a busy day the pallets piled into the aisles, the forklift could not turn around, nobody could find the packed cartons, drivers were honking outside, and customer service was chasing orders in the group chat. That was when I understood the shipping area is not the leftover corner of the building. It is the outlet of the whole warehouse. When the outlet clogs, it does not matter how fast you pick upstream.
Our worst day came the week before a big November promotion last year. Daily orders jumped from our usual 400 to 900. The packing area had six stations, and packed goods had nowhere to go, so they went onto the open floor by the door. By the third day they had grown into a small mountain: parcels, truckload freight, and orders waiting for checks, all mixed together. The loading crew spent 20 minutes hunting for one parcel shipment, and a truck driver waited an hour and a half to get loaded, detention fee included. That night I did the math: the labour wasted on searching and waiting would have paid for two rolls of floor tape and a row of shelving. The order volumes and times in this story are an illustrative scenario based on our warehouse's scale, but the shape of the jam is exactly how it happened.
Give Warehouse Shipping Department Layout Lanes, Not One Big Empty Floor
The first thing we changed was splitting that one big empty floor into lanes. The whole idea of warehouse shipping department layout comes down to one sentence: at this stage, anyone should be able to see at a glance whose goods these are, where they are going, and when they leave. Our method is embarrassingly simple: coloured tape on the floor, marking out four lanes. One for small parcels, one for full truckloads, one for orders waiting for checks, and one for exceptions. A whiteboard hangs at the head of each lane with the day's departure times and cut-offs.
Do not underestimate a few rolls of tape. Once the lanes existed, loaders stopped digging through the pile; they walked to the right lane and the goods were there. Industry guidance offers a useful reference point: allow roughly 510 square feet of staging space beside each dock door for a standard trailer, and plan on receiving, shipping, and staging taking about 15% to 25% of total floor space. Our 3,000-square-metre warehouse ended up giving the shipping area close to 500 square metres, under a fifth of the building, and it is enough.
Lanes come with one rule: a lane is a conveyor, not a warehouse. Goods may only sit in a lane until they leave that day. Anything left overnight has to be moved, and if it cannot be moved, the problem is upstream, in picking or packing rhythm, not in the shipping area. Enforce that rule and the floor stays clear most of the time.
Fix the Doors, Then Run Pack-to-Ship in One Straight Line
The second change was fixing the doors. We have two, and they used to be first-come-first-served, which meant freight for both doors got mixed on the same floor, drivers did not know which door to back into, and forklifts ran back and forth between them. So I fixed them: the east door takes parcels and less-than-truckload only, the west door takes full truckloads only. Once the doors were fixed, the lanes followed the doors, and the flow became a straight line: picking feeds packing, packing feeds the right lane, the lane ends at the door, and the truck leaves. No backtracking, no crossing paths.
The most valuable move inside that line was the position of the packing benches. Ours used to sit against the wall, and a packed carton had to be turned around and carried 10 metres to reach a lane. I moved the benches next to the lane entrances, so a packed carton gets pushed straight forward into its lane. In a small warehouse, efficiency lives in those few metres, not in big equipment.
Here is another cheap trick: a whiteboard and coloured cards. Each lane gets a colour: yellow for parcels, blue for truckloads, red for exceptions. When packing finishes, the packer slips the matching card onto the carton. Loaders can see the colour from across the floor and know which lane the carton belongs to without reading a word. A box of cards costs less than 20 yuan. We cannot afford to burn money, and anything solvable for 20 yuan should never cost 20,000.
Cheap Fixes for a Small Warehouse Shipping Department Layout
Our rule on spending is simple: cheap fixes first, big spending later. The whole layout change cost under 800 yuan: six rolls of coloured tape, four whiteboards, two boxes of coloured cards, and a bucket of yellow paint to redraw the forklift lane markings. The effect showed up immediately. Forklifts got their own one-way lane and stopped fighting packers for space, and a flip board at the packing area shows "loading" on one side and "loaded" on the other, so loaders know how far a truck has got without asking anyone.
Then there is the light I ignored for half a year. The lamp over the shipping door had been dead for months, and evening loading ran on forklift headlights. A replacement lamp cost a little over 100 yuan, and misloads dropped straight away. We cannot afford to burn money, but skipping a 100-yuan fix can cost you 1,000 yuan of goods.
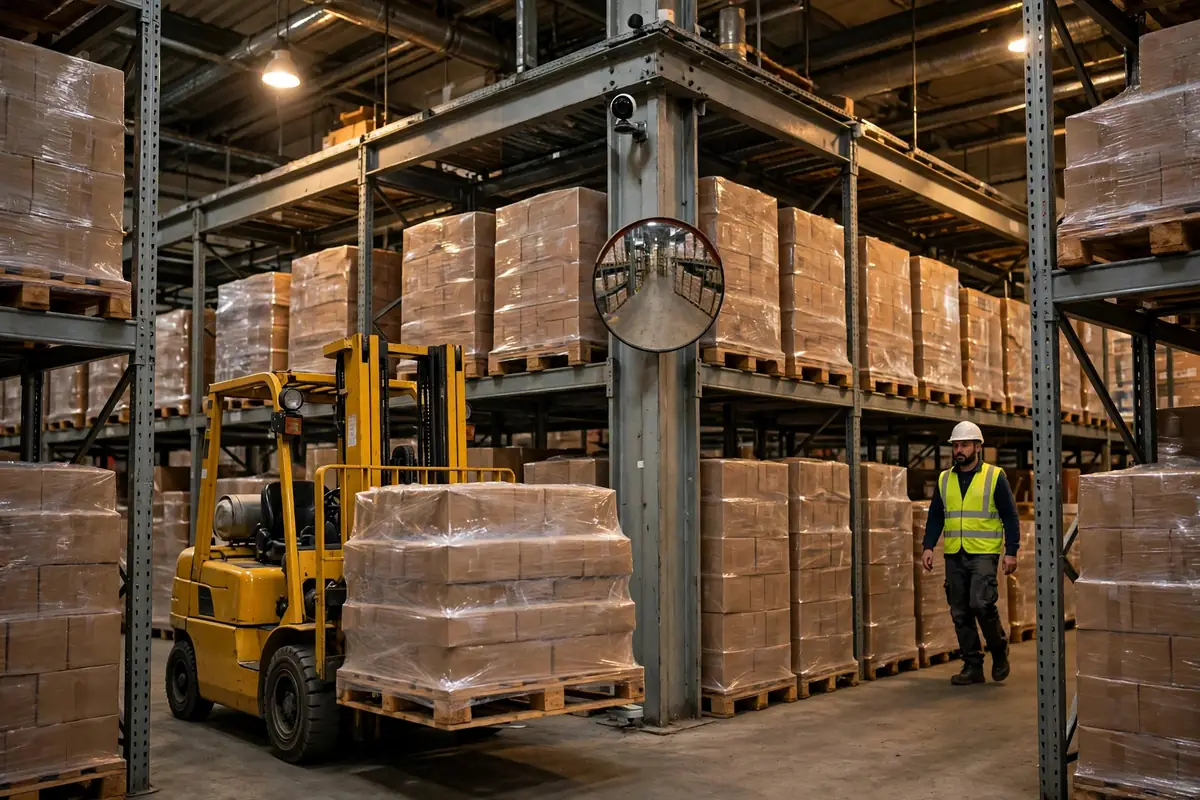
The forklift aisle deserves its own mention. Ours used to be two-way, and two forklifts meeting head-on meant one had to reverse all the way out. I turned the main aisle into a one-way loop: in through the east door, out through the west door, forklifts circle back around without reversing or yielding.
Peak Season: Borrow Space Before You Talk About Rebuilding
Peak season is what small warehouses fear most. Our approach is to borrow space first and talk about rebuilding later, never to start by pouring money into construction. For last year's promotion we rented a temporary tent outside the warehouse two weeks early, for a few hundred yuan a day, and used it for packed full-truckload freight leaving the next day. That was cheaper than detention fees and overtime. Only truckload freight went into the tent, never parcels, because truckload freight can wait half a day and parcels cannot.
The second move is staggering the peaks. Parcel cut-off is 4 p.m. and trucks leave at 8 p.m., so we pack truckload orders in the morning and parcels in the afternoon. Two peaks, separated, and neither the lanes nor the team needs to double. The third move is pre-packing bestsellers: three days before the promotion, we pack and label the items we expect to sell, and park them in a dedicated pre-packed lane, so on the big day they go straight onto the truck. It is the same work, done before the rush instead of during it.
Here is our before-and-after, with the figures as an illustrative scenario based on our warehouse's scale, offered as a reference rather than an industry standard.
| What changed | Before the new layout | After the new layout |
|---|---|---|
| Shipping lanes | One big floor, goods mixed | Four lanes, split by destination |
| Dock doors | Whichever door was free | East door for parcels and LTL, west door for truckloads |
| Time to find one shipment | About 20 minutes | About 3 minutes |
| Truck waiting to load | About 1.5 hours | About 30 minutes |
| Peak-season overflow | Coped on the spot | Temporary tent plus staggered packing |
| Cost of the change | — | Tape, whiteboards, and cards: a few hundred yuan |
A big warehouse can draw its shipping area however it likes. A small warehouse lives differently. We have no conveyors and no automated sorting line, but we have tape, whiteboards, and a few rules that never change. When the flow runs straight, people stop being tired, drivers stop complaining, customer service stops chasing, and peak season lets you sleep at night. Is your shipping area a set of lanes, or one big empty floor?
Small warehouses have their own way of surviving.
By Xiao Ma, Small Warehouse Owner