Here's the mistake I watch Chinese warehouse owners make over and over: they start the renovation first and file the fire paperwork later. Then an inspector walks in, orders work stopped, and they're paying rent on a warehouse they can't use while the approval grinds through the system.
Since the 2019 fire protection reform in China, the approval and inspection of fire designs (消防设计审查验收) sits with the housing and construction authorities, not the fire brigade. Day-to-day fire supervision stays with the fire and rescue departments. Walk into the wrong office and you've wasted the trip.
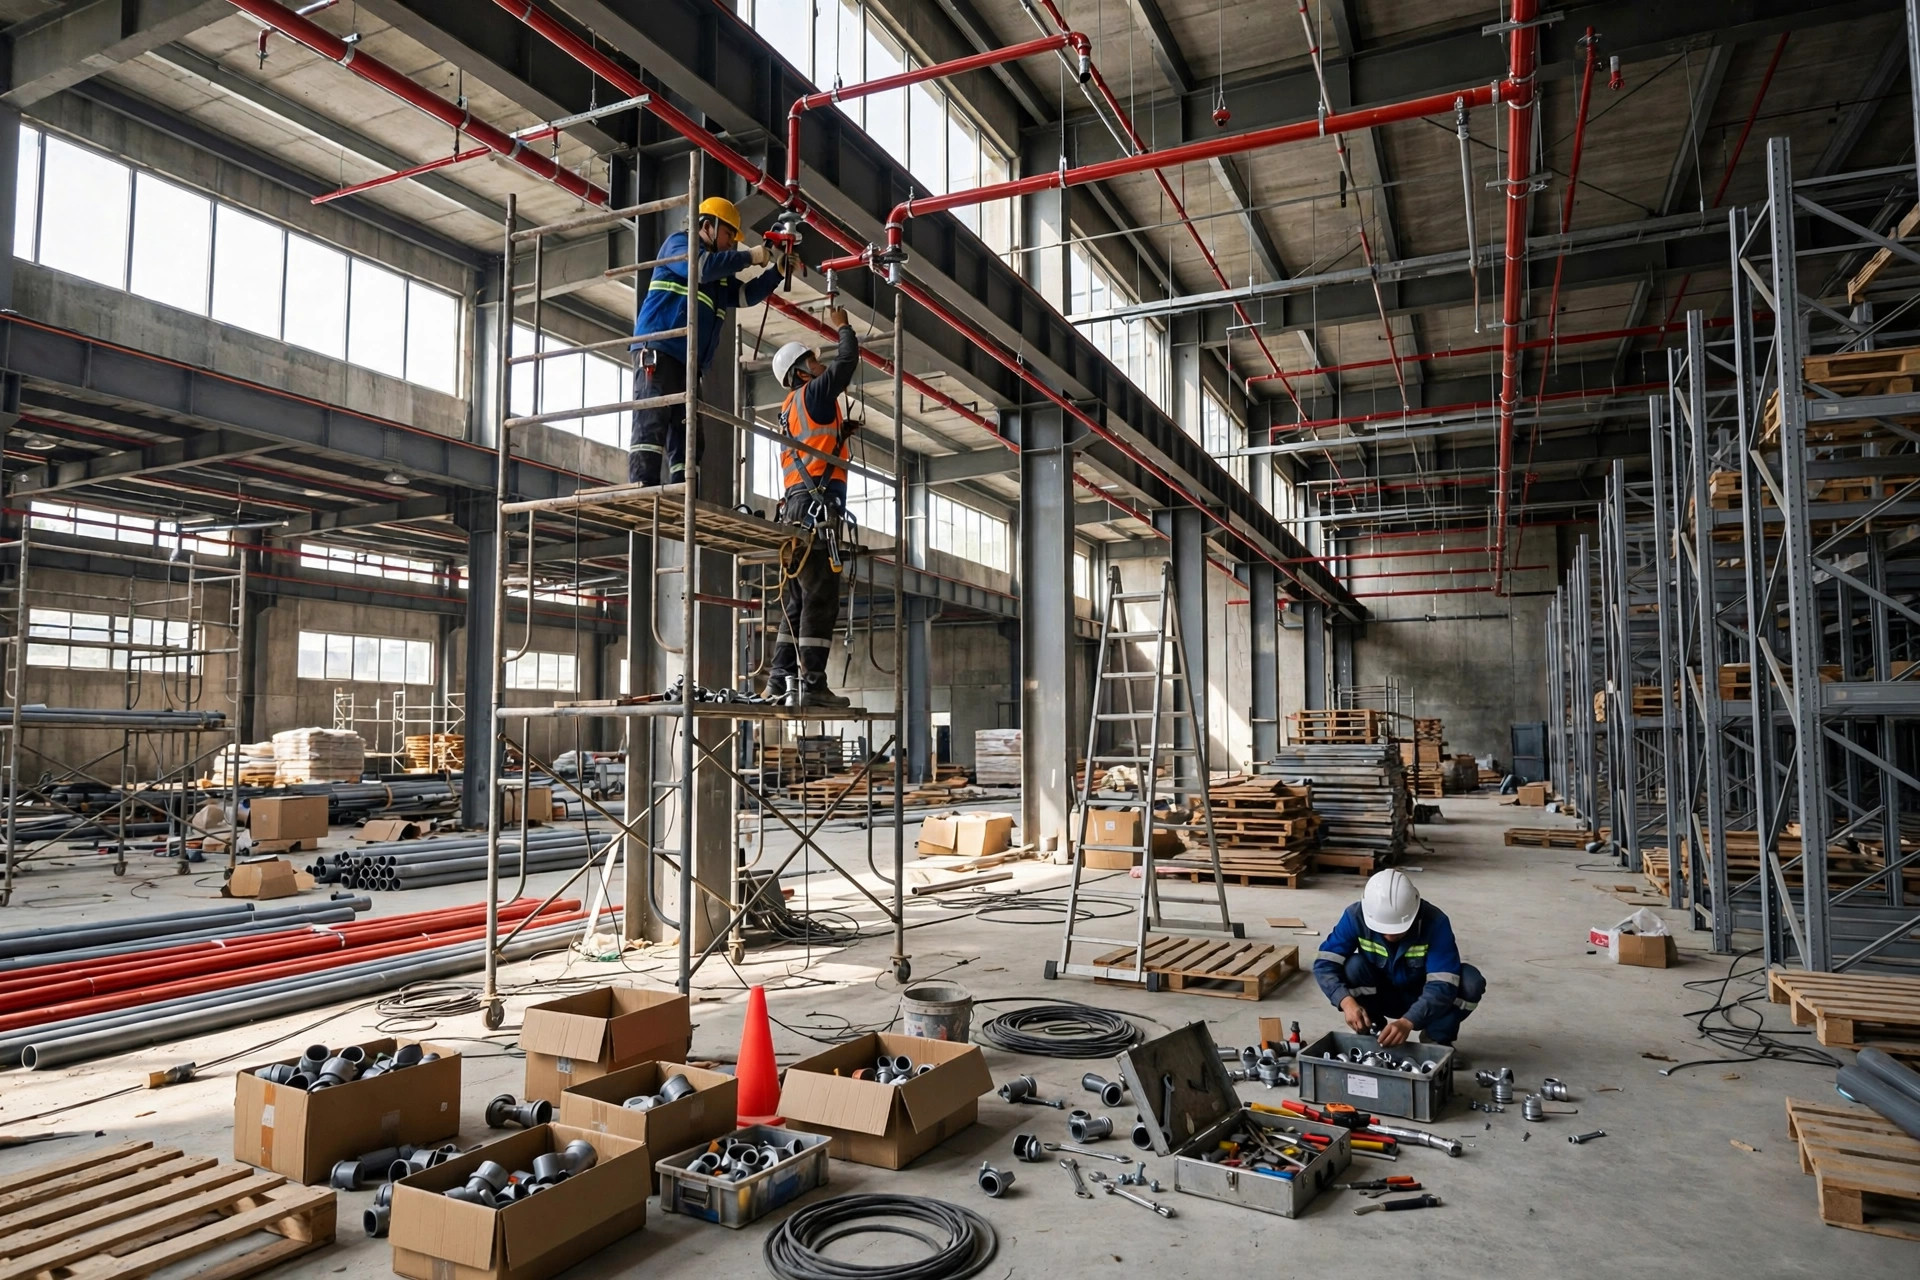
I saw the expensive version of this in Shenzhen in 2023. A 12,000-square-meter Class C warehouse took on a client storing lithium battery products. The owner converted a general-merchandise zone into a charging and testing area — moved sprinkler heads, cut a new opening in a fire compartment wall. Two weeks into the renovation, a fire supervision inspector showed up on a spot check and ordered all work stopped. By the time the redesign and retroactive approvals were done, nearly four months had passed. The client was long gone. The deal didn't die on price. It died on process.
When a renovation triggers re-approval — and when it doesn't
Article 10 of China's Fire Protection Law (revised 2019) draws the line: special construction projects must have their fire designs reviewed; other projects go through a filing and spot-check system. Most warehouses fall in the second bucket, but that is not a free pass. Three triggers force you back into the approval process:
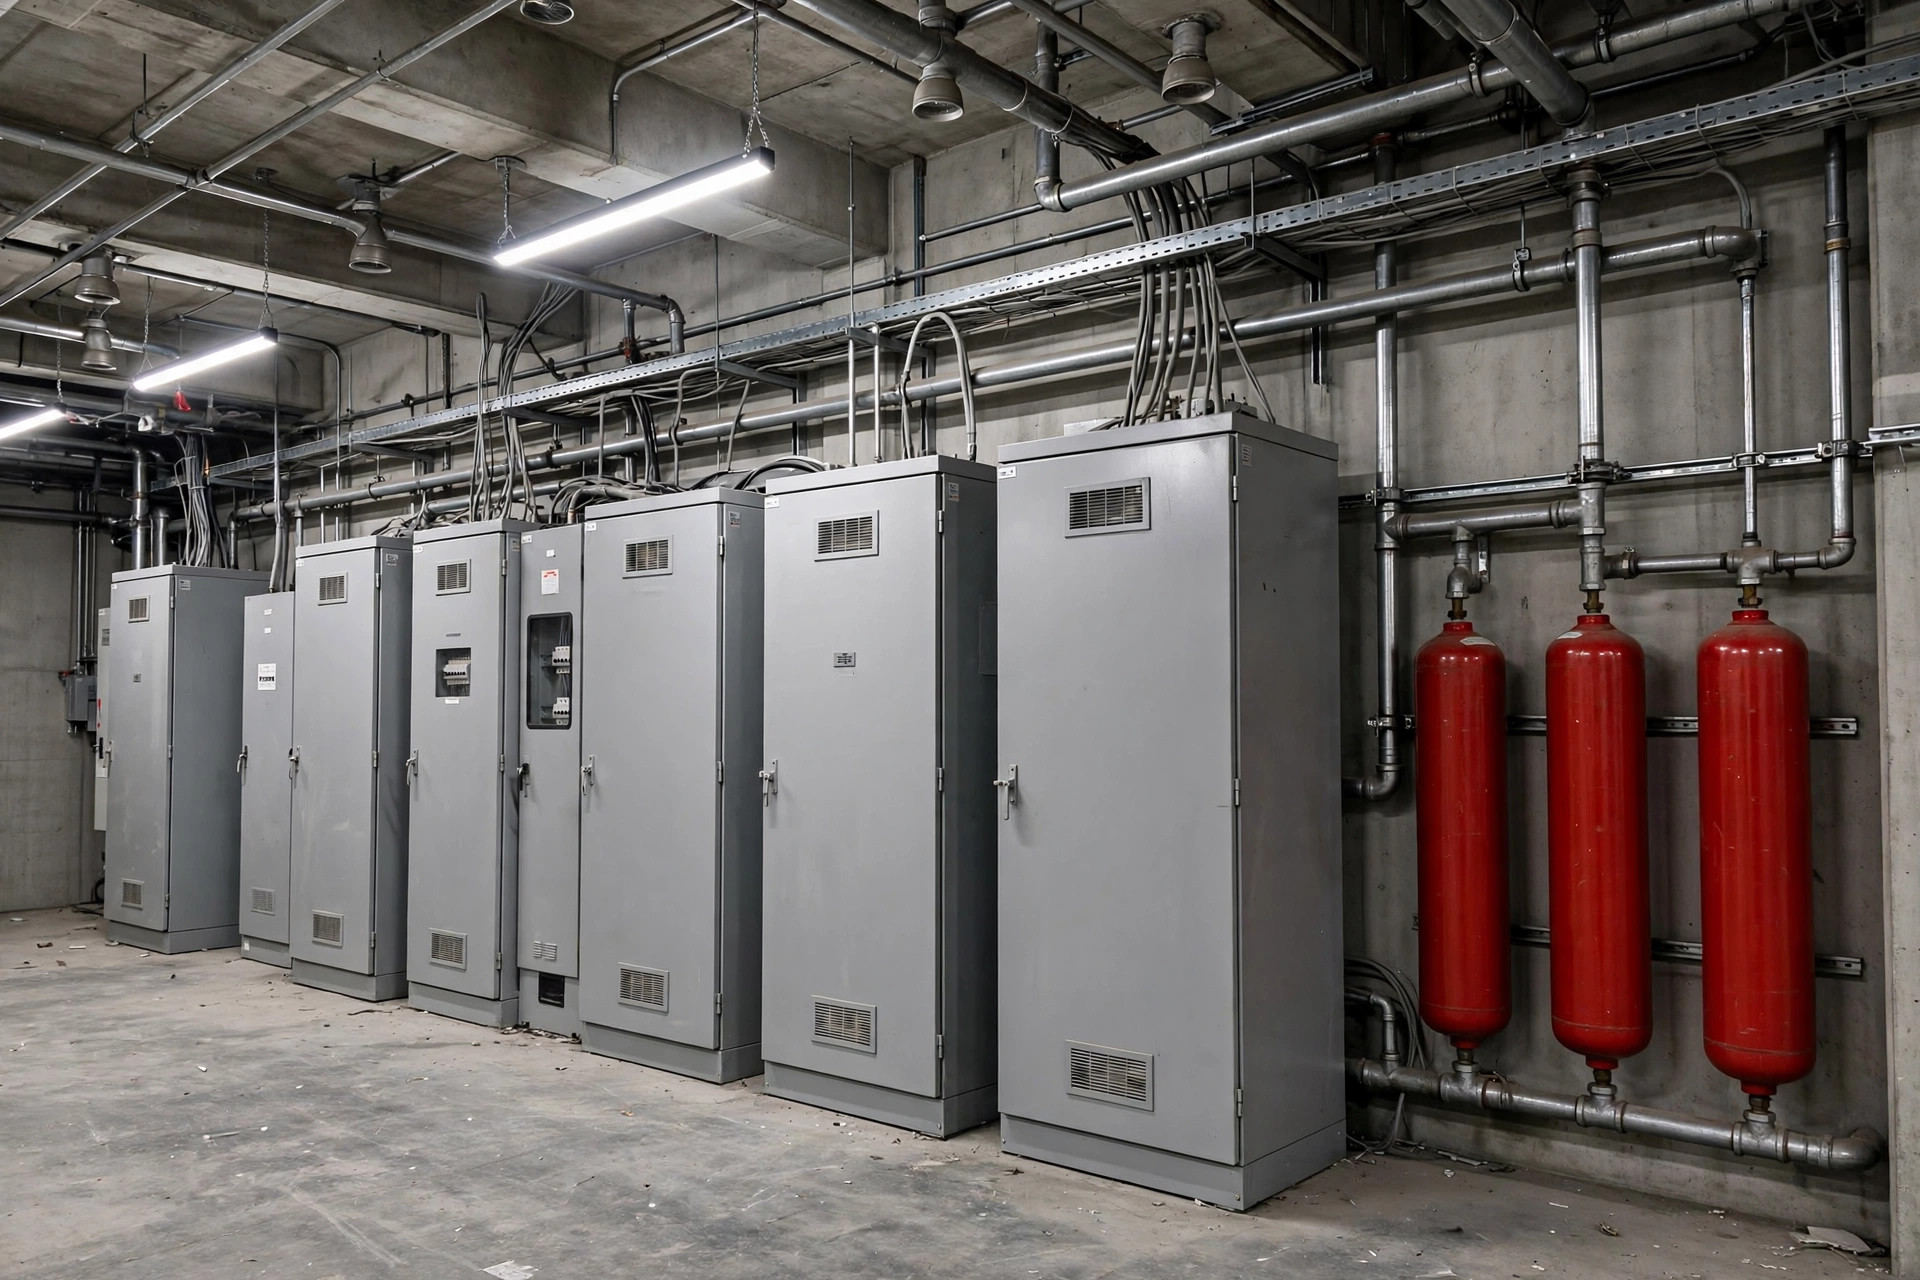
First, touching any fire protection system — sprinklers, alarms, hydrants, smoke extraction, fire shutters. Move any of it and the design change needs re-approval. Second, changing the occupancy classification. Converting a Class D warehouse to Class C, or starting to store flammables in a general warehouse, counts as a change of use. Third, altering fire compartments, evacuation routes, or emergency exits. Opening up zones, adding partitions, sealing off an exit — all of it counts.
What doesn't trigger anything? Pure cosmetic work: repainting, swapping light fixtures (as long as you don't touch emergency lighting tied into the fire system), new floor coating. Even then, local enforcement varies, so before breaking ground, take your drawings to the housing authority's service window and ask. It beats asking the renovation contractor, who will tell you "no approval needed" just to win the job.

The actual process, gate by gate
Step one: design. Hire a qualified design firm to produce construction drawings, with a dedicated fire protection section — sprinkler layout, alarm device placement, evacuation plans. Drawings from a cheap renovation crew routinely fail review. Skimping on design fees is the dumbest saving in a renovation budget.
Step two: drawing review. Special projects go through fire design review at the housing authority; other projects still need their construction drawings reviewed as required. You get the review opinion first, then you start construction. Reverse that order and it's illegal construction — get caught and work stops.
Step three: construction. Build to the drawings, period. Any field change needs a formal design revision first. Inspectors measure sprinkler spacing with tape measures and time shutter descent with stopwatches. I've watched an inspector fail a site on the spot because a rack blocked half a sprinkler head.
Step four: acceptance. Special projects undergo formal fire acceptance; other projects file for record with the housing authority after completion — spot-checked, and even if you're not picked, you'd better have your documentation ready. A warehouse that fails acceptance cannot go into operation. Filing-and-spot-check doesn't mean "nobody cares." It means "somebody might care at any time."
One rule most people miss: Article 15 of the Fire Protection Law requires places of public assembly over 300 square meters to pass a fire safety inspection before opening for business. A pure warehouse usually doesn't qualify as a place of public assembly — but if you run a storefront with warehousing behind it, or a warehouse-style retail space, this rule will catch you.
Who files when the warehouse is leased
This is where the disputes live. Legally, fire safety responsibility starts with the property owner, but lease agreements routinely push renovation-period fire filings onto the tenant. My advice: negotiate this when you sign the lease, not when the inspector arrives — who files, who pays, who fixes a failed acceptance, all in a supplementary agreement. Many subleased warehouses inherit a mess from the previous tenant's undocumented work. Before taking over, spend ten minutes checking the address's acceptance records at the housing authority. Cheap insurance.
Three design-stage traps that get drawings rejected
Eight times out of ten, rejections come down to three things.
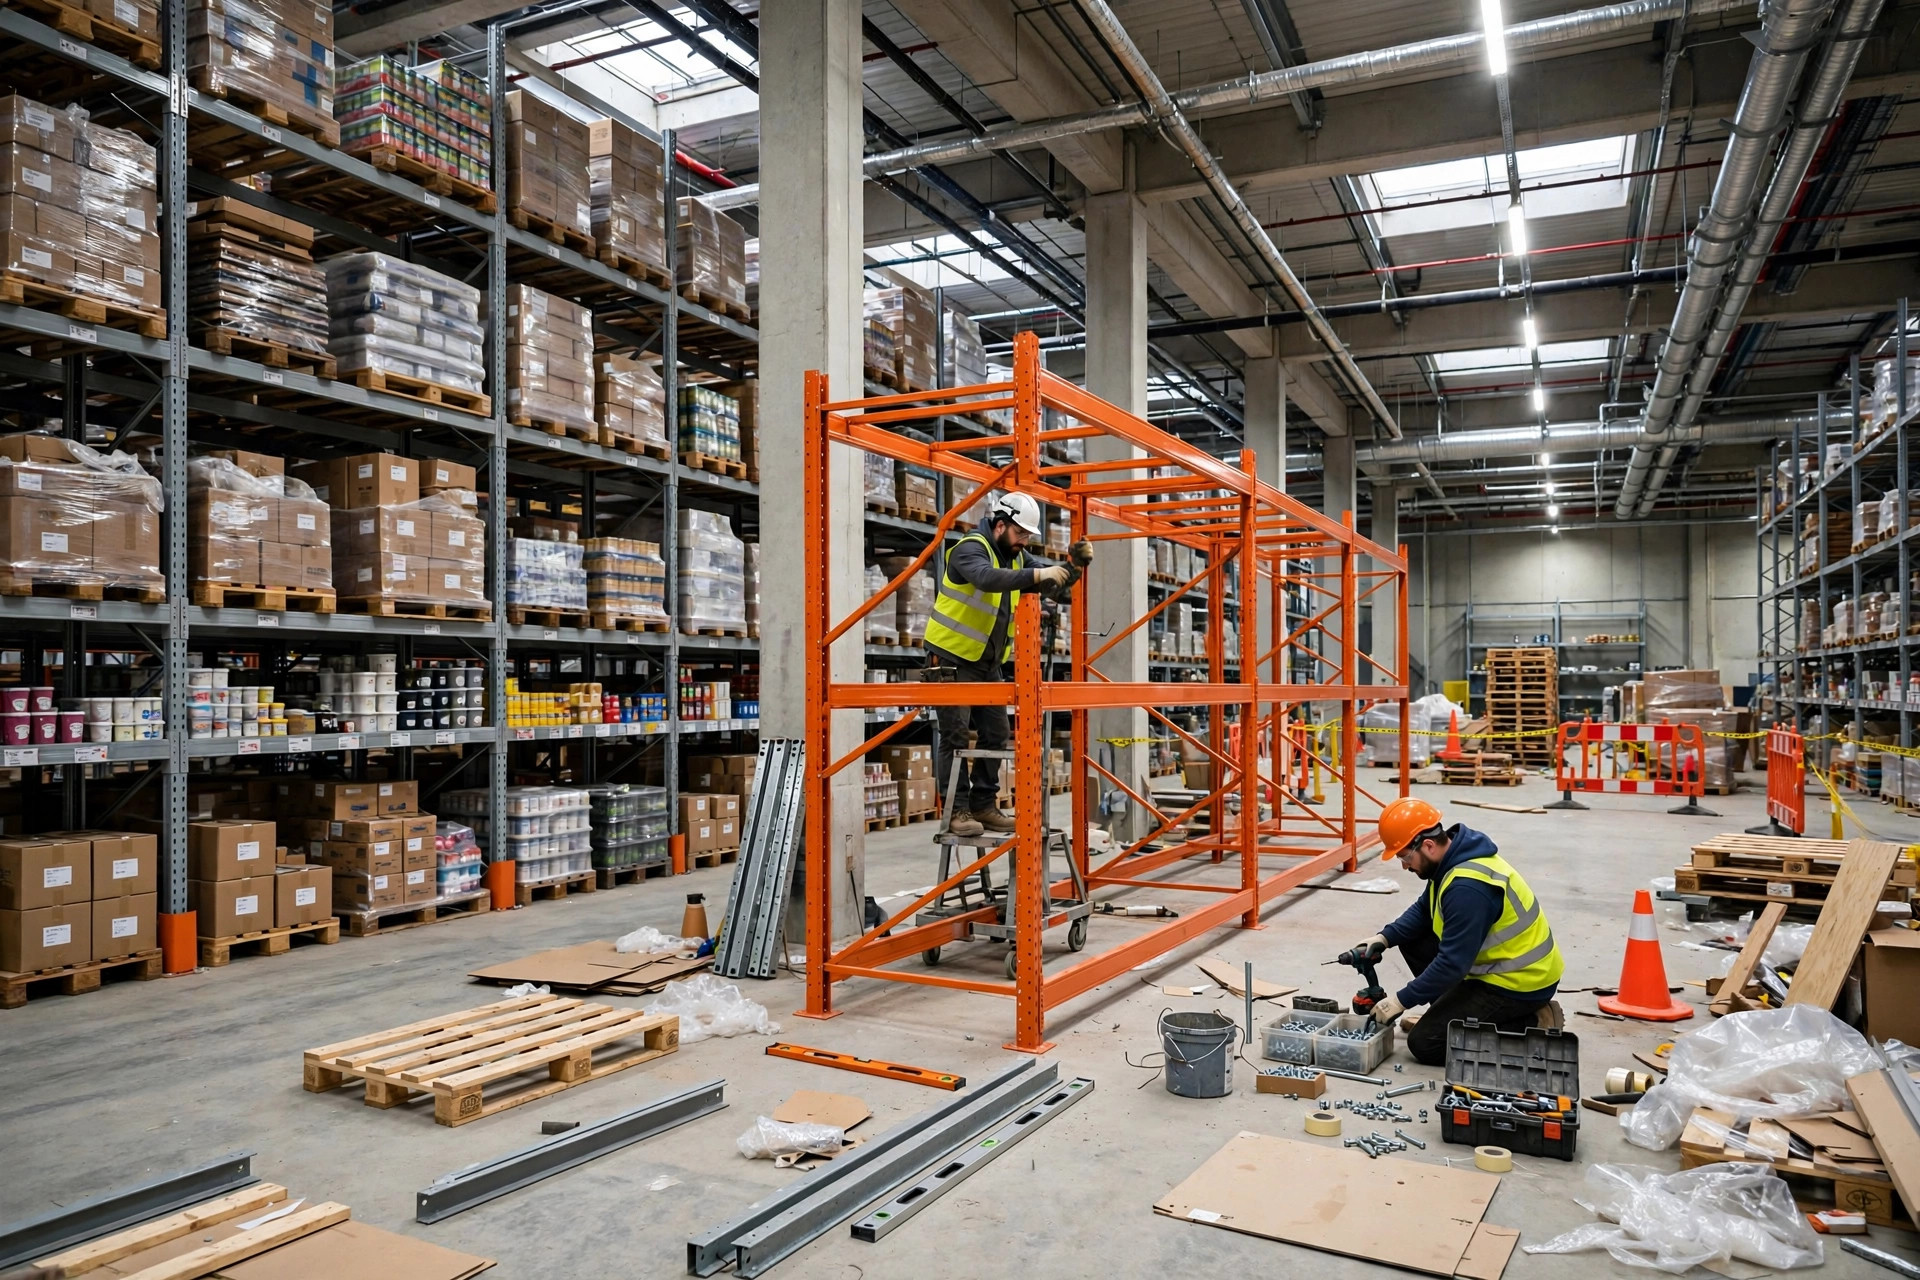
Sprinkler layout. It's not "have sprinklers." Head spacing, distance from walls, clearance below beams all have requirements. The classic renovation failure: new racks or partitions go up and block the original heads. You must re-lay the heads to the new layout — add where needed, move where blocked, mark it all on the drawings.
Alarm linkage. Change the floor plan and the smoke detectors and manual call points must follow. I've seen expanded office areas with unchanged alarm zones; the acceptance linkage test ran and the emergency broadcast stayed silent.
Evacuation. New partitions and walls are the number-one killer of evacuation routes. The code's requirements on travel distance and corridor width are hard numbers. Walk the site with a tape measure during design. It beats calculating on paper.
The pattern: what looks like a small change to a renovation crew is a big deal to fire code. The crew builds to one standard, the inspector checks to another, and the owner pays for the rework.
Don't stop at acceptance
Renovation isn't the finish line. Fire systems need regular maintenance and inspection — sprinklers and alarm systems should get a full check at least annually, with reports on file. Plenty of warehouses renovate with great fanfare, then let heads corrode and alarm panels fault for three years. When something actually happens, the insurer's first question is about your maintenance records. Line up a maintenance contractor during the renovation. It costs little and matters enormously.
Three things to remember. First, write into the renovation contract who handles the fire filing and who pays — that's where the fights start. Second, budget "approval time" for any project touching fire systems; the smoothest one I've seen still took over a month, stuck at drawing review. Third, keep the originals of every drawing, review opinion, and acceptance document. You'll need them for subleasing, lease renewal, and insurance claims.
Compliance always costs less than enforcement. Go find your warehouse's fire acceptance documents tomorrow — most owners can't locate them three years after a renovation, and that's the first thing anyone asks for when it matters.