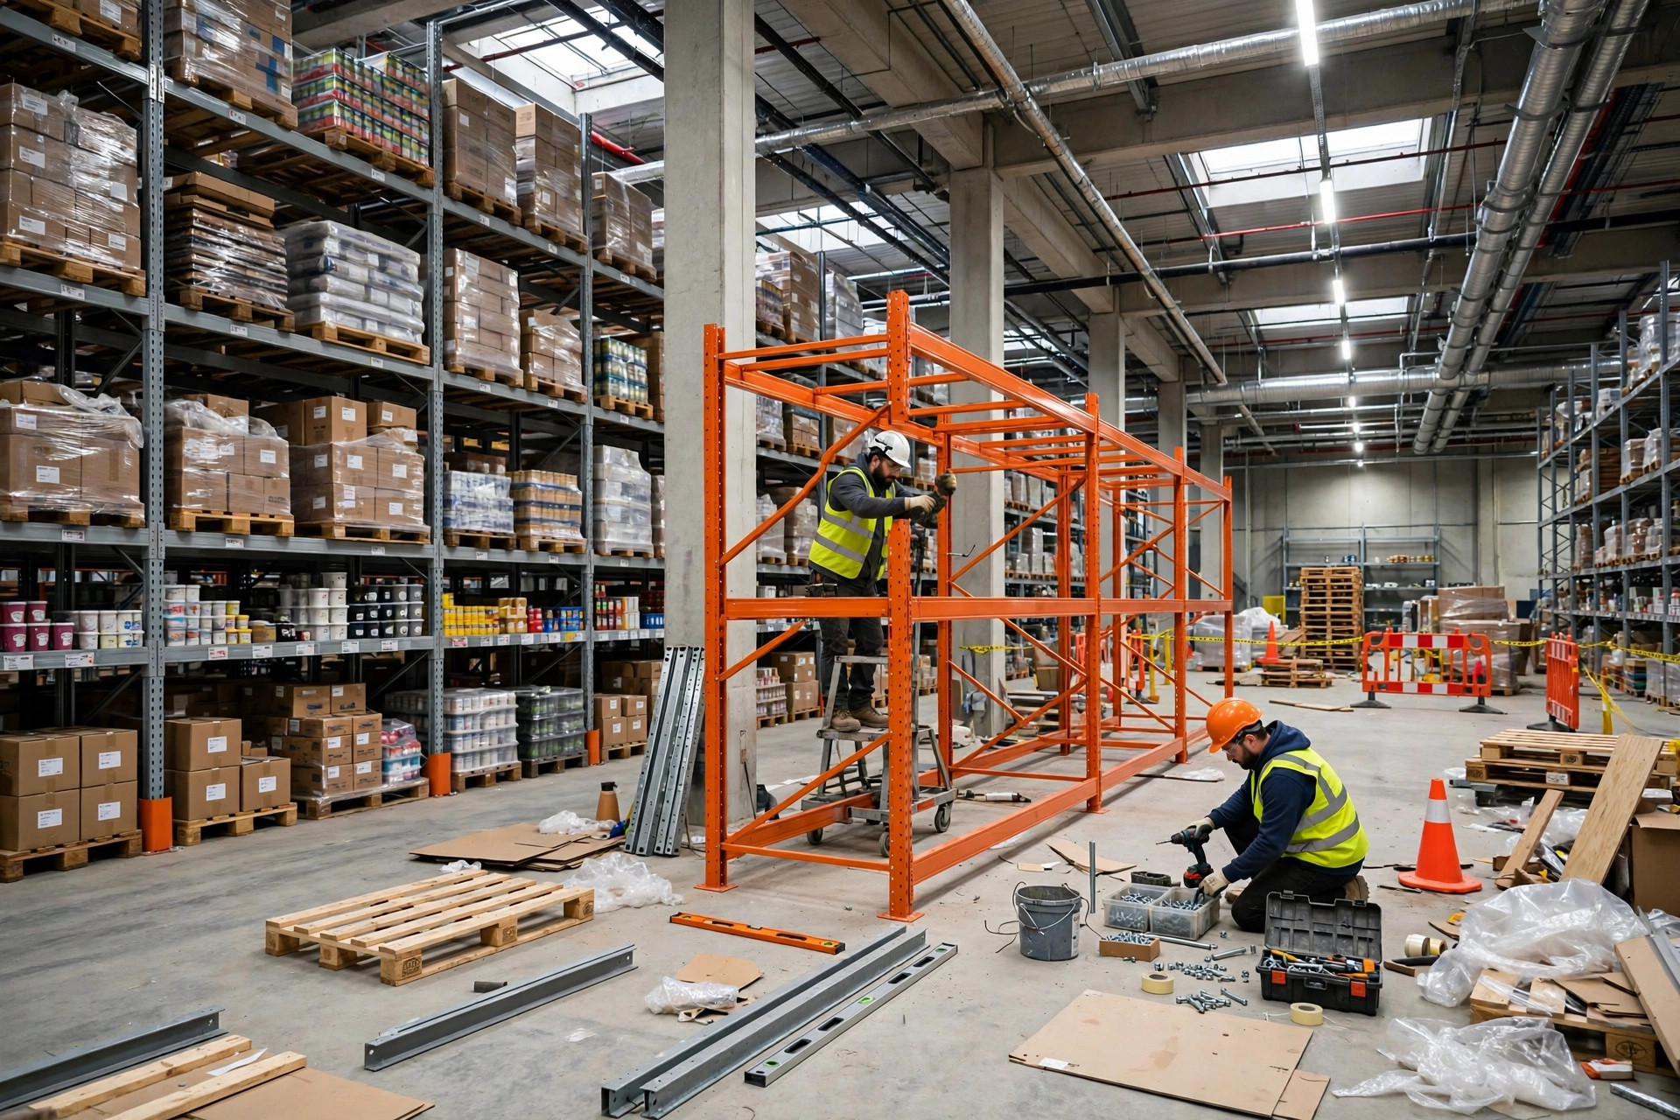
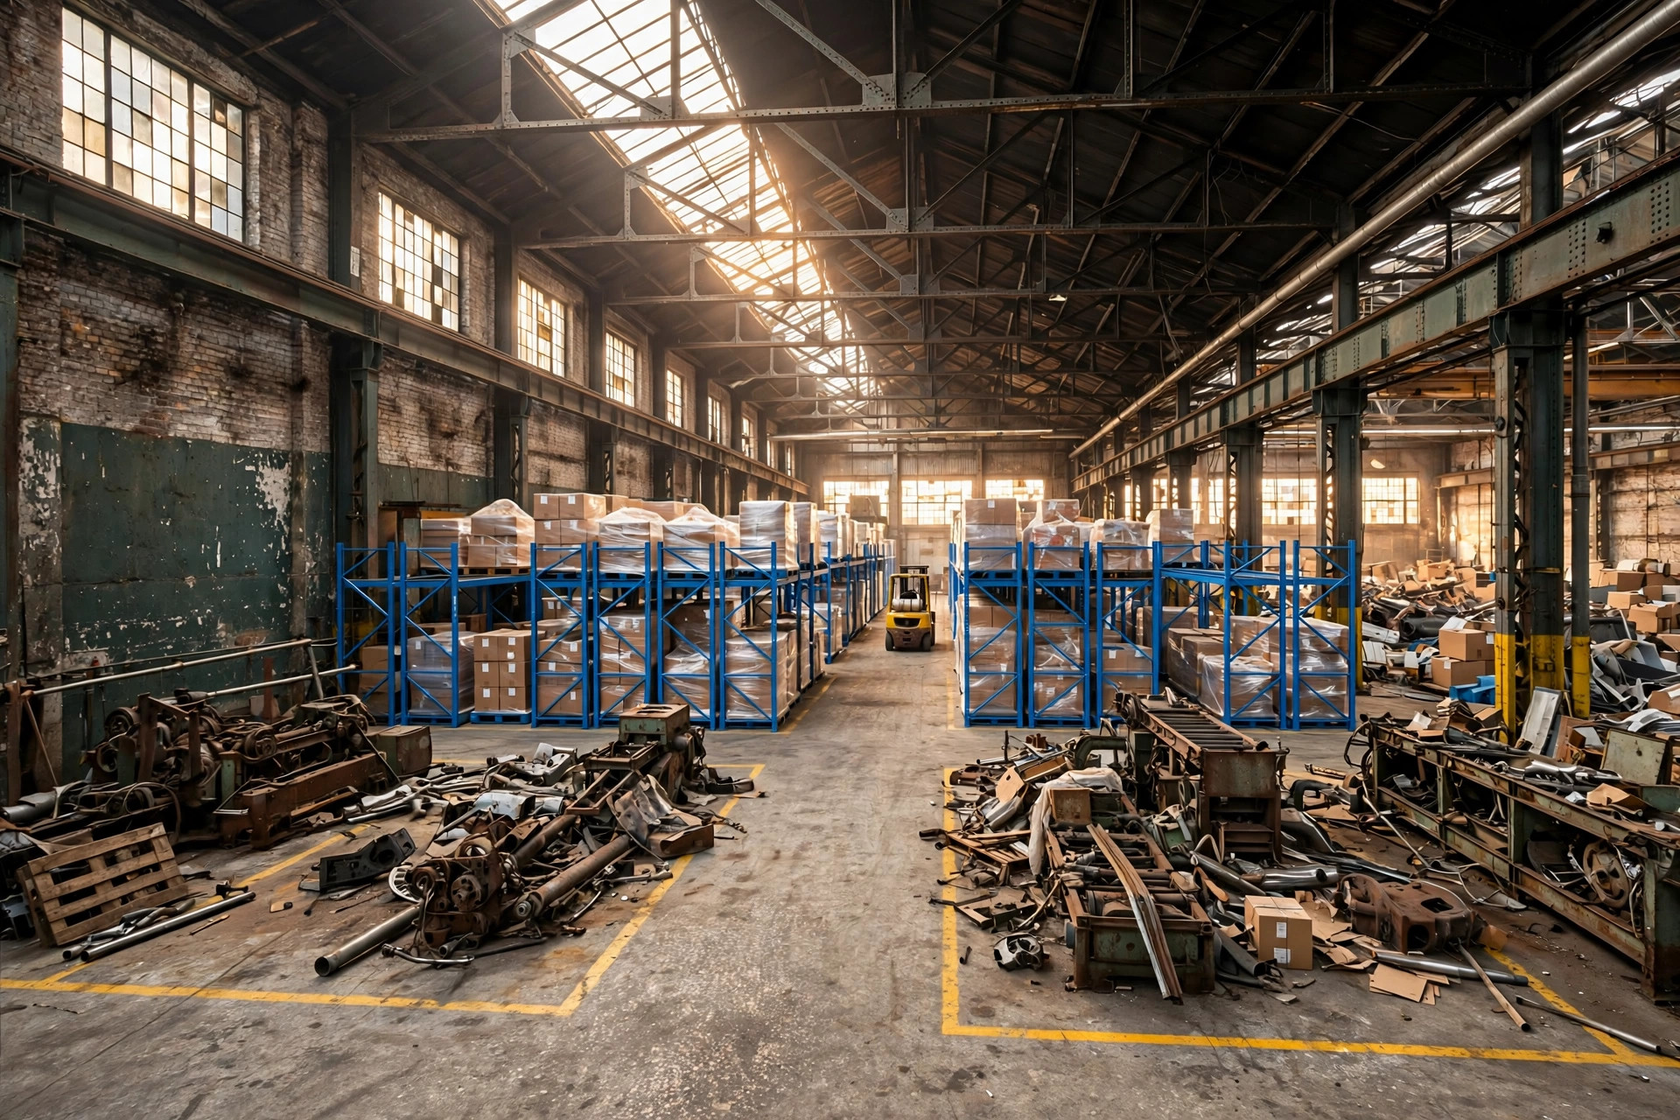
Converting an old factory into a warehouse is one of the most common ways third-party logistics operators and sub-landlords in China pick up space: a manufacturing plant moves out, the empty building gets fitted with racking, and within months it is leased to e-commerce sellers and traders. According to publicly reported fire-enforcement records, however, these converted projects are also among the most likely to fail fire inspections. The reason is rarely ignorance. It is a quiet, widely shared assumption — "this building passed fire acceptance years ago" — that collides with the logic fire authorities actually apply: what was approved was the fire design for factory use, not for warehouse use. Change the use, and the old approval documents stop covering you.
Once that principle is understood, everything else — design review, acceptance, filing, spot checks — falls into place. Fire-approval rules vary across local housing and fire authorities in China, so everything below should be confirmed against the latest local requirements where the project sits.
Why a Change of Use Triggers a New Fire Review
China's fire-approval system is built around approving a design, not a building. Article 25 of the Interim Provisions on Fire Design Review and Acceptance of Construction Projects (MOHURD Order No. 51, in force since June 1, 2020) states that approved fire design documents may not be altered without authorization, and any required modification must go through a fresh fire design review. Converting a factory into a warehouse changes the building's use — a form of reconstruction — and in principle requires re-filing. The answer turns on two variables:
First, whether the converted warehouse qualifies as a "special construction project." Under Article 14 of Order No. 51, factories and warehouses that "produce, store, load or unload flammable and explosive hazardous materials" are special construction projects. If the new warehouse will store Category A or B goods — alcohol-based cosmetics, paints, certain chemicals — the project must go through both fire design review and completed-work fire acceptance, and may not be put into use before acceptance is passed. An ordinary Category C conversion will most likely travel the filing-and-spot-check route. Category A/B is the dividing line. Before signing, ask the only question that matters: what will the tenants actually store?
Second, whether the conversion touches the fire design. It almost always does: adding automatic sprinkler systems, reconfiguring fire compartments, adding hydrants and evacuation routes, sometimes installing fire alarm systems. These are substantive modifications, and they independently trigger a re-filing.
A counterintuitive point worth stating plainly: "The building passed fire acceptance back in 2015, and the landlord still holds the certificate" can be entirely true and entirely irrelevant. That certificate covered the 2015 factory-use design. What was approved was the design, not the building.
In Wuhan, an industrial-park building of roughly 2,000 square meters was partitioned and subleased for garment production, warehousing, office use, and a kitchen. Inspectors found the project had never passed fire acceptance, the building's use had been changed without authorization, and evacuation exits were seriously inadequate; five companies were sealed on the spot. The cited violation included "unauthorized change of the building's use" — the most common first stumbling block in these projects.
Filing vs. Acceptance: Which Track Does a Converted Warehouse Take
The fire procedure for a factory-to-warehouse conversion runs on two tracks, depending on whether the converted warehouse constitutes a special construction project:
| Special construction project (acceptance track) | Other projects (filing + spot-check track) | |
|---|---|---|
| When it applies | Storing Category A/B materials, or otherwise falling under Article 14 of Order No. 51 | Ordinary Category C (or lower) warehouses |
| Before construction | Fire design review is mandatory; construction may not begin without a passed review | No pre-construction review, but the design must still comply with national fire technical standards |
| After completion | Fire acceptance is mandatory; use is prohibited before acceptance is passed | File with the competent authority within 5 working days of passing completion acceptance |
| Ongoing oversight | Use after passed acceptance | Spot-checks on filed projects; separate routine inspections by fire and rescue agencies |
One clarification matters more than the rest of the table: filing spot-checks and routine fire inspections are two independent tracks. Not being spot-checked does not mean compliant, and fire and rescue agencies can show up at any time under "double random" inspections or special campaigns. After an accident, "put into use without the required fire filing" becomes a standalone ground for liability.
The 5 Checks Converted Warehouses Fail Most Often
Public inspection reports show the failure points clustering tightly. Each maps to a genuine design difference between "factory" and "warehouse":
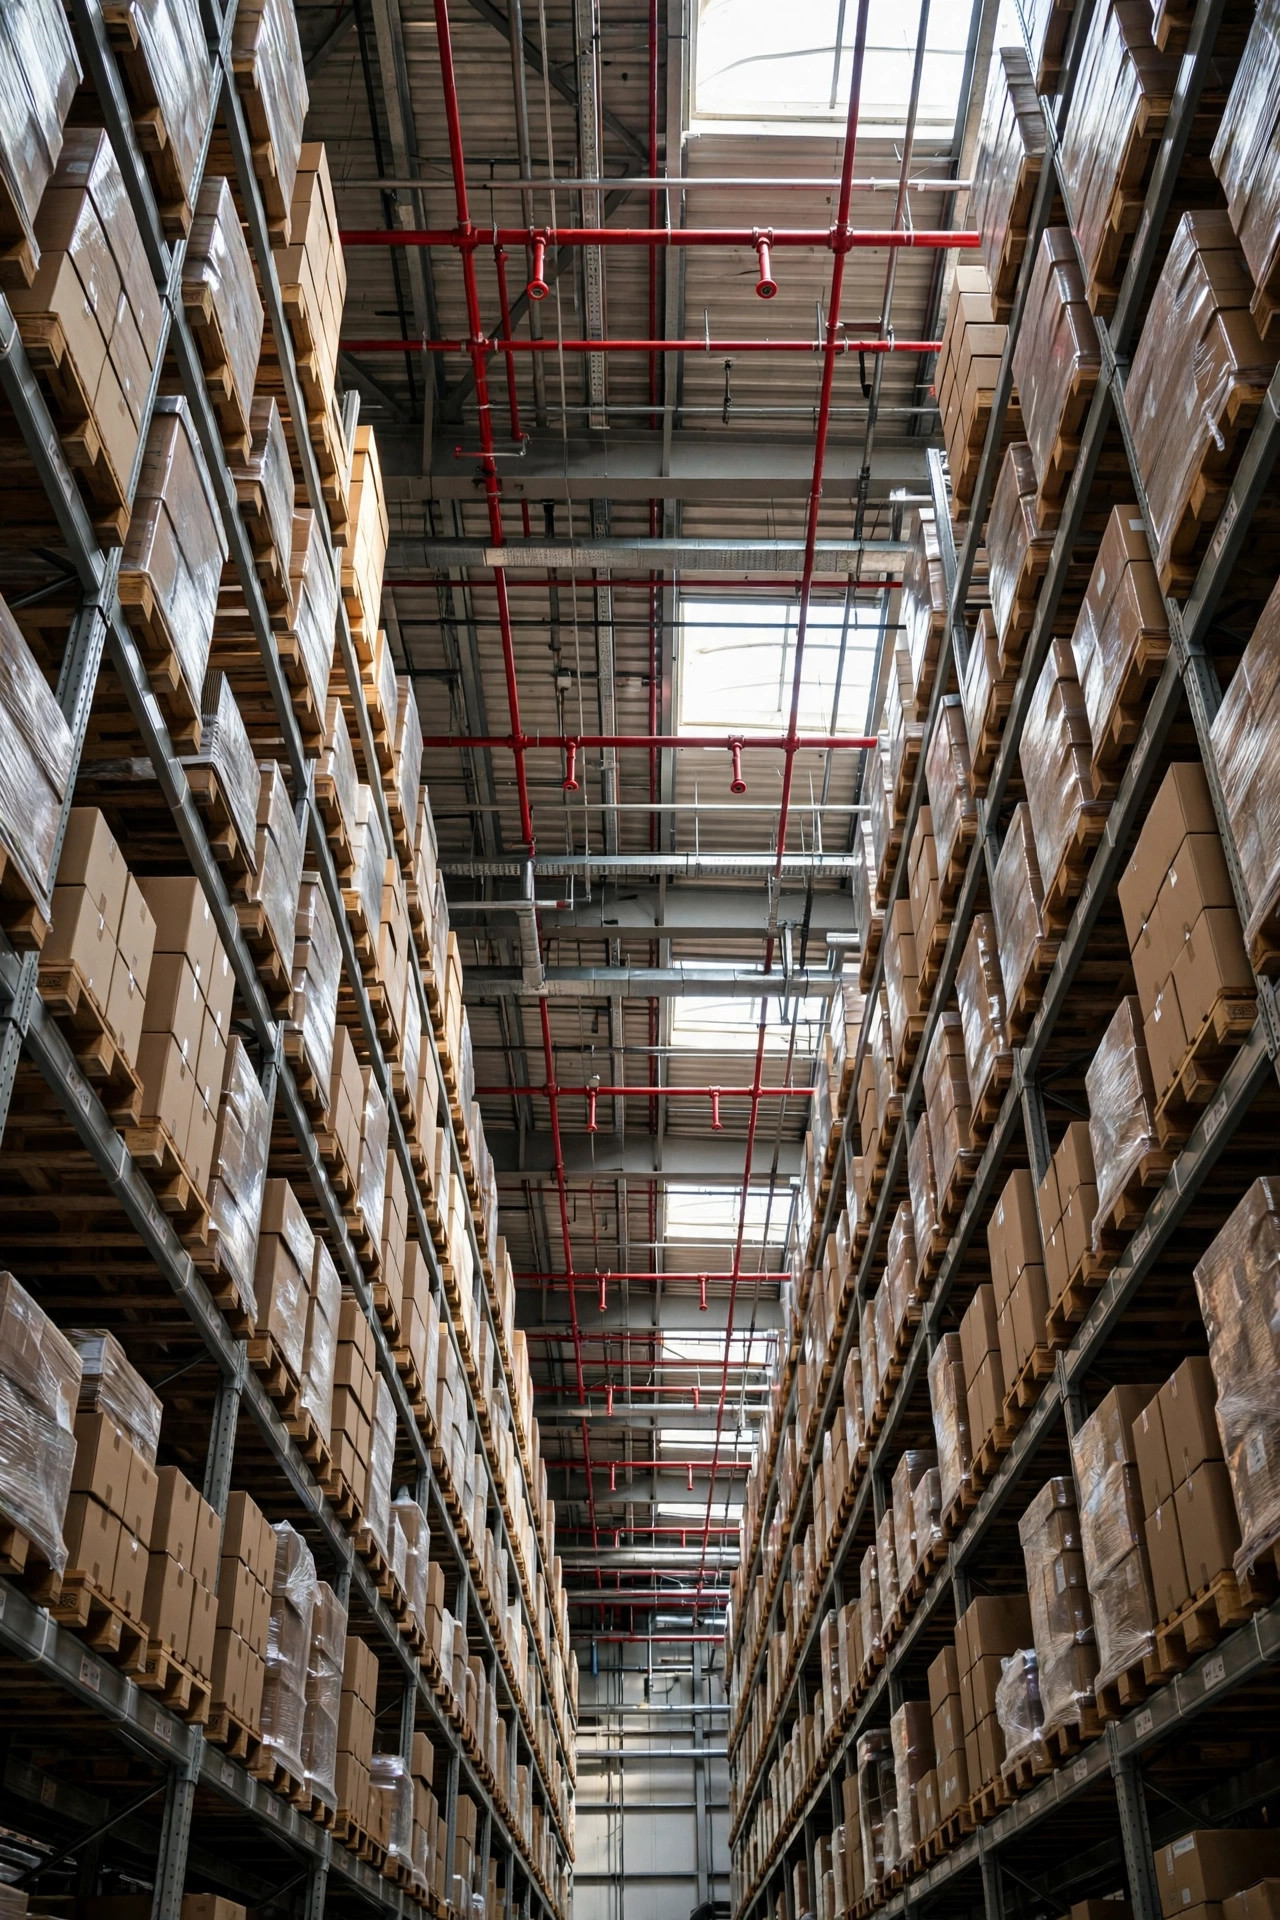
1. Fire compartments "eaten" by racking. Once tall racking rows chop up the factory's open space, fire shutters and fire walls end up blocked or bypassed, and compartmentation exists only on paper.
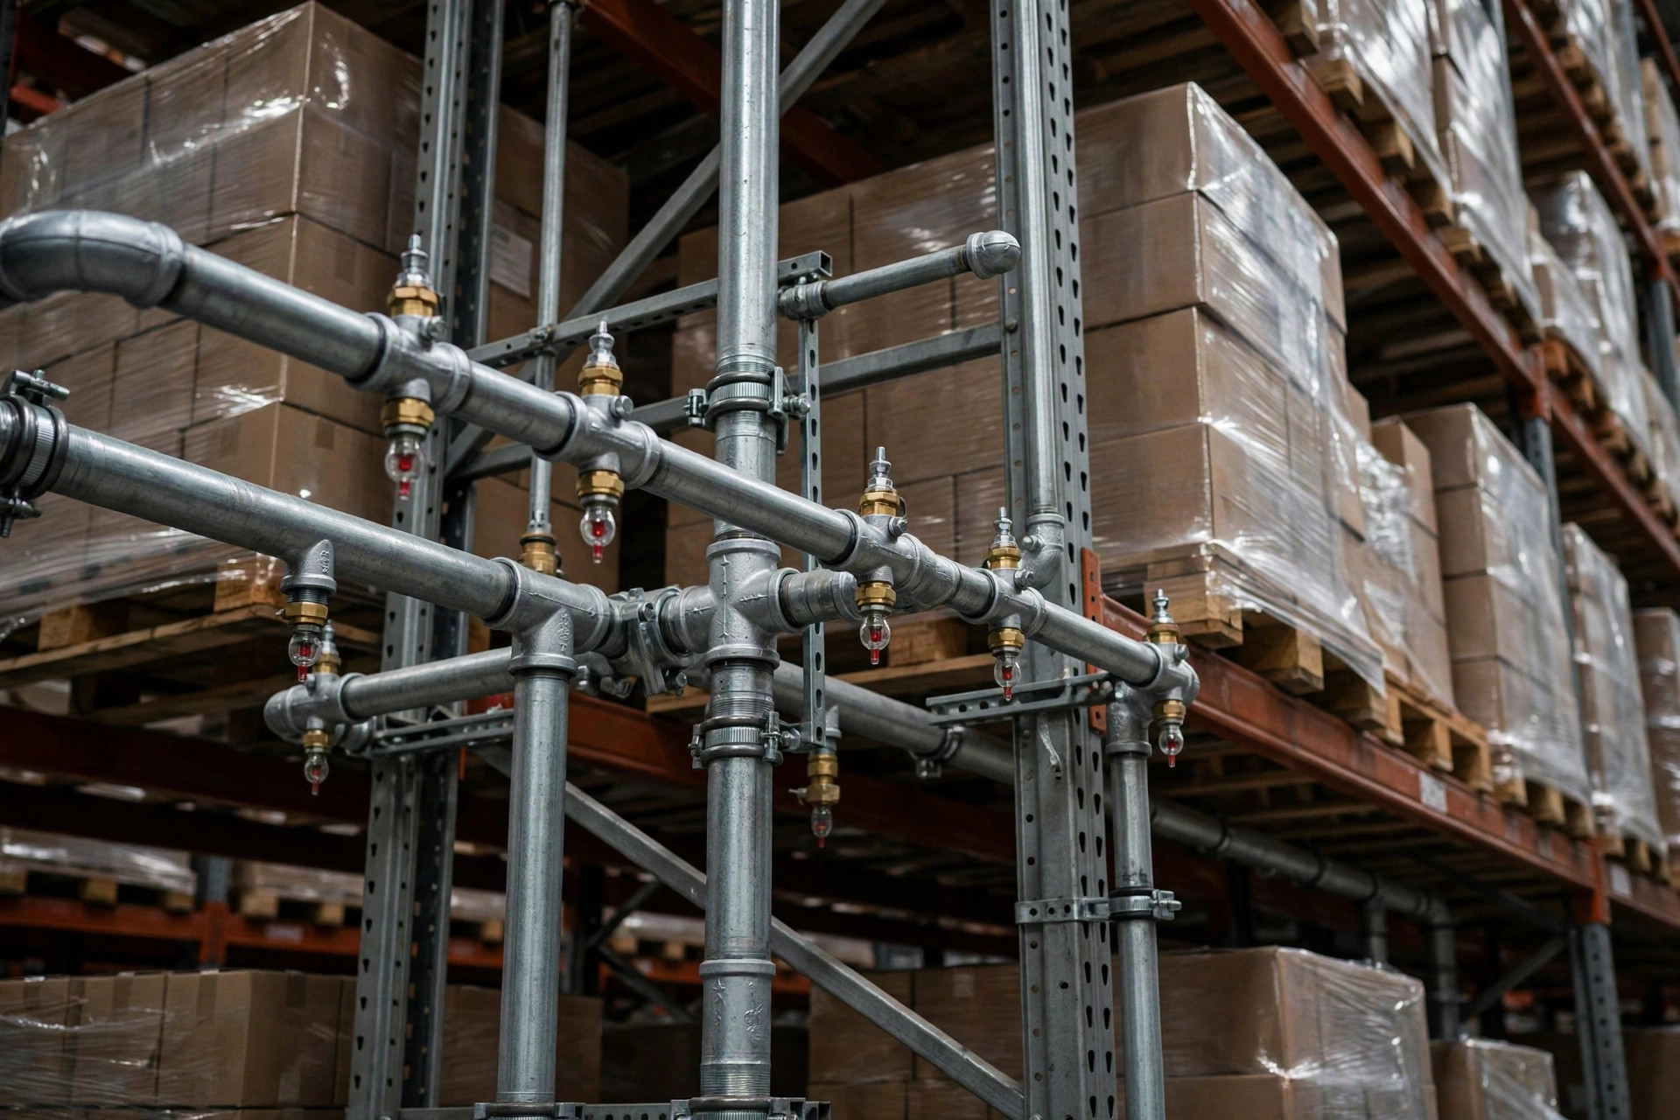
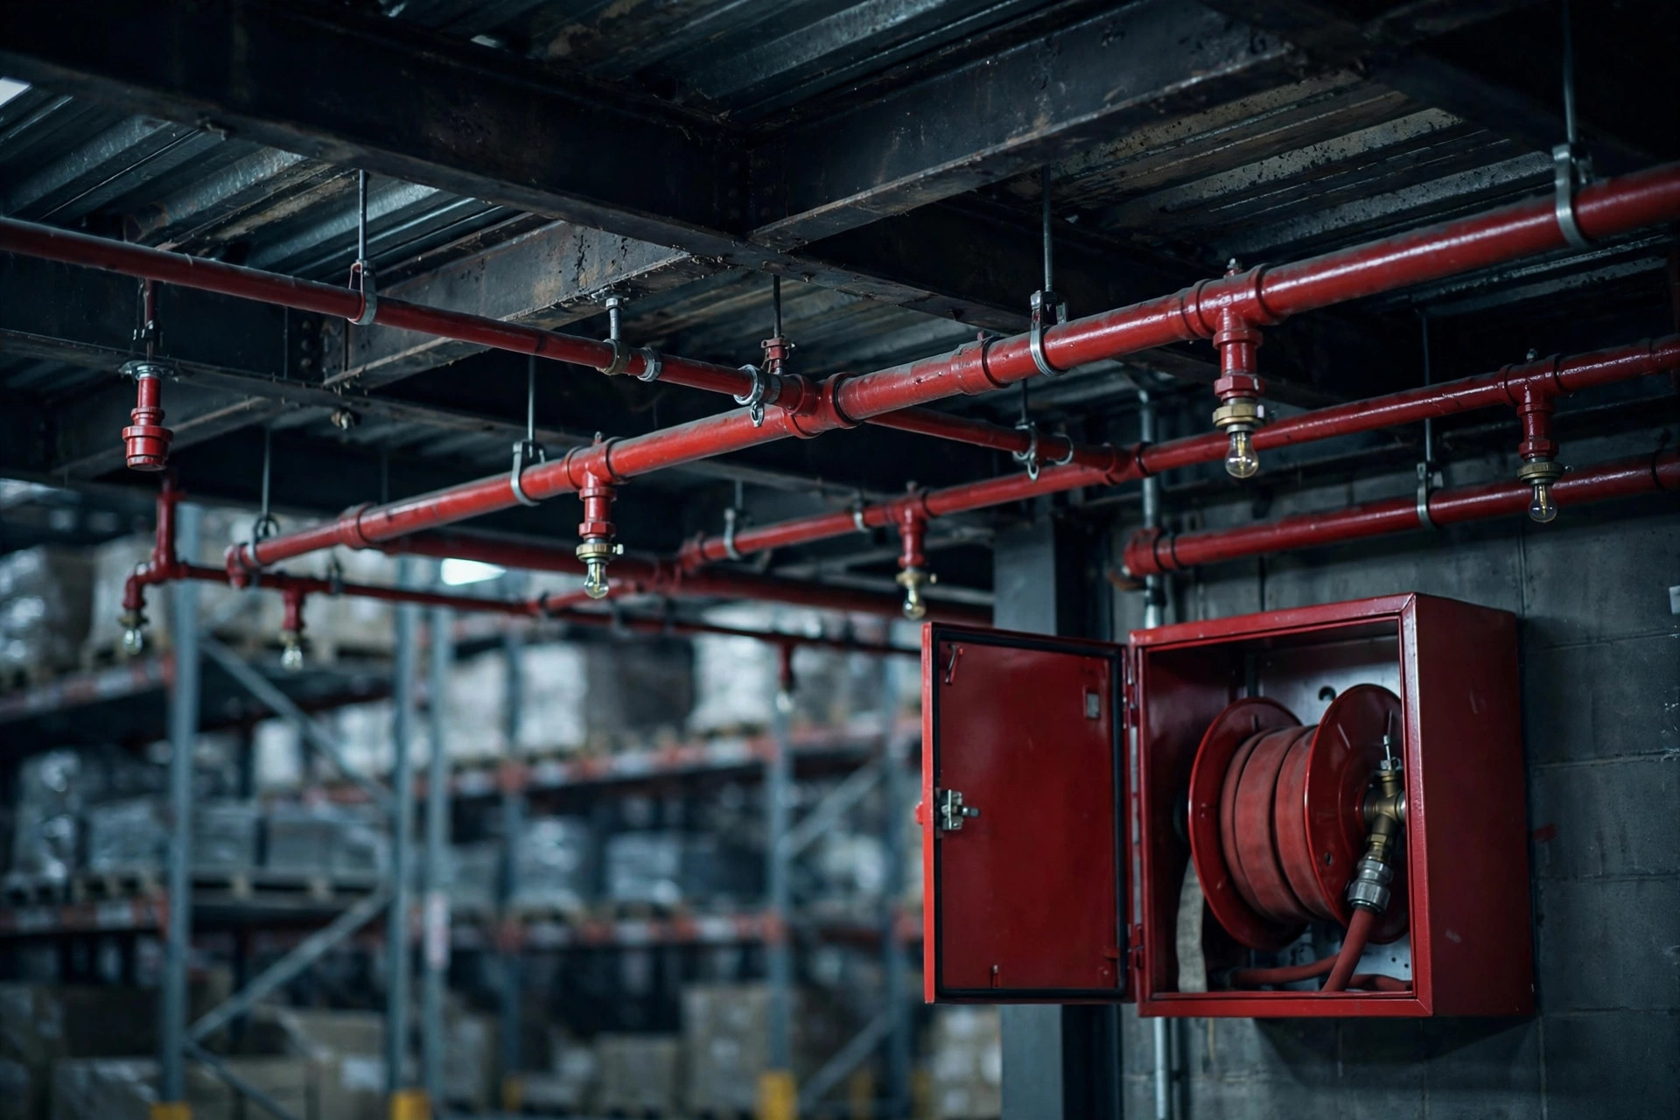
2. Sprinkler systems mismatched to the storage configuration. The original sprinklers were designed for a production scenario. After conversion, rack height and the fire-hazard category of stored goods both change — sprinkler-head selection, discharge density, and water-supply duration may all be wrong.
3. Missing or non-linked fire alarm systems. Some old factories never had automatic alarms and go straight into warehouse use; others have them, but the linkage between alarms, sprinklers, smoke exhaust, and fire shutters was never commissioned. In one published case, inspectors found all four systems — alarm, sprinkler, smoke exhaust, indoor hydrants — unfinished; the site was classified a major fire hazard under GB35181-2017, and the responsible person was fined 43,500 yuan and sentenced to five months' criminal detention with a ten-month reprieve for dangerous operation. Inspections never fail you on "one small issue"; they fail you on a system that doesn't close the loop.
4. Blocked evacuation routes and exits. The drive to fit in more goods squeezes evacuation aisles and buries exits behind pallets — a recurring phrase in enforcement notices. Factory evacuation is designed around people; warehouse evacuation must account for goods too.
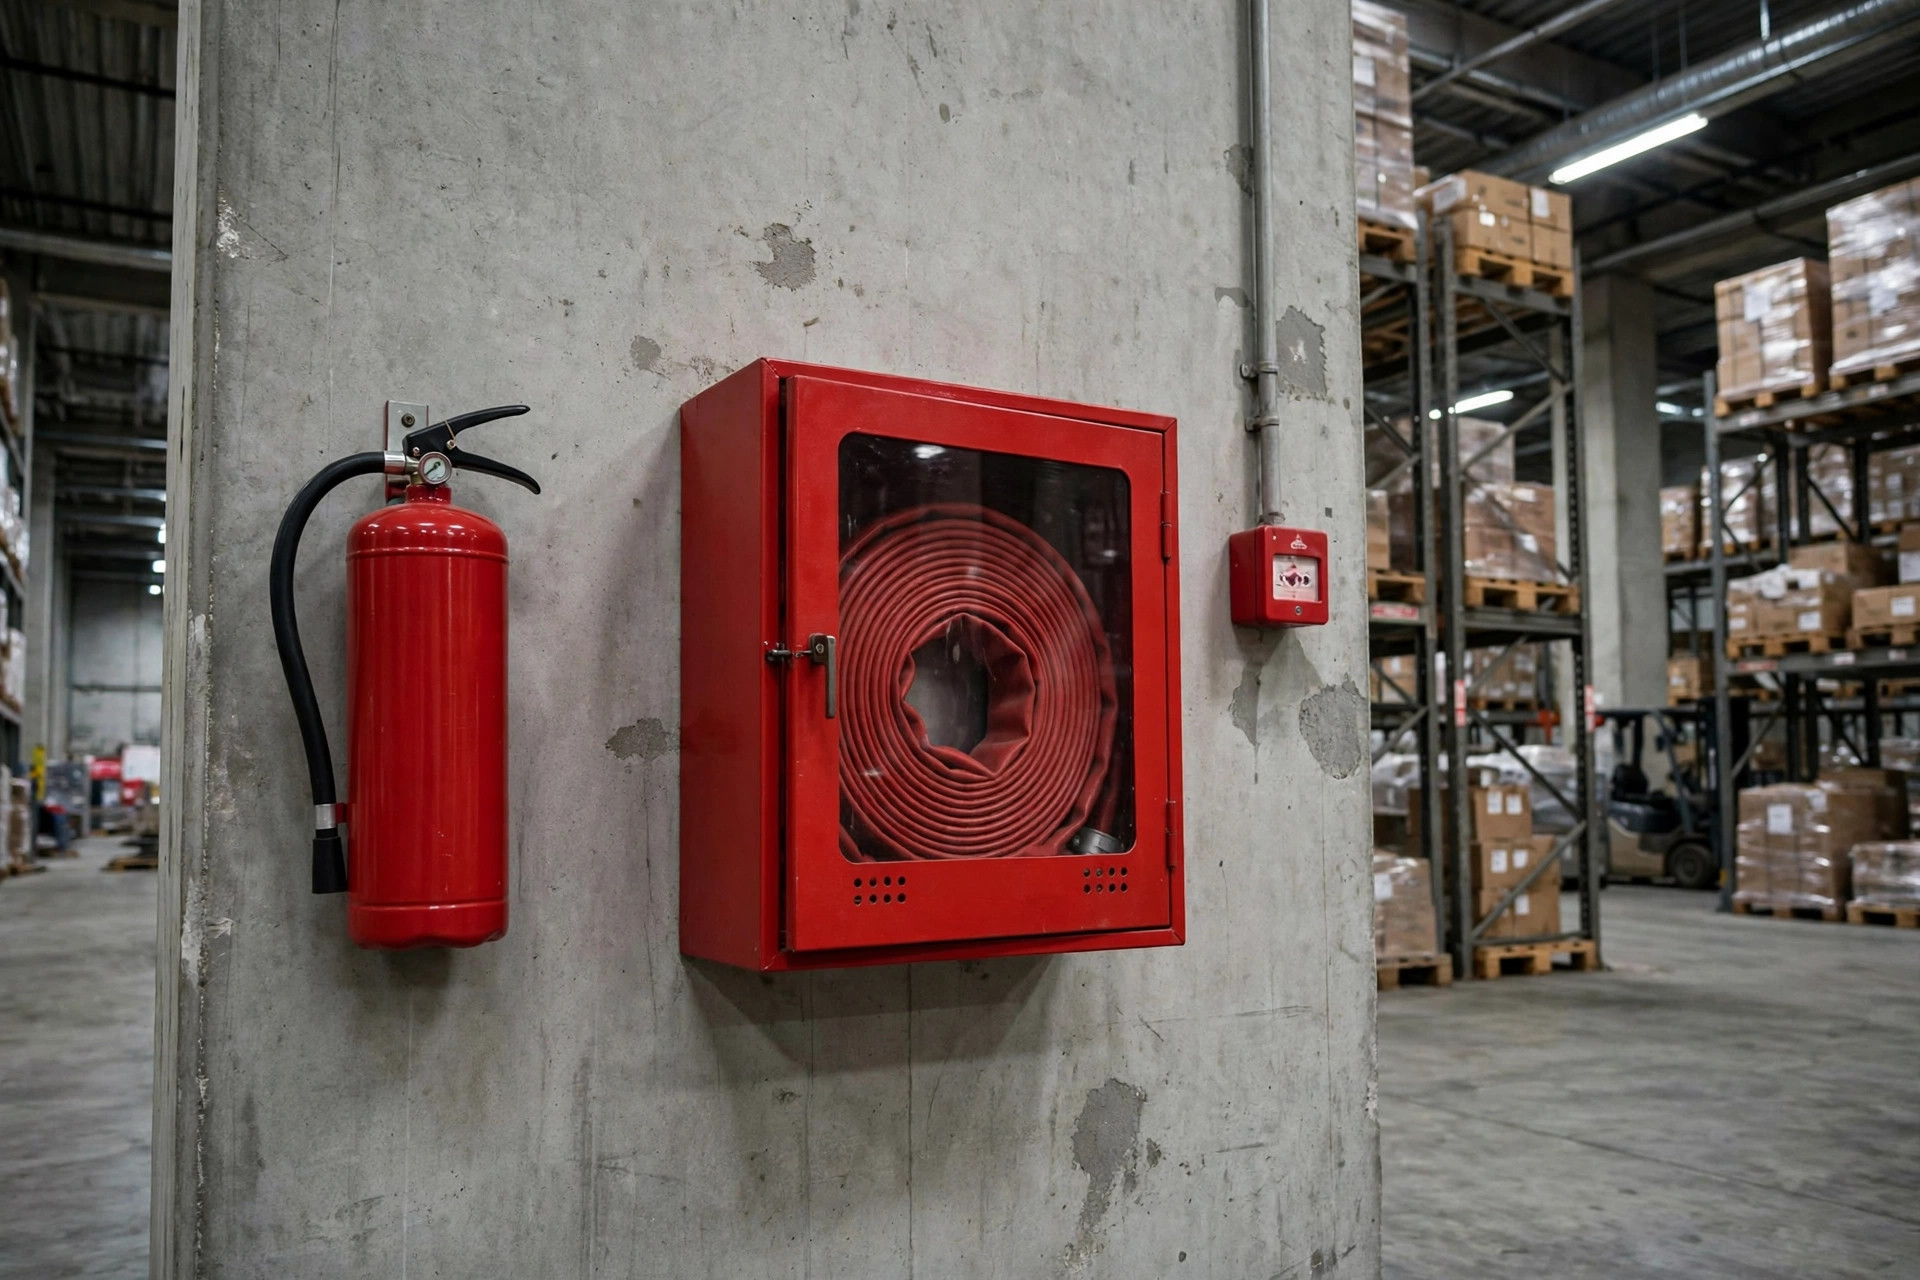
5. Fire equipment mismatched to the goods stored. Extinguishers and systems sized for Category C general goods no longer hold if Category A/B goods get mixed in. If you cannot say clearly what tenants will store before signing, everything downstream is a trap.
A Pre-Signing Checklist: Writing Fire Responsibility Into the Lease
Pulling the analysis together, the pre-signing review compresses into one checklist: documents first, site second, lease terms third.
Three documents: (1) the original factory's fire-acceptance certificate or completion-filing record, confirming the building was once compliant as a factory; (2) planning permits and title documents; (3) fire-system inspection and maintenance records, confirming the equipment is actually functional. If the paperwork is incomplete, do not rush to sign.
Four site checks: fire compartment integrity; sprinklers and alarms matched to warehouse use; clear evacuation routes and exits; and electrical wiring — old factories' electrical systems are a leading ignition source.
Four lease clauses: this is where sub-landlords and tenants argue most — (1) who handles the fire design review, acceptance, or filing for the converted portion, who pays, and on what timeline; (2) who bears remediation responsibility and cost if acceptance or a spot-check fails; (3) who maintains the fire systems day to day; (4) a requirement that tenants give advance written notice before changing the category of goods stored (especially adding Category A/B goods), with defined consequences. The whole point can be reduced to one sentence: permits, remediation, and maintenance — assign each to a named party.
Looking Ahead: Conversions Are Structural, and Scrutiny Will Only Tighten
Zooming out, factory-to-warehouse conversion is not short-term speculation; it is a structural feature of industrial restructuring — manufacturing moves out, old parks empty, and converting stock factory buildings into warehousing space is the natural outcome of urban renewal. Fire authorities' attention to change-of-use projects will grow, not shrink. On September 20, 2026, a fire in a subdivided textile factory in Shunde, Foshan, killed 8 and injured 1 — with a burned area of only about 200 square meters, yet 63 people needing evacuation and rescue. Investigators pointed to the familiar fragmentation of responsibility, where "the landlord manages the building and each tenant manages its own production." That pattern applies directly to conversions: the more mixed the uses, the more explicitly responsibility must be assigned.
I will leave an open question for anyone about to sign: in the lease on your desk, fire design review, acceptance or filing, day-to-day maintenance, and remediation costs — whose name is written next to each of the four? If any one is blank, or reads "to be negotiated," that is very likely your largest future uncertainty. Fire compliance in factory-to-warehouse projects is never really a technical problem. It is a problem of writing responsibility down before the signature.
By Dr. Chen, Supply Chain Researcher