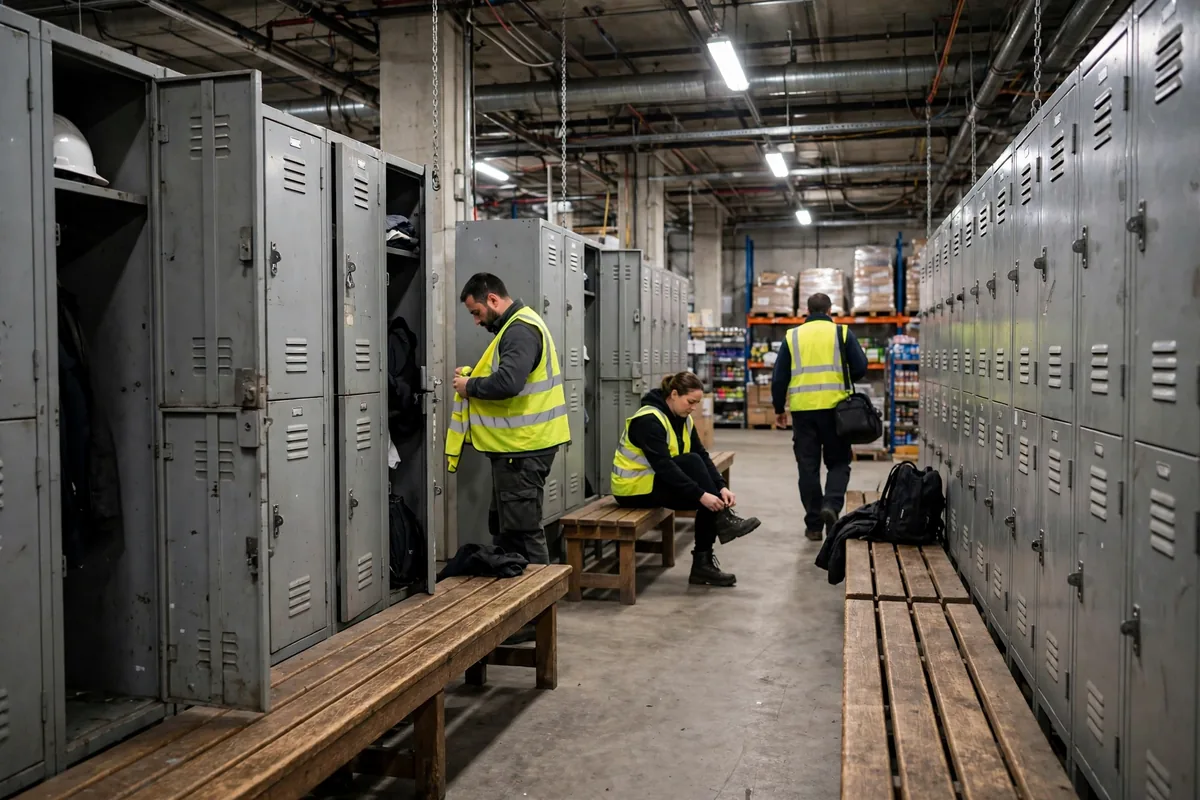
It is 6:40 in the morning at a 3PL warehouse outside Atlanta, and the locker room door already has a line. The night shift, 120 people, is trying to get out. The day shift, 200 people, is trying to get in. Both groups are squeezing through one hallway about four feet wide. A guy stands in front of a locker holding his uniform, waiting for the person ahead of him to finish stuffing things in. Another one is crouched by the bench tying his boots. The time clock keeps beeping. The 6:55 pre-shift meeting is coming, and the supervisor has already called twice on the radio: where is everybody?
Listen, nobody thinks about the locker room on a normal day. It is just a few rows of lockers and some benches, right? Then shift change hits, and it becomes the tightest bottleneck in the whole building. The pick lines are waiting on people. The people are stuck in the locker room. The lines do not start. We ran the numbers one morning: 200 people on day shift, each losing six extra minutes in the locker room, adds up to 20 labor hours thrown away before the first order ships. Stretch that across a peak-season month and it stops looking like a small problem.
Warehouse Locker Room Layout Starts With the Locker Count
The locker count is the first math problem, and it is the one most sites get wrong. Plenty of managers match lockers to headcount one for one: 200 people, 200 lockers, done. That is wrong. Lockers have to match the maximum number of people in the room at the same time, not the roster. Our day shift is 200 people and nights are 120, with a 15-minute overlap at changeover, so the room holds about 260 people at the peak. Size for 260, then add ten percent for temps and peak-season help, and you land north of 280 lockers. Come up short and workers start cramming clothes into somebody else's locker or piling them on the benches, and that is when the complaints about missing stuff begin.
Locker size matters too. A standard half-height locker cannot hold a heavy jacket plus a pair of safety boots, so the boots end up on the floor and the floor turns into a shoe pile. We switched to full-height lockers, one per person, with a dedicated boot shelf and a hook on the door so the uniform hangs instead of getting folded. The lockers cost more. The complaints about lost boots and jackets went to zero.
The table below is a worked example, not a code requirement. It shows how lockers, benches, and aisle width scale together for a warehouse locker room layout sized around the shift-change peak:
| People in the room at once (worked example) | Lockers | Total bench length | Main aisle clear width |
|---|---|---|---|
| 100 | 110 | 40 ft | 5 ft |
| 200 | 220 | 80 ft | 6 ft |
| 260 | 285 | 100 ft | 6.5 ft |
Flow is the second problem. Our old locker room had a single door, one path in and out, so shift change was two crowds walking straight into each other. The fix was simple: split the traffic. In through the east side, out through the west side, with the locker rows forming a one-way loop, like the queue lanes at a grocery checkout. Same 200 people, same room, no wider door. Entry and exit time dropped from 22 minutes to 13.
Here is the counterintuitive part: when a locker room jams, the room is usually not too small. The route is wrong. Before you spend money on more square footage, make the flow one-way. Most of the problem disappears. Square footage is expensive. Flow is cheap. Fix the cheap thing first.
Showers and the Women's Side: Don't Cheap Out Here
Showers are the first thing to get cut from the budget, and the first thing an inspector will flag. Under OSHA 1910.141, where showers are required by a particular standard, the rule is one shower for each 10 employees of each sex who are required to shower during the same shift — check the current OSHA text for the latest wording. Our site handles cold chain and fresh food, so the roles touching refrigerated product require showers. Out of 200 day-shift people, about 60 need them: 40 men, 20 women. That puts the floor at four showers on the men's side and two on the women's side. That is a legal floor, not a comfortable number. Run it at the floor and the first overtime week puts a line outside the shower door.
The gender split is trickier in practice than on paper. Women are about 30 percent of our workforce, but the original drawings were copied from an older building and gave the women's room half the space of the men's. When peak season brought in a wave of women pickers, the women's side had a line every morning while half the men's lockers sat empty. We replaced the fixed partition with a movable one, so the split can shift with hiring. Peak season brings more women on, we slide a row of lockers to their side. It looks low-tech. It works.
One more detail: keep the locker room and the break room separated by a real door. Plenty of warehouses stick them together, and workers walk straight from changing into the eating area carrying dust and smell with them. We keep the two zones physically apart, with handwashing in between. If you want the general-purpose side of this sorted — how a break room and locker room sit together on a normal day — this warehouse break room and locker room layout guide covers it. That piece is about everyday arrangement. This one is about surviving the peak fifteen minutes.
Worked example: in October 2024, another e-commerce warehouse in the Atlanta suburbs doubled its lockers from 120 to 240 before peak season, and shift change still jammed. The benches were the problem. Lockers doubled, but the same two benches stayed, so nobody had anywhere to sit and change shoes. Standing up to change shoes is slow, and slow is a jam. Two more benches and a five-foot clear aisle later, the bottleneck was gone. Lockers, benches, and aisle width have to be sized together. Adding only one of the three does nothing.
Warehouse Locker Room Flow: Stagger the Changeover by Fifteen Minutes
Once the flow was fixed, we fixed the schedule. Day and night used to change over at 7:00 sharp, all 320 people at the same minute. We moved night shift off at 6:45 and day shift on at 7:00, leaving a 15-minute buffer. Peak occupancy fell from about 260 to about 180. Supervisors pushed back at first, saying a schedule change touches everything. After one week of trying it, nobody pushed back anymore. The pre-shift meeting started on time. The pick lines were fully staffed by 7:05.
The other move is zoned changing. Picking, receiving, and packing each get their own locker zone, numbered by team, and the team lead walks their group in. Teams enter five minutes apart, so nobody is hunting for a locker across a crowded room.
A warning for anyone running a site like ours: do not wait for peak season to fix the locker room. A warehouse locker room layout that survives the 7:00 changeover is not the fanciest room in the building. It is the one where the route is obvious, the lockers are enough, and nobody has to think. Two quiet weeks in the off-season will cover the flow change, the locker shuffle, and the partition move, and peak season pays you back immediately. Wait until the line is already at the door, and you pay three times over: overtime for the crew, rush rates for the contractor, and a supervisor taking heat. Our routine now is simple. One month before peak, we walk the locker room and check three things: enough lockers, enough benches, and a route that actually flows. Then we start.
By Chen Feng, Warehouse Operations Manager