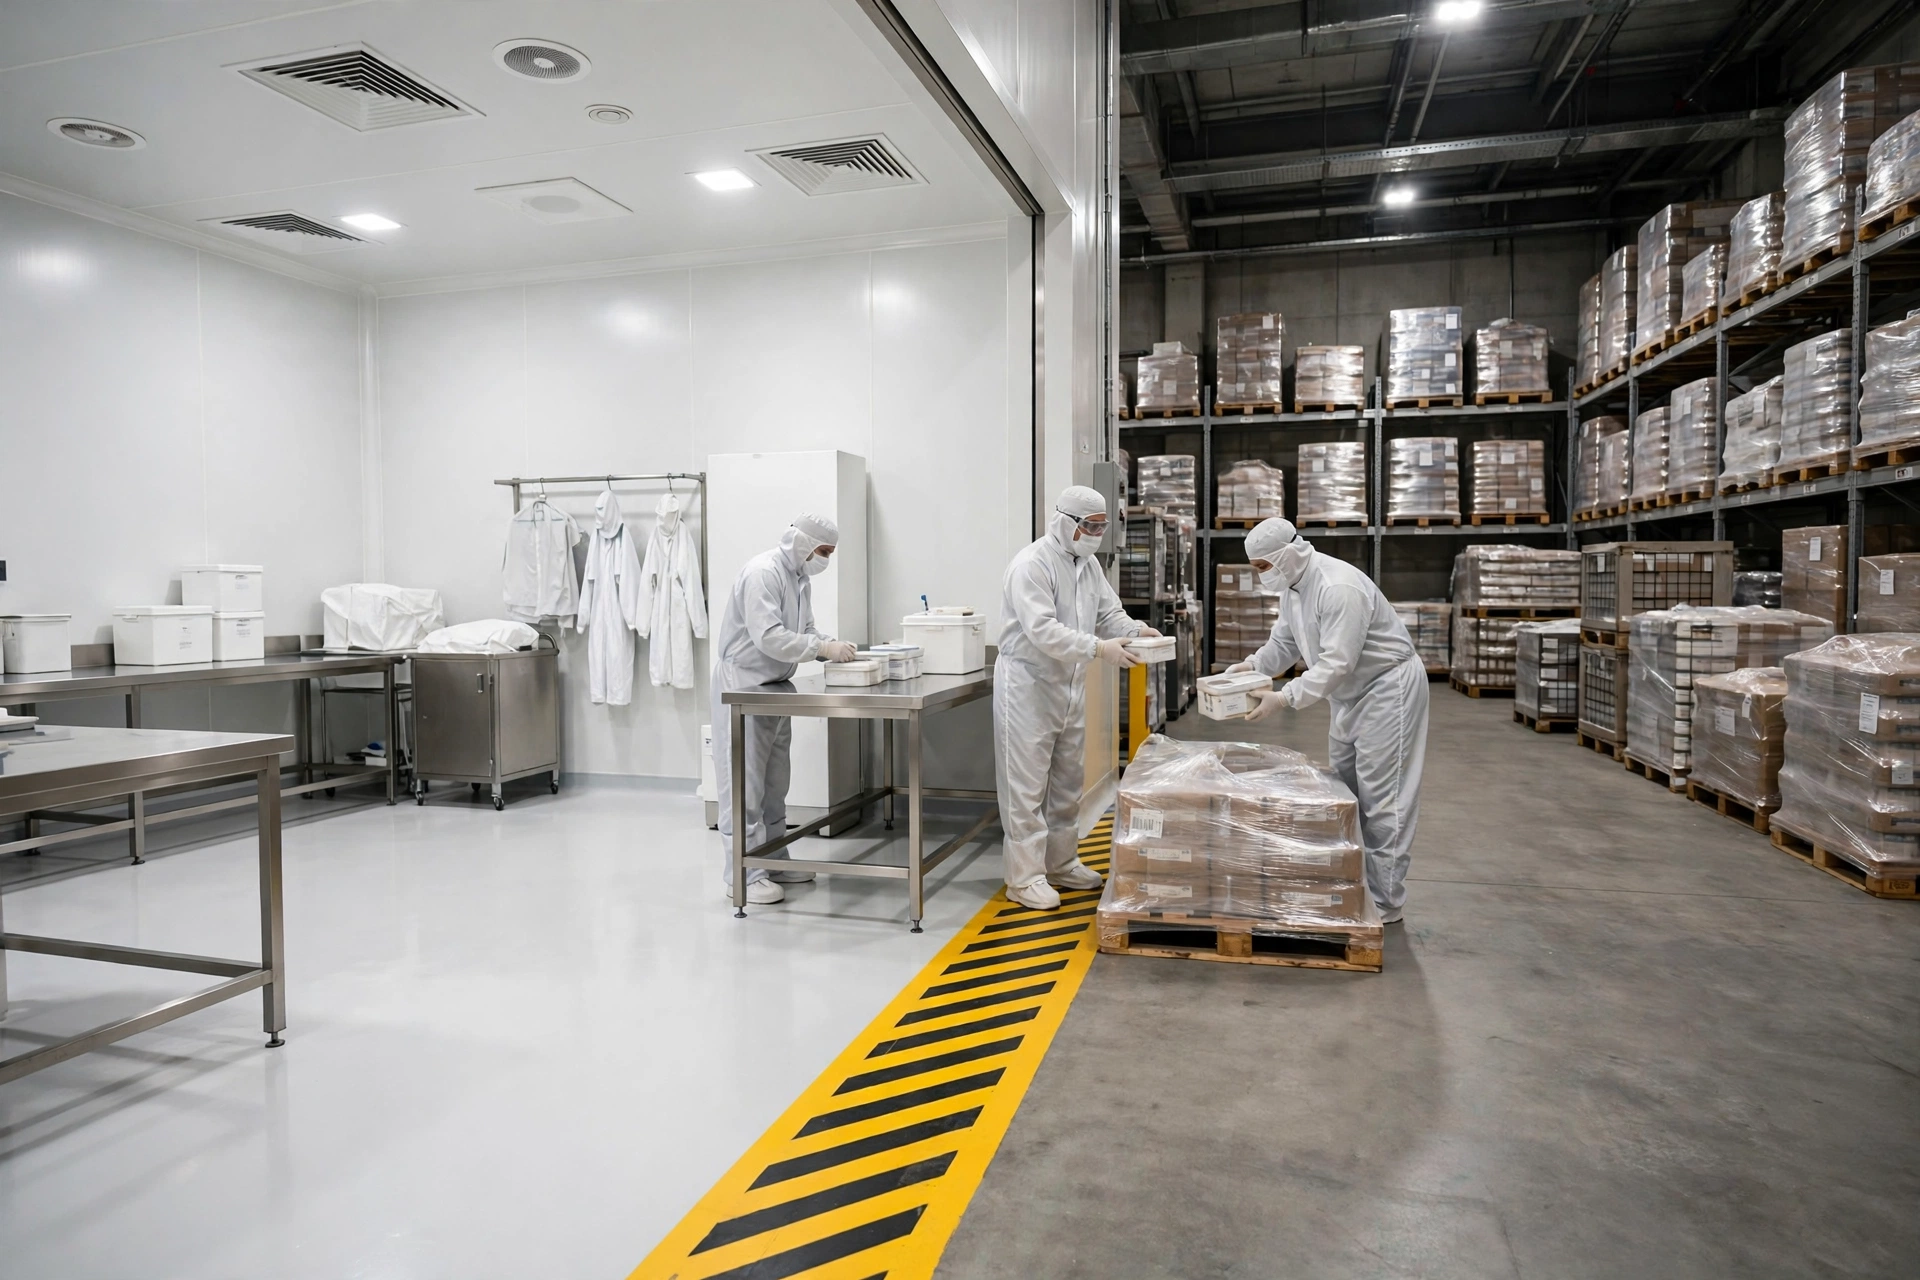
I was sitting in a conference room in Suzhou last autumn, looking at a quotation with a pharma warehouse GMP project owner who wanted to expand his clean area from just over two thousand square meters to more than three thousand. His reasoning was simple: bigger feels safer. I did the math on the spot. The extra space was not just construction and air handling. It meant more staff hours every year, more consumables, more monitoring, and more maintenance. Over three years, the extra running cost alone could have rented another small warehouse. He paused and asked whether that meant he should not expand at all. I did not answer that directly, because where the line belongs is never a question of courage. It is a joint calculation of cost and compliance.
Pharma Warehouse GMP Clean Areas: Bigger Is Not Safer
Many owners assume a larger clean area makes an inspection easier. What I have seen is the opposite: the larger the area, the more points where control can slip. A warehouse in Nanjing made the whole floor high-spec three years ago to save trouble. Its actual volume never caught up. Only a small share of its goods truly needed that level of handling each day, while the rest of the space sat idle with the air system running around the clock. Staff still had to change into full protective gear to enter, which ate into working hours. Worse, a larger area meant twice as many cleaning and monitoring points. One missing record could leave a gap in the compliance evidence for the entire zone.
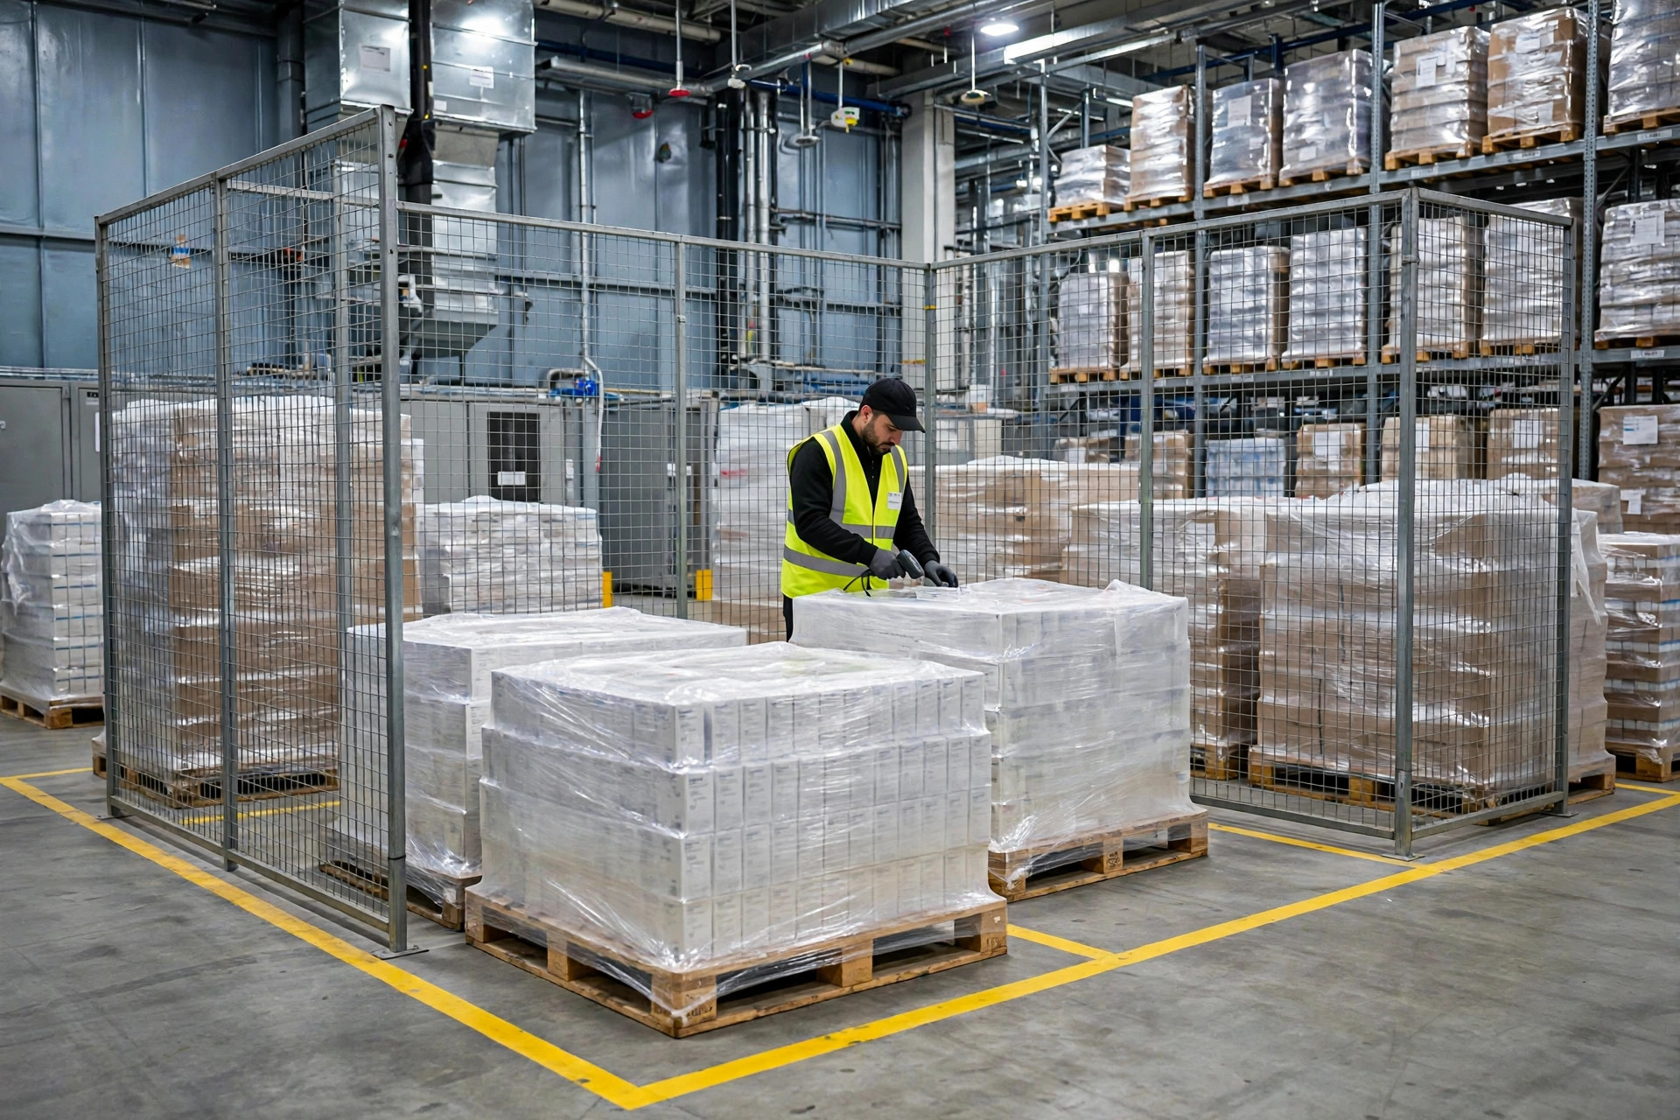
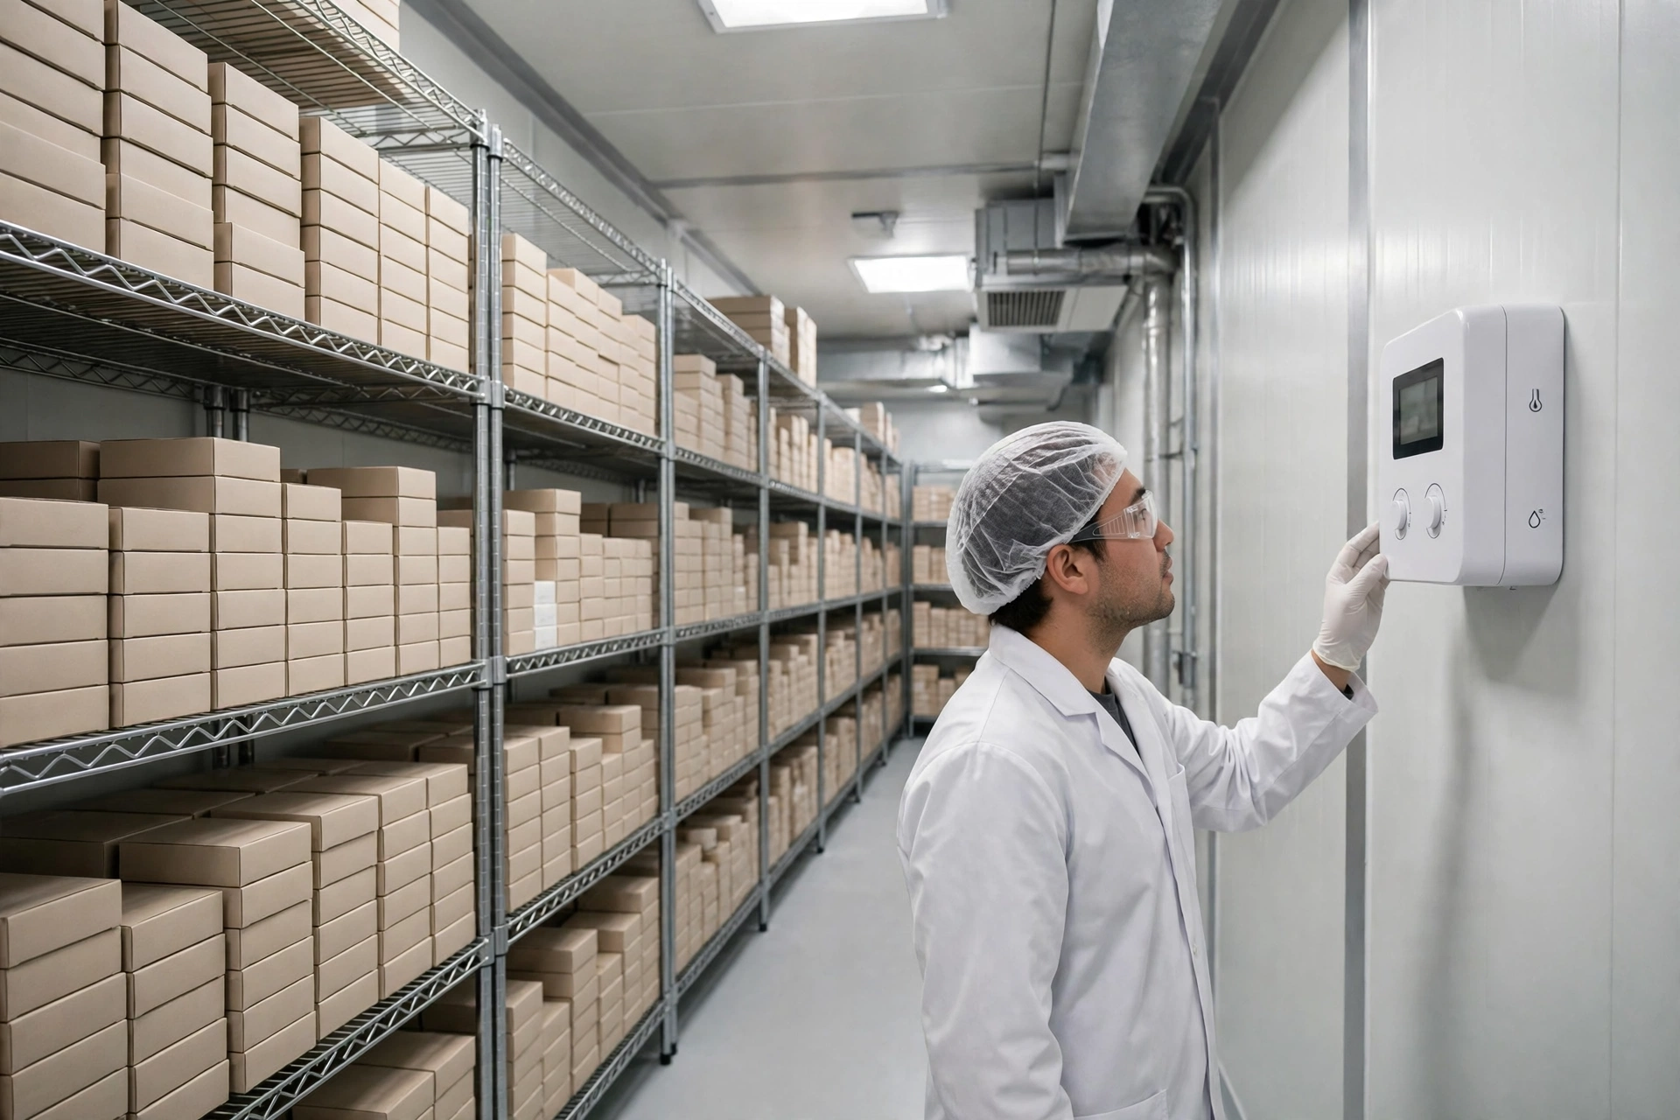
A warehouse in Guangzhou took a different path. Its team sorted goods strictly. Only products that genuinely needed controlled temperature and a clean environment entered the core zone. Everything else went to a general area plus separate temperature-controlled rooms. The core zone was not large, but the flows for people, goods, and air were drawn firmly. Which door each product used, and how far each person could go, matched between the wall chart and the system permissions. When inspectors arrived, they did not need a long explanation. One walk along the flow told the story. Smaller, in this case, produced a cleaner chain of evidence. The Suzhou owner ended up doing the same thing. He spread his product list on the table and sorted it group by group, and fewer than a third of his products truly needed the core zone. The rest went to the transition zone or stayed out entirely. His area fell back from more than three thousand square meters to just over two thousand, and he spent the saved fit-out money on monitoring and training. What he handed the inspectors was not a big floor plan, but a sorted product list plus a flow diagram showing where goods entered, where they stopped, and where they left. Inspectors do not fear a small area. They fear an area nobody can justify.
Pharma Warehouse GMP Boundaries: Three Places Where Money Disappears
The real price of the boundary hides in three places, and I always ask owners to list these three costs before talking about square meters.
| Cost driver | If the line is drawn too wide | If the line is drawn too narrow |
|---|---|---|
| Construction and air handling | Fit-out, purification, and validation costs rise with area, and power bills stay high all year | Peak-season goods do not fit, and temporary overflow creates the riskiest moments |
| People and consumables | More entries mean more protective gear, cleaning, and training hours | Staff cross the boundary back and forth, raising the chance of cross-contamination and picking errors |
| Monitoring and rework | More monitoring points mean heavier records, calibration, and exception handling | An unclear boundary makes it hard to say which section owns a deviation |
When you run the numbers, do not look only at the construction quote. Spread operating costs over three years, then add one allowance for a moderate deviation, including rework and downtime. My method is deliberately plain: count construction once, operating cost over three years, and one incident allowance. Add the three together, and whether moving the line outward by a hundred square meters is worth it becomes visible at once. Many owners shrink the line themselves once they see that total. Specific regulatory wording should always be checked against the latest official policy, not guessed from old experience. There is also a cost most owners miss at first: running an oversized clean area through the quiet season. Once the zone is built, air handling, monitoring, and cleaning never stop, even when volume falls to less than half of peak. I have seen a warehouse pay every month for empty, conditioned space through a long quiet stretch, enough to cover two full shifts. Area is sized for the peak, but cost is paid all year. The gap between peak and average volume is money paid for nothing, and it grows with every extra square meter.
Pharma Warehouse GMP Trade-Off: Sort the Goods Before You Build the Wall
The counterintuitive point is that the wall should come last. Sort the goods first. Pull the product list for the next two to three years and split it into three groups by storage conditions, turnover speed, and risk: goods that must enter the core zone, goods that can use a transition zone, and goods that are fine in the general area. Only then look at area. Give the core zone just enough space for the first group, and make the transition zone flexible so it can expand in peak season and shrink in the quiet season.
The transition zone is the most valuable design in the whole layout. It is not as expensive as the core zone, yet it adds one buffer layer beyond the general area. When seasons change, products change, or an urgent order arrives, goods can stop here and be sorted without hitting the core zone directly. A warehouse without a transition zone has a dead wall for a boundary. The moment volume rises, the only option is irregular overflow. With a transition zone, the boundary gains flexibility, and cost and compliance can finally be reconciled. On measurement, I use a full peak week of daily pallet counts as the base, never a single busiest day, because one extreme day inflates the area by roughly a fifth on its own. Multiply that base by space per pallet, add about twenty percent headroom, and that is the sensible ceiling for the core zone. Reserve the transition zone separately for a tenth to a fifth of peak overflow, used as ordinary staging the rest of the year. Sized this way, the area is neither squeezed at peak nor empty in the quiet season, and every number traces back to real volume.
My conclusion for owners is always calculable in one sentence: size the core zone from peak daily pallets of first-group goods, multiplied by space per pallet, plus about twenty percent headroom. Any area beyond that number needs clear volume evidence, and without it, cut it. Draw the line where your volume can support it, with accounts, drawings, and records in hand. That is what makes a boundary stand up to inspection. By Lao Zhou, Logistics Cost Analyst