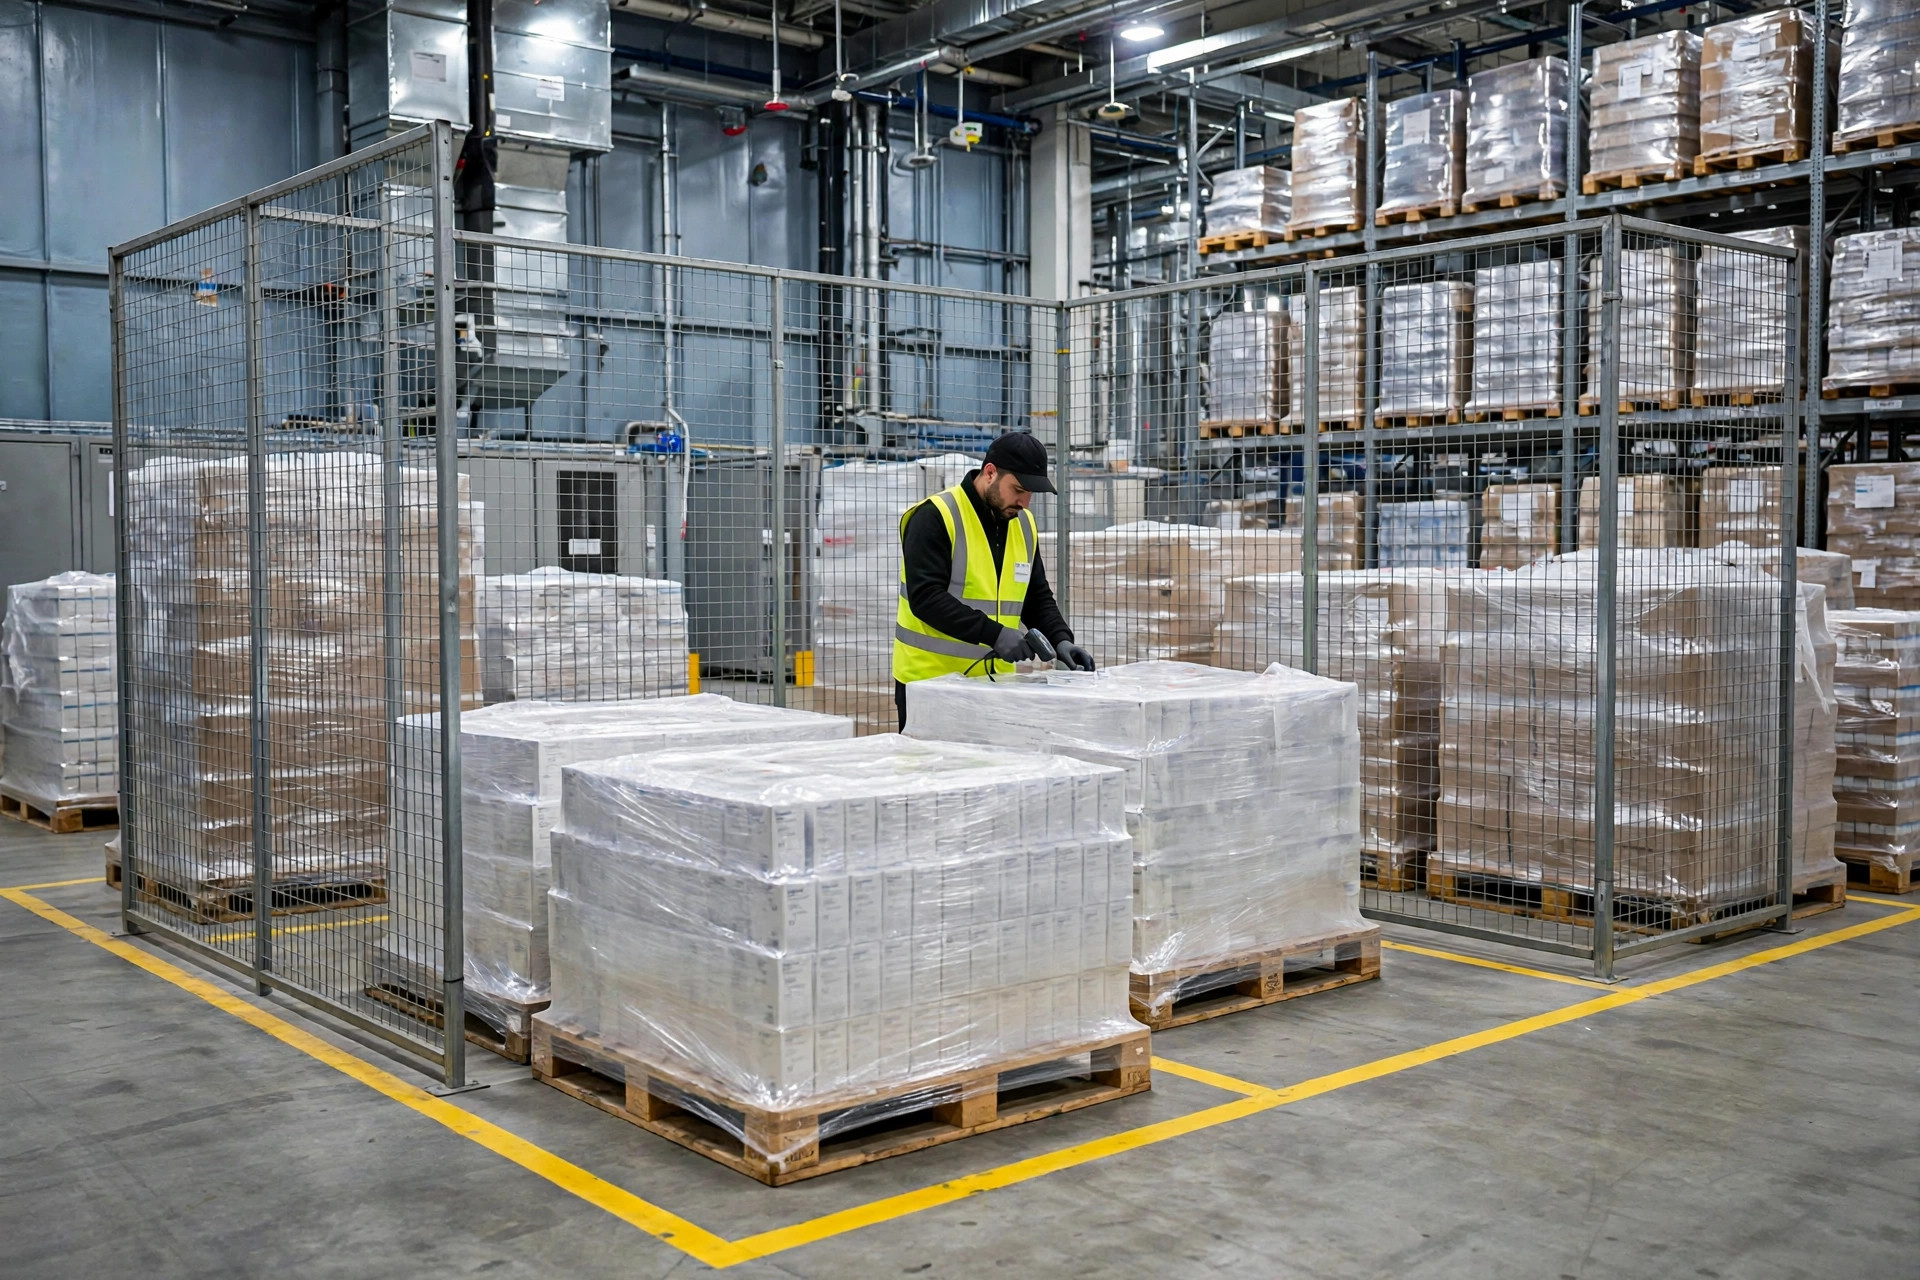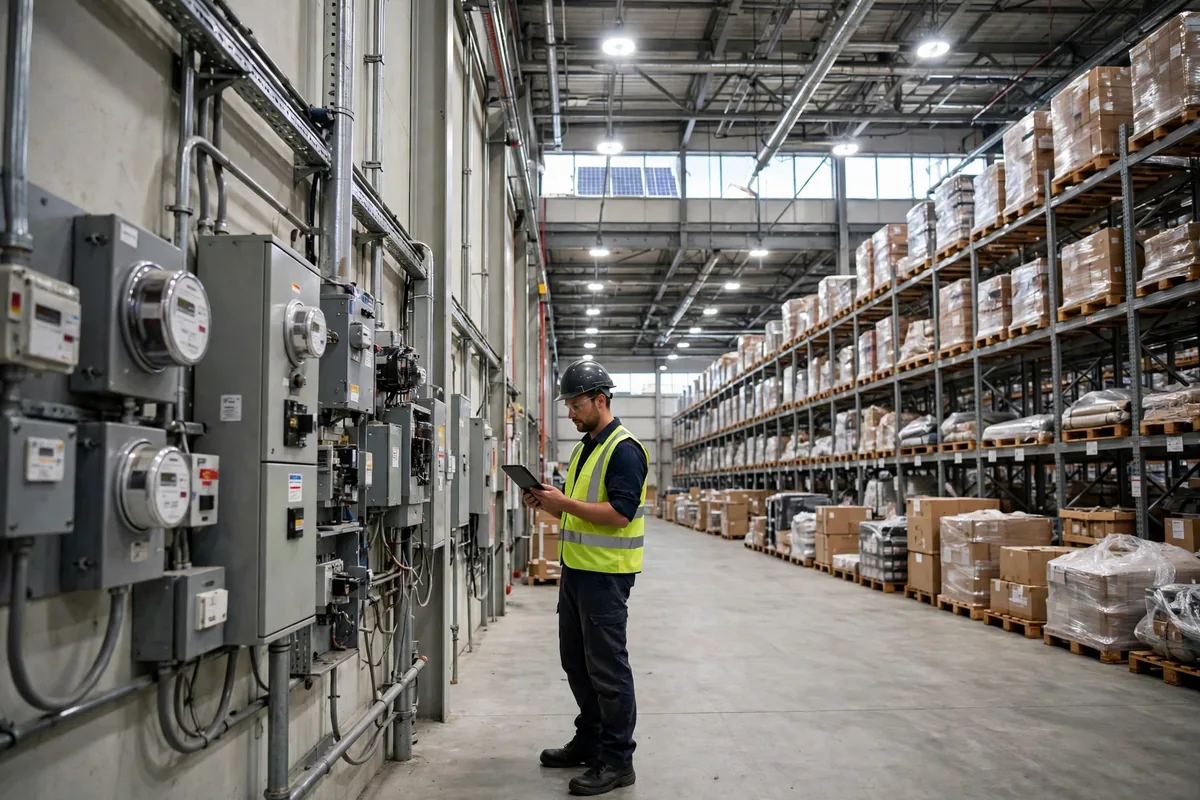

When the European Union's GMP Annex 1 was substantially rewritten and took effect in 2023, one question kept surfacing in pharmaceutical warehousing circles: does a warehouse actually need a cleanroom? The pharma warehouse GMP cleanroom vs general area question is usually answered with a wall and a sign — cleanroom on this side, general area on that side. According to the published regulatory texts, that gets the order backwards. The boundary is first a system of air movement and flow discipline; the wall is only the form it eventually takes.
Two concepts need separating before anything else. GMP governs the manufacture of medicines. Storage and distribution fall under Good Supply Practice and Good Distribution Practice. A warehouse that only stores and distributes finished product is normally a controlled but unclassified area: temperature and humidity are specified and monitored, but there is no particle classification obligation. A cleanroom becomes necessary only when the operation involves open product, aseptic filling or similar exposed steps. Building a storage warehouse to cleanroom standards wastes money; placing a classified operation in a general area leaves the risk with the auditor and, ultimately, the patient. The first step in drawing the line is therefore deciding which category the operation actually falls into.
Cleanroom vs General Area in a Pharma Warehouse: It Is the Air That Is Divided, Not the Wall
Under ISO 14644-1, cleanliness is measured by the number of airborne particles of 0.5 micrometres and above per cubic metre of air. The limits are 3,520 for ISO Class 5, 352,000 for ISO Class 7 and 3,520,000 for ISO Class 8 — each step roughly ten times looser than the last. EU GMP Annex 1 maps its Grades A to D onto this scale: Grade A corresponds to ISO 5, Grade C to ISO 7 at rest and ISO 8 in operation, and Grade D to ISO 8. Keeping a room inside them day after day depends on three things: HEPA filtration, a pressure cascade and air movement that carries particles away rather than stirring them around.
Differential pressure is the most legible measure of the boundary. EU GMP Annex 1 specifies a minimum of 10 Pa between rooms of different grades, and the widely applied guidance value is 10 to 15 Pa. Direction matters more than the number: the cleaner the zone, the higher its pressure, so air can only flow from clean to less clean. A distribution warehouse in eastern China found this out during a self-inspection in 2024. Its pressure gauge between the clean corridor and the general storage area read a reassuring 12 Pa. But every time the door opened and closed, the reading collapsed below 4 Pa and took half a minute to recover. The fan was not the problem; the door was. Both leaves of the airlock were being opened together to save time, short-circuiting the cascade. An interlock was fitted, the two doors could no longer open at once, and the pressure curve finally held. Pressure is not the number on the day of qualification; it is the number that survives a normal working day of doors opening and closing.
Airflow pattern is the second part of the boundary. Grade A zones use unidirectional flow, with a guidance value of roughly 0.36 to 0.54 metres per second at the working position, so air pushes particles away like a piston instead of circulating them. General areas carry no such requirement; their ventilation serves temperature, humidity and operator comfort first. The junction most often overlooked is the position of return and exhaust grilles: one short-circuited return can tilt the whole cascade. A drawing will not reveal this. Only particle counts taken in operation, read against the pressure log, confirm that air is genuinely moving in the designed direction.
Temperature and Humidity Records: The Failure Is Usually a Gap, Not a Breach
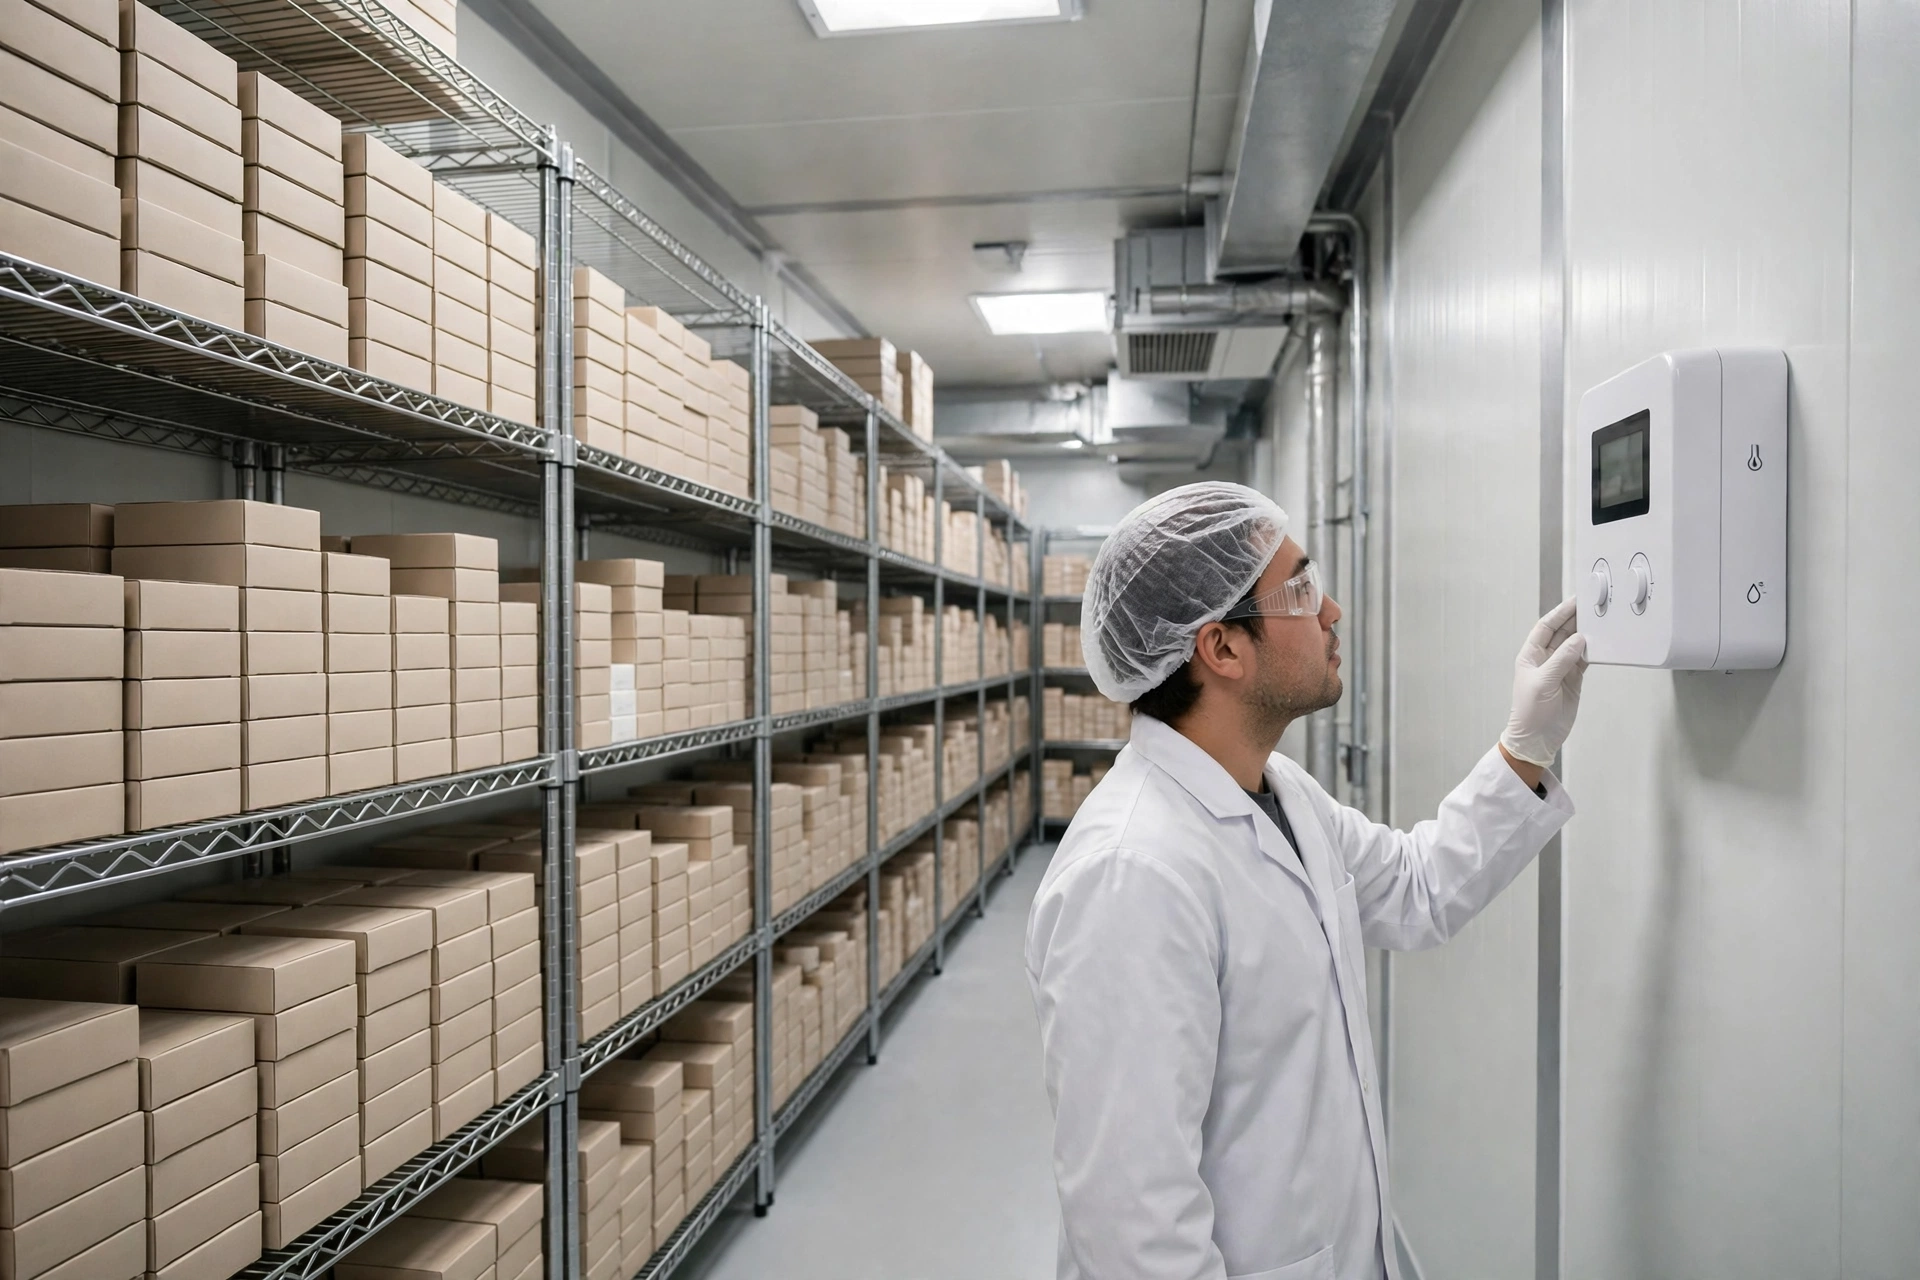
Temperature and humidity are the most basic line in a pharmaceutical warehouse, and the most underestimated. Under China's Good Supply Practice for Drugs, products are stored at the temperature stated on their packaging, or according to the Chinese Pharmacopoeia where no temperature is stated, and the relative humidity for drug storage is 35% to 75%. The commonly applied bands are 2 to 8 degrees Celsius for refrigerated storage, 8 to 15 degrees for cool storage and 15 to 25 degrees for room temperature storage; the product label and the pharmacopoeia govern, not habit.
A distribution warehouse in northern China learned this the expensive way in the summer of 2024. Its cold room probes showed nothing wrong, but the audit found three consecutive night-shift periods with no data at all. During the ten or so minutes it took to switch to backup power each night, the monitoring system had simply stopped recording, and nobody had logged the gap by hand. The stock itself was fine, but a gap in the record is a gap in the record, and the audit finding said so plainly: the continuity of monitoring could not be demonstrated. Afterward the site changed the system to record through power transfers automatically, added text-message alarms, and wrote backup-power drills into the monthly checklist. The real cost of temperature and humidity management is not the sensor. It is what you can show an auditor after the record breaks.
Stack spacing belongs to the same boundary. The same Chinese GSP text requires at least 5 centimetres between stacks, at least 30 centimetres from stacks to walls, ceilings, temperature-control equipment and pipework, and at least 10 centimetres from stacks to the floor. They do practical work: airflow reaches the product so the readings mean something, and inspection aisles stay open so expiry dates and quality status can actually be checked. Colour coding follows the same logic — green for qualified stock, yellow for stock awaiting a decision and red for rejected stock — so the wrong pallet is not picked by mistake.
Where the Boundary Between Cleanroom and General Area Most Often Breaks
The first weak point is the flow of people. Between a cleanroom and a general area there must be a gowning and airlock procedure: change shoes, change garments, wash hands, in that order. In practice the failures are unglamorous. Someone walks through the airlock in general-area overshoes to save a minute. Someone hangs cleanroom garments on a general-area hook overnight. The particles carried in on shoes and clothing take the filtration system a long time to clear. The effective control is not more posters; it is making the correct route the only convenient one, with badge access, interlocked doors and a gowning-room layout that makes the shortcut harder than the proper path.
The second weak point is the flow of materials. Goods entering a cleanroom pass through a pass-through hatch or a de-packing room: outer packaging comes off in the general area and only wiped-down inner packaging goes through. Waste and rejected goods need their own exit and must not travel back through the clean zone. During an internal audit, one site that performed aseptic filling discovered that the ultraviolet lamp in its pass-through hatch had been in service for two years without replacement. Its output had decayed far below the effective level, while the log still recorded it as normal. The lamp had not failed outright; it had faded gradually, and nobody had measured it. Managing a materials gateway ultimately means writing the replacement cycle for every consumable into the register, rather than waiting for it to fail completely.
The third weak point is records and access rights. Environmental monitoring data, pressure alarms and temperature curves for a cleanroom must be unalterable, undeletable and continuous. The three questions an auditor likes to ask are: who changed this curve, who acted on this alarm, and where is the outcome recorded? If those cannot be answered, the finest zoning proves nothing. The requirements in a general area are looser, but the logic is the same: the value of a record lies not in how much was recorded, but in whether the scene can be reconstructed when something goes wrong.
Looked at this way, the pharma warehouse GMP cleanroom vs general area boundary is really three lines: which way the air flows, which way people walk and which way goods move. Walls and doors only fix those lines in place. If the pressure cascade is real, the airflow has been verified in operation, people and materials use separate routes, and the records cannot break silently, then the boundary is real. If there is only a wall and a sign, and nobody can explain the flows behind them, the boundary is decoration. The question worth asking next is this: as a warehouse takes on more operations that need classification, should the upgrade from general area to cleanroom start with hardware, or with the discipline of flows and records first?
By Dr. Chen, Supply Chain Researcher