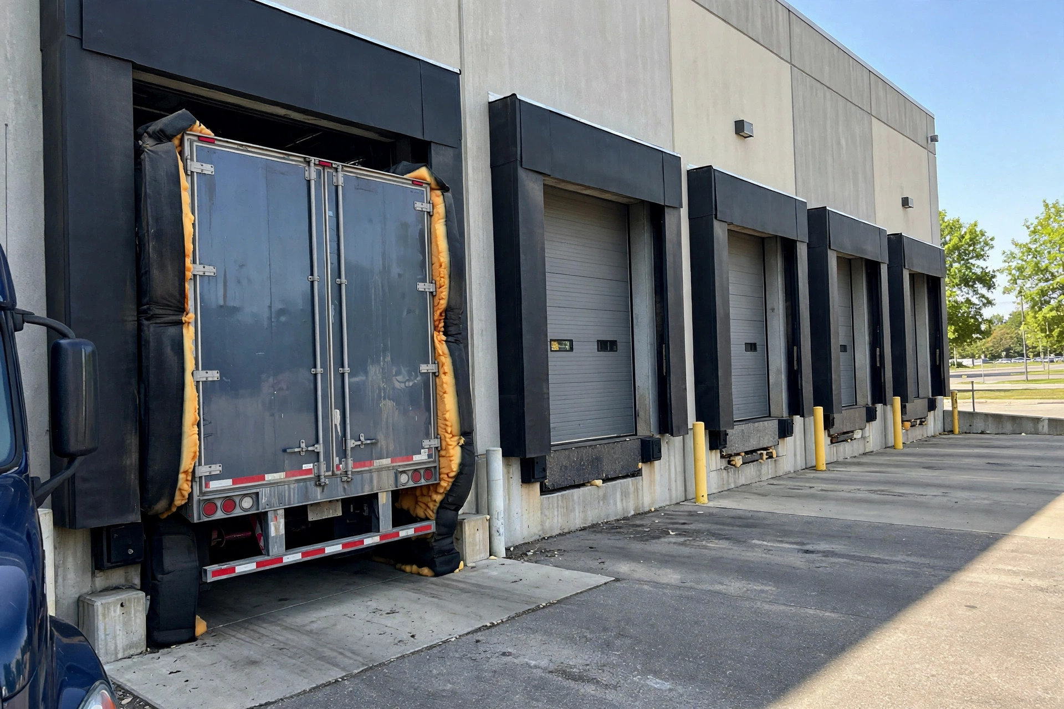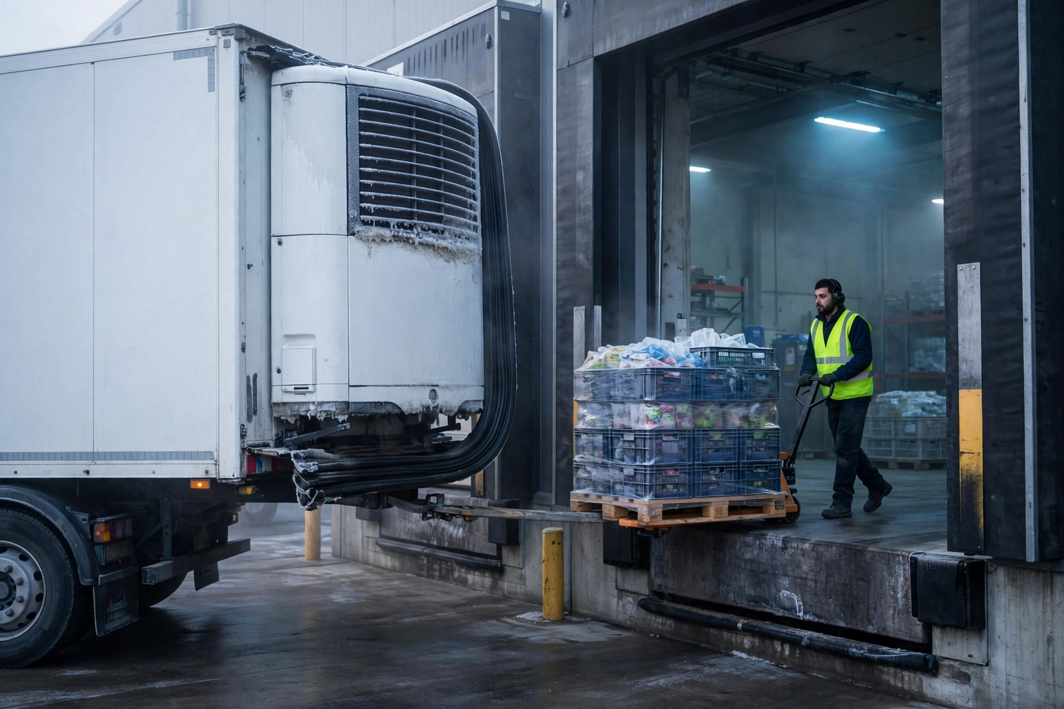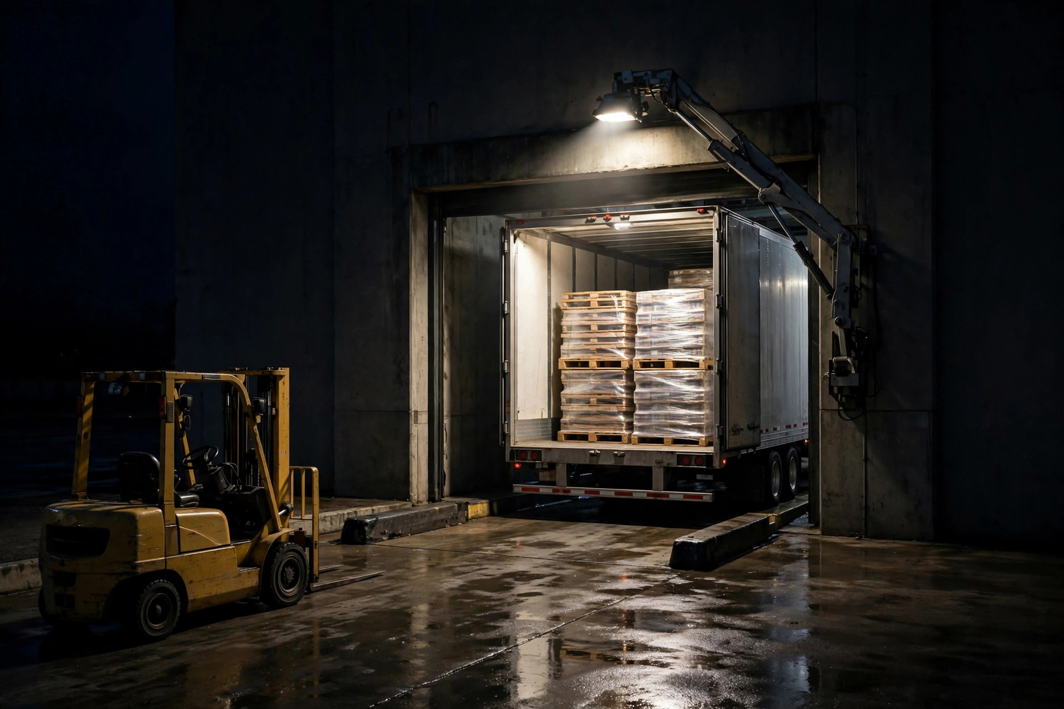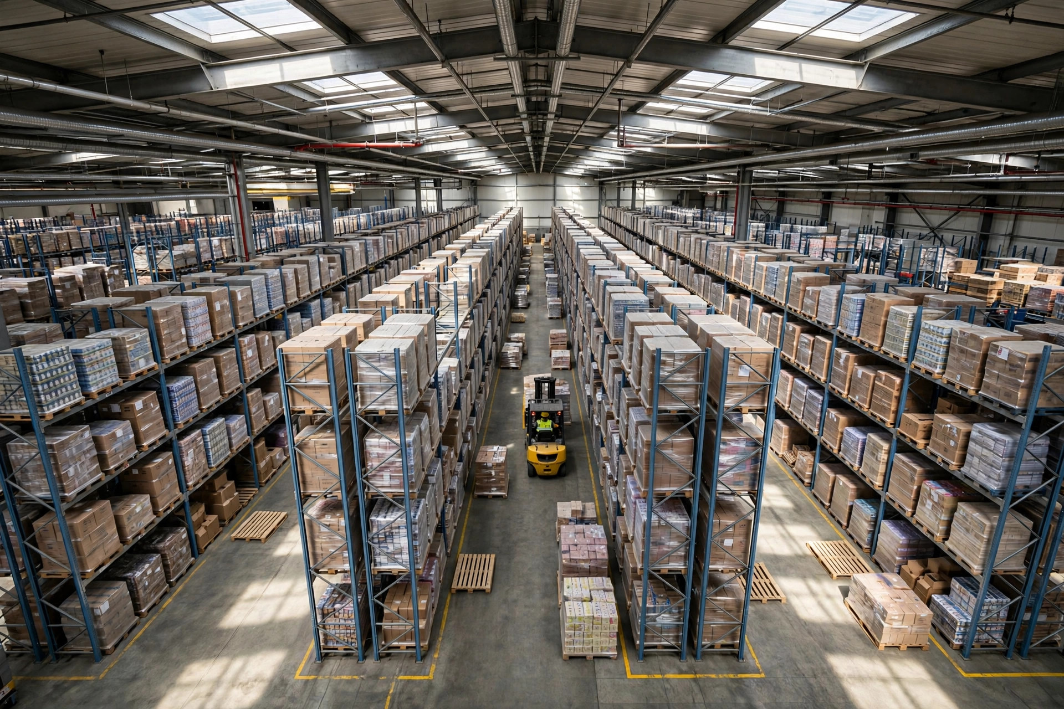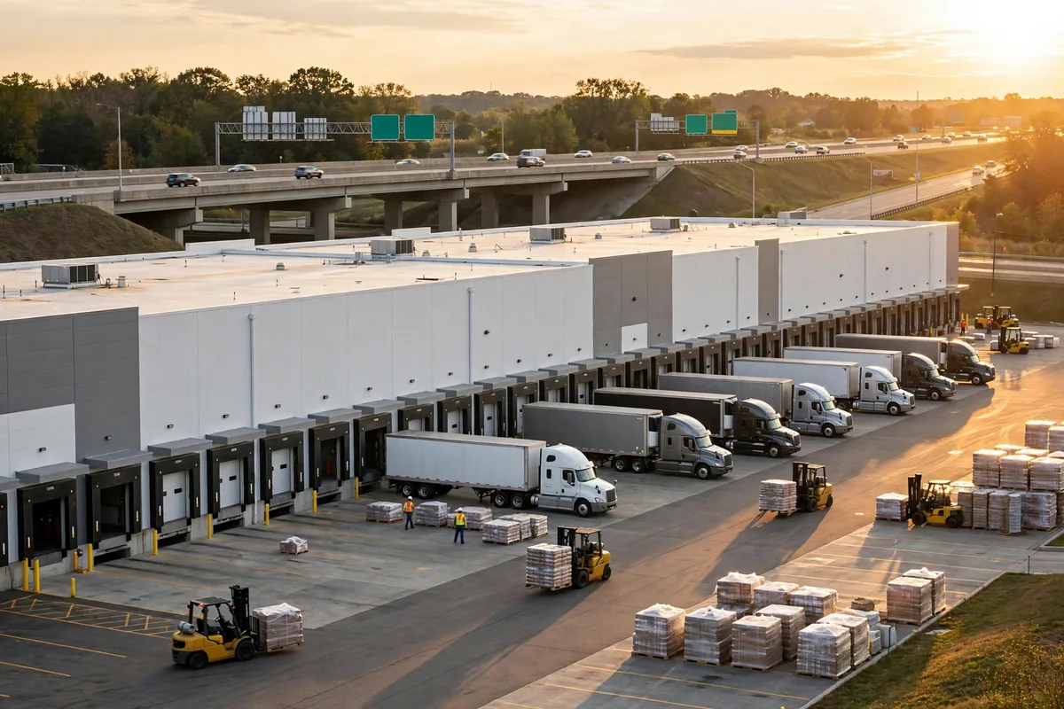
In September 2025 I walked into a 3PL warehouse in Ontario, California, to evaluate its automation equipment, and the first thing I noticed was the trailer yard parking layout. Inside, the building was fine: 24 dock doors, new forklifts, a conveyor system the owner had just spent serious money refurbishing. Then I stepped outside the dock doors and frowned. The apron was barely 90 feet deep. Drivers needed three or four pull-ups to back a 53-foot trailer into a door, and the queue of waiting trucks stretched to the front gate. The owner asked me where else inside the building we could squeeze out efficiency. He did not love my answer: there was nothing left to squeeze inside. The trailer yard parking layout was wrong, and no number of dock doors was going to fix that.
Think of it like a precision machine tool sitting on a crooked workbench. The machine can be perfect, and every part still comes out skewed. The yard is the warehouse's workbench, and its dimensions are hard constraints. Driver skill cannot compensate for them.
Trailer Yard Parking Layout Starts With the Size of One Truck
My habit in equipment selection is to pin down the dimensions of the biggest machine first, then talk about everything else. Trailer yard parking layout works the same way: pin down one truck.
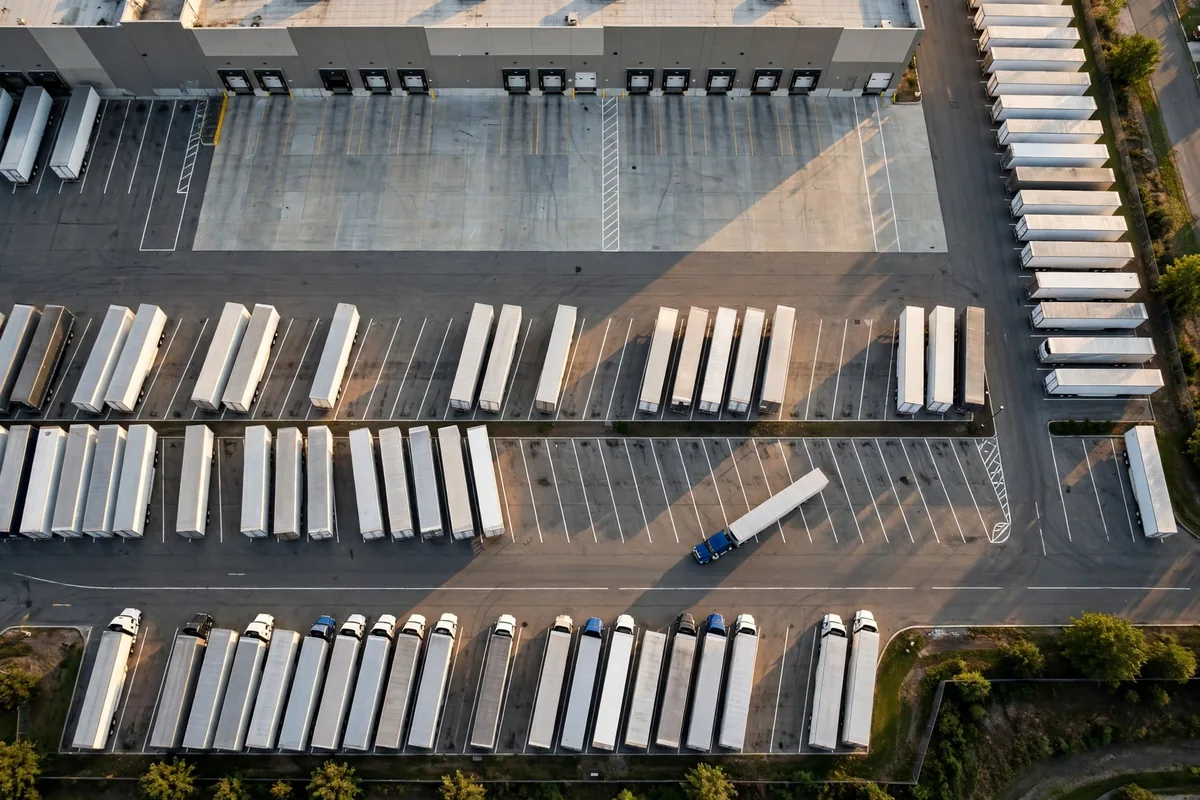
The most common dry van on North American highways is the 53-foot trailer: 53 feet long, 102 inches (8.5 feet) wide, 13.5 feet tall. Hooked to a tractor, the combination is the FHWA design manual's standard vehicle, the WB-67, running about 73 to 74 feet nose to tail. Those numbers set the minimum stall size. Per the FHWA truck parking handbook, a long-vehicle stall starts at 12 feet wide, and depth runs 70 to 75 feet to fit the WB-67. You can think of it this way: the stall is not drawn around the trailer, it is drawn around the whole truck plus a ring of working clearance.
The turning radius is the second hard number. A 53-foot trailer has an inner turning radius of about 28.5 feet and an outer radius of about 45 feet. For a 90-degree back-in, the aisle needs at least 75 feet of width, and 80 to 85 feet is where it starts to feel smooth. Below that, drivers can still get in — it just takes two extra pull-ups, a few extra minutes, and multiplied across dozens of trucks a day, the dock front turns into a parking lot.
The most common pseudo-requirement I hear is someone applying car-park logic to truck parking. "Ten feet is enough," they tell me, "the trailer is only 8.5 feet wide, so there are nine inches on each side." Let me be blunt: nine inches is less than the width of a mirror. A driver backing in needs margin for error, not a theoretical fit. Squeeze stalls to 10 feet and you save land, but you pay for it in back-in time on every single truck, plus the dock seals and bumpers that get clipped every other week.
Stalls, Doors, and Circulation: Line Up the Trailer Yard in One Pass
Once the dimensions are pinned down, the second step is to align three things in one pass: stalls, dock doors, and the circulation loop. Designing them separately and stitching them together later is the most common way a trailer yard parking layout dies.
The doors have standard dimensions of their own: 9 feet wide by 9 or 10 feet high, on 12-foot centers, with 14 feet the more generous option. That 12-foot number is not arbitrary. A trailer with mirrors runs about 10 feet wide, so 12-foot centers let two trucks back in side by side without clipping each other, with room left for seals and signal lights. Once door spacing is set, stalls should follow the doors: one stall facing each door, stall numbers matching door numbers, so a driver entering the yard never has to guess and dispatch never has to shout.
Apron depth has a brutally simple formula: take the longest vehicle that will visit, double its length, and add 5 to 10 feet. A 65-foot combination needs about 135 feet of apron. Other guides estimate 120 to 130 feet for a 53-foot trailer, but the direction is the same: size the apron for the longest truck, not the average one. Designing for the average is the same as assuming the longest truck never shows up. It will show up.
Circulation runs one way only. Entry, parking, loading, exit — draw it as a single one-way loop, and give drop-trailer staging its own patch of ground instead of letting it fight loading stalls for space. I saw the opposite in a Dallas warehouse in 2024: two-way traffic, with drop trailers and incoming trucks meeting head-on at the same gate. At peak, two trucks sat nose to nose in the yard for 20 minutes, neither able to move. After the site switched to a one-way loop with a separate staging area, conflicts at peak hours mostly disappeared — on the same footprint. The yard did not get bigger. The traffic stopped fighting itself.
Peak Season Shortage Is Usually Not a Stall Count Problem
When peak season hits, the owner's first instinct is always to stripe a few more stalls. Before you paint anything, run the numbers. The comparison below is a scenario estimate for a 20-door warehouse:
| Option | What you do | What it costs | What you get |
|---|---|---|---|
| More stalls | Squeeze stalls from 12 feet to 10 feet, gain 8 stalls | Every back-in takes longer, more scrapes | More trucks, slower turns |
| Wider stalls | Widen stalls to 14 feet, same count | Lose 2 to 3 stalls | One-shot back-ins, faster door turns |
| Separate staging | Carve out a drop-trailer area in a corner | One patch of edge land | Loading stalls stop being occupied by waiting trailers |
Here is the counterintuitive part: when stalls feel short at peak, the culprit is usually not too few stalls, but stalls that never turn over. A trailer that finished loading and sits in front of a door for three hours waiting on paperwork means that door does not exist for three hours. A staging area moves the waiting away from the doors. Stalls are for turning trucks over, not for storing them — that sentence belongs on the dispatch office wall.
The selection dividing line sits right here: 12 feet or 14 feet depends on traffic density, not on how much land you have. A small yard doing fewer than 20 trucks a day can live with 12 feet; drivers have time to take it slow. A yard running 50-plus trucks a day with a queue at the gate is better off at 14 feet, because one fewer pull-up per truck, multiplied across the day, is worth more than two extra stalls. It is the same as buying equipment on cycle time instead of unit price — the math belongs on throughput, not on square footage.
The maintenance traps deserve a line in the budget too. Landing gear sinks into hot asphalt in summer, so pour a concrete pad where the gear lands. Striping wears faster than you think; re-striping every six months is far cheaper than re-laying a yard. Grade the pavement to drain slightly away from the building, because an icy apron in winter is the most dangerous surface in the whole facility.
So is the money worth it? Judge it by one number: how many more trucks each door can turn per day. If the stalls, the apron, and the loop move that number up by even one, the money is well spent. And if the trucks cannot get in and the doors cannot turn, the most expensive equipment inside the building is just decoration.
By Da Liu, Automation Engineer