Any serious discussion of warehouse scale calibration floor scale practice should begin with an observation that is easy to verify and hard to dispute: warehouse scales rarely fail suddenly. They drift. The reading moves away from the true value a little at a time, slowly enough that no single weighing looks wrong, until freight invoices stop reconciling or customers begin reporting shortages in a pattern. According to the logic of metrology management, a scale is one of the few warehouse devices that feeds three systems at once, namely settlement with carriers and customers, inventory accuracy, and compliance audit, so an error at the sensor does not stay at the sensor. It travels along the document chain, which is why calibration deserves to be analysed as a data problem rather than treated as a repair task.
The first step is to separate the population. A typical site runs several classes of weighing equipment side by side: a floor or pit scale for receiving and palletised outbound work, bench scales for piece weighing and labelling, an in-line checkweigher that rejects underweight cartons at speed, and mobile devices such as forklift scales. Their ranges, accuracy classes, and duty cycles differ, and so do their drift mechanisms. A floor unit absorbs forklift impacts and off-centre pallet loads for years, and its load cells and junction box are exposed to moisture, so zero drift and corner errors dominate. A bench scale fails differently, through repeated overload and debris jammed under the pan. A checkweigher works dynamically, so belt tension, product spacing, and line speed all enter the error budget. Managing all of them on one interval and one method is not simplicity; it is a category error.
Where warehouse scale calibration floor scale programmes misread drift
Drift has at least three distinct sources, and they should be recorded separately because they demand different responses. The first is ageing: load cell creep under sustained load and temperature-related drift in the indicator electronics, both slow and broadly monotonic, which makes them visible in trend records long before they breach a limit. The second is usage. Chronic eccentric loading enlarges corner error, meaning the same load reads differently depending on where it sits on the platform; field diagnostics commonly attribute growing corner error not to a failed cell but to a changed support condition, a binding limit stop, or foundation settlement. The third is environment: dust, condensation, washdown water, and cable damage appear far more often in food, cold-chain, and building-materials warehouses. Ageing is answered with scheduled calibration, usage problems with loading discipline and corner adjustment, and environmental problems with fixing the environment first, because recalibrating a scale that is still getting wet is effort spent on a moving target.
A hypothetical worked example, offered as an illustration only and not as data from any real site, shows why small errors matter. Suppose an outbound floor unit drifts so that readings sit slightly below true weight, by a fraction of a percent on an average pallet. Per pallet, the difference disappears into rounding. Multiply it by a month of outbound pallets and by the settlement weight per pallet, and the cumulative gap becomes a line in a reconciliation that nobody can explain away. Reverse the direction of drift and the same warehouse quietly overpays freight on weight it never shipped. The point of the example is structural: weighing bias is a systematic error, not a random one, so it does not cancel out across many transactions. It accumulates in one direction, which is why its effect on freight cost and shortage disputes is disproportionate to how small it looks on any single ticket.
Setting intervals, test weights, and records for warehouse scale calibration floor scale control
Intervals should be set on three separate levels. The first is the legal or contractual level. Scales used for trade settlement fall under verification or registration regimes in many jurisdictions, and the applicable intervals, seals, and pass criteria follow local legal metrology requirements; the warehouse's job at this level is to keep an expiry register and submit equipment on time, not to extend intervals by internal decision. The second level is the internal calibration and interim-check interval, which should be driven by the device's own drift history: a unit whose successive checks sit comfortably inside internal limits earns a longer interval, while a unit whose bias grows check after check earns a shorter one, before it fails rather than after. The third level is the shift-level spot check with a test weight or a known reference load. It is not a calibration, and it should never be recorded as one; its function is to catch sudden damage early.
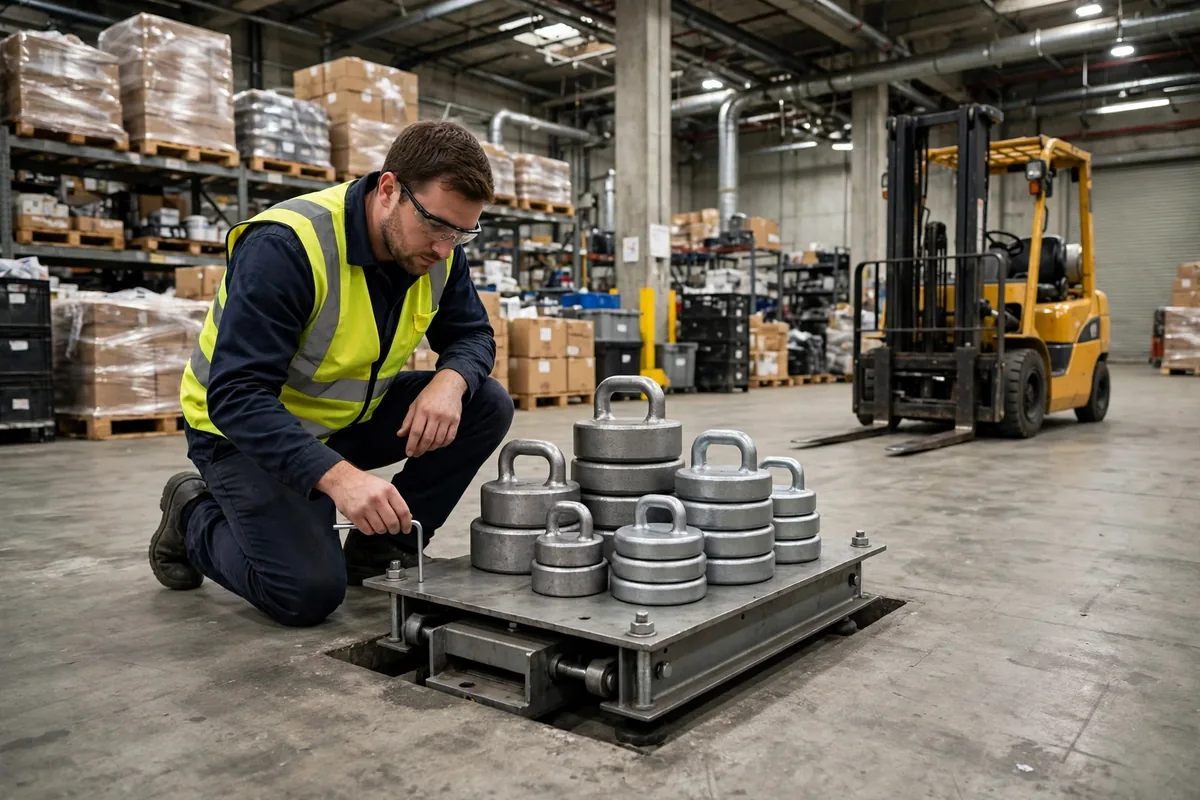
Test weights deserve the same discipline. Weights used for internal checks should be of a class appropriate to the scale, within their own traceability period, and applied at the load points the scale actually works at, not only at full capacity, because error is rarely uniform across the range. Corner testing means placing the same weight at each platform zone in turn and comparing readings. Here sits a counterintuitive judgement that experienced technicians repeat: when corner readings disagree, do not reach for the indicator parameters first. A substantial share of corner problems are mechanical, in the foundation, the limit stops, or debris under the frame, and correcting them electronically masks the cause until it returns in a worse form. Mechanical inspection first, electronic adjustment second, is the order that the evidence supports.
| Scale type | Dominant drift source | Internal check focus | Default response |
|---|---|---|---|
| Floor / pit scale | Eccentric impact, settlement, moisture | Corner error, zero, working-range points | Mechanical inspection first; verify externally if out of tolerance |
| Bench scale | High duty cycle, overload, debris | Single-point check, repeatability | Increase spot-check frequency |
| Checkweigher | Dynamic conditions, belt and speed | Repeated passes of reference packs | Line-specific dynamic calibration |
| Forklift / mobile scale | Attitude, hydraulics, knocks | Fixed reference load retest | Remove from service on anomaly |
A second illustrative scenario clarifies dispute handling. Imagine a warehouse receiving repeated shortage claims from one customer and responding by adding checking labour to picking and loading, while the claims continue unchanged. Only when outbound weighing records are aligned batch by batch against the receiver's weighbridge records does a stable, one-directional pattern emerge, concentrated on batches weighed on a single unit. The attribution then moves from process to equipment, where it belonged. The lesson is about sequence: aligning records to test whether a discrepancy is random or systematic costs little and protects both parties, whereas adding labour before that test spends money every day while the underlying drift continues untouched.
Records are the least glamorous and most consequential part of the system. Every check, calibration, and adjustment should leave a traceable entry covering date, device identity, the test weights used and their traceability status, readings and deviations at each test point, the pass or fail conclusion, and who performed and reviewed the work. Such records look like overhead until the day a customer or carrier challenges the weight of a specific shipment, at which point the party that can produce the relevant unit's check history for that period holds the factual ground, and the party that cannot is left negotiating against the other side's numbers. One boundary should be stated plainly. A trade scale under an official seal that has gone out of tolerance should be withdrawn and submitted to a qualified body for verification or calibration and resealing, under whatever local legal metrology requirements apply; breaking a seal for an in-house adjustment can undermine the credibility of settlement data and, in some jurisdictions, create a compliance problem in its own right. In-house adjustment belongs to non-trade internal scales, performed under defined authority and fully recorded.
The longer trend is that weighing points are becoming connected nodes, logging every transaction, running scheduled self-checks, and uploading drift history to asset management systems, which shifts calibration from calendar-triggered to condition-triggered intervention. That shift raises rather than lowers the requirement on the warehouse, because a trend-based trigger is only as good as the historical data beneath it. Whether a mid-sized site should invest first in connected self-checking equipment or in the unglamorous basics of test weights, corner inspection, and a complete record register remains an open question, and it is one reason warehouse scale calibration floor scale management is better understood as the long-run credibility of weighing data than as any single passing certificate.
By Dr. Chen, Supply Chain Researcher