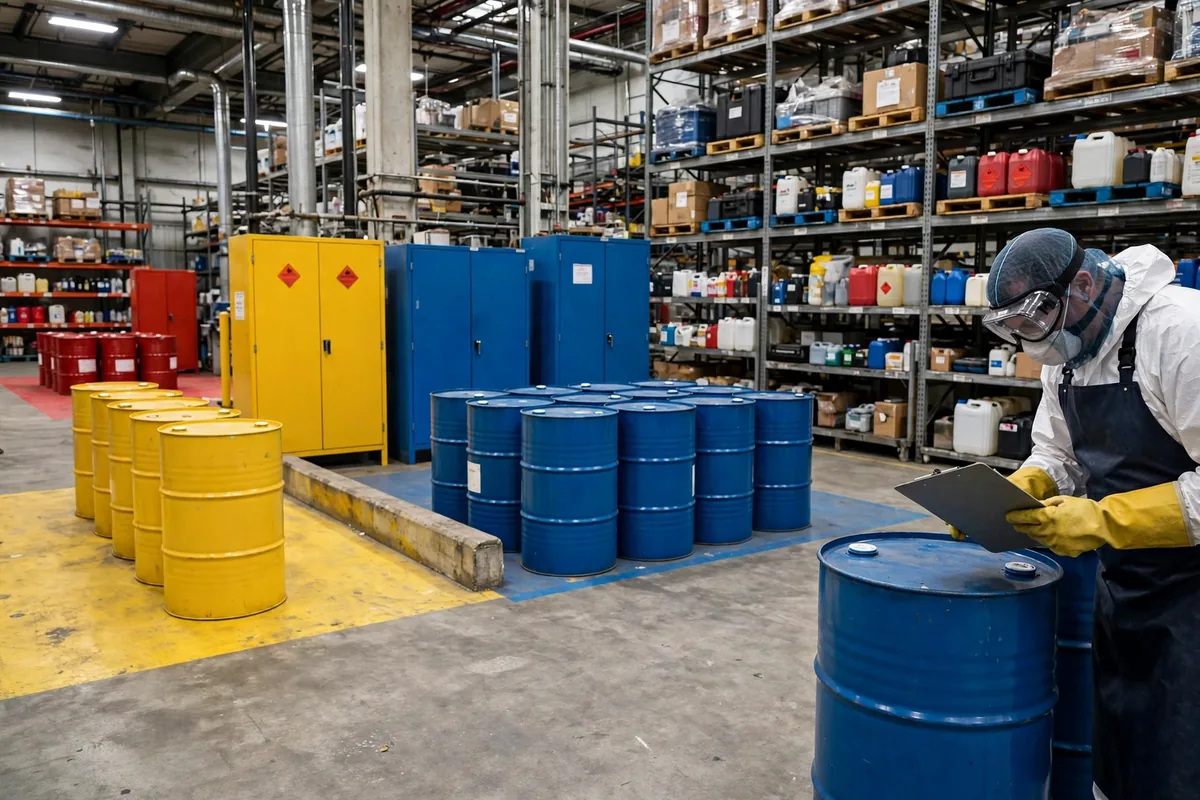
One pattern has shown up more and more often in the warehouses I have visited across the United States this year: hazmat segregation done by copying a number from somewhere else. The most common misunderstanding is to treat separation distance as a fixed figure you can memorize. Under the U.S. Department of Transportation's segregation table in 49 CFR 177.848, segregation is first a question of the relationship between hazard classes, and only then a question of distance. Get the order backwards and even the prettiest zone map will not hold up.
In the fall of 2024 I visited a chemical distribution warehouse in Southern California. Their zone map was pinned on the office wall and looked entirely proper: oxidizers and flammable liquids in two separate zones, with an aisle between them. The problem was on the floor. To save one slot, the night shift had temporarily placed eight pallets of oxidizer at the end of the rack row holding the flammable liquids, separated by a single pallet position. According to section 10 of the supplier's safety data sheet (SDS), the two materials are incompatible, and the consequence of mixing them is not a matter of chance but a step change in reaction risk if there is a leak or a heat source. Nothing happened that night, because a day-shift supervisor caught it on a floor walk. But a segregation system that depends on a supervisor spotting the problem has already let its defenses slip.
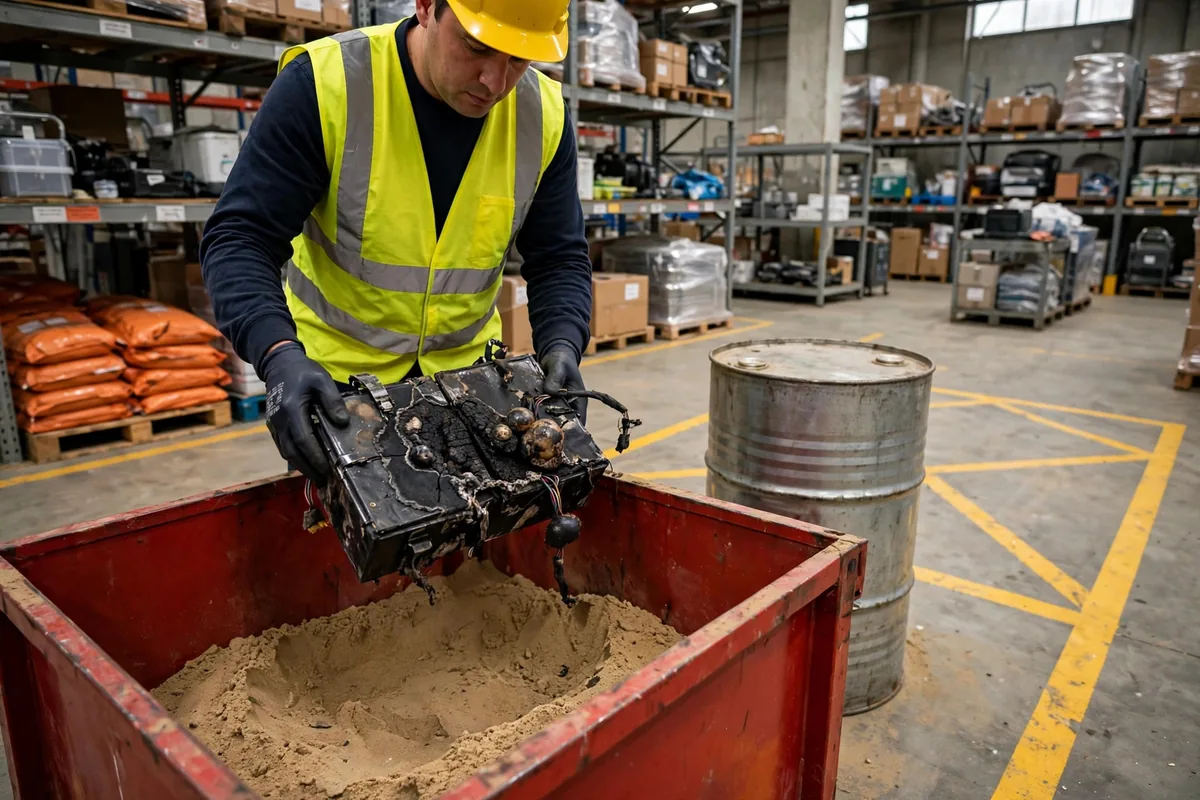
Another client had a more typical case: aerosols and corrosives stored in the same picking zone, on the grounds that both were small items and sharing a zone saved travel. A forklift clipped a pallet of aerosols, corrosive packaging was splashed, and the cleanup took a full shift while the affected area stood idle for half a day. The post-incident review found that nobody had checked compatibility when the zone was drawn, and nobody had read section 7 of the SDS on storage conditions. The zone had been planned around what fit, not around what could sit together.
Hazmat Segregation: Separation Distance Is Not a Fixed Number
The first premise of the calculation is that the number is not something you memorize. It is the result of four variables: the combination of hazard classes, the quantity involved, the form of packaging, and the conditions of the facility. The same pair of materials may need only a rack row between them in small quantities and a separate fire-rated compartment in large ones. The same material stored in a ventilated room and on an open rack does not carry the same requirement. Before asking how many feet apart two things must be, ask what the relationship between them is. That is where the calculation starts.
Under OSHA's Hazard Communication Standard, 29 CFR 1910.1200, the employer is responsible for making sure workers understand the hazards of the chemicals they handle, and the SDS is the core document in that information chain. Before drawing any zone, read section 7 (handling and storage) and section 10 (stability and reactivity) of the SDS for every product in the building. Mark the incompatible combinations first, and only then talk about distance. Skipping that step and drawing distances directly is like digging trenches before knowing who the other side is.
The Separation Distance Calculation: Classify First, Then Measure
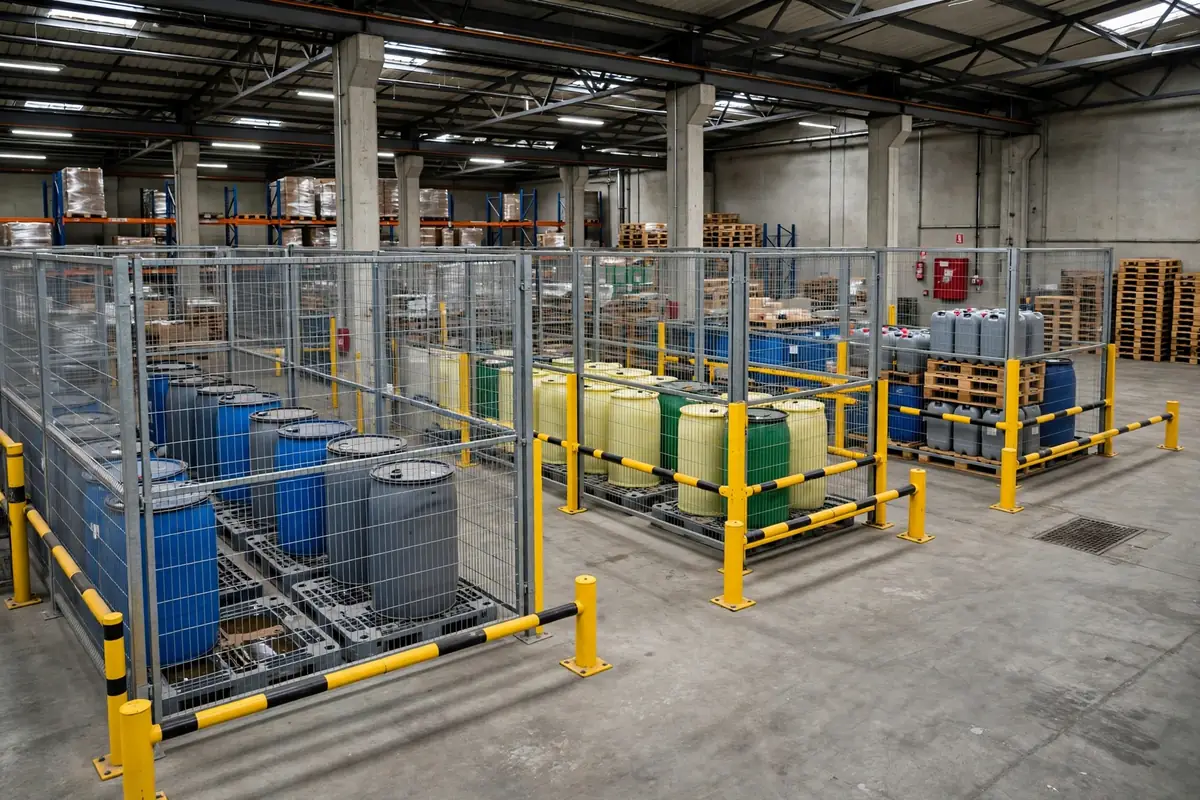
My approach runs in three steps. The first step is classification: use the DOT segregation table and the compatibility information in the SDS to build a compatibility matrix for everything in the building, marking incompatible combinations in red. This step involves no distances at all. It answers only one question: what cannot sit together. The second step is quantity: within a given combination, larger quantities and higher packing groups carry stricter separation requirements, and the specific figures must be checked against the current official text, item by item, because different class combinations sit in different distance bands and cannot be inferred from one another by analogy. The third step is the facility itself: ventilation, fire protection, spill containment, and forklift traffic all rewrite the answer from step two. A room with dedicated exhaust and a bund is not the same as an open rack bay, and the calculation knows it.
There is a counterintuitive point in this calculation: a larger separation distance is not always safer. A longer distance means longer travel, and every extra forklift trip adds a chance of collision and leakage. Taken to an extreme, over-segregation creates new risk points of its own. Real safety comes from three conditions together: the classes are separated correctly, the distance is calculated correctly, and the travel routes make sense. Miss any one of them and the value of the other two is discounted.
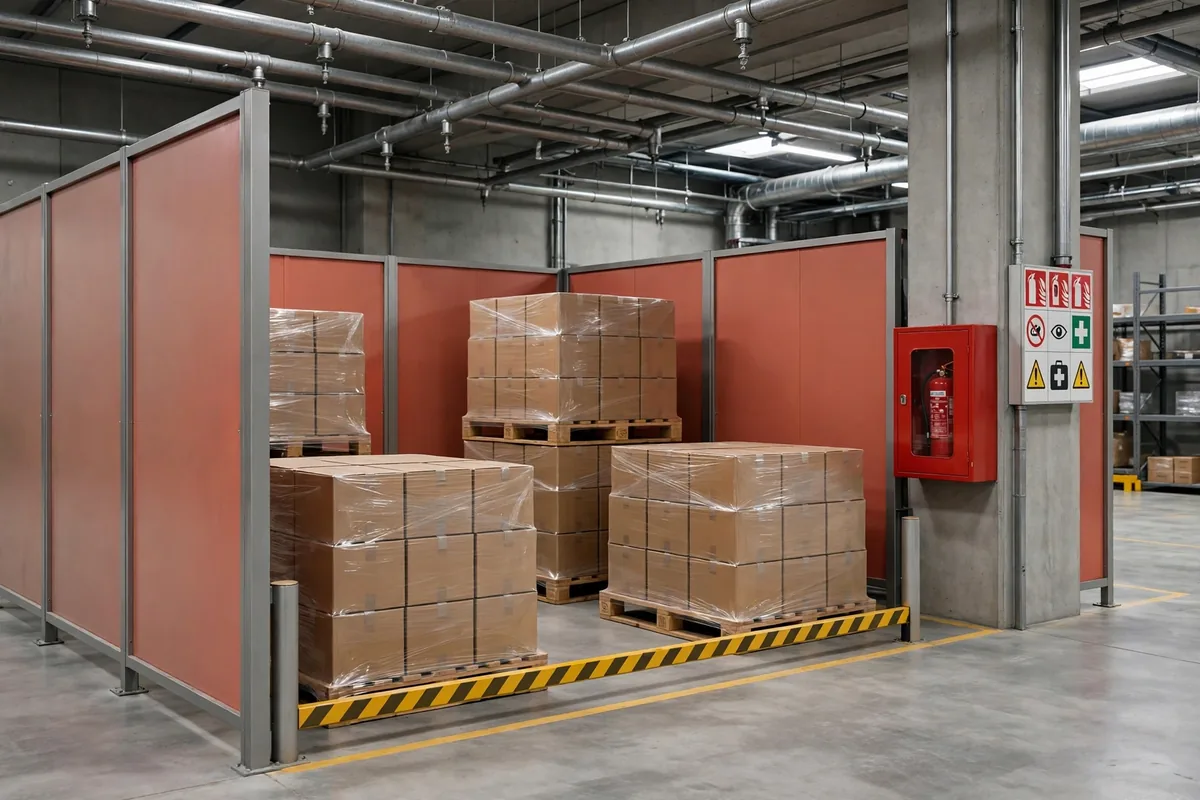
Once the calculation is done, there is a layer of work that is often forgotten: marking and emergency information. Zone boundaries need floor markings and rack labels on the floor itself, the SDS needs to be where people can reach it, and the locations of spill kits and eyewash stations need to match the zone map. Under the DOT Emergency Response Guidebook (ERG), different classes of release carry different initial isolation and protective-action guidance, and the specific figures there, too, should be checked against the latest official publication. A zone nobody can read on the floor is the same as no zone at all, because the night shift will place freight by feel.
Three Common Mistakes in Hazmat Segregation
The first mistake is zoning by convenience: sorting by package size or turnover speed and putting compatibility last. The second mistake is zoning by someone else's map: copying another warehouse's zone drawing when your own product mix and quantities are entirely different. The drawing is right and the warehouse is wrong. The third mistake is a zone map that lives only in the office: the night shift and temporary workers never see the floor markings, so however clear the drawing is, the racks still end up mixed.
Behind all three mistakes sits the same cause: treating segregation as a one-off drawing exercise rather than a set of rules that must live inside daily work. What segregation really fears is not being drawn wrong but never being looked at again: a new product arrives and nobody checks compatibility, the product mix changes and the map stays old, a regulation is updated and the floor standard stays on the previous version. My suggestion is to write the review into a fixed rhythm: check before a new product is received, re-check at the seasonal inventory count, and cross-check whenever a regulation changes. If any of the three turns up a mismatch, update the map, the labels, and the shift instructions the same day, and do not wait for the next inspection.
There is also a trend worth watching: more warehouses are now building compatibility checks into the receiving process, with the system flagging incompatible combinations on the receiving slip while people only review the flag. The tools will change. The logic of the calculation will not. Classify first, measure second, check the travel routes last. That order holds in any system. As for the exact separation distance in your own warehouse, the most reliable answer is not in any article. It is in the current text on the DOT and OSHA websites, checked item by item against your own product mix. That is the only calculation that stands up.
By Dr. Chen, Supply Chain Researcher