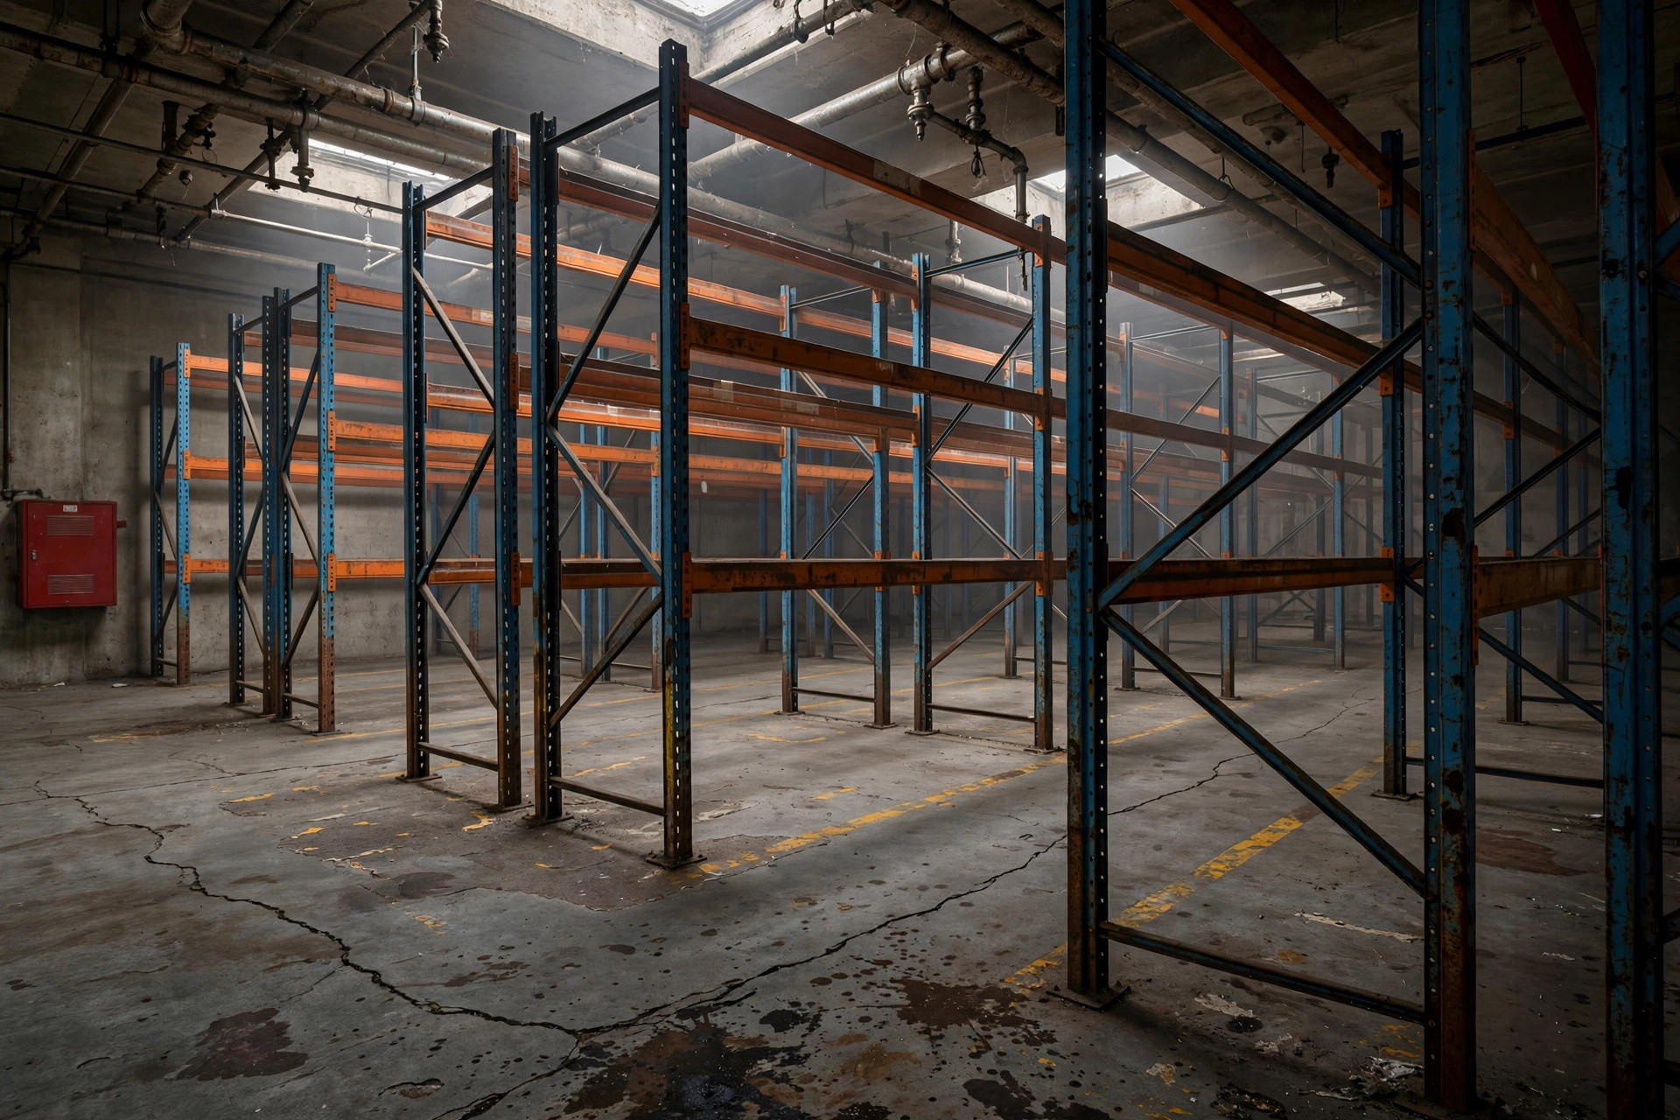
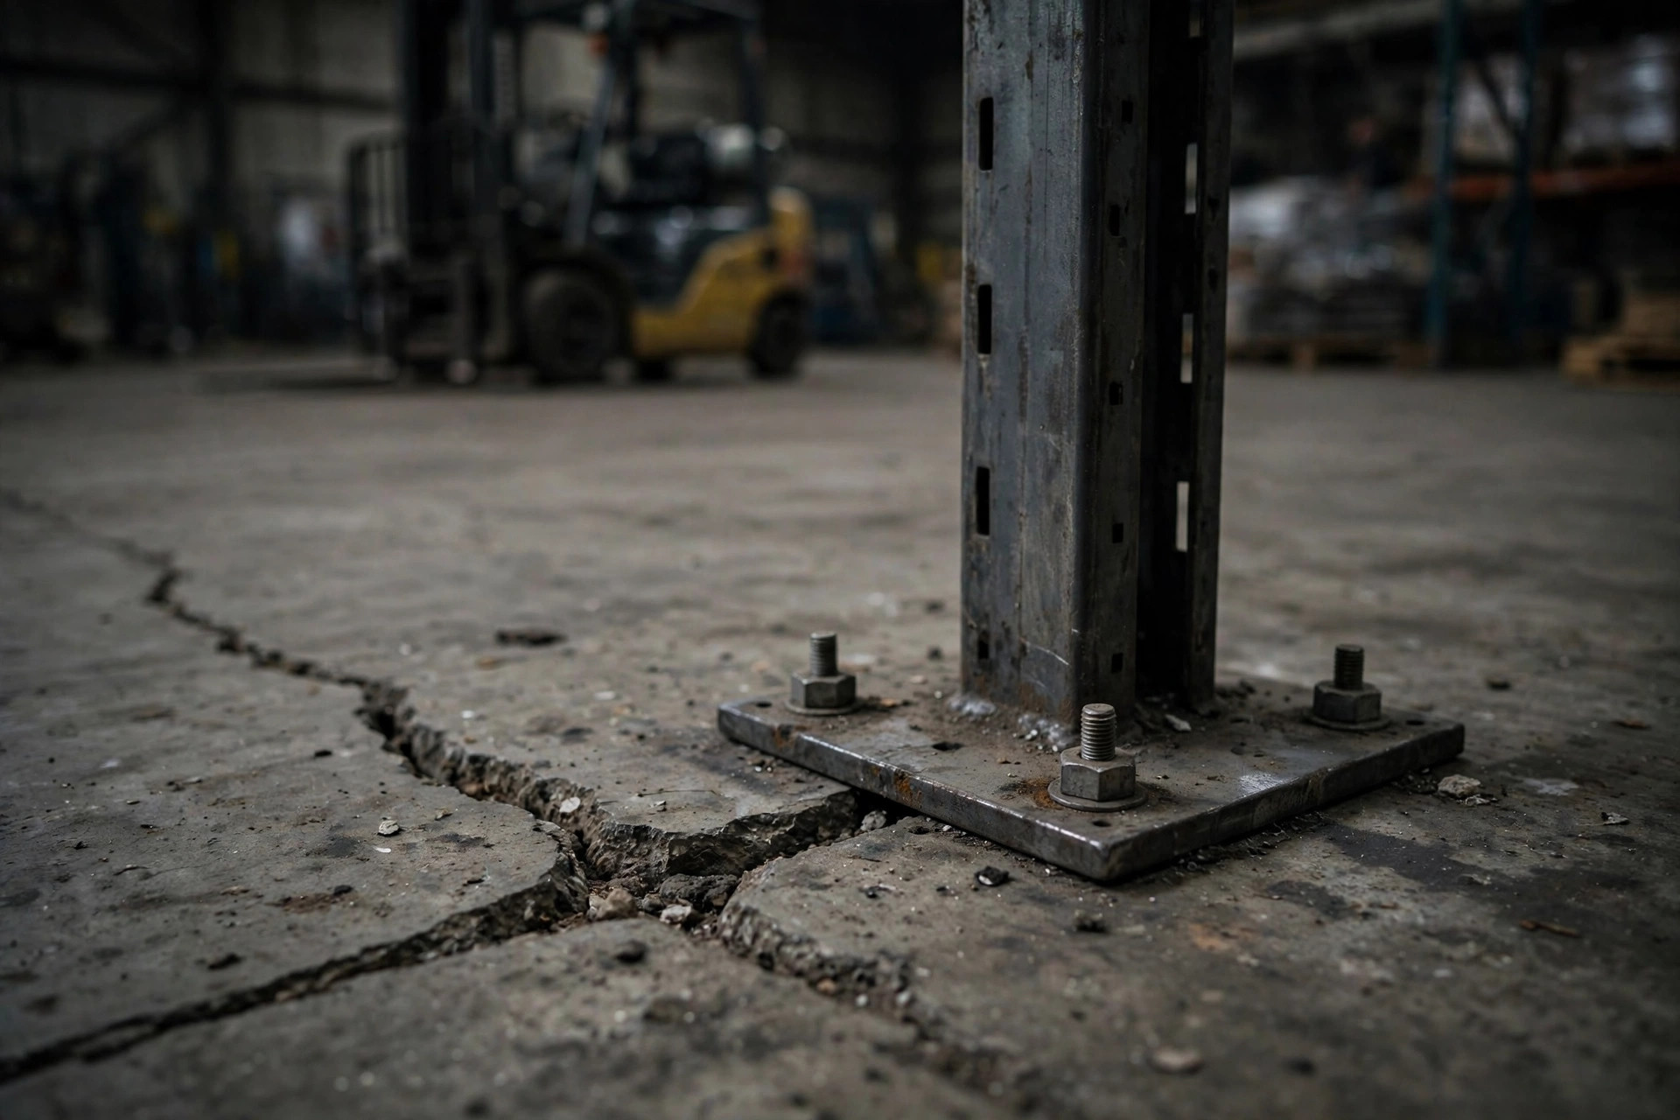
The crack ran the full length of the building. I stood in aisle A of a sublease warehouse in Fontana, California, back in the fall of 2019, and watched it snake all the way to aisle C. At its widest, I could slide a quarter into it. Up close, the concrete around several rack uprights had shattered into spiderwebs. One base plate had lifted on a corner. The whole row leaned toward the crack.
The landlord shrugged. "It's always been like that. Doesn't affect operations."
It affected operations plenty. The space was 120,000 square feet, fitted with five-level beam racking left behind by an auto parts tenant. My client wanted it for e-commerce fulfillment, with heavy pallets running 2,500 pounds and up. They signed anyway — the rent was 15 percent below market, and nobody walks away from that. Two months later the crack had tripled. The racking vendor refused to sign off on the installation because the uprights were out of plumb. The ending: two weeks of downtime for epoxy injection, three rows of rack torn down and reinstalled, a six-figure bill, and a landlord who paid nothing because the lease never mentioned floor load capacity. Not once.
That deal taught me a habit I have never dropped since: when I tour a warehouse, I look at the floor before I look at anything else. Here is the method.
Point loads will humble you
The most dangerous sentence in warehouse leasing is "the floor is rated for 250 psf." It sounds reassuring. It is also the wrong number.
That figure is a uniform load — weight spread evenly across the slab. Racking does not do uniform. A single upright foot, a steel plate a few dozen square inches in size, can carry several thousand pounds on a fully loaded five-high beam rack. All of it punching down through one small plate into the concrete. Judging a point load by a uniform-load rating is like judging whether you will drown by the average depth of the river.
The Rack Manufacturers Institute says it plainly in its MH16.1 specification: upright loads must be supported by the floor's bearing capacity, and the maximum base-plate reaction has to be handed to the slab designer for verification. Note the order of operations. Racking loads come first, floor verification second. Most projects run it backwards — the lease is signed, the racking is drawn, and only then does someone ask whether the slab can take it. If it cannot, your options are all painful: de-rate the racking, or pay for remediation. Pick your pain.
The trade-off is worth stating bluntly. Thicker slabs and proper reinforcement cost a little more per square foot during construction. Fixing a failed slab costs an order of magnitude more, plus downtime. The floor is the one part of a warehouse you cannot cheaply redo. You can repaint walls and swap lights. A cracked slab is forever.
Cracks do not heal. They grow.
Not every crack is fatal, so learn to triage. Shrinkage cracks — thin, straight, shallow — are normal curing behavior and usually structurally harmless. The dangerous ones check any of these boxes: the crack goes through the full slab depth, one side sits lower than the other, cracks radiate outward from upright base plates, or the crack visibly lengthens over a few months. The Fontana building checked all four.
Settlement is the quieter killer. Cracks you can see; settlement moves in slow motion. Poorly compacted fill, shifting groundwater, pile driving next door — any of these can drop a slab fractions of an inch per year. Racking is brutally sensitive to differential settlement. One upright settles, beam loads redistribute, connectors loosen. The scariest failure I have seen was not a crack at all: an entire row of rack leaning like dominoes because the slab had settled unevenly and two upright feet were hanging in the air.
Remediation options are a short, expensive list: epoxy injection, saw-cut and re-pour sections, or a bonded overlay. Every one of them costs far more than inspecting up front, and every one extracts a price — injection needs downtime, re-pour means emptying the rack, overlays eat clear height. My position is simple: the few thousand dollars you spend on floor testing before signing is the highest-ROI money in the entire leasing process. Do not economize here.
The pre-lease checklist
Inspection has two phases: get the paperwork, then get the testing.
Before you sign, ask the landlord for three documents. If they cannot produce them, assume the worst:
- Slab construction records and concrete strength reports. Newer buildings usually have them — slab thickness, reinforcement, mix design (four-thousand-psi mixes are typical for US warehouse slabs). Older subleases usually do not. Missing paperwork is a risk, and the rent should reflect it.
- The geotechnical report. Read it for fill compaction and groundwater. Much of the Fontana area sits on placed fill, and if the report mentions inadequate compaction, treat it as a red alert.
- A written load-capacity warranty from the landlord. Verbal reassurance is worthless. Put a clause in the lease: the landlord warrants the slab for your specific loading condition — write in the maximum upright reaction, which your racking vendor can supply. If the slab falls short, the landlord remediates at their cost, with rent abatement during the work, and you get a walk-away right if it cannot be fixed.
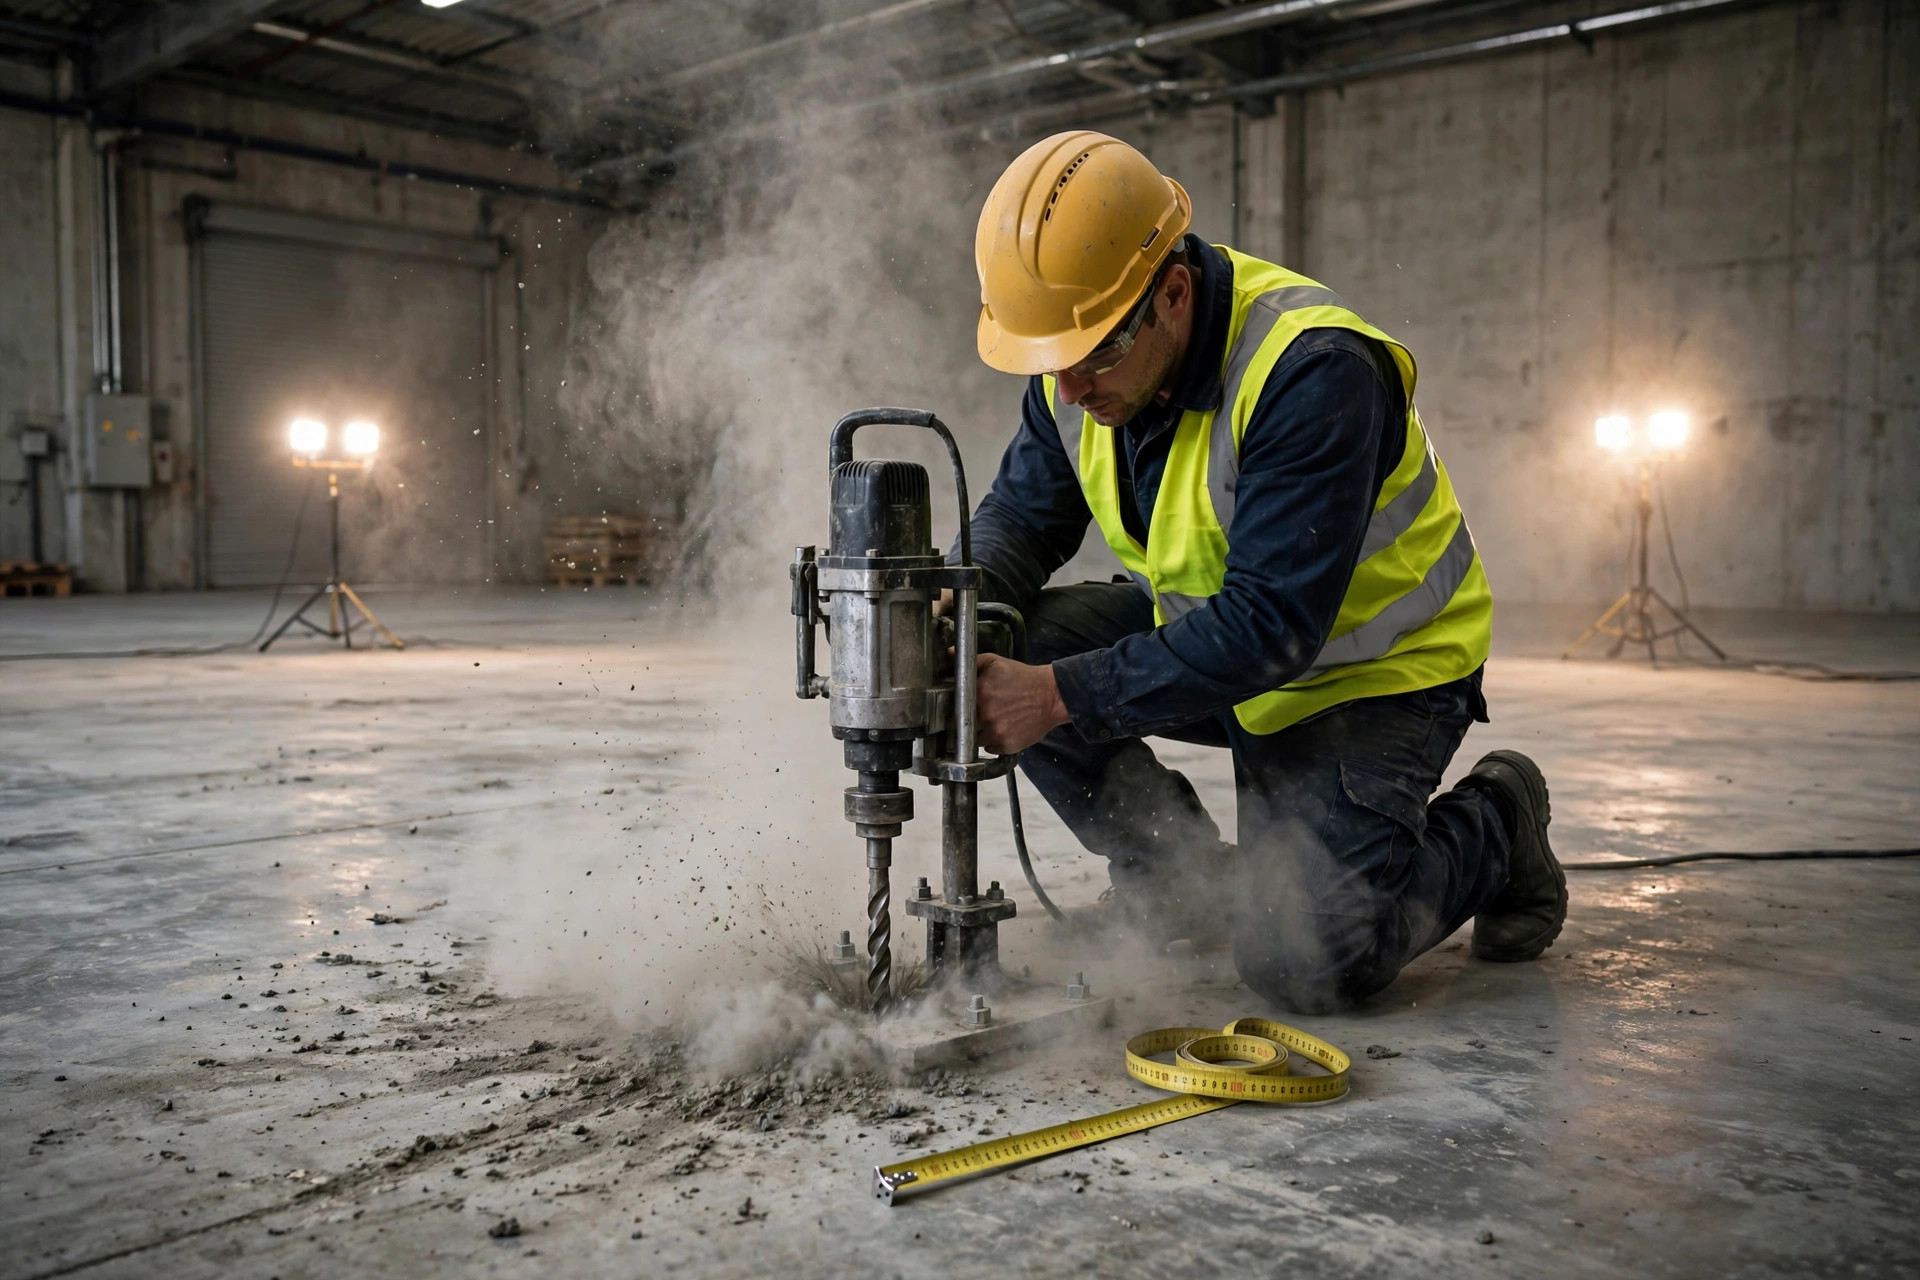
Then hire your own testing. Bring in a licensed structural engineer with the right equipment: core drilling for actual strength and thickness, floor flatness and levelness measurement (the industry uses F-numbers per ASTM E1155), and crack monitoring — mark the cracks and re-measure in two to four weeks to see if they are moving. The whole exercise typically costs a few thousand dollars, which is pocket change against a multi-year lease. If the slab is genuinely deficient, you now hold hard evidence for the negotiation: the landlord pays for remediation, the rent drops to cover your remediation cost, or you walk.
One field trick you can use tomorrow: carry a coin on every warehouse tour. Find a crack, try to slide the coin in. If it fits, photograph it, log the location, and send it to a structural engineer. If it is too thin for the coin, log it anyway and check whether it has grown on your next visit. It costs nothing and it filters out half the problem buildings before you spend a dollar.
Before you sign, the floor is the landlord's problem. After you sign, it is yours. Learn to read concrete before you put your name on the lease.