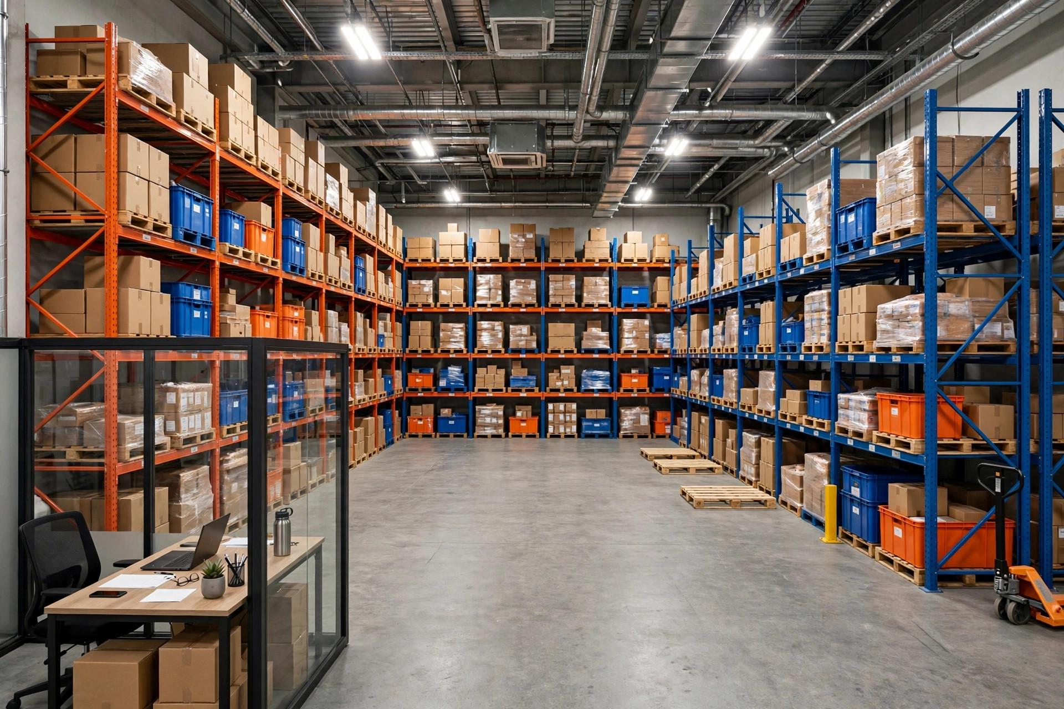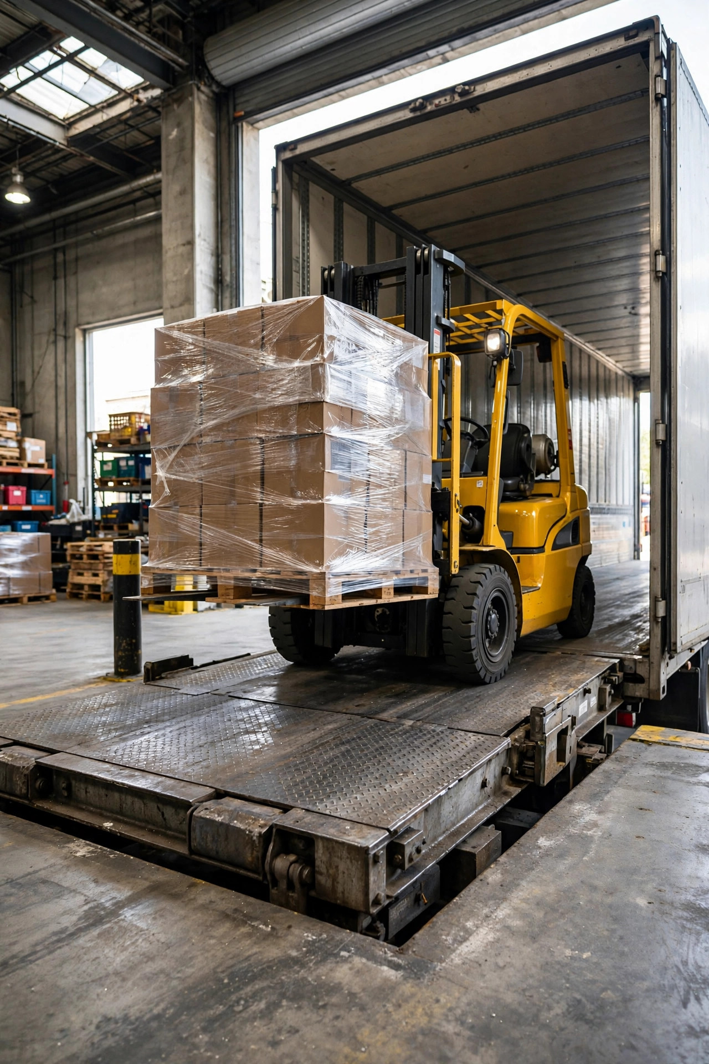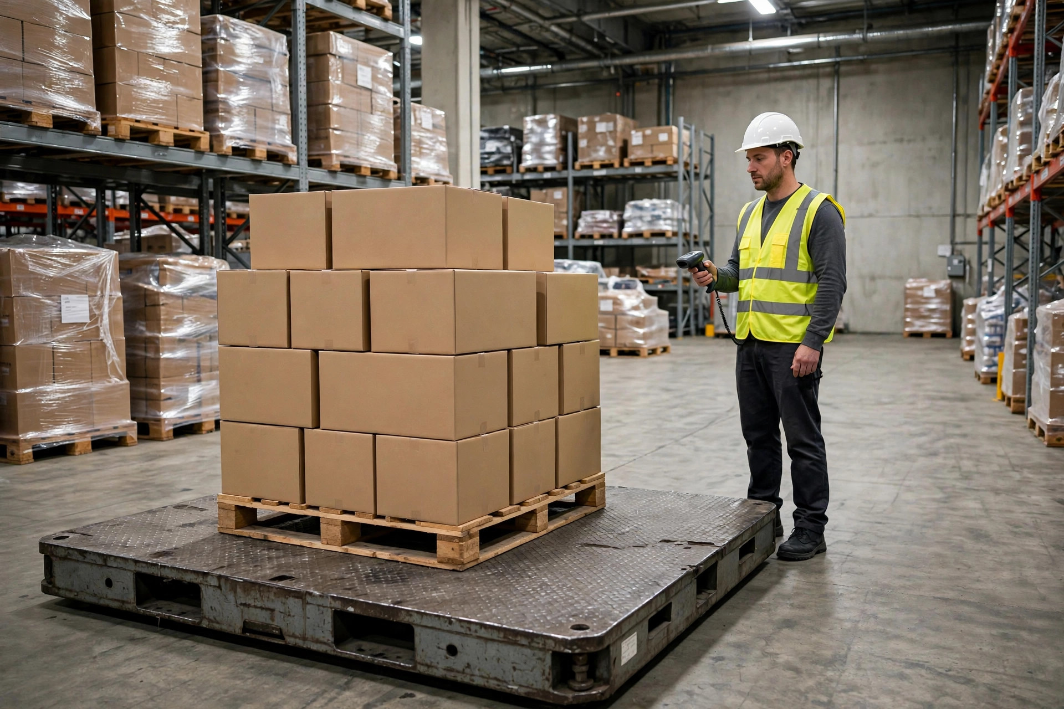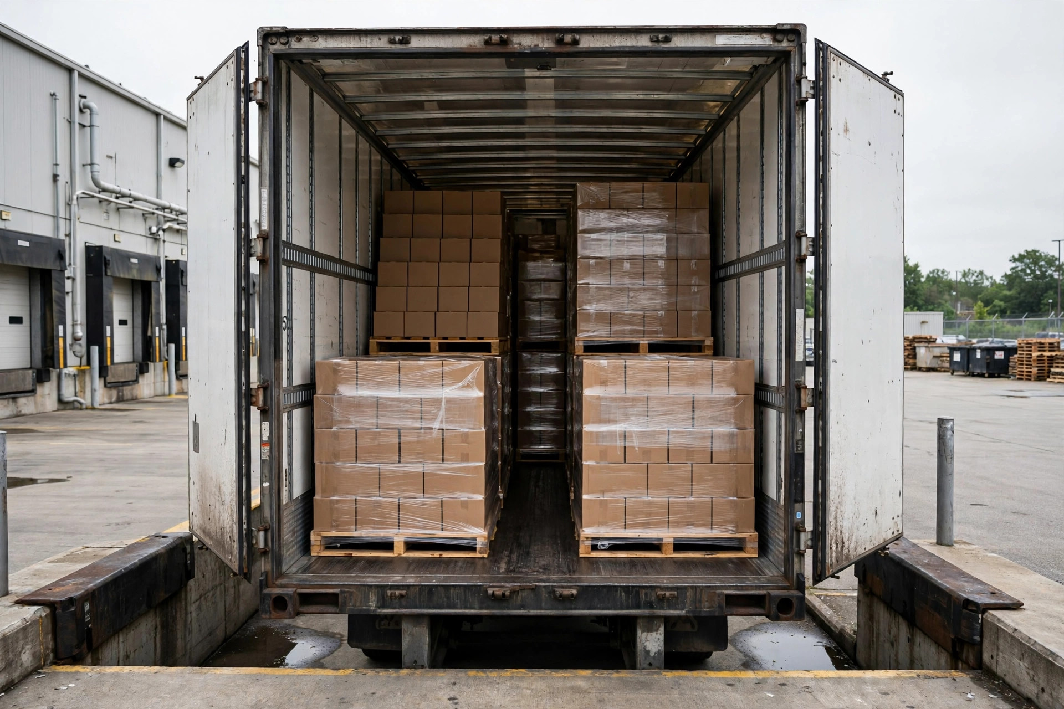
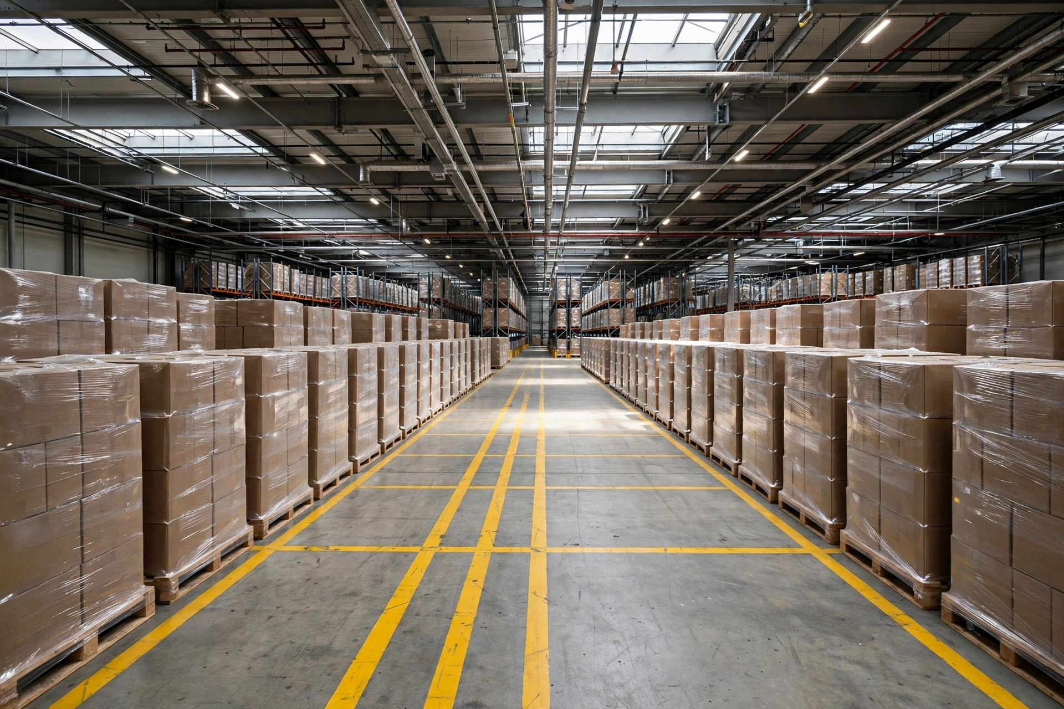
Last month I walked through a 3PL warehouse in Ontario, California — about 120,000 square feet. Coming off the receiving dock, I turned into what was supposed to be the staging area: two dozen pallets stacked three high, forklifts weaving between them hunting for a free spot. The putaway lead told me, "We worked three hours of overtime last night and cleared half of it. It was full again by this morning."
I asked how they'd planned the staging layout. He just stared at me. "Planned? It's an open floor. We put stuff wherever there's space."
I've heard that answer more times than I can count. The staging area is the most underestimated — and the most easily "temporarized" — piece of warehouse real estate. It exists on the blueprint; on the floor it becomes "drop it wherever." Here's my verdict: a staging area with no management behind it eventually becomes a second receiving dock, and before long the whole operation is paying for that "temporary" habit.
Put It Where the Flow Breaks, Not Where It Feels Right
There is no universal answer for where staging belongs. It depends on where your freight flow makes its turn.
If most of your inbound goes through receiving, inspection, stretch-wrapping, and labeling before putaway, stage right next to the receiving dock. Pallets come off the truck, get checked and re-wrapped in place, then roll into a staging lane to wait for the WMS to release the putaway task. Shorter distance, less empty forklift travel — the math takes care of itself.
If cross-dock is a big share of your outbound — in today, out tomorrow, never touches a rack — push staging toward the shipping side, or wedge it right between receiving and outbound. A flow path measured in tens of feet saves forklift hours and error rates every single day.
Don't overlook fast-moving full pallets either. Those turn within the same zone where they get put away and picked, so staging can sit right beside the forward pick zone and serve as a shock absorber for peak hours. I worked with a consumer goods operation where A-class SKUs drove seventy percent of outbound volume; their staging sat adjacent to the A-class putaway zone, full pallets rarely spent a night there, and their staging footprint was half what their neighbors needed.
Now the two mistakes I see most often. First: staging buried deep inside the building, with putaway operators hauling pallets across half the warehouse, adding a couple hundred meters to every single trip. Sounds trivial until you multiply it by a few hundred trips a day — that's tens of kilometers of forklift mileage, paid for in fuel and tires. Second: staging colonizing the main aisle because it's convenient. The aisle becomes a single lane, and during inbound peaks the whole warehouse jams up while drivers play chicken with each other. Nothing gets done all morning.
The test is low-tech but it works: draw your material flow on paper. Sketch "receiving → staging → putaway" and "receiving → staging → outbound." Fewer crossings and shorter lines mean a better location. When you draw it, mark peak-hour forklift traffic too — a location that looks fine off-peak can be a bottleneck at 9 a.m.
Size It With Math, Not With Gut Feel
The simplest sizing formula I trust:
Daily inbound pallets × average dwell days × fluctuation factor
The fluctuation factor reflects your seasonality: 1.2 for steady flow, 1.4 to 1.5 for volatile peak seasons.
A worked example — pure illustration, plug in your own numbers: a facility receiving 80 pallets a day, with freight dwelling in staging an average of 1.5 days, using a factor of 1.4. That's 80 × 1.5 × 1.4 = 168 pallet positions. At roughly 15 square feet per position including aisle share, you're looking at about 2,500 square feet.
Three traps here. First, never guess "average dwell days." Measure it: count the pallets in staging twice a day for two weeks, morning and evening, and divide by your daily inbound volume. I've watched owners declare "one day max" while the actual number ran 2.5 days — their staging was bursting at the seams. Second, don't skimp on the peak-season factor. A staging area's whole job is absorbing volatility; one that's undersized in peak season is the same as not having one. Third, reserve 10–15% of your lanes for exceptions — damaged goods awaiting disposition, QC rejects, shipments with bad paperwork. Keep them out of the normal lanes. One problem pallet choking a lane throws off the rhythm of the entire line.
One more thing: size full-pallet staging and broken-case staging separately. Full pallets are simple — one pallet, one position. Broken-case staging means cartons stacked on pallets at different heights and stacking patterns, so the footprint factor has to be measured on its own. I've seen someone size broken-case staging with the full-pallet formula and come up short by a factor of two. The drawings got approved before anyone noticed it wouldn't fit.
A Staging Area Without Rules Is Just a Black Hole
Location and size can both be right, and staging still rots — because the rot is managerial. The descent into a black hole happens in three steps, and I've watched the same movie play out over and over.
Step one: loose piles. Freight lands on the floor wherever, and the forklift driver memorizes the spot. He remembers today, takes a day off tomorrow, and by the day after nobody can find anything. Step two: system versus reality splits. The WMS shows receiving complete; physically, the goods are in some corner nobody can name, and cycle counts never reconcile. Step three: FIFO collapses. The pallets that arrived first get buried under later arrivals, and dated product quietly expires sitting on a pallet.
The fix is to manage staging like storage locations, not like open floor.
Lane-based staging: paint yellow floor lines, number every lane, and make each lane a virtual location in the WMS. Scan a pallet in when it enters the lane, scan it out when it leaves. Whose freight, which lane, how long it's been sitting — all in the system. This is the step that turns staging inventory from "on the floor" into "in the building."
FIFO as an iron rule: design lanes for one-way flow — in one end, out the other — or enforce it with date labels. Give dated product its own zone with red floor lines, visible at a glance. Dated product mixed into general lanes will bite you sooner or later.
Daily 5S walk: ten minutes before shift start, the lead walks the lanes — empty lanes, overdue pallets, damaged goods. Three checks, then work starts. We generally flag anything sitting longer than 48 hours as overdue — that's an experienced-based number, set your own pace — and the lead has to explain it the same day. 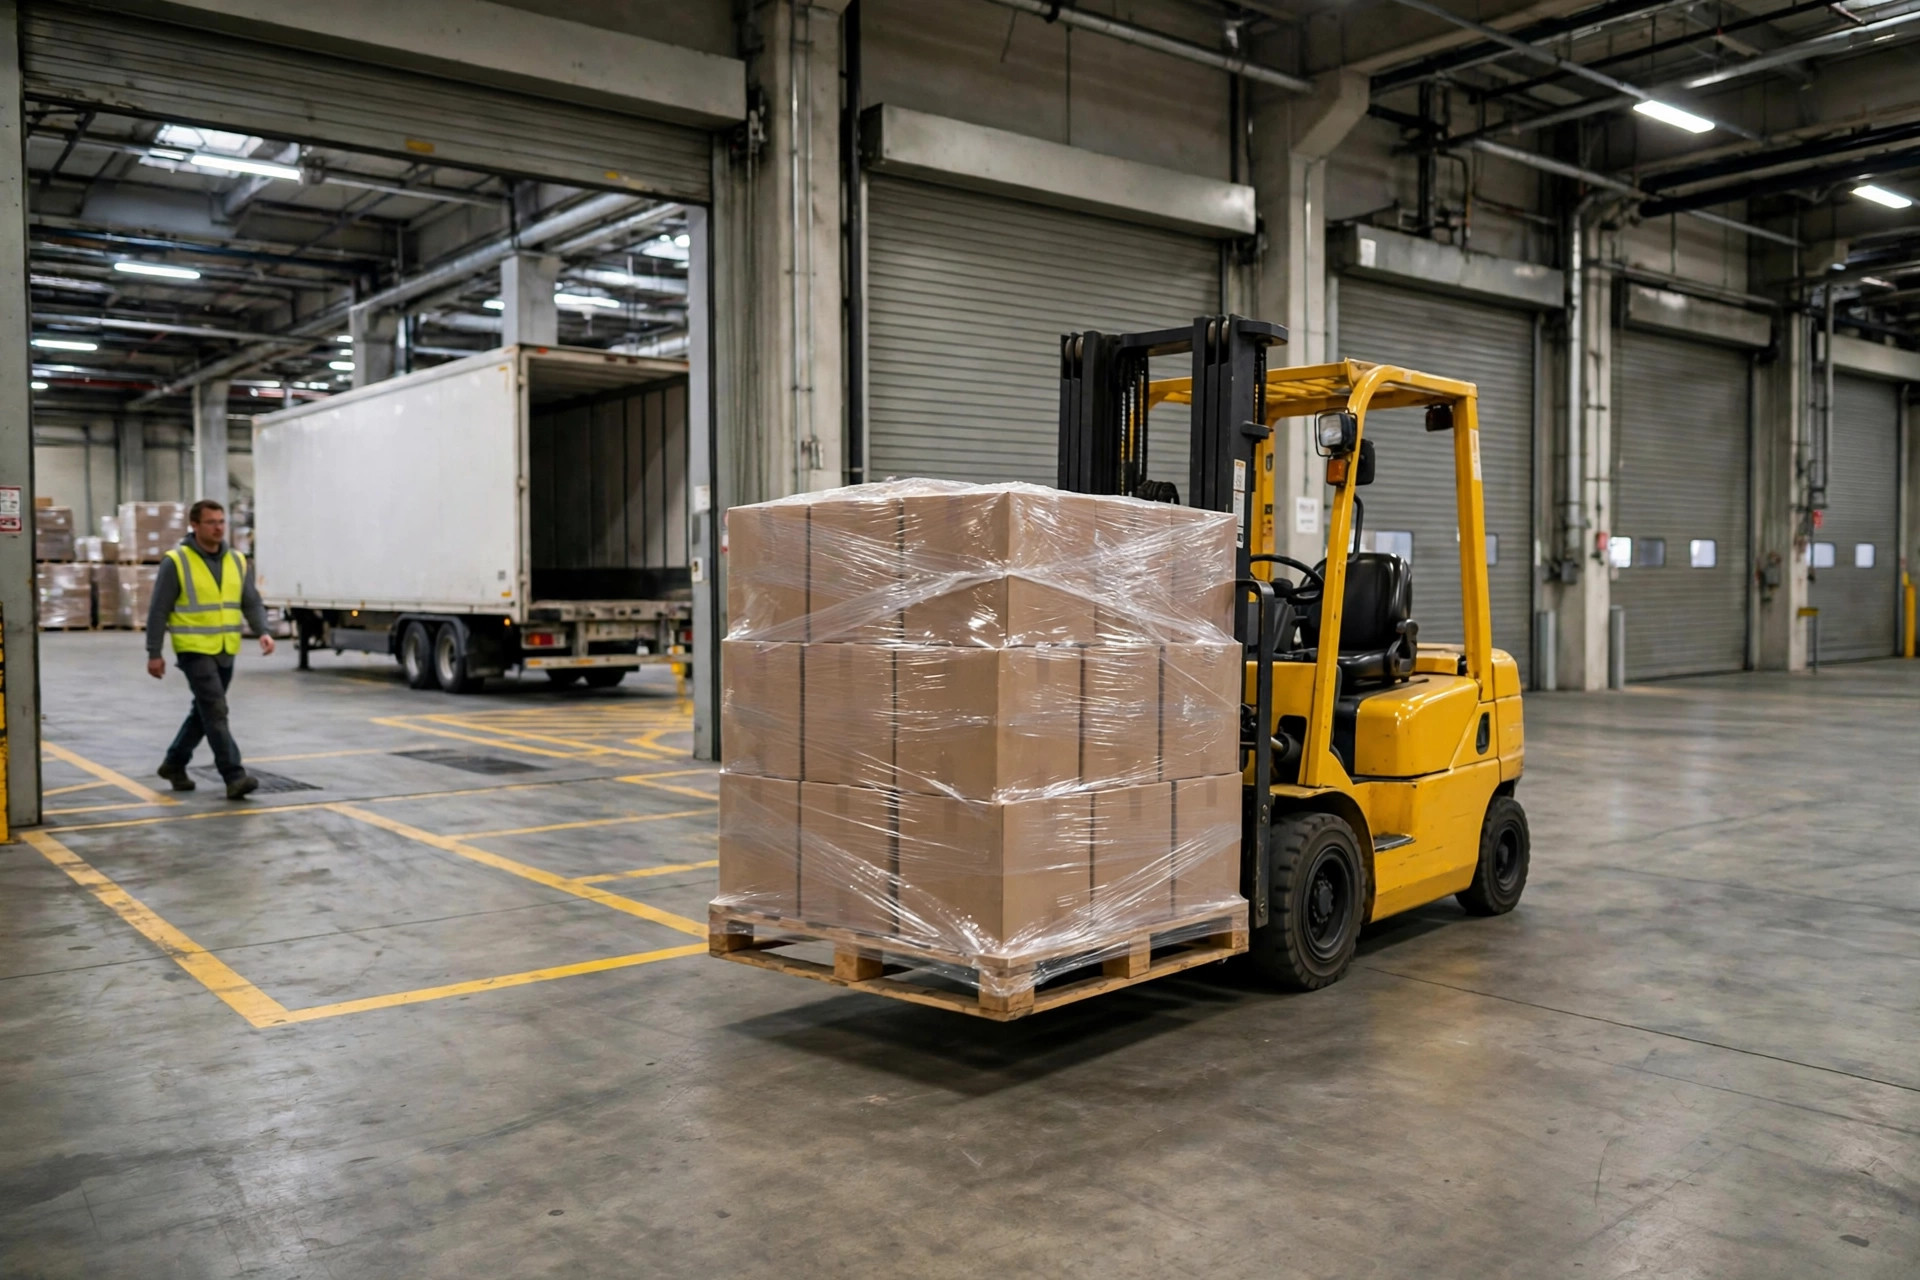
One detail that gets ignored most often: number the lanes from the forklift driver's point of view. Mount the lane signs at the lane entrance, facing the direction of travel, big enough to read from the seat without stopping. I've seen lane numbers posted on the wall at the far end of the lane — drivers climbed off the forklift hundreds of times a day just to read a sign. All that efficiency, burned on dismounts. Design signage for the person doing the work, not the person drawing the plan.
Nothing about staging is complicated. The hard part is the follow-through. Here's something you can do tomorrow: for three consecutive days, count the pallets in your staging area at shift start and at shift end, and write both numbers on a whiteboard. If the numbers keep climbing day over day, your putaway capacity is already losing to your inbound volume — the staging area is doing its job as an alarm bell. Don't rush to expand staging. Go look at putaway staffing and task assignments first; that's usually where the root cause lives. Staging is a buffer, not a warehouse. A buffer that keeps growing is telling you the rhythm between inbound and putaway is off.