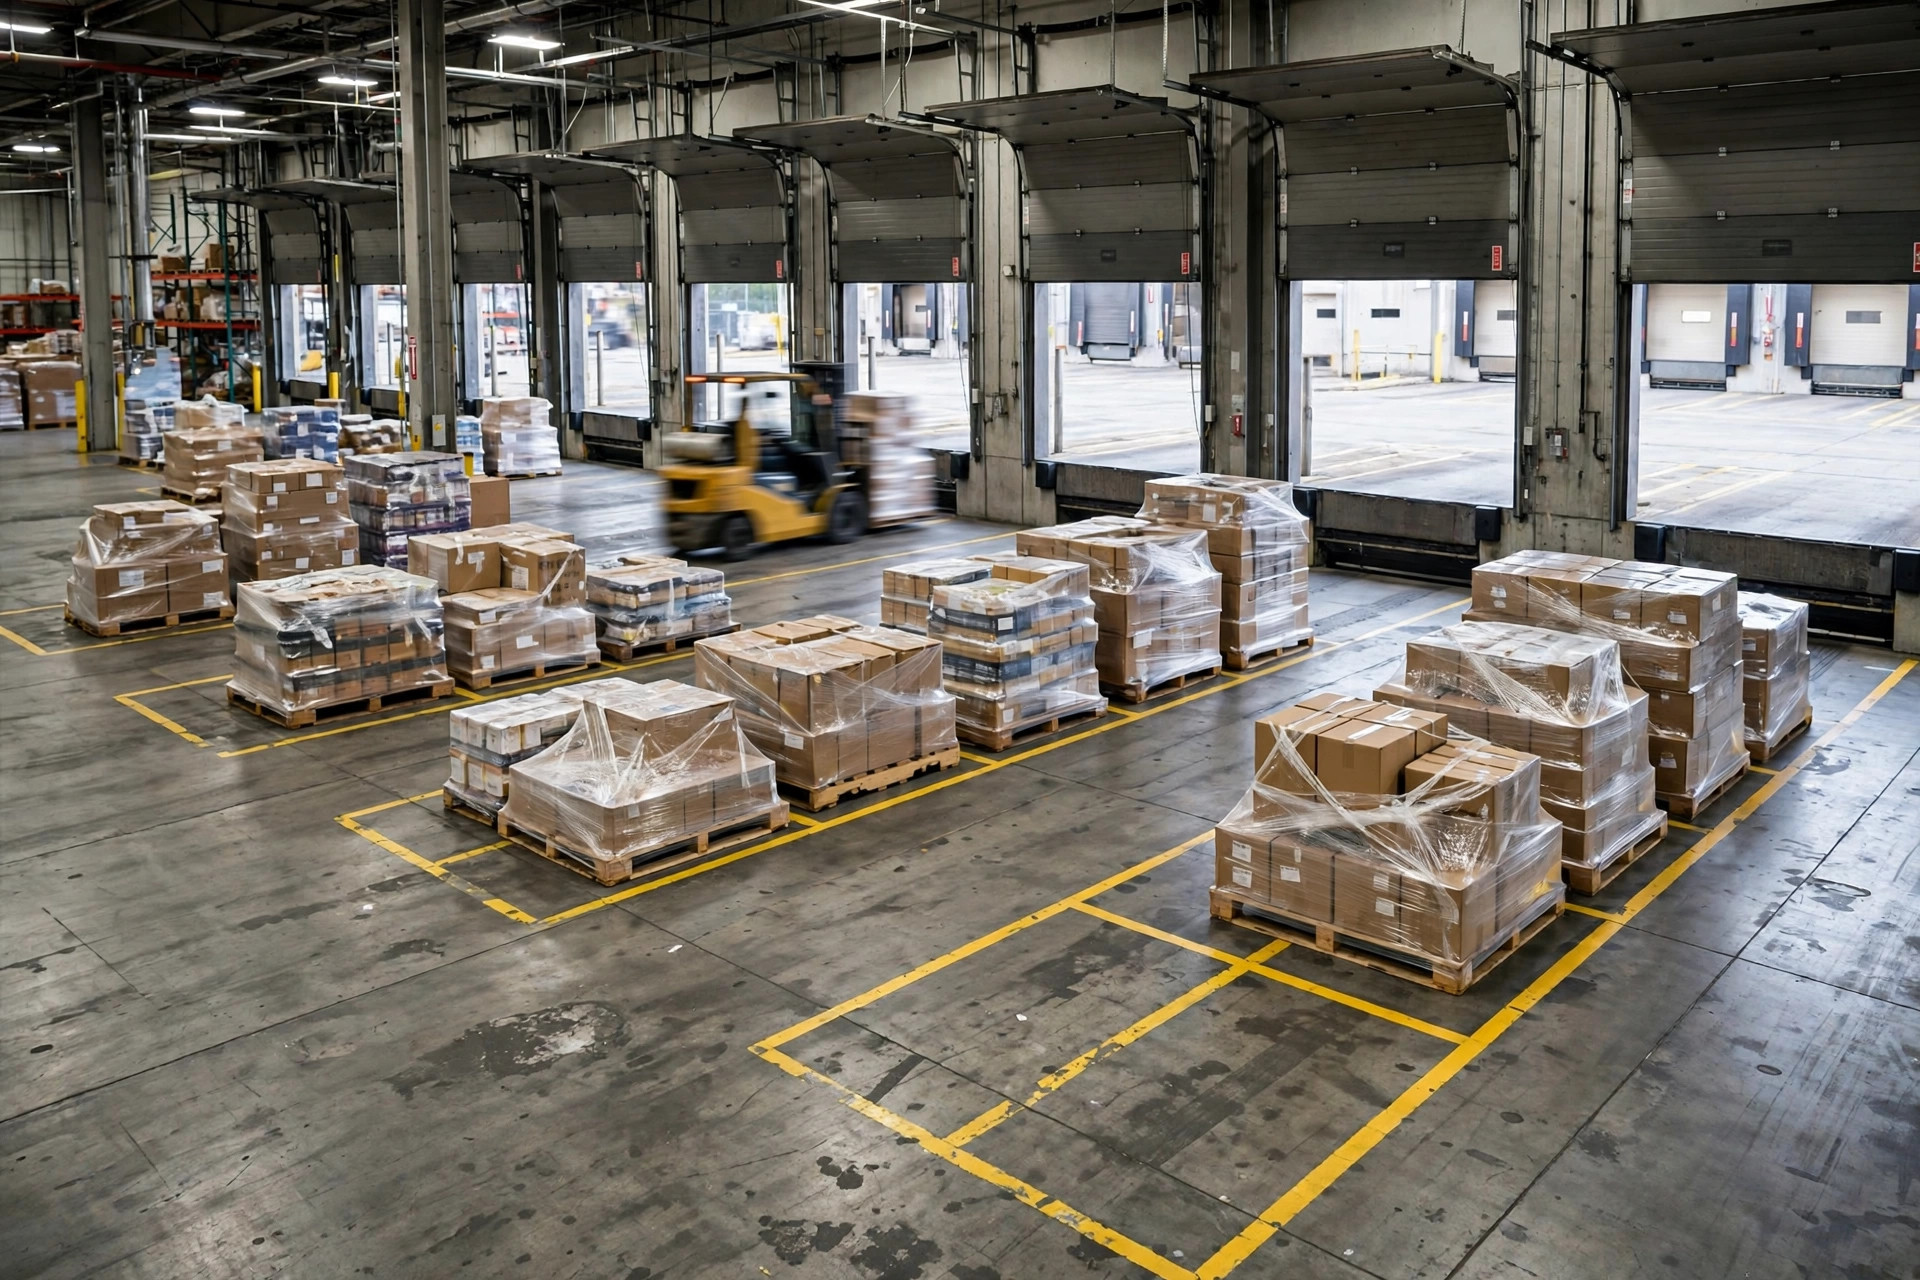
Say "cross-dock" in a room full of small warehouse owners and watch everybody mentally check out. Cross-docking is supposed to be a big-warehouse toy — dozens of dock doors, thousands of pallet positions, software doing all the thinking. We can't afford that kind of money. Our whole operation is a 32,000-square-foot building with four dock doors and a forklift fleet you could count on one hand.
I used to think that way too. Then one evening I stood at our dock and looked at the 2,000 square feet of open floor in front of the doors: inbound pallets blocking the outbound lanes, drivers circling stacks of freight like vultures, my forklift guy yelling over the radio, "Where does this one go?" That's when it hit me — cross-docking has nothing to do with warehouse size. It has everything to do with how you think.
So today let's talk about cross-dock staging areas, small-warehouse style. Ours was built with a few rolls of floor tape. Freight never touches a rack — it comes off the inbound truck, sits in a taped square by its outbound door number, and leaves within a few hours. Sounds fancy. In practice it's gloriously low-tech.
The mess at our dock doors
We have four doors total: two inbound, two outbound, and about 30 pallets moving through them on a busy day. Doesn't sound like much, right? Except all four doors are on the same wall, sharing one strip of open floor.
Before we marked any staging zones, it was chaos with extra steps. Morning freight got unloaded and dropped wherever there was space. Afternoon pickups arrived, and drivers wandered between pallet stacks looking for their loads. The forklift spent half its day shuffling freight out of the way instead of moving it forward. The low point: a customer's truck sat at our dock for three hours while we played hide-and-seek with twelve pallets. The driver nearly got into it with my warehouse lead.
How big should a cross-dock staging area be? Smaller than you think
Here's the counterintuitive part: the healthiest cross-dock staging area is an empty one.
Most people treat staging like a second storage zone — bigger must be better. Dead wrong. A staging slot is really a countdown timer. The moment freight touches the floor, the clock starts. Our rule: everything in staging moves out within four hours. Anything sitting longer gets flagged on our "system" (fine, it's a whiteboard) and somebody goes to chase it down.
So how much space do you actually need? Our formula is embarrassingly simple: outbound doors × pallets handled per door at once, plus about 30% buffer. Two outbound doors, six pallets each at peak, gave us sixteen staging slots. The staging area takes up less than half of our open floor — the rest is turning room for the forklifts. Never underestimate turning radius. If a forklift can't swing around, the prettiest floor layout in the world is just decoration.
The cheap way: tape, three colors, and codes a temp can learn in ten minutes
The big-warehouse approach to staging: hire a crew, grind the floor, paint the lines. Several hundred dollars minimum, and every layout change means grinding and repainting — a renovation project disguised as warehouse maintenance.
Our approach: one roll of yellow floor tape, a few dozen dollars, two people, half a day. Want to change the layout? Peel it up and re-tape in thirty minutes.
Here's the setup. Yellow squares are standard staging slots — one pallet per square, forklift aisles between them. Red squares are the hot zone: rush freight, loads chasing a cutoff time. Everyone in the building understands red means "this moves first." Blue squares are the problem zone: damaged goods, quantity mismatches, freight waiting on customer confirmation. Park it in blue so it stops blocking the normal flow.
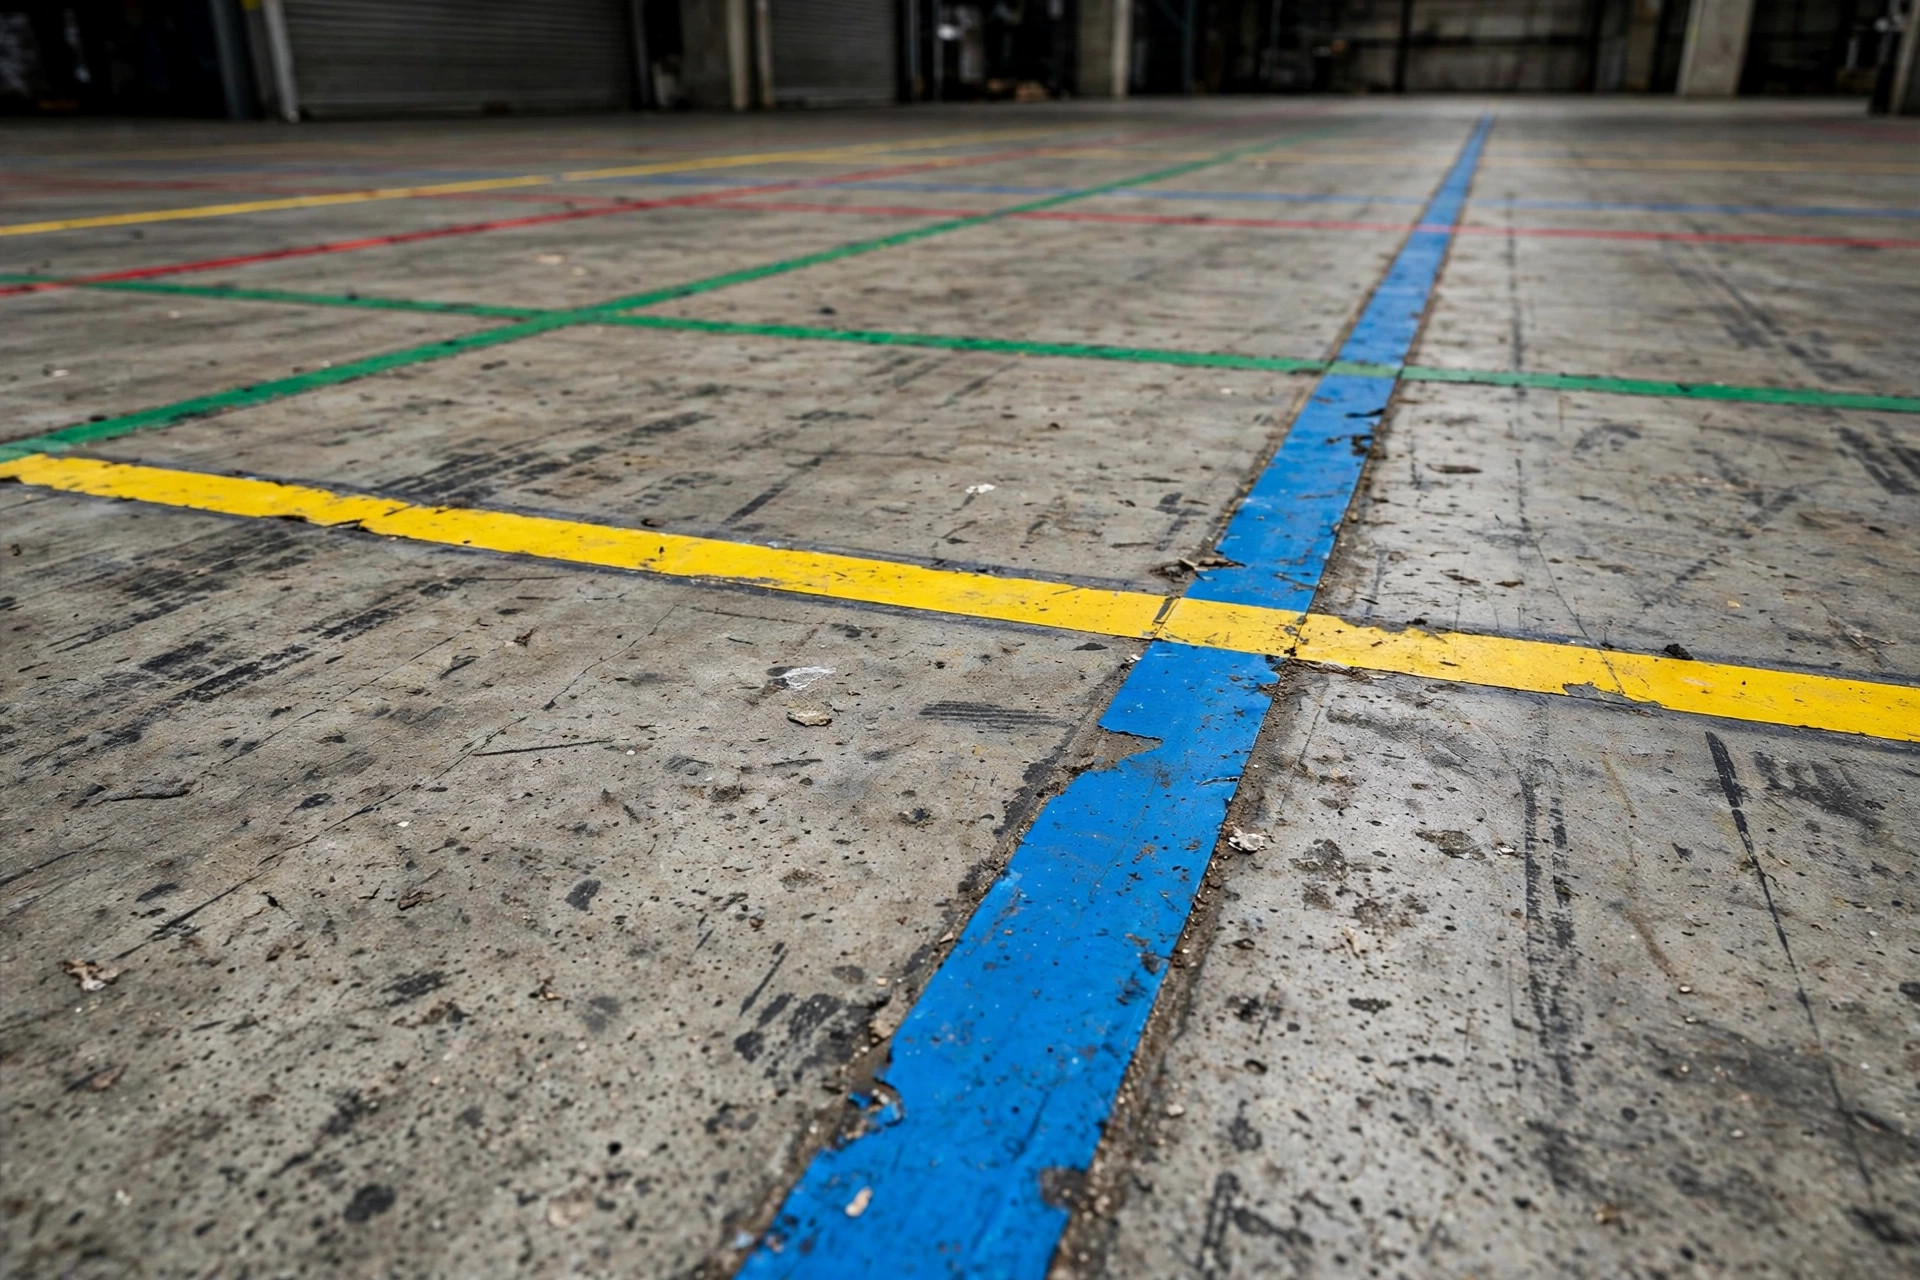
Then align the squares with the door numbers: the eight squares in front of outbound door 1 hold door 1's freight, same for door 2. The forklift driver unloads, glances at the door number, and pushes the pallet into the matching square. Zero thinking required.
We rebelled on coding, too. Big warehouses use four-segment location codes and scan guns. We don't even own a scan gun (don't laugh — at our size, it's genuinely unnecessary). Our code is three elements: door number + color + sequence. "1-Y-3" means door 1, yellow zone, third square. It's on the whiteboard. Drivers get it at a glance. A new temp learns the whole system in ten minutes — that is the correct efficiency standard for a warehouse our size.
And here's the cost comparison, because the numbers matter:
| Approach | Upfront cost | Cost of a layout change | Reality check |
|---|---|---|---|
| Painted lines, hired crew | Several hundred dollars | Grind and repaint — money plus downtime | Looks great, can't afford to change |
| Floor tape, DIY | A few dozen dollars | Peel and re-tape, 30 minutes | Good enough, endlessly adjustable |
| No zones at all | Zero | — | Burns 1–2 hours a day on hunting and shuffling |
We picked the middle one. The savings bought afternoon snacks for the whole crew for two months.
Two true stories: one sweet, one bitter
The sweet one is from last August. An auto-parts customer had twelve pallets coming off a container from the Port of LA, hitting our dock at 2 PM, with a hard 3:30 PM departure to stores in Nevada. The old way — receive, put away, pick, load — would never have made it. So we ran it pure cross-dock: freight came off the inbound door and went straight into the taped squares for outbound door 2. Unloaded in forty minutes, rolling out twenty minutes later. The customer called, stunned: "Since when are you guys this fast?" The freight never touched a rack.
The bitter one belongs to my buddy Chen, who rents an 85,000-square-foot warehouse out in Ontario. He copied a big-company layout drawing: sixty staging slots, eight colors, four-segment codes. His crew couldn't remember any of it — eyes glazed over by the third color. Worse, he never set the four-hour rule, so freight sat in staging for two or three days. His staging area quietly became a second storage zone, and his dock stayed jammed. Over drinks he told me, "Your redneck method works better."
The trade-off nobody talks about: doors vs. customers
You'll face one real design choice: slot by door number, or slot by customer? Slotting by customer feels logical — until your big customer disappears next year and you're re-taping everything. Doors are welded into the wall. They don't churn, they don't renegotiate, they don't go bankrupt. We slot by door, full stop. Ten years, zero re-tapes for that reason. Let the big warehouses build customer-specific staging empires. We'll take the boring option that never needs redoing.
Three pieces of advice for warehouses like ours:
First, start smaller than you think. Doors × pallets per door × 1.3. Add slots later if you need them. Empty staging slots aren't embarrassing. A staging area that's full is.
Second, set the rules before you lay the tape. Four hours max, red moves first, blue isolates problems. With rules in place, any layout works. Without rules, your staging zones are just organized clutter.
Third, make the code dumber than you think necessary. If your newest temp can learn it in ten minutes and your customer can understand it over the phone, it's good enough. Don't engineer yourself into confusion just to look professional.
Cross-docking isn't a big-warehouse privilege. Big warehouses run it on software. Small warehouses run it on common sense and floor tape. Freight that never touches a rack saves putaway labor, saves rack space, and — most valuable of all — makes customers think you're fast.
Small warehouses have their own way of surviving. And honestly? Sometimes it's the better way.
By Xiao Ma, Small Warehouse Owner