Most people get cold storage warehouse design layout backwards: they start by shopping for refrigeration units. That is like buying an engine before you have drawn the car. The layout is decided before any equipment is chosen, and it decides your power bill and your spoilage rate for years after.
The principle is simple. Cold air is heavy, expensive, and it leaks through every gap you give it. You can understand the whole layout problem as one question: how many times does warm air get a chance to mix with cold air, and how far does cold air have to travel to do its job? Every decision in this cold storage warehouse design layout is an answer to that question.
I watched a prepared-foods cold store in Shandong learn this the hard way a few years back. The frozen zone and the chilled zone shared one dock, and the dock had no buffer room. Every truck loading cycle swung the door open and pulled a wave of warm, humid air straight into the frozen area. Frost built up on the evaporator coils, the coils lost efficiency, and the crew ended up chipping ice off the units on a regular schedule. Nobody had bought the wrong equipment. The layout had handed warm air a free pass.
Another one, closer to home: a fresh produce cross-dock in California's Central Valley. The racking layout looked perfect on paper, right up until someone noticed the racks blocked half of the unit coolers' airflow. Pallets at the far end of the aisle ran several degrees warmer than pallets near the coolers. Same room, same set point, different product temperatures. The layout had quietly created two climates in one room.
There is a third quiet killer, and it is the one engineers love to skip over: thermal bridging and condensation. Panel joints, wall penetrations for pipes, and floor edges are all cold bridges. Warm moist air condenses there, and condensation corrodes steel, feeds mold, and drips onto product. The fix belongs in the layout stage: double-sealed joints, insulated floor slabs, and pipe penetrations detailed before the panels go up, not patched after the first winter.
Temperature Zones: The First Decision in a Cold Storage Warehouse Design Layout
A cold storage warehouse design layout starts with four zones, and the order matters: pre-cooling, chilled, frozen, and blast freezing. Product should only move from warmer zones toward colder ones, never the other way. A pallet that warms up and goes back into the freezer is a quality problem you will discover too late.
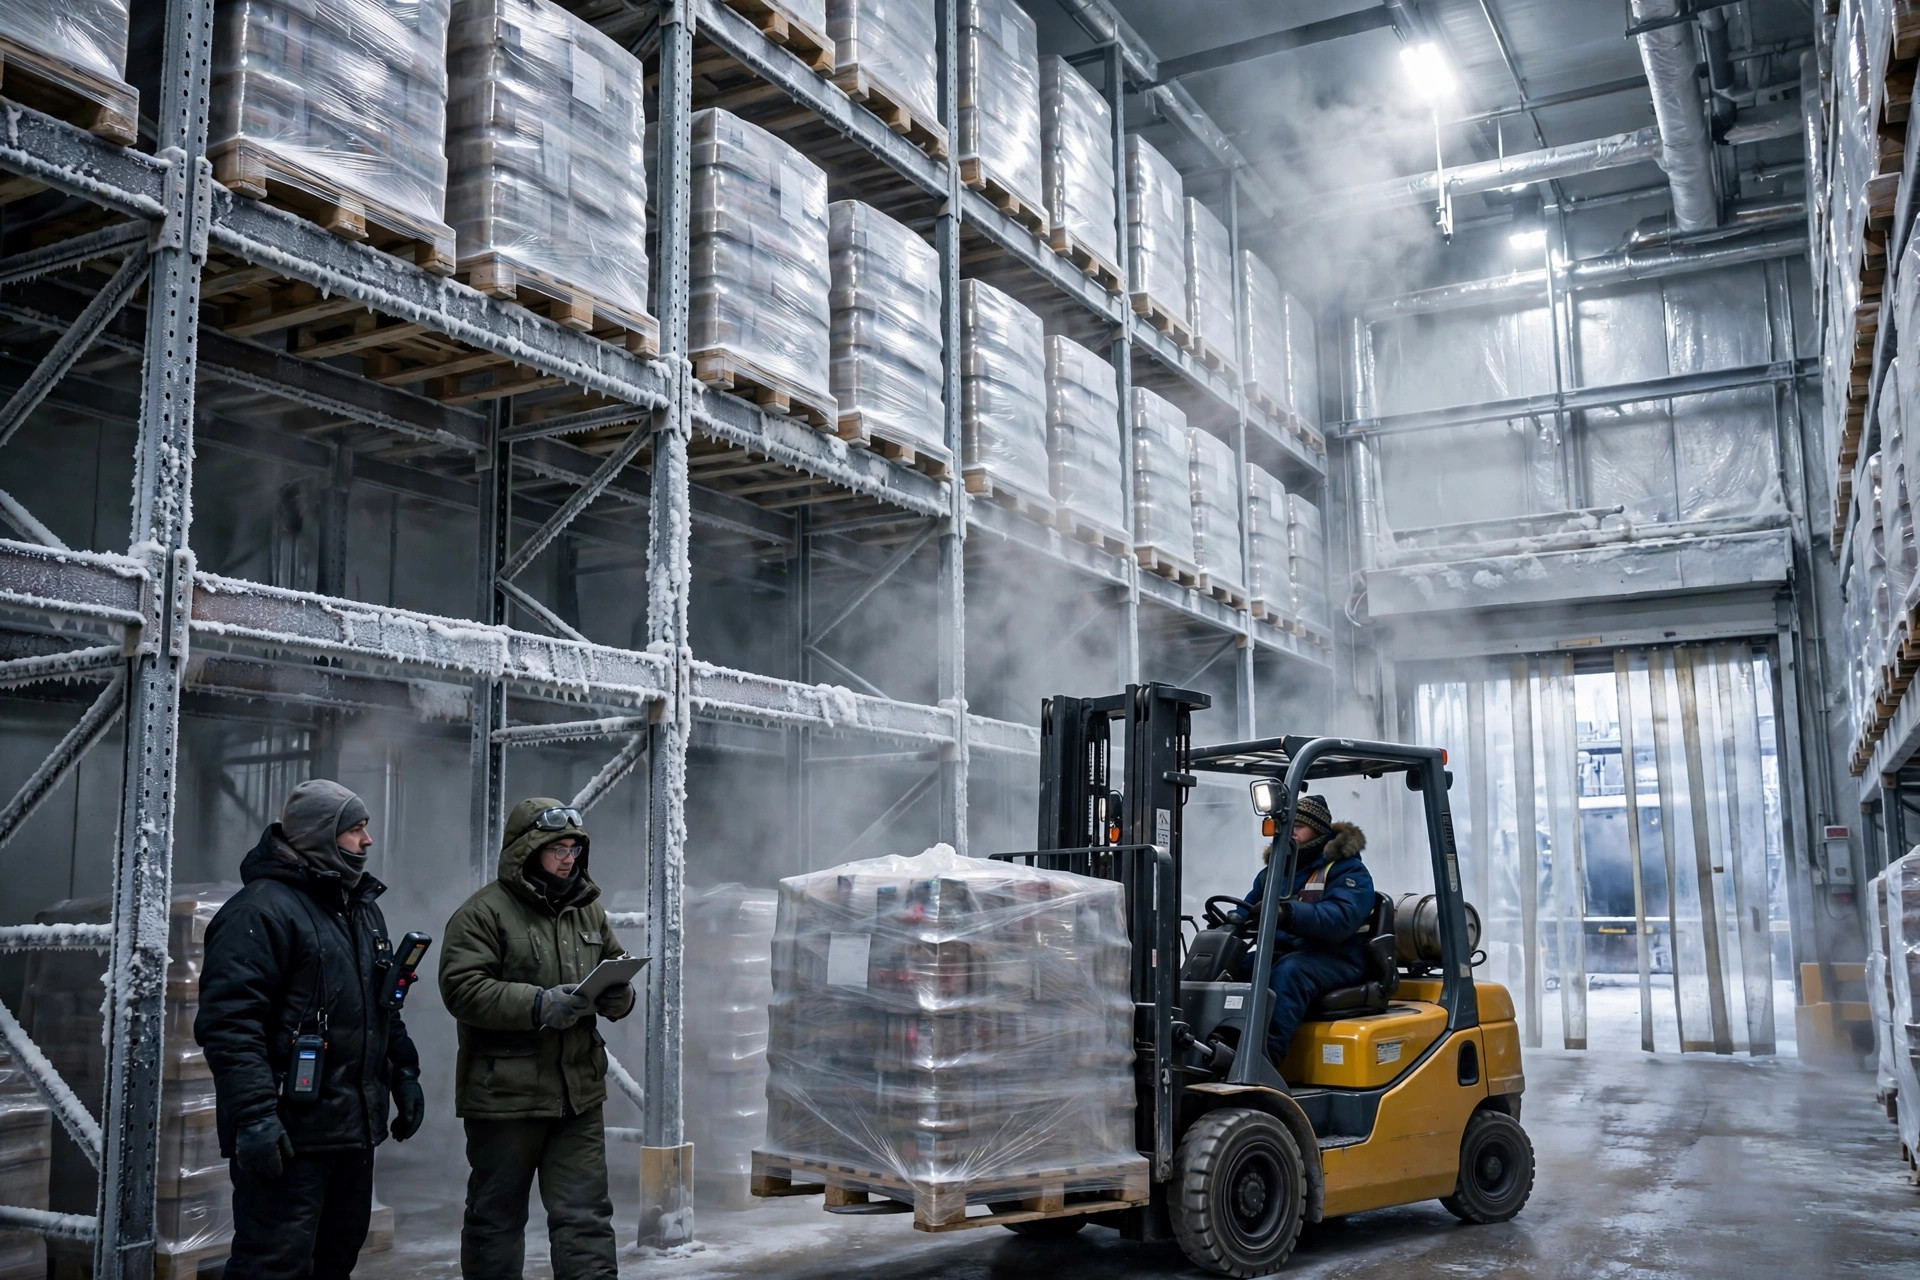
Between zones and between the warehouse and the outside world, you need buffer rooms. The buffer is not wasted space. It is the airlock that keeps a door cycle from becoming a temperature event. Size it honestly: it must hold a pallet in transit plus forklift turning room, and the two doors should never stand open at the same time. Interlocked doors are the clean way to enforce that. Any layout that lets a forklift drive straight from a hot dock into a frozen room is a layout that will pay for itself in electricity and spoilage many times over.
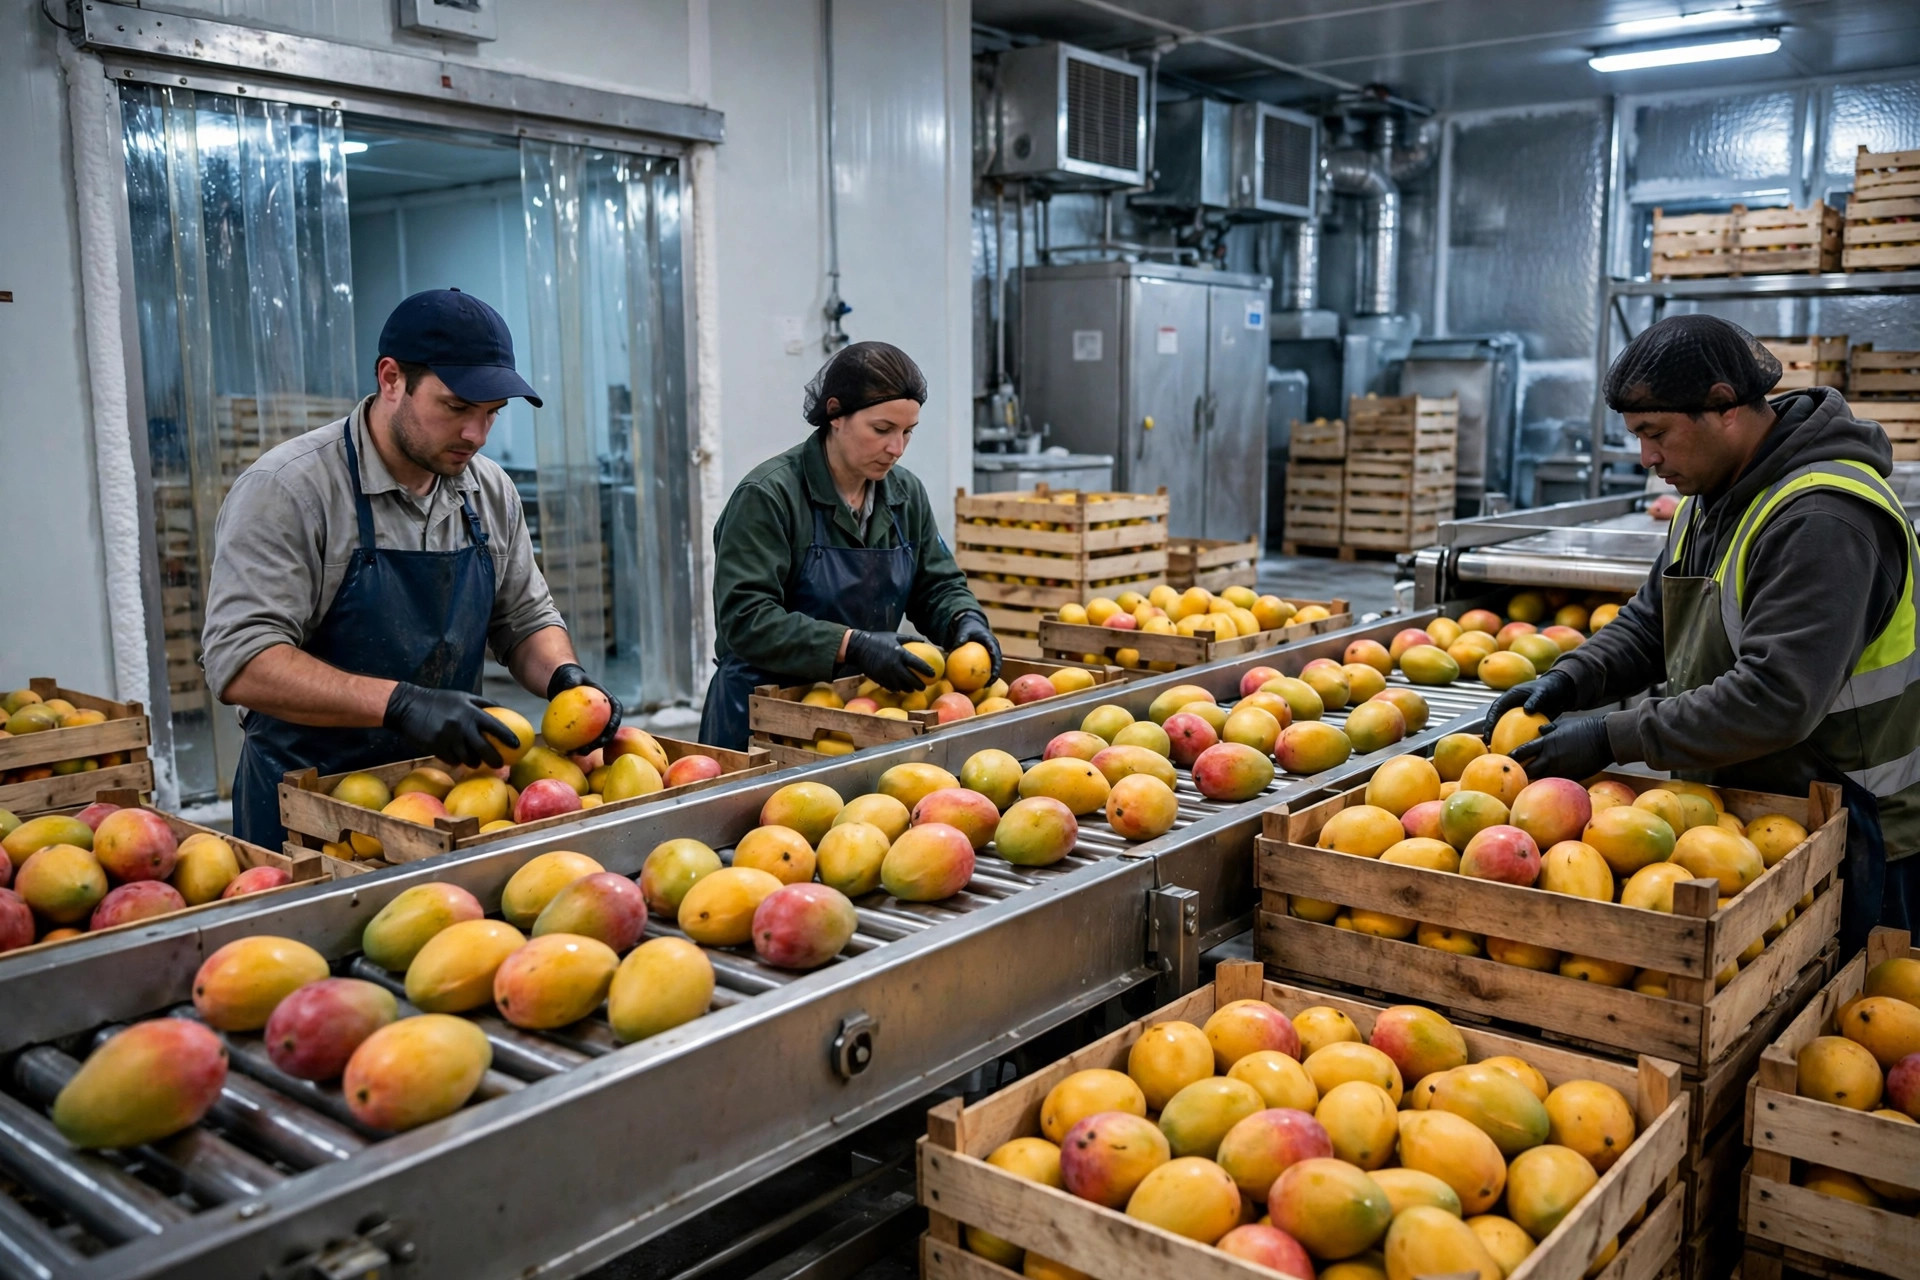
Pre-cooling deserves its own note, because it is the zone most often value-engineered away. Freshly harvested or freshly processed product comes in warm, and if it goes straight into the frozen room it drags the room temperature up with it. A pre-cooling zone takes that heat out first, so the frozen room never has to fight it.
Insulation Panels and Docks: The Two Bills in Cold Storage Design Layout
Insulation panel selection is a trade-off with no free lunch, and this is where the pseudo-requirements crowd usually shows up. Thicker panels cost more on day one and less every day after. Thinner panels do the opposite. There is no universal right thickness, and anyone who quotes you one without asking about your temperature zones, your door cycles, and your local climate is selling, not engineering.
| Decision | Upfront cost | Running cost | Where it bites | |---|---|---| | Thicker insulation panels | Higher | Lower | Payback depends on door cycles and climate | | Standard panels | Lower | Higher | Power bill carries the difference for years | | Dock buffer room | Extra floor space | Much lower infiltration | Without it, every door cycle is a leak | | High-speed dock doors plus air curtains | Higher | Lower | Door-open time is the real variable |
Docks deserve the same seriousness. The number that matters is not how many dock doors you have, it is how long they stand open. Daily door cycles are the first input to door selection: a door that opens a hundred times a day is a different purchase from one that opens ten times. High-speed doors, air curtains, and a buffer room are not luxuries. They are the cheapest refrigeration capacity you will ever buy, because every cubic meter of warm air you keep out is a cubic meter your compressors never have to cool. A door that takes a minute to cycle versus one that takes ten seconds does not sound like a big deal until you multiply the difference by a hundred cycles a day.
Airflow, Racking, and Redundancy: The Last Mile of a Cold Storage Layout
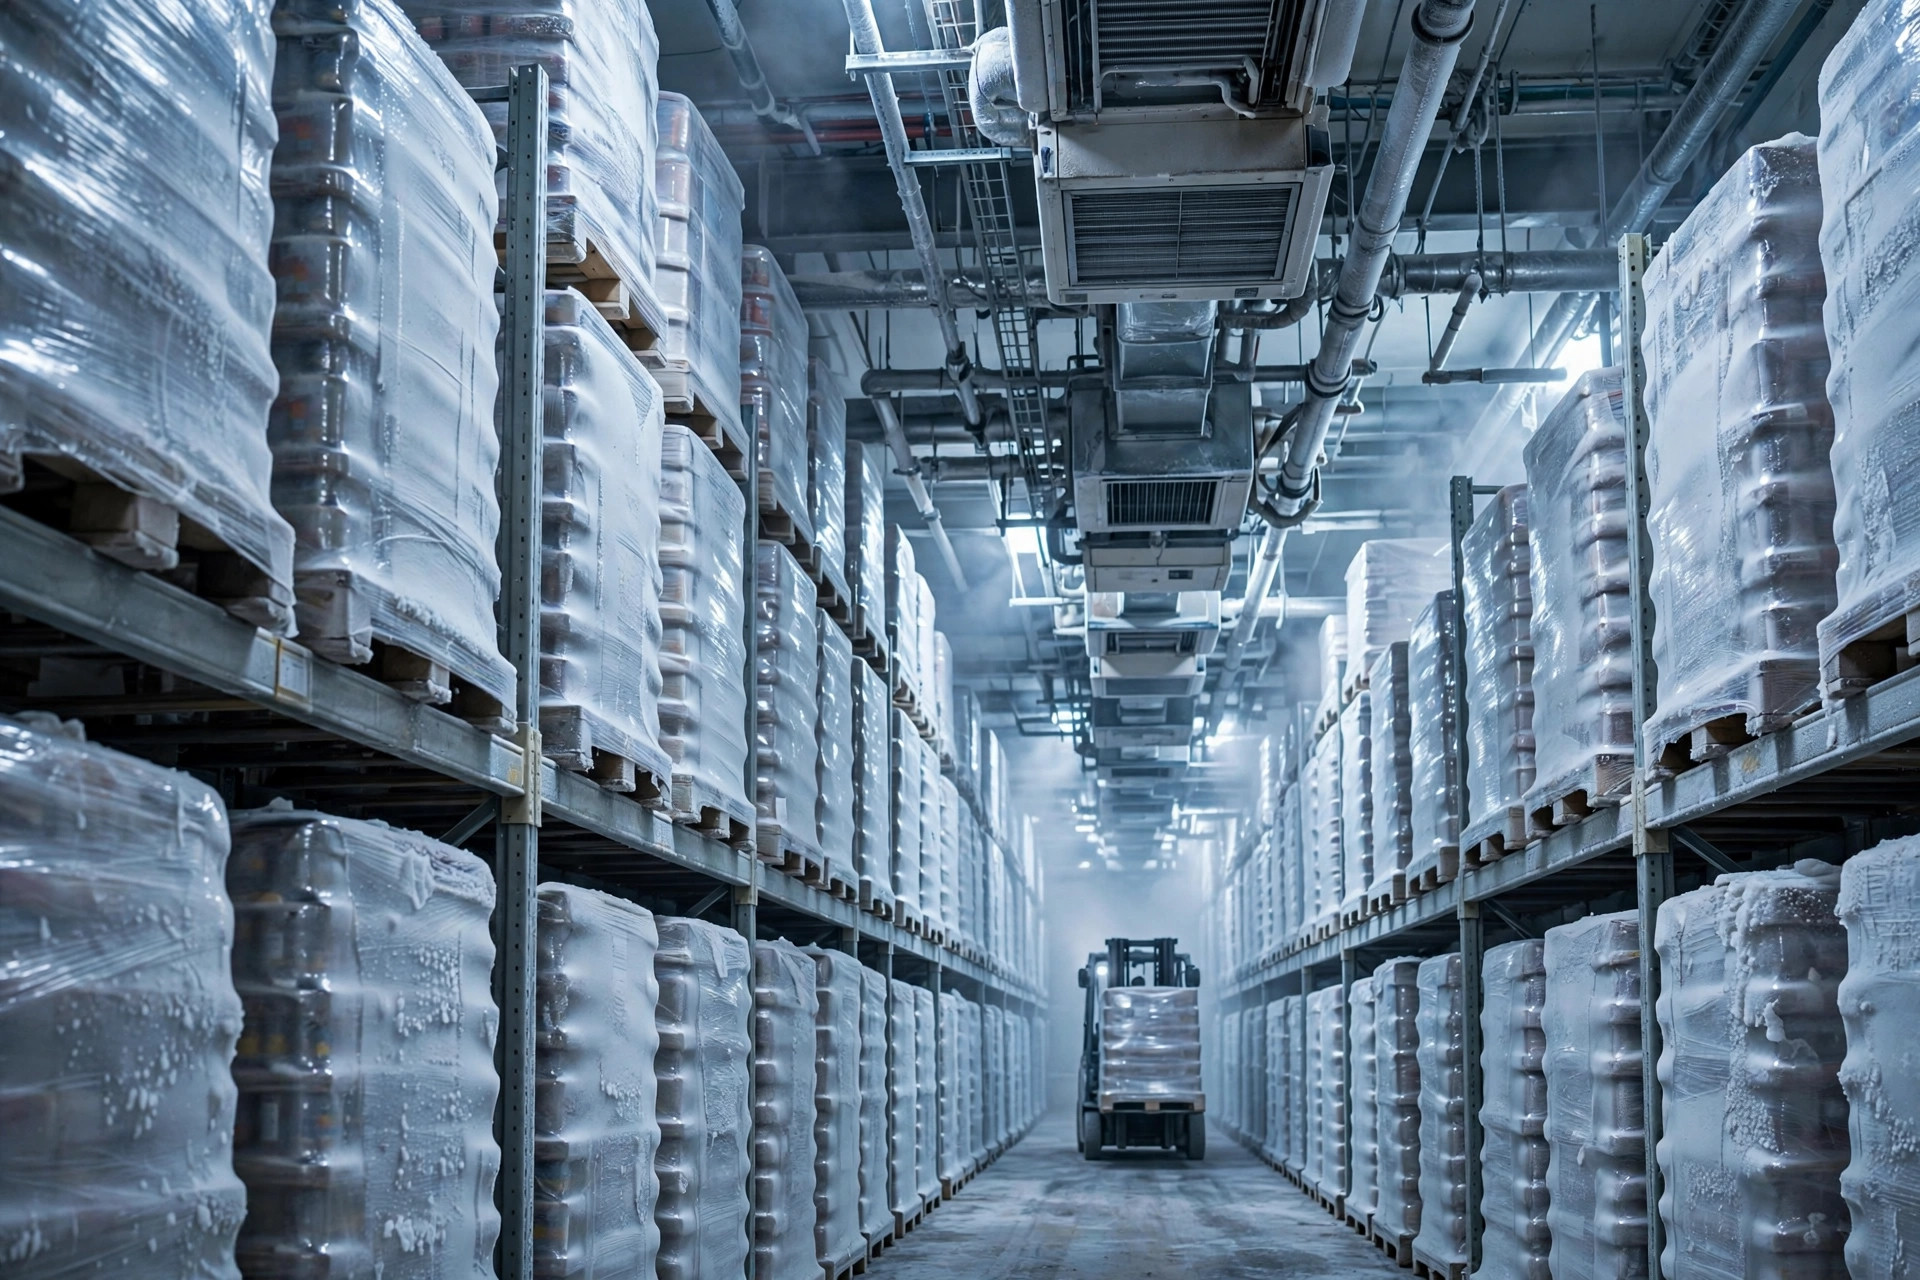
Airflow organization is where good layouts die quietly. Unit coolers need a clear throw path, and racking must never sit in it. Leave the air path on the drawing, mark it as no-go for racking, and defend it when someone wants to squeeze in one more row. That one more row is exactly how you get a warm corner that nobody notices until a customer complains.
Temperature mapping is how you prove the layout works, and it is the step most projects skip. Map the room twice: once empty, once fully loaded, with sensors covering the four corners, high points, low points, and the doorway. Any point that fails mapping is a layout problem to fix, not an excuse to turn the set point down two degrees. Turning the set point down is the most expensive way to hide a layout defect, because you pay for it in electricity every hour of every day.
Refrigeration redundancy is the same kind of trade-off. Full N+1 redundancy costs real money, and no redundancy costs real product the first time a compressor fails on a hot weekend. The number that settles it: one hour of downtime times the value of the product at risk, versus the amortized cost of the backup unit. If the first number is bigger, redundancy is not a luxury. It is insurance with a payback. Split the refrigeration by zone while you are at it, so one circuit failing does not take the whole building down. And make sure a temperature alarm can actually reach a person at 2 a.m. An alarm nobody answers is the same as no alarm.
And leave expansion corridors. I have seen too many cold stores designed with zero room to add a cooler or extend a zone, and then a new customer with a new temperature requirement arrives. Retrofitting a sealed, insulated room costs multiples of leaving a corridor in the original plan.
So is the money worth it? Look at this one number: what you pay each year in extra power and spoilage because of layout defects, divided by what you saved on construction by cutting those corners. If the answer is above one, you are losing money on your own building.
By Da Liu, Automation Engineer