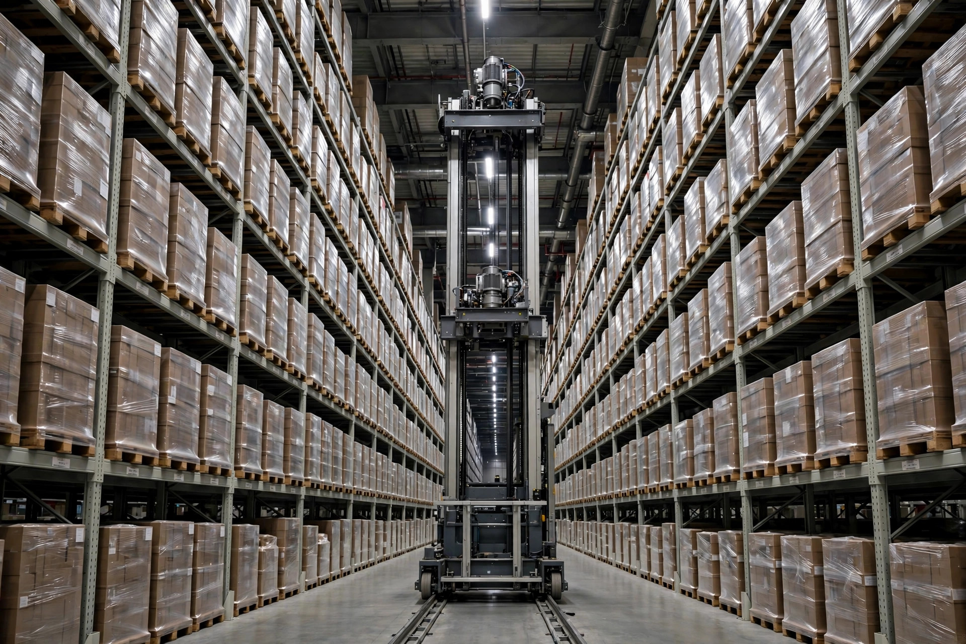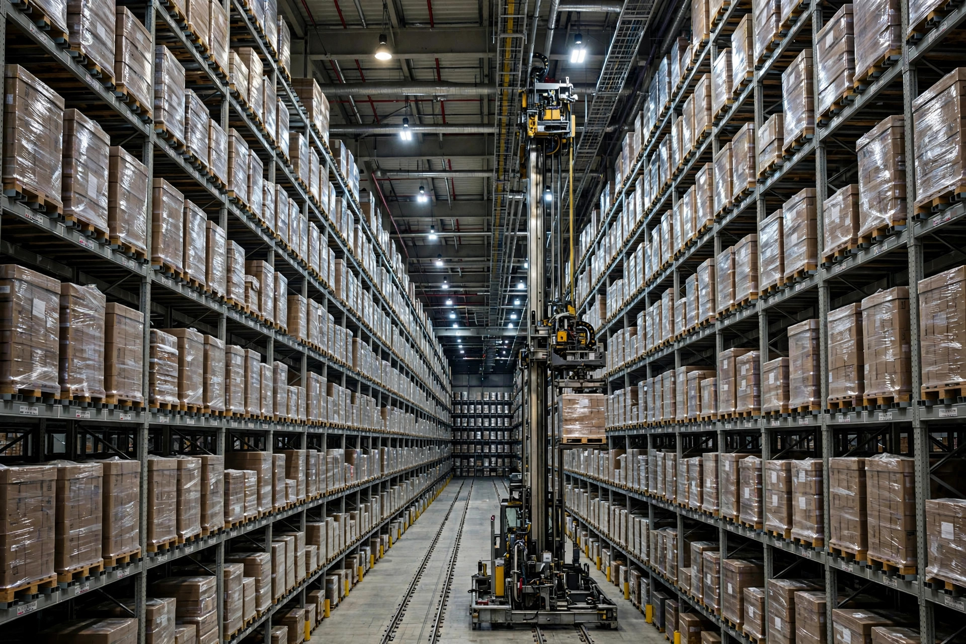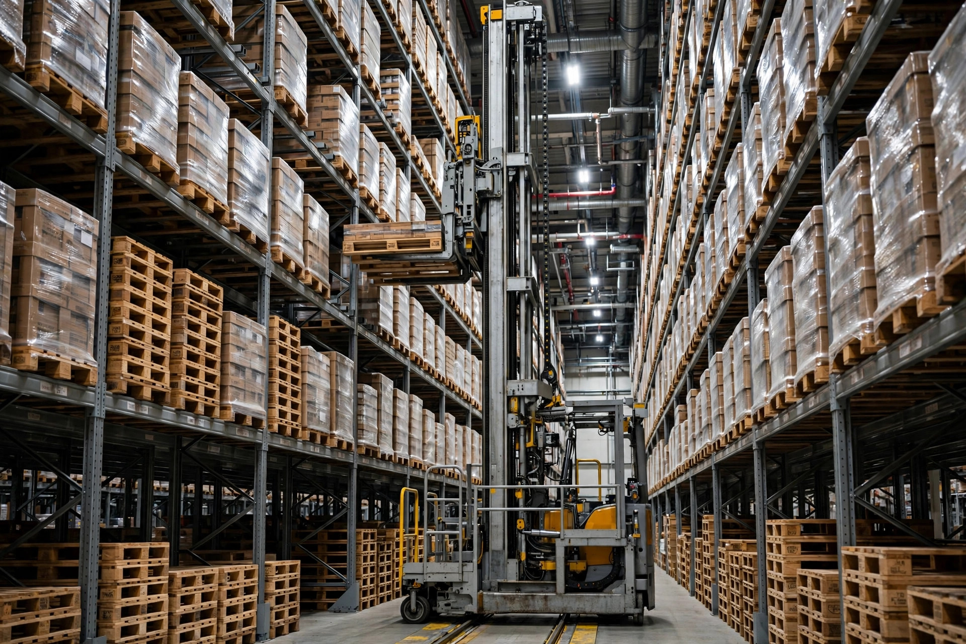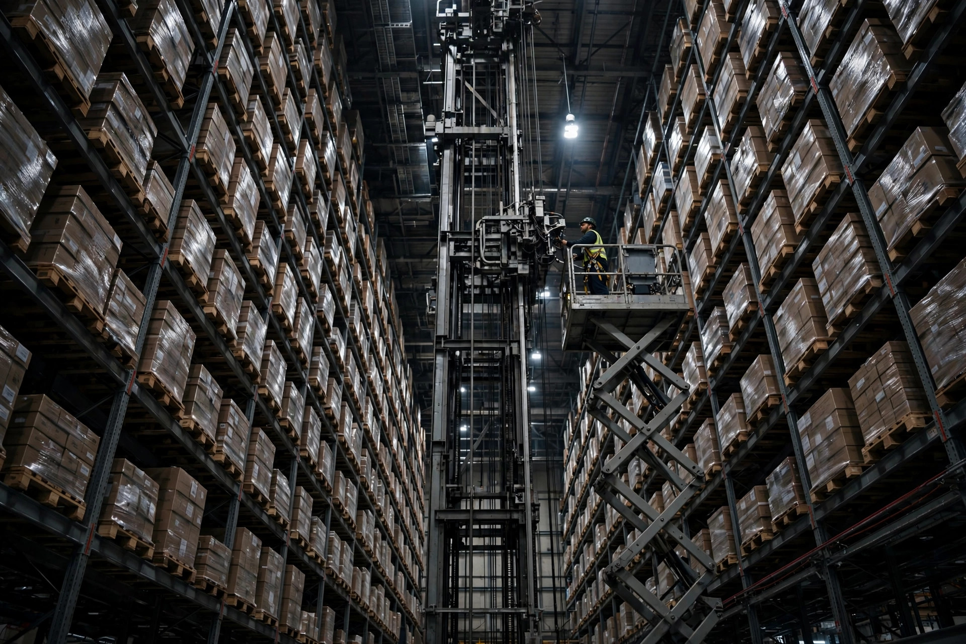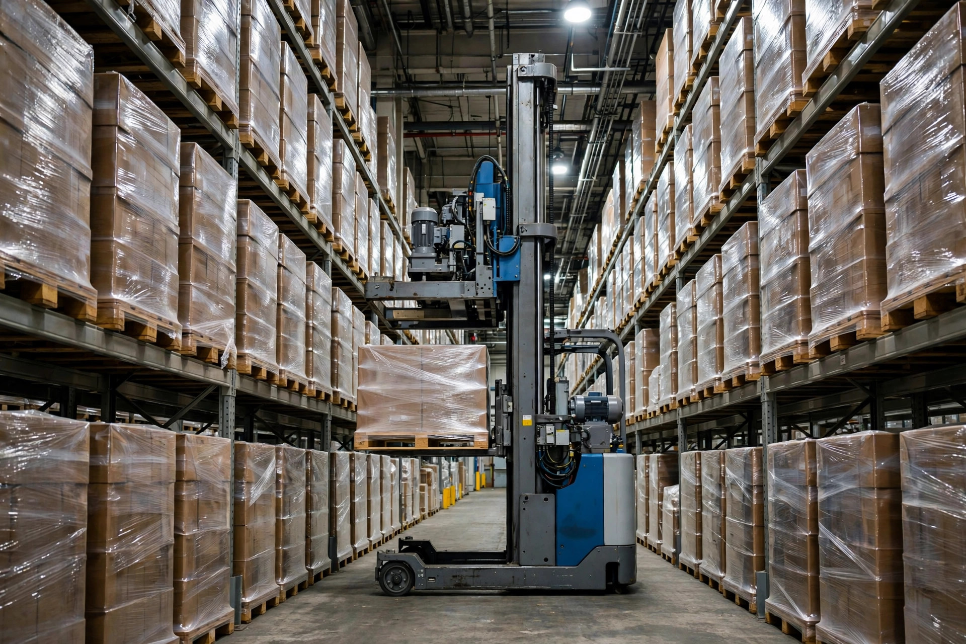
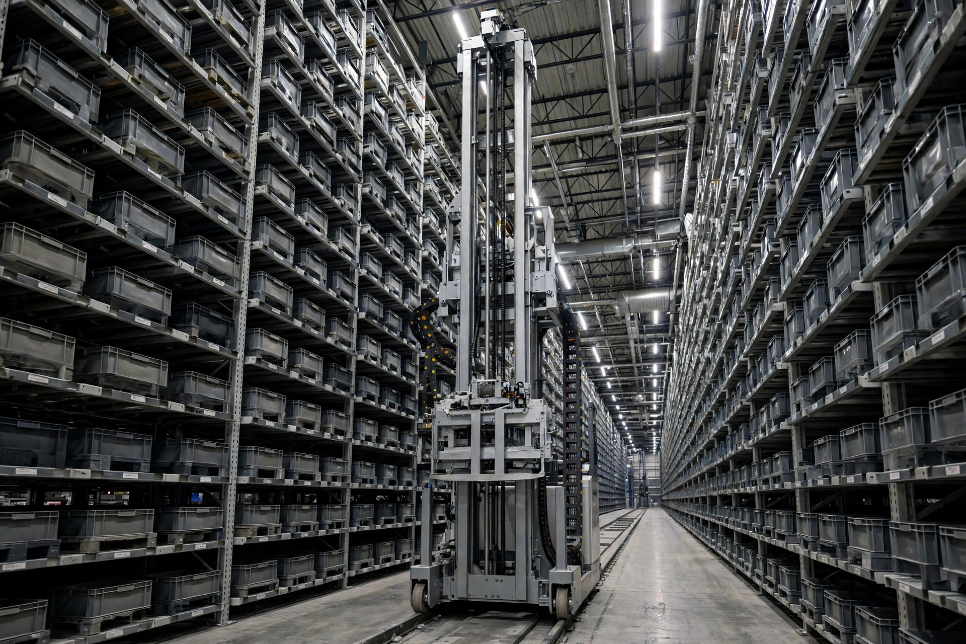
The stacker crane throws a position alarm. Who do you blame first?
Most people answer without thinking: the equipment vendor. Bad sensors, buggy software, crooked rails. I used to think that way too, until a 2023 project in Fontana taught me otherwise.
A 3PL in the Inland Empire had leased a 64,000-square-foot warehouse with 40-foot clear height and wanted a two-aisle, high-bay stacker crane system. Nothing exotic. The floor looked fine — a second-generation slab, seven or eight years of forklift traffic, smooth surface. The vendor installed the rails, powered up the crane, and the position alarms started: never at the same place twice, aisle to aisle, day to day. Two weeks of sensor tuning and encoder replacements changed nothing.
I was the owner's selection consultant, and I got the call at midnight. The vendor's engineer was convinced the rail straightness was off. I told him to stop touching the machine, set up a surveyor's level, and shoot elevations along the aisle floor. The readings silenced everyone: the worst-settled section of the aisle slab was more than a centimeter out, and it wasn't uniform — the entire rack row on the east side had sunk as a block. What made it nasty was that the surface still looked flat. The settlement had happened in the sub-base, the slab rode down with it, and nothing was visible to the eye. The installation crew had set their rails off that "flat" floor. Straighten the rails all you want — when the ground underneath is moving, the crane above will drift. A machine can only be as true as the concrete it runs on.
The one line item you don't cut is the floor
Here's my verdict up front: in an AS/RS project, the slab is the first gate — and the only one you can't rebuild after the fact. Misaligned equipment can be adjusted. Software bugs get patched. A slab that settles out of tolerance means you're not going to suspend tens of thousands of tons of racking to redo the ground. How did Fontana end? They ripped out the entire problem aisle section, re-poured, cured, re-surveyed — six weeks of downtime. Vendor standby claims plus recommissioning pushed the bill past $200,000. A few thousand dollars of slab testing before contract signing would have made that bill disappear.
The trade-off deserves plain language. The floor is the least visible, easiest-to-cut line in the budget. The delta between an ordinary 6-inch slab and a slab built to AS/RS spec might be one or two dollars per square foot. On a 60,000-square-foot building, that's low six figures — a rounding error against multimillion-dollar equipment. But owner psychology runs backward: the equipment is visible, the vendors circle it daily; the slab hides under the racking, and "looks flat" passes for good enough.
There's a second trap most people miss: rack loads are point loads, not distributed loads. Ordinary warehouse floors are designed for a few hundred pounds per square foot of uniform load. A rack upright lands its force on a few square inches. I've seen a project where the slab was built to ordinary warehouse spec, the racks went up, and within a year the concrete under the uprights developed radial cracks. High-bay AS/RS uprights carry far more than ordinary racking — the civil design has to work from the rack manufacturer's leg-load drawings, not from a generic "warehouse floor" concept.
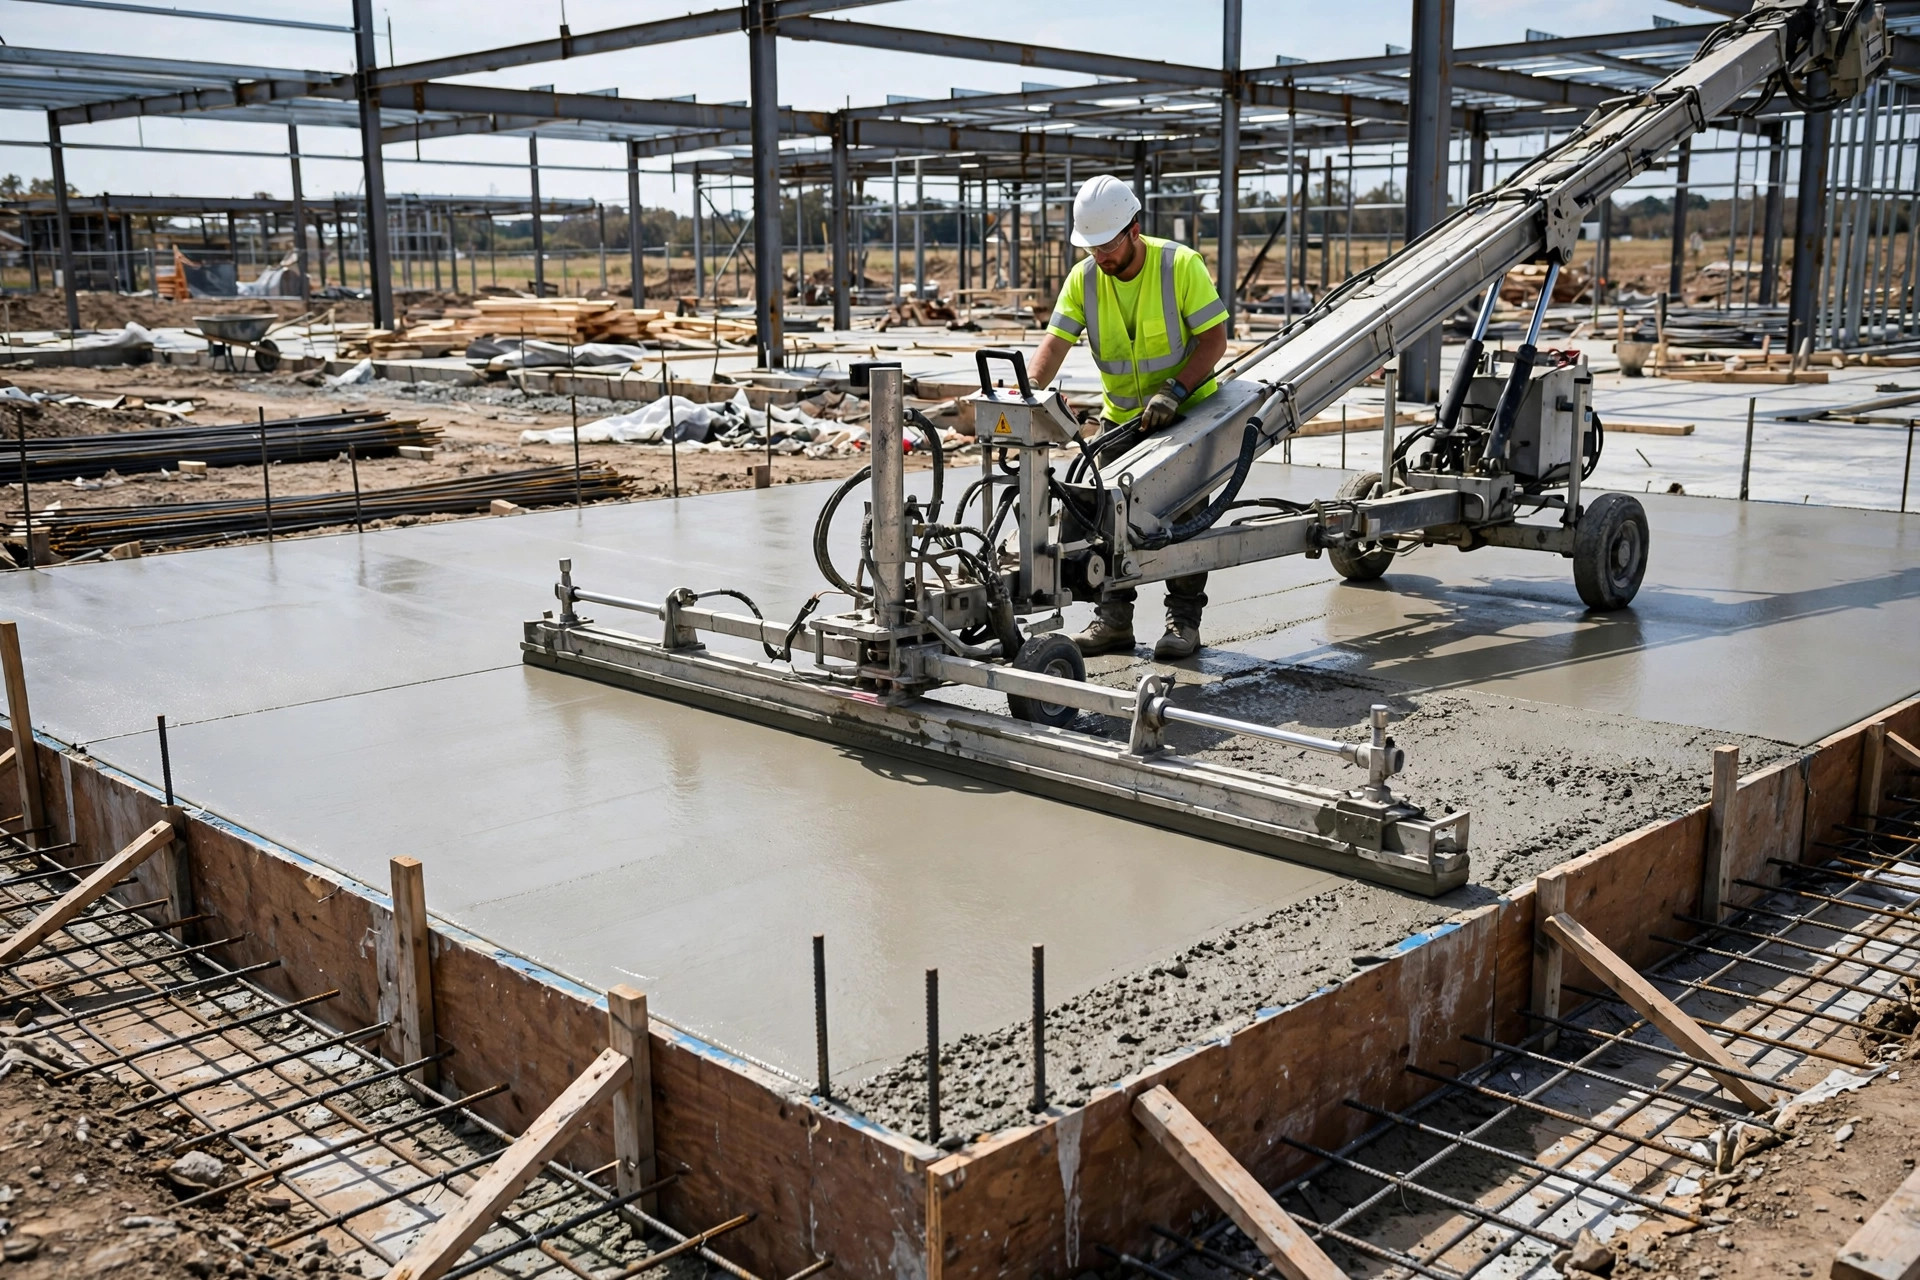
The concrete crew and the equipment crew have to fight it out on the drawings
The harder lesson from Fontana: the floor wasn't unmanaged. It was managed by two teams that never sat at the same table. The civil contractor delivered an "industrial floor" accepted under ordinary warehouse practice. The equipment vendor installed to the installation tolerances in its own contract. Each side passed its own test. Together, they failed.
AS/RS floor requirements come down to four words: levelness, flatness, settlement, and joints. Levelness is the elevation error across the whole slab. Flatness is the local waviness — and the stacker crane rail's straightness inherits both. Settlement is the time dimension: fine today, what about three years from now? Soft-soil sites settle most in the first year, and a lot of projects start throwing alarms six months after go-live. Joints are about placement: if an expansion joint lands squarely under a crane rail, the rail sits on two slabs that move relative to each other. That's a future failure installed at birth.
My recommendation is specific: three numbers must be in the contract. First, the flatness/levelness acceptance standard for the AS/RS zone — which specification (in the U.S., usually ACI or the vendor's in-house standard), which instrument, what sampling density. Second, the settlement-monitoring requirement — sub-base treatment plan and monitoring schedule in the civil contract. Third, the joint layout must be countersigned by the equipment vendor, with no joint under a rail or a rack upright. If these three aren't in writing, the chance of a blame fight later is close to one hundred percent. Spell out the ugly stuff up front; whoever signs owns it.
One more field detail: slab testing has to be finished before racking and rails go in. It sounds obvious, but vendors routinely start layout before the concrete has cured, because the owner is pushing the schedule. Load a slab before it's at full age and every settlement reading is fiction. At the Fontana postmortem, the vendor's project manager admitted it straight: they saw the curing period wasn't done, the owner was screaming about the timeline, so they "started anyway." That "started anyway" cost $200,000. Conversely, the weeks the owner saved by rushing turned into six weeks of shutdown and rework. Curing time is not where you make up schedule — shaving a day there is digging a hole for the future.
Civil acceptance checklist for AS/RS projects
Print this, pin it on the project manager's wall. Every item gets a signature, a date, and a report number:
- Geotechnical report in hand; soft-soil sites get a dedicated sub-base plan (replacement fill, piling, or dynamic compaction — pick one, no hedging)
- Rack leg-load drawings delivered to the civil designer; slab thickness and rebar sized for point loads, not uniform loads
- Flatness/levelness acceptance standard written into the civil contract — spec name, instrument, sampling density, pass threshold
- Expansion-joint layout countersigned by the equipment vendor in writing; no joint under rails or uprights
- Settlement-monitoring plan settled: monitoring point locations, intervals, and alert thresholds, with at least a year of tracking after go-live
- Equipment layout and installation only after the slab's curing period is met — in the master schedule, not a handshake deal
- Slab testing completed before equipment installation; the test report is a gating condition for the vendor's mobilization
- Liability split in writing: if out-of-spec slab causes commissioning delays and rework, the civil contractor pays
- Acceptance file archived: test reports, countersigned drawings, settlement logs — so any warranty dispute opens the file, not a debate
I'll close with something that may offend: when AS/RS projects go wrong, the postmortem usually roasts the equipment vendor, but the root cause is often the owner — who treated civil works and equipment as two unrelated procurement packages to save a little design and testing money. The most expensive machine in the world still bolts to the floor. The slab is the 1; the equipment is the zeros after it. If the 1 doesn't stand, all the zeros are worth nothing.