In 2019 I blew up a project in Fontana, and it still stings.
A 120,000-square-foot apparel 3PL, built in 2003, 32-foot clear height. The client wanted a four-level shuttle AS/RS. The equipment vendor's proposal looked beautiful — 3.2-year payback on the ROI model — and I signed off on it. On my final walkthrough before signing, I asked a throwaway question: "How thick is this slab?" Nobody knew. I brought in a testing firm for core samples. Thinnest point: three inches, plus two settlement cracks. Shuttle rails need FF50/FL35 floor flatness; this slab was questionable at FF25. The civil contractor priced remediation and re-leveling at roughly $280,000 — forty percent of the equipment cost. The client killed the project on the spot.
Since that day I've had one rule: on any brownfield automation project, talk civil works before you talk equipment. Three hidden costs show up every time — structural load capacity, fire suppression retrofits, and the floor slab. Any one of them can quietly eat a third of your budget, and no equipment salesperson will flag them in the first quote.
Structural Load: The Roof and Columns May Not Carry Your Racking
The biggest trap in an old building is that nobody remembers what it was designed for.
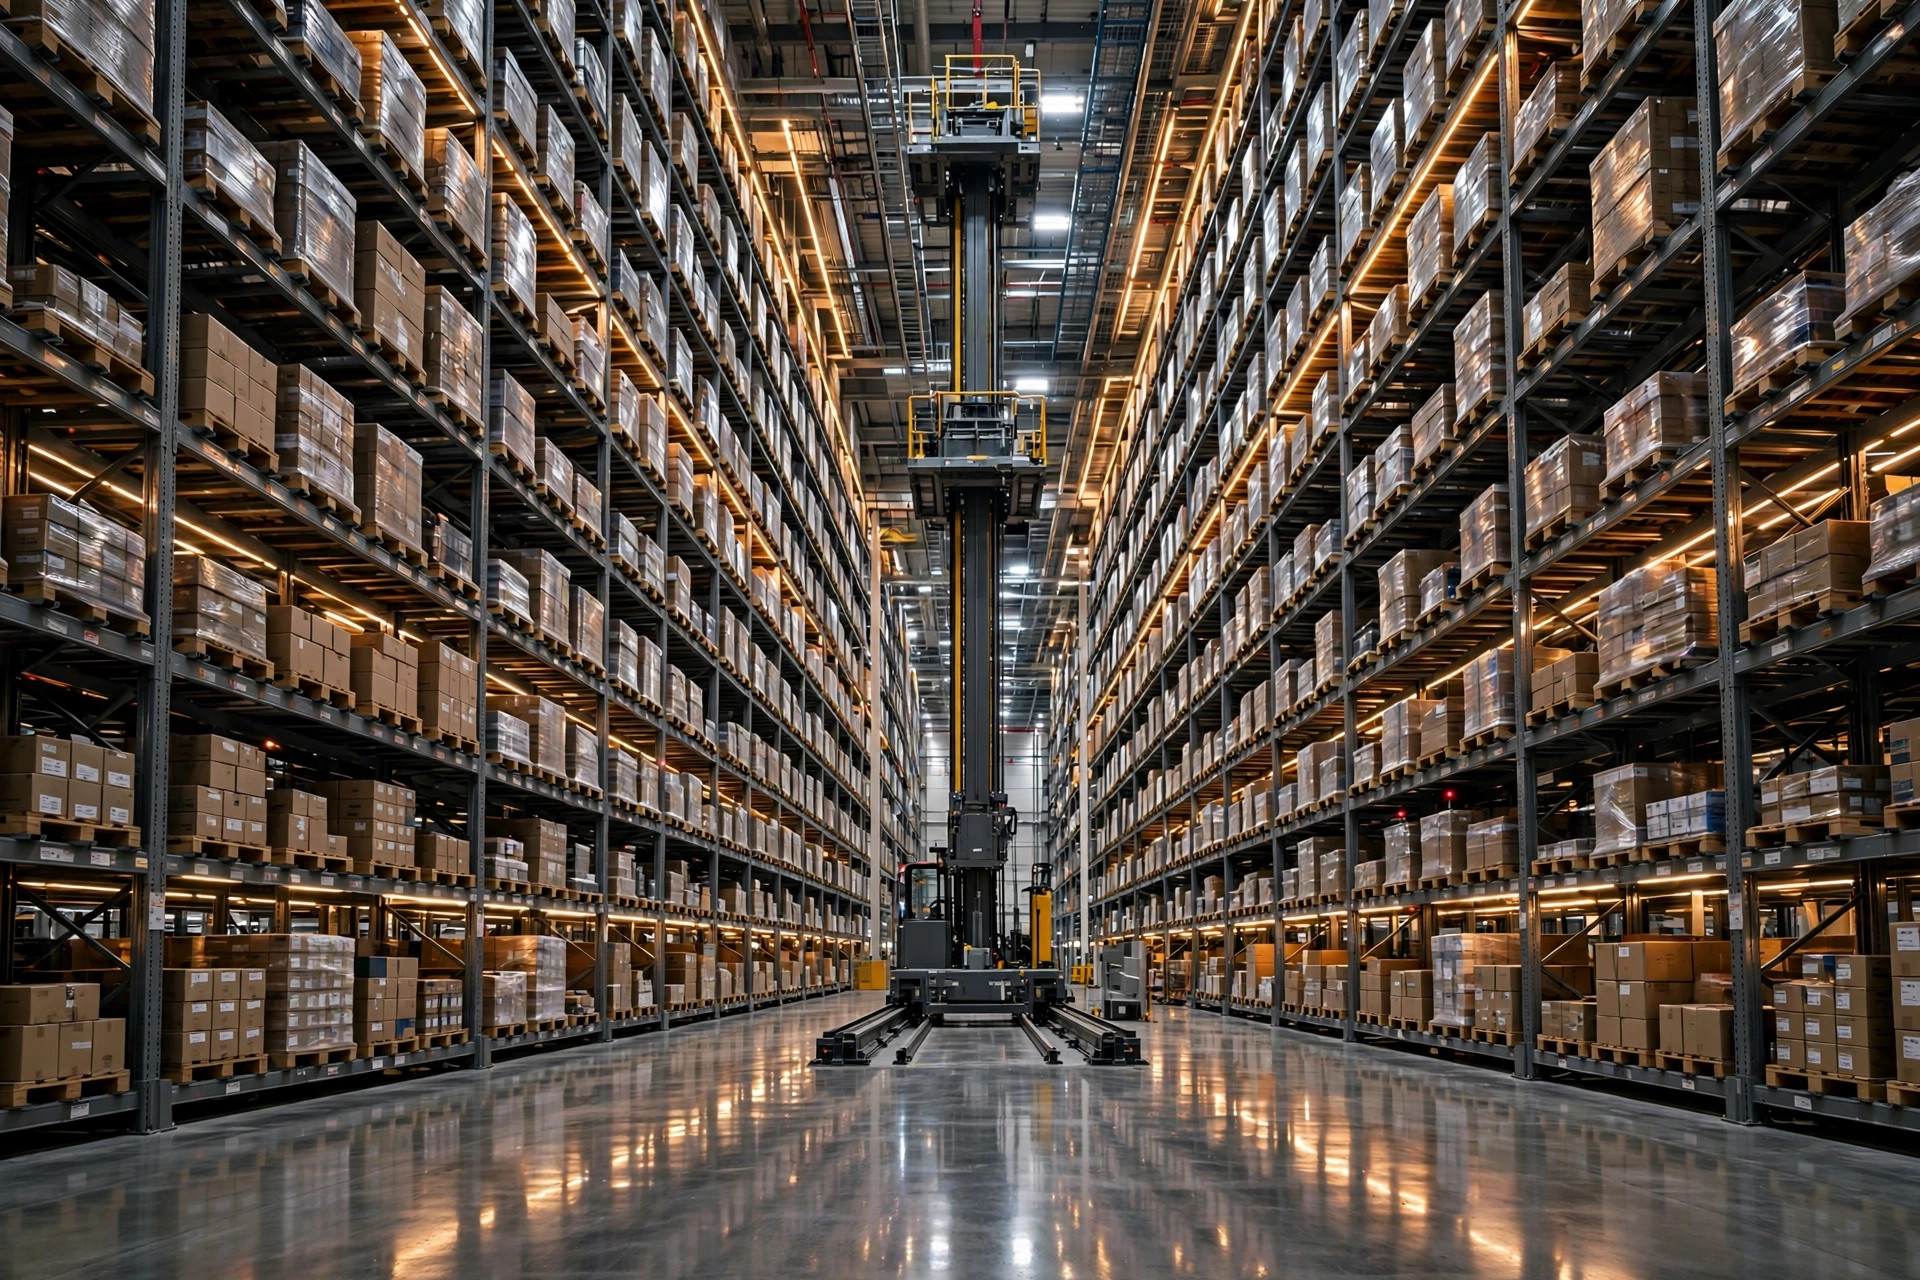
Warehouses built in the US from the 1990s through the early 2000s commonly have 24–28 foot clear heights, with roof live loads sized for floor-stacked storage — not for racking reaching 40 feet. Put in an AS/RS or a tall shuttle system and the column loads can run two to three times the original design. This stops being a "can we install it" question and becomes a "will the building survive it" question.
The sneakier one is suspended load. Clients love hanging conveyors or vertical lifts from the roof steel. Then you pull the structural drawings and find light-gauge purlins designed for roof dead load plus snow — nothing more. In 2021 I saw a case in Mira Loma where the conveyor hanger layout was already drawn; the structural engineer ran the numbers and the roof reinforcement came to roughly $120,000. The client switched to floor-mounted supports overnight. Ugly, but it saved six figures.
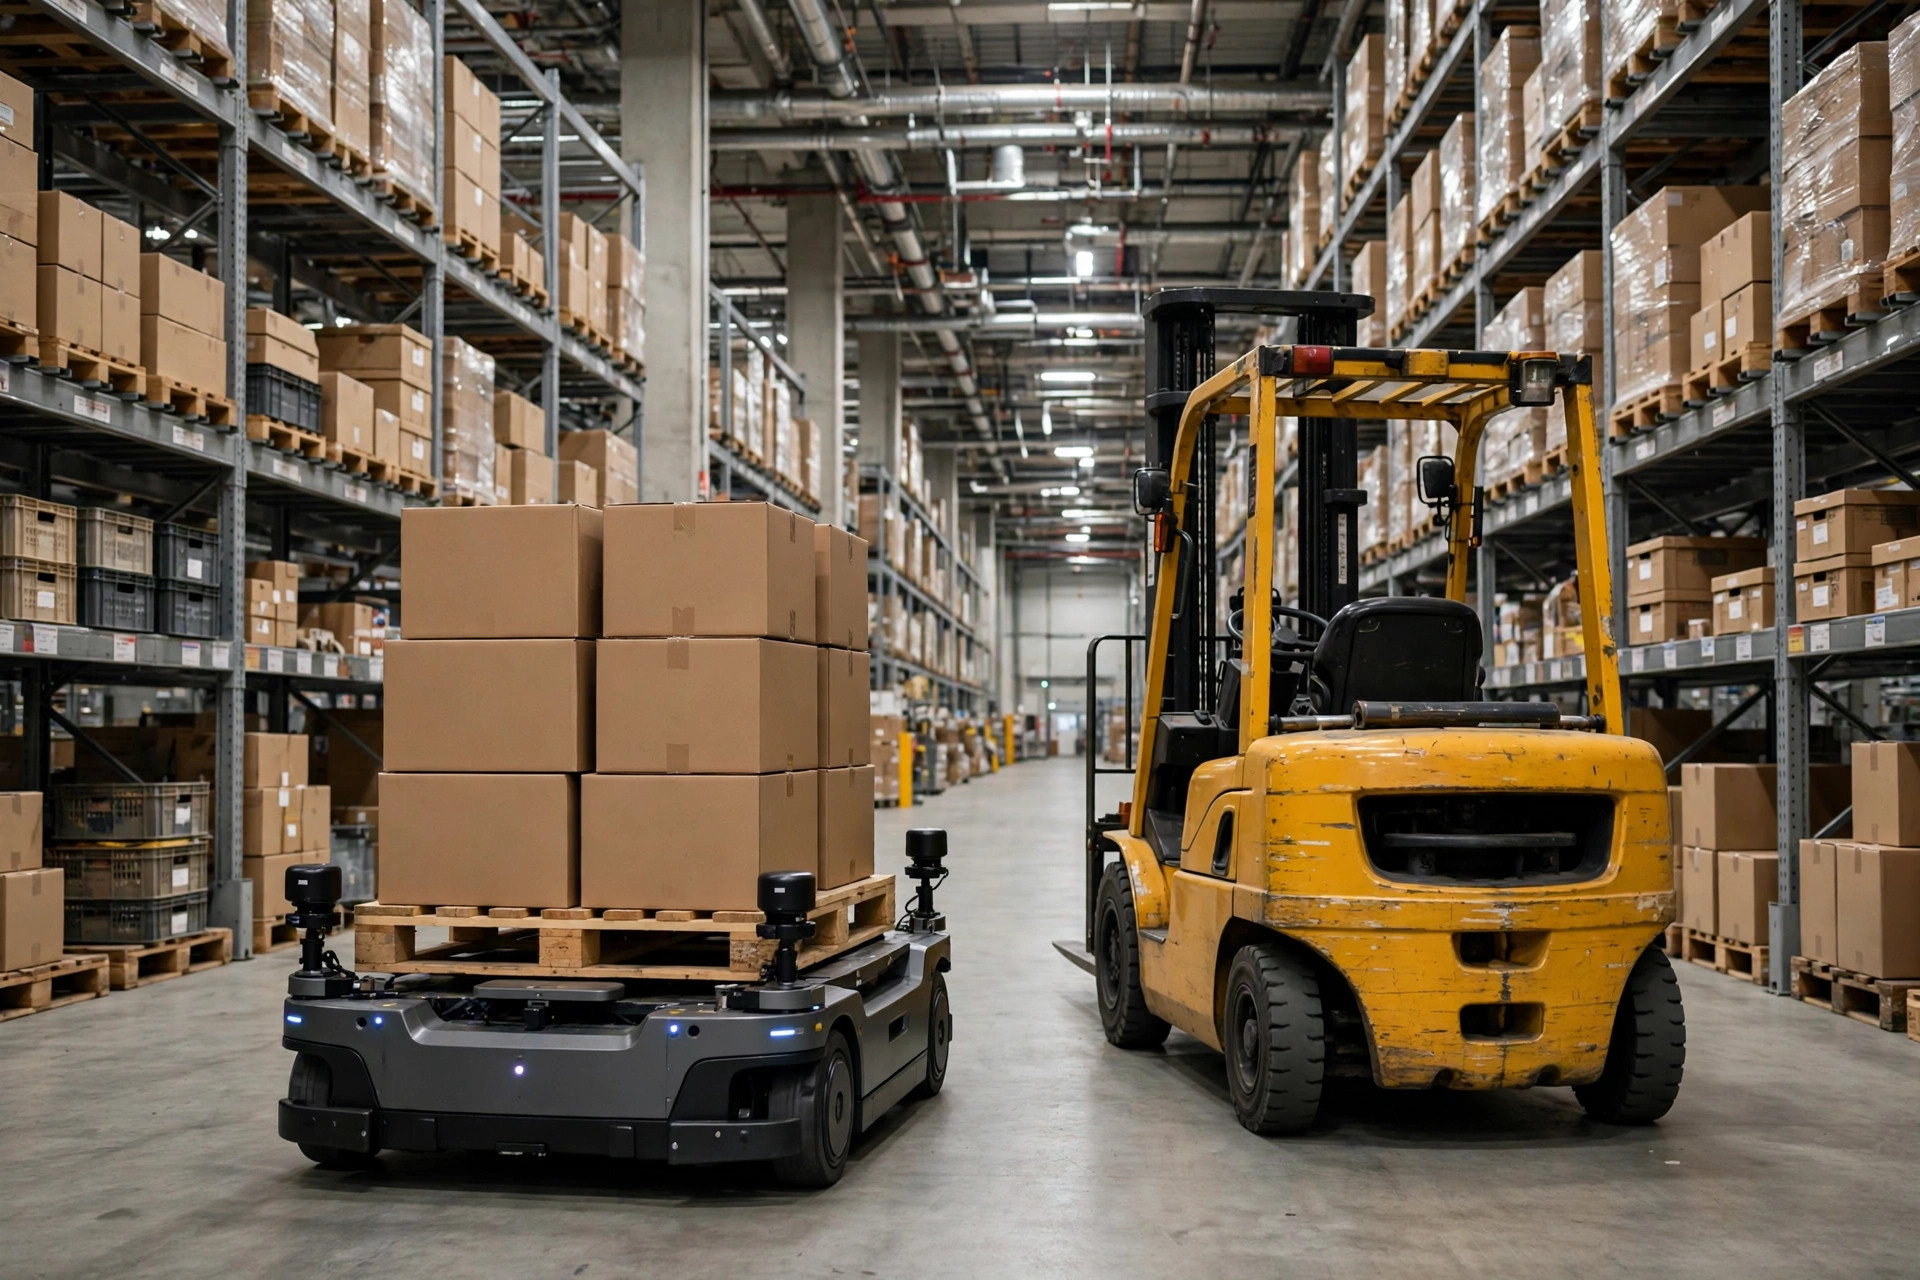
How to catch it early: before signing any equipment contract, spend a few thousand dollars (typically $5,000–$8,000 in my experience) on a structural assessment — pull the original drawings, measure column spacing and beam sections on site, run the load calc. It's the highest-ROI money in the entire project, because it decides whether you spend a little to de-risk or a lot to rework. The cheaper alternative: if the structure genuinely can't take tall racking, skip the AS/RS and go "low automation" — AMR case transport, goods-to-person stations. Far lower demands on structure and slab, and it still takes real labor cost out.
My verdict: anything built before 2005 gets a structural assessment, no exceptions. Columns that look beefy on a drawing don't count as engineering.
Fire Suppression: Taller Racking Can Force a Full Sprinkler Redo
This is the most underestimated of the three, and the one the fire marshal cares about most.
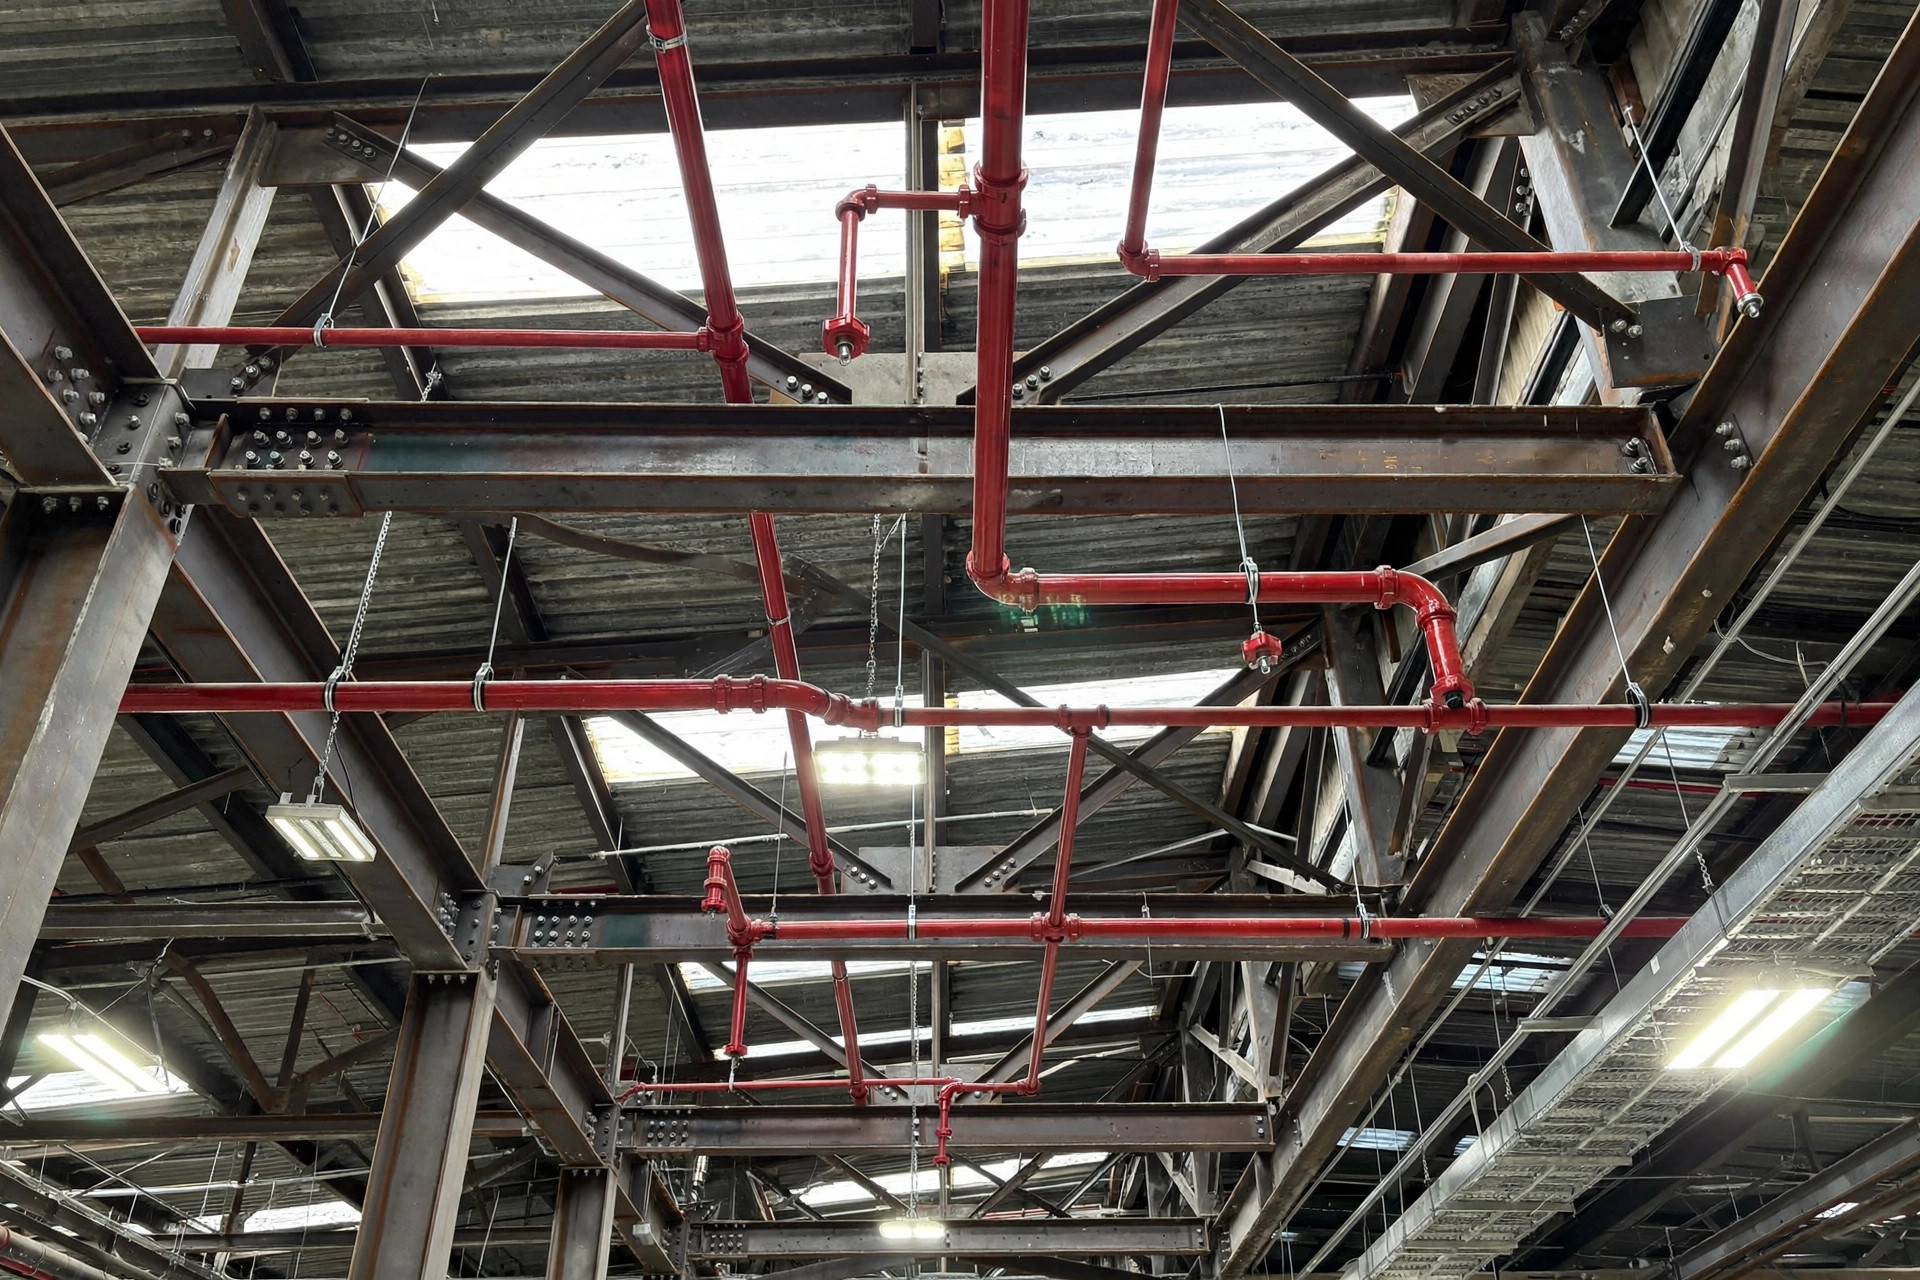
The logic is straightforward: the existing sprinklers were designed for floor-stacked storage at 12 feet. Once you go to high-bay racking at 25-plus feet, the fire load changes completely — the old sprinkler density and water supply don't cut it. NFPA 13 has dedicated high-piled storage requirements, and compliance usually means all-new ESFR heads, upsized branch lines, an expanded fire pump or water supply, plus in-rack sprinklers inside the racking itself.
What does it cost? On projects I've touched, retrofitting sprinklers in a 100,000-square-foot older building ran $150,000–$400,000 (observed range), depending on the existing pipe network and the local fire authority. Note that last part — the same project in Riverside County versus San Bernardino County can come back with wildly different interpretations from the fire marshal. A 2022 project in Perris picked up an extra $90,000 when the fire department required in-rack sprinklers. The client had budgeted zero for it.
How to catch it early: take your rack layout and commodity classification to the local fire department for a pre-submittal meeting. Free, or a few hundred dollars. Do not wait until equipment is being installed to discover you can't pass fire inspection — one day of stopped work costs more than the meeting. The cheaper alternative: if you're storing ordinary consumer goods rather than flammables, keeping rack height within ESFR protection limits (generally under 35 feet, per local code) can dodge the most expensive tier — in-rack sprinklers. Dropping two feet of height can cut a third of the fire cost. That's a real trade-off worth modeling.
One more thing about this line item: there's almost no negotiating it. When the fire marshal says redo, you redo, or you don't get your occupancy permit. The equipment vendor won't pay, and your landlord probably won't either — assume it's yours until the lease says otherwise.
The Floor Slab: Automation's Foundation, and the Most Common Deal-Killer
Of the three, the floor is the one I've seen kill the most projects.
Automation holds the floor to a completely different standard than a manual operation. A forklift driver bounces over a dip and forgets it. An AMR loses laser localization on uneven ground. Shuttle rails need height variation along the full rail run measured in millimeters. Stacker cranes are worse — exceed the allowable rail-foundation settlement and the whole machine stops. Every vendor's install manual states a floor spec (DIN 18202, ACI F-numbers), but sales rarely asks you to measure before signing.
Old slabs fail in three familiar ways: too thin — plenty of buildings from around 2000 have four-inch slabs, three in spots, inadequate for bearing and crack resistance; poor flatness — a decade-plus of forklift traffic leaves ruts and settlement you can see; and too many wide control joints — AMRs shudder crossing them, and bad ones throw navigation faults and stop.
What does it cost? Localized patching and grinding can be done for tens of thousands. Full laser screeding plus epoxy self-leveling on a 100,000-square-foot building commonly lands at $300,000–$600,000 (observed range). The nuclear option — tearing out and repouring the slab — I've seen priced exactly once, and the client chose to relocate instead, because the repour cost covered two years of rent differential at a new building.
How to catch it early: rent a floor flatness meter or hire a firm for a full F-number survey — a few thousand dollars, one day for the whole building. Measure the planned rail zones and AMR main aisles specifically; a pretty building-wide average means nothing if the critical lanes fail. The cheaper alternative: re-level only the "equipment corridors" to the high spec and leave the rest. Or pick AMR models with real suspension and large wheels that tolerate a half-grade worse floor. But be honest with yourself: making the equipment accommodate a bad floor just moves the cost into maintenance — navigation faults, tire wear, localization drift all bill you later.
Retrofit or Relocate: My Decision Framework
With all three bills on the table, the real question is always the same: is this old building worth it?
My framework is three steps. First, add up the three hidden costs and divide by the equipment investment. Over 40% — start looking at relocation. A project where civil works eat four-tenths of the budget has a paper ROI; one surprise in execution and the whole model collapses. Second, check the remaining lease term. Under five years, any civil spend above $200,000 deserves hard scrutiny — you'd be renovating your landlord's building. Third, ask the honest question: is this location (port proximity, customer base, labor pool) irreplaceable? If yes, retrofit even if the civil bill hurts, because relocation's hidden costs — customer transitions, workforce attrition, systems cutover — run higher. If no, take the civil quote to the new building next door and negotiate rent; the free-rent period and TI allowance often cover your move.
One option people overlook: phase it. Phase one does only the civil-light stuff — AMRs, goods-to-person — cutting labor and proving ROI. The heavy AS/RS waits for the lease renewal or the new building. Automation isn't all or nothing; phasing is the steadiest posture for an old building.
On a retrofit, if the civil assessment doesn't pass, don't even read the automation quote.