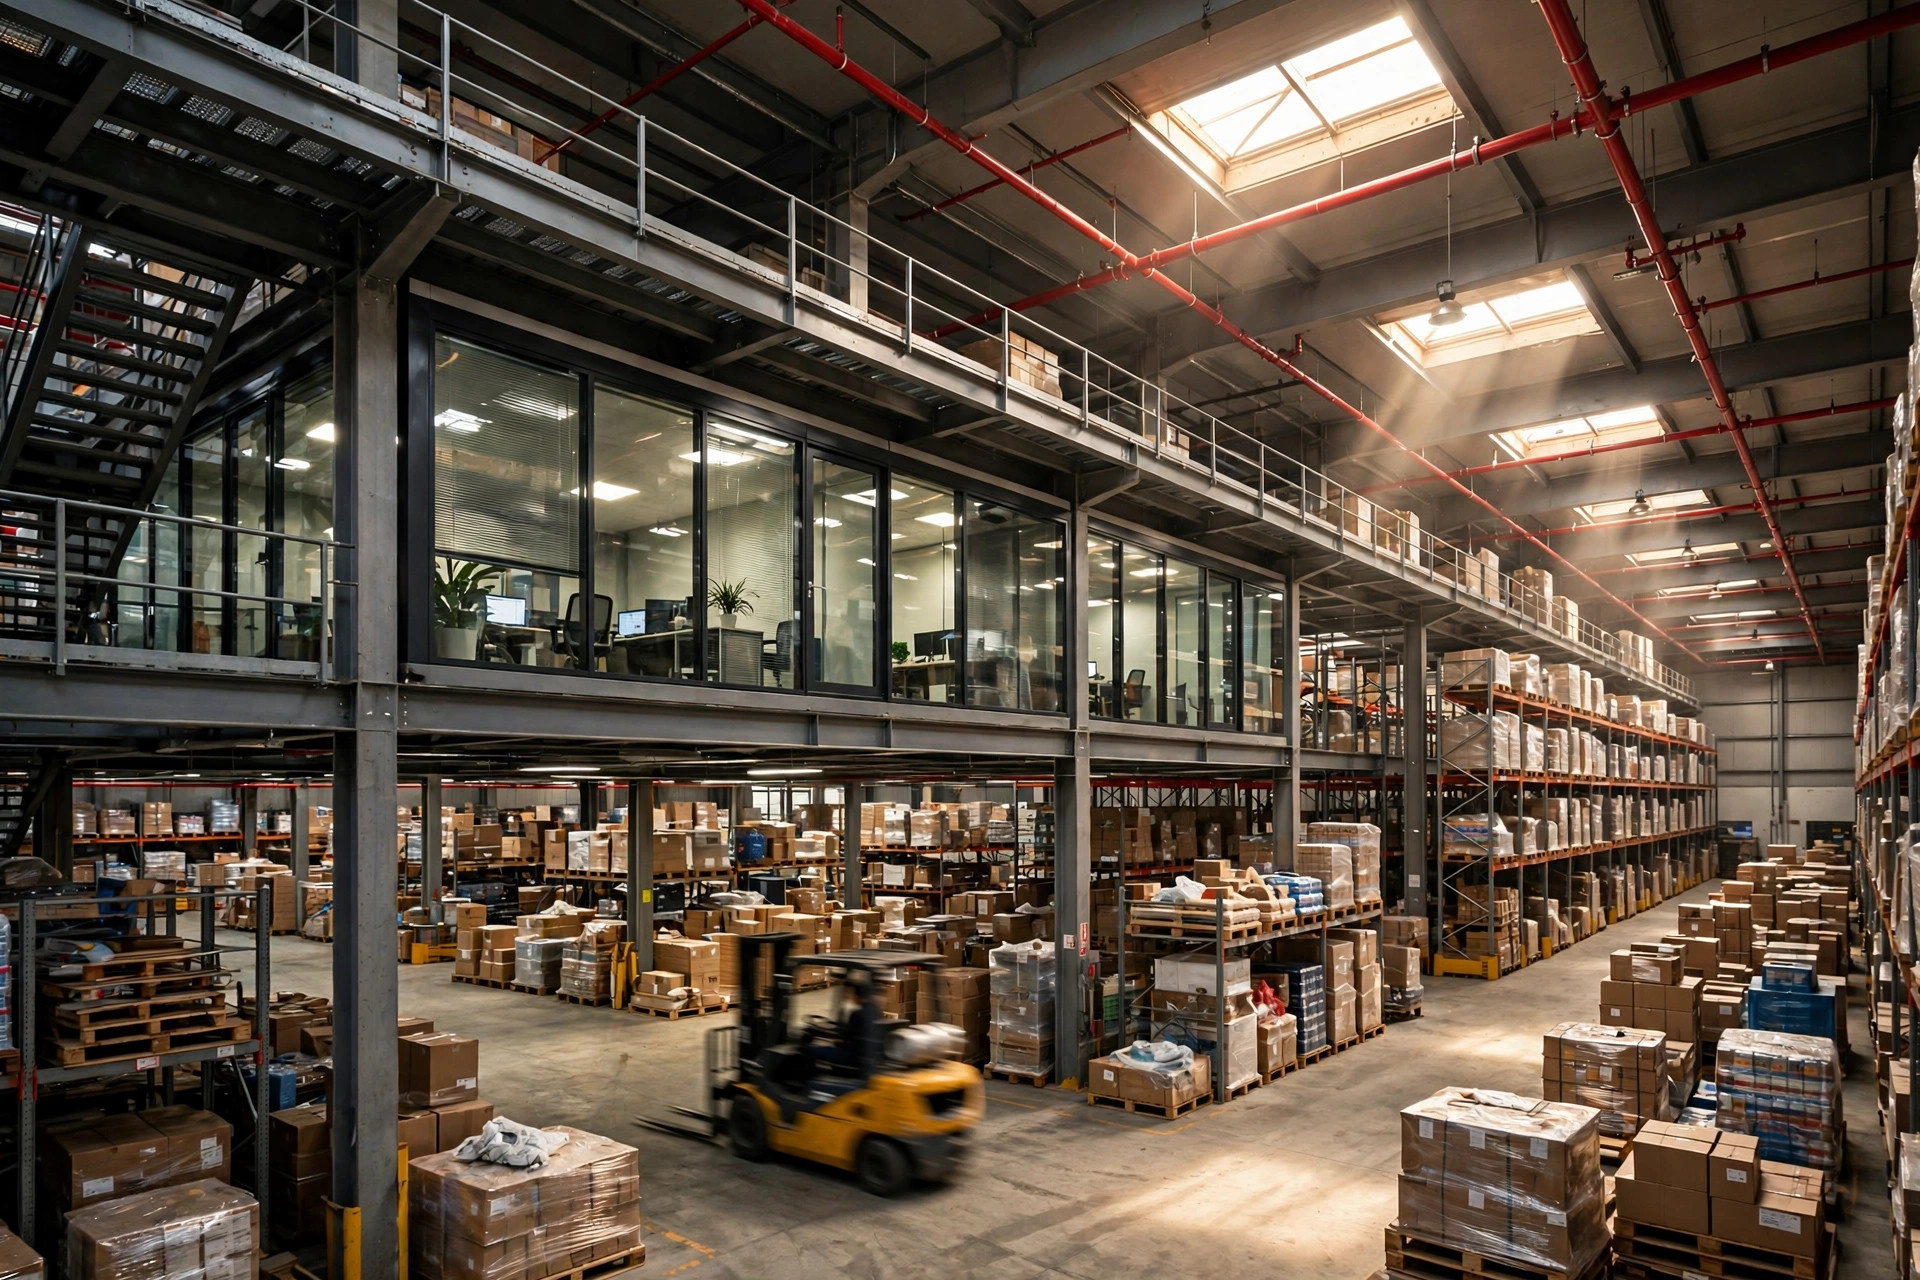
It was a morning right before peak season last year. The boss called us into the conference room and sketched a new plan on the whiteboard: build a warehouse mezzanine office, move the office crew up to the second level, and free up the ground floor for two more rows of racking. The team was excited — the office would be right next to the floor, no more long walks for water or the restroom. Honestly, I liked the idea too. Then the fire inspection held us up for two solid months.
At eight in the morning, the inspector stood at the door of the new mezzanine office, looked up at the ceiling, then down at the floor deck, and asked his first question: "Are the sprinklers up here designed for office occupancy, or for warehouse occupancy?" The rest of us just looked at each other. Nobody had ever thought about that.
Red Line One: A Warehouse Mezzanine Office Lives or Dies by Fire Code
Fire protection for a warehouse and fire protection for an office are two completely different animals. Warehouses are designed to a much tougher standard — sprinkler density, fire compartment sizes, egress distances, everything is stricter than a normal office building. Plenty of people treat a few rooms on a mezzanine as "just a remodel." The fire department sees it differently: in their eyes, you just built a building inside your building.
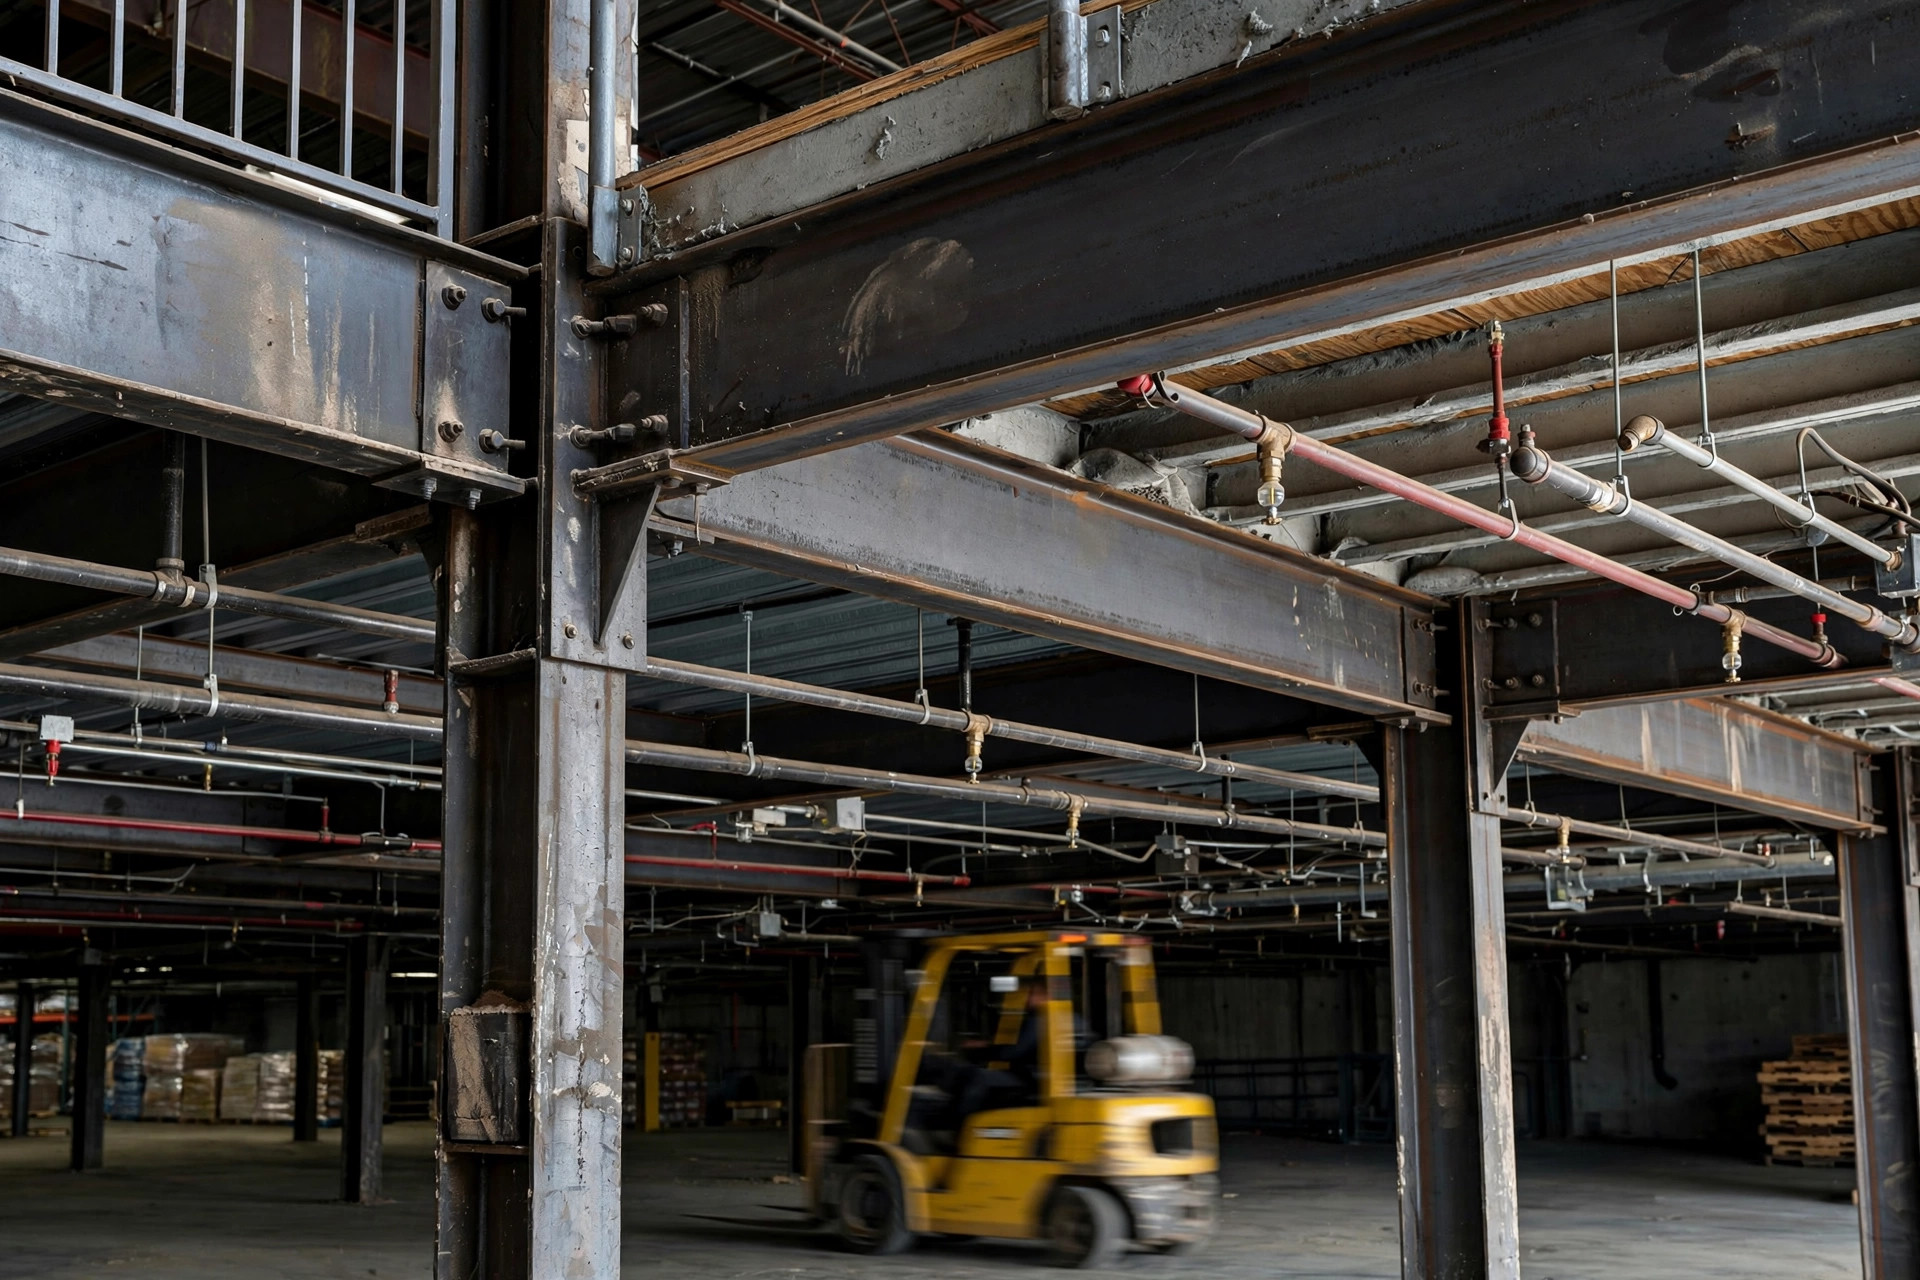
Where we got burned was sprinkler obstruction. Once you lay the mezzanine deck, it blocks the sprinkler spray pattern for the warehouse floor below, and the office above needs its own separate sprinkler system. The inspector pointed at our drawings and said the two levels had to be designed and covered separately, with zero blind spots in between. That meant the fire protection contractor redrew everything and resubmitted — three rounds of drawings before we got it right.
Then there was egress. An office on the second level needs stairs that meet code on number, width, and distance — and worst of all, the evacuation route cannot cut through the forklift work zone. Our first design had the stairwell landing right in the middle of the main forklift aisle. Rejected on the spot. We ended up moving the stairs to the side of the building with a dedicated, partitioned egress corridor. Only then did we pass.
Let me be straight with you: on fire code, there is exactly one piece of advice. Before you lift a single beam, take your drawings to the local fire authority for a pre-consultation. The specifics always follow your local fire code — do not take a contractor's word for it.
Red Line Two: The Structural Math of a Warehouse Mezzanine Office
A mezzanine looks like "just adding a second floor," but structurally you are adding a whole new story to the building. Floor loading is a hard number: the people, desks, filing cabinets, the server room — everything counts. We made a rookie mistake and moved the records room upstairs too. Dozens of steel filing cabinets later, the point loads were over the design value. The structural engineer took one look and his face went dark: either shed the weight or reinforce the deck. Pick one. We moved the records room back downstairs.
Then there is vibration. Forklifts running back and forth on the ground floor, pallets slamming down — no matter how solid the deck is, the vibration travels upstairs. At first, the office crew complained every day: water cups walked across desks by themselves, and every meeting had a low hum underneath the conversation. We eventually added damping and partitions between the mezzanine columns and the office area, and things settled down. The lesson: separate the office from the work zone in the design itself. Do not count on people "getting used to it."
One more warning: never let mezzanine columns land in a racking aisle. I have seen a peer warehouse where a column stood right in the main travel path. Forklifts threaded around it every day, and within three months someone clipped it and knocked the paint off. Paint is the small problem. Structural safety is the real one.
Red Line Three: Traffic Flow in a Warehouse Mezzanine Office
This is the red line everyone underestimates. Move the office upstairs and twice a day, dozens of people have to come down the stairs, cross the warehouse, and clock in. Those two windows happen to be the busiest moments on the floor: morning receiving, evening shipping, forklifts, pallet jacks, and hand trucks everywhere.
Our rule now is hard separation: the crew uses a dedicated stairwell and a dedicated walkway, fenced off from the work zone with guardrails. Forklifts are banned from it, full stop. Sounds simple. The devil is in the details: badge access on the stairwell door? Is the walkway wide enough for the shift-change rush? Is the lighting on the stairs good enough for the night shift? We figured every one of those out the hard way.
Then noise and dust. Warehouse noise — especially from packing and the dock — hits an upstairs office harder than you expect. We put finance and customer service on the far side, away from operations, and the floor supervisors' offices on the near side. Being close to the floor turned out to be a feature: one shout and the whole shift hears you.
Warehouse Mezzanine Office vs. Renting Outside: Doing the Math
Back to the boss's original question: does a warehouse mezzanine office actually save money? We ran the numbers, and the answer is: it depends.
The big costs of a mezzanine office come in three buckets: the steel structure itself, the fire protection rework plus the time cost of inspections, and the extra yearly maintenance — sprinklers, egress hardware, structural checks. Renting a separate office outside is simpler: the rent check, every month, done.
Our standing method now: amortize the one-time mezzanine investment over five years into a monthly figure, and compare it against the monthly rent for equivalent office space nearby. If the amortized number is clearly lower and the fire and structural red lines can be cleared in full compliance, the mezzanine office is worth it. If it comes out about even with rent, do not bother — the savings will not cover the energy you burn on inspections and rework.
Here is the counterintuitive part: a lot of people think a warehouse mezzanine office is "free space anyway." That is the biggest illusion in this whole conversation. A mezzanine consumes vertical cube and fire protection capacity. It is not free. Compartment area, sprinkler systems, egress width — every one of them costs money. Leave any of them out of the total and your math is fiction.
When a Warehouse Mezzanine Office Actually Makes Sense
We now keep a five-question checklist on the wall. Five yeses, or we do not build:
- The local fire authority has pre-cleared the concept — no fatal flaws at the drawing stage.
- The structure has load margin to spare, and the heavy stuff (records, server room) has a home.
- Full pedestrian-forklift separation is possible — the crew's route never crosses the work zone.
- Headcount is stable, with no major expansion planned for the next two to three years — a mezzanine office is much harder to expand than a leased one.
- On a five-year amortization, the monthly cost beats outside rent by a clear margin.
Folks, a warehouse mezzanine office done right is genuinely great: management is three minutes from any problem on the floor. Done wrong, it is a money pit — miss any one of the three red lines and the rest of the story is correction orders. Before you build, walk the three red lines one by one.
By Chen Feng, Warehouse Operations Manager