Here's my verdict up front: the split between high-bay racking and floor storage in your warehouse should come from 90 days of outbound data, not from a floor plan sketch. The ratio is something you calculate. Eyeball it, and you'll almost certainly get it wrong.
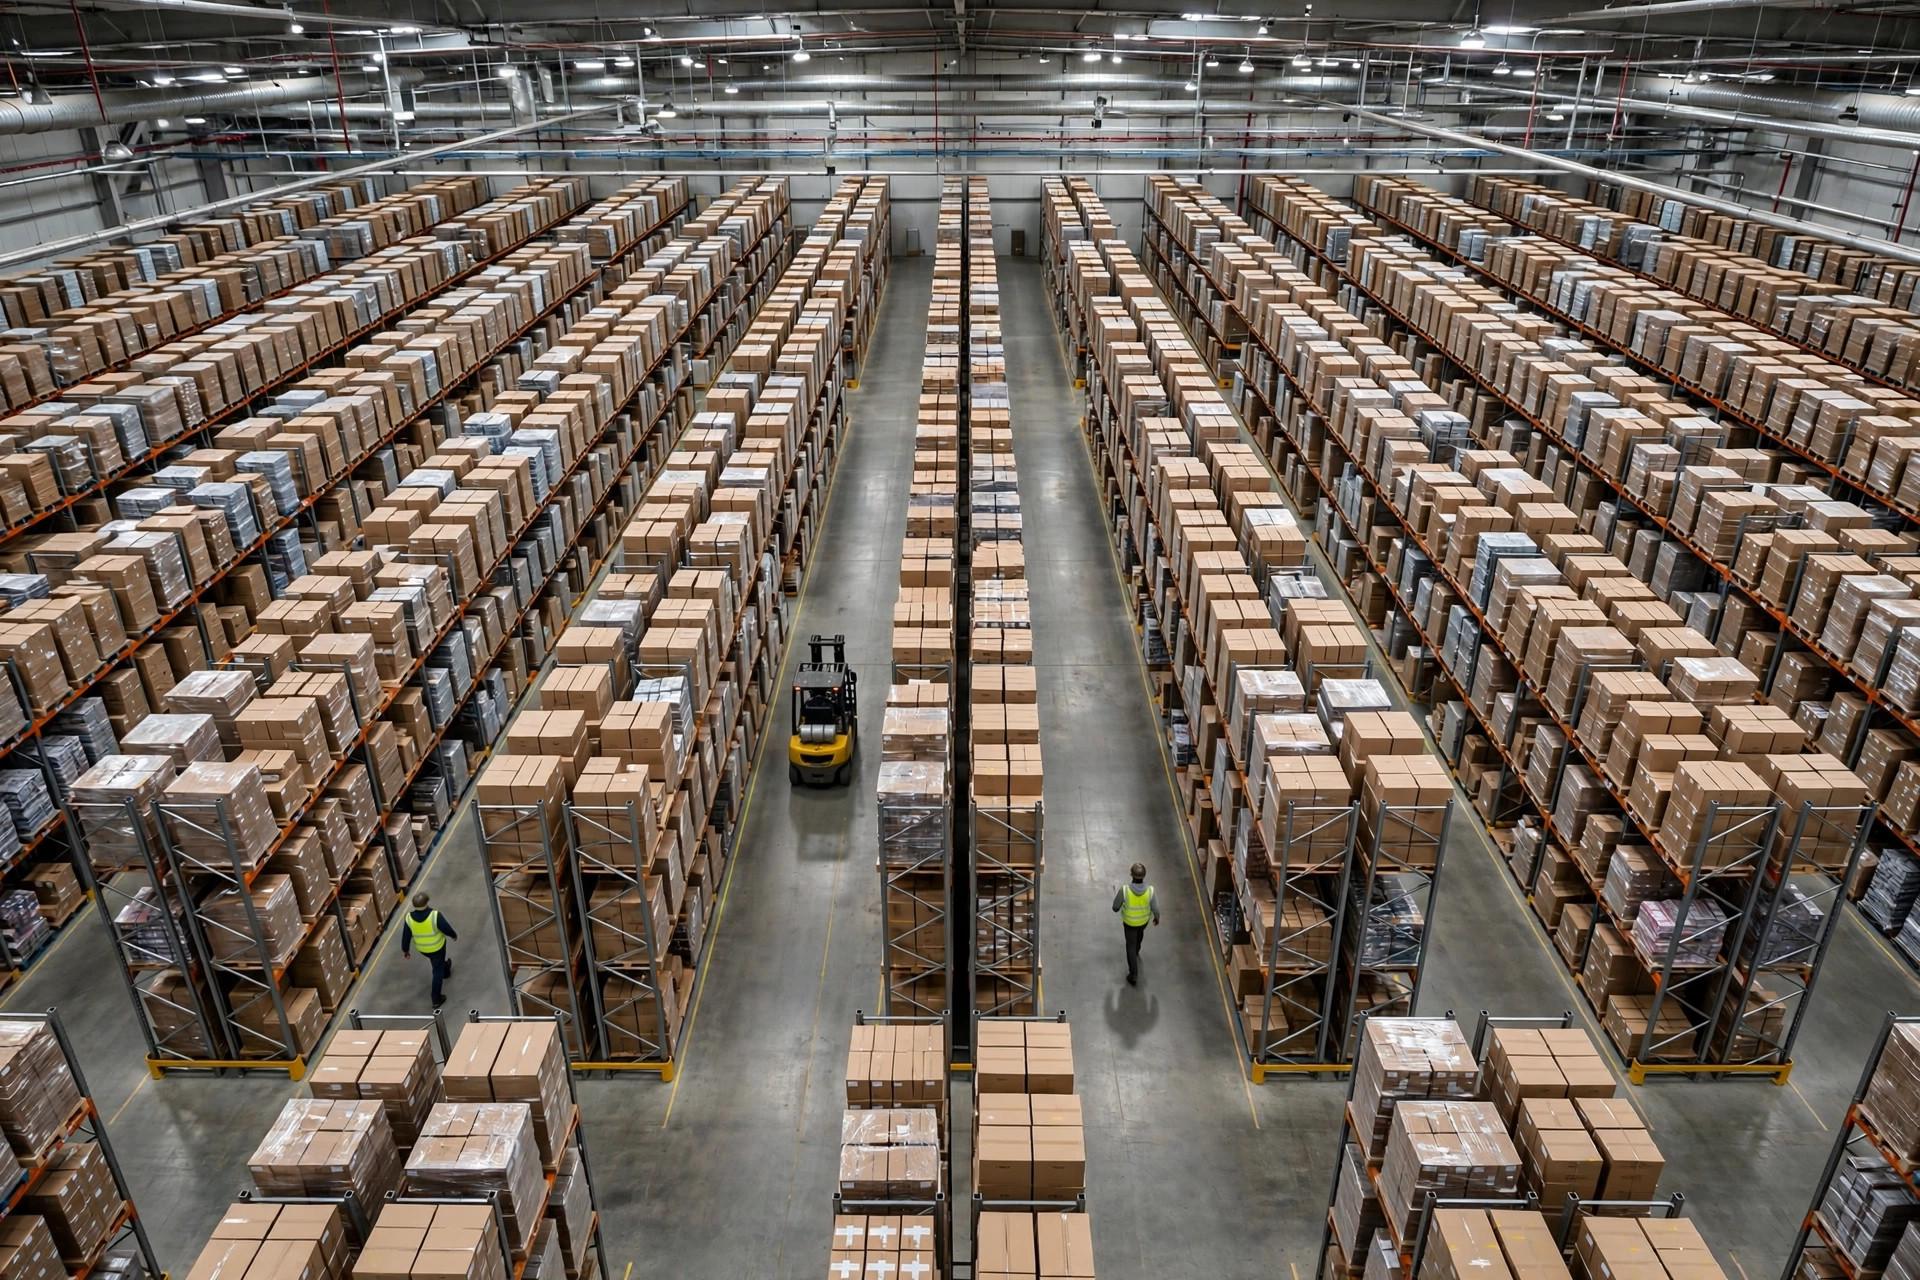
I've watched this exact mistake play out more times than I can count, and it always starts the same way. During buildout, everyone thinks a warehouse full of racking looks "professional," so floor storage gets whatever corner is left over. Six months in, the problems show up.
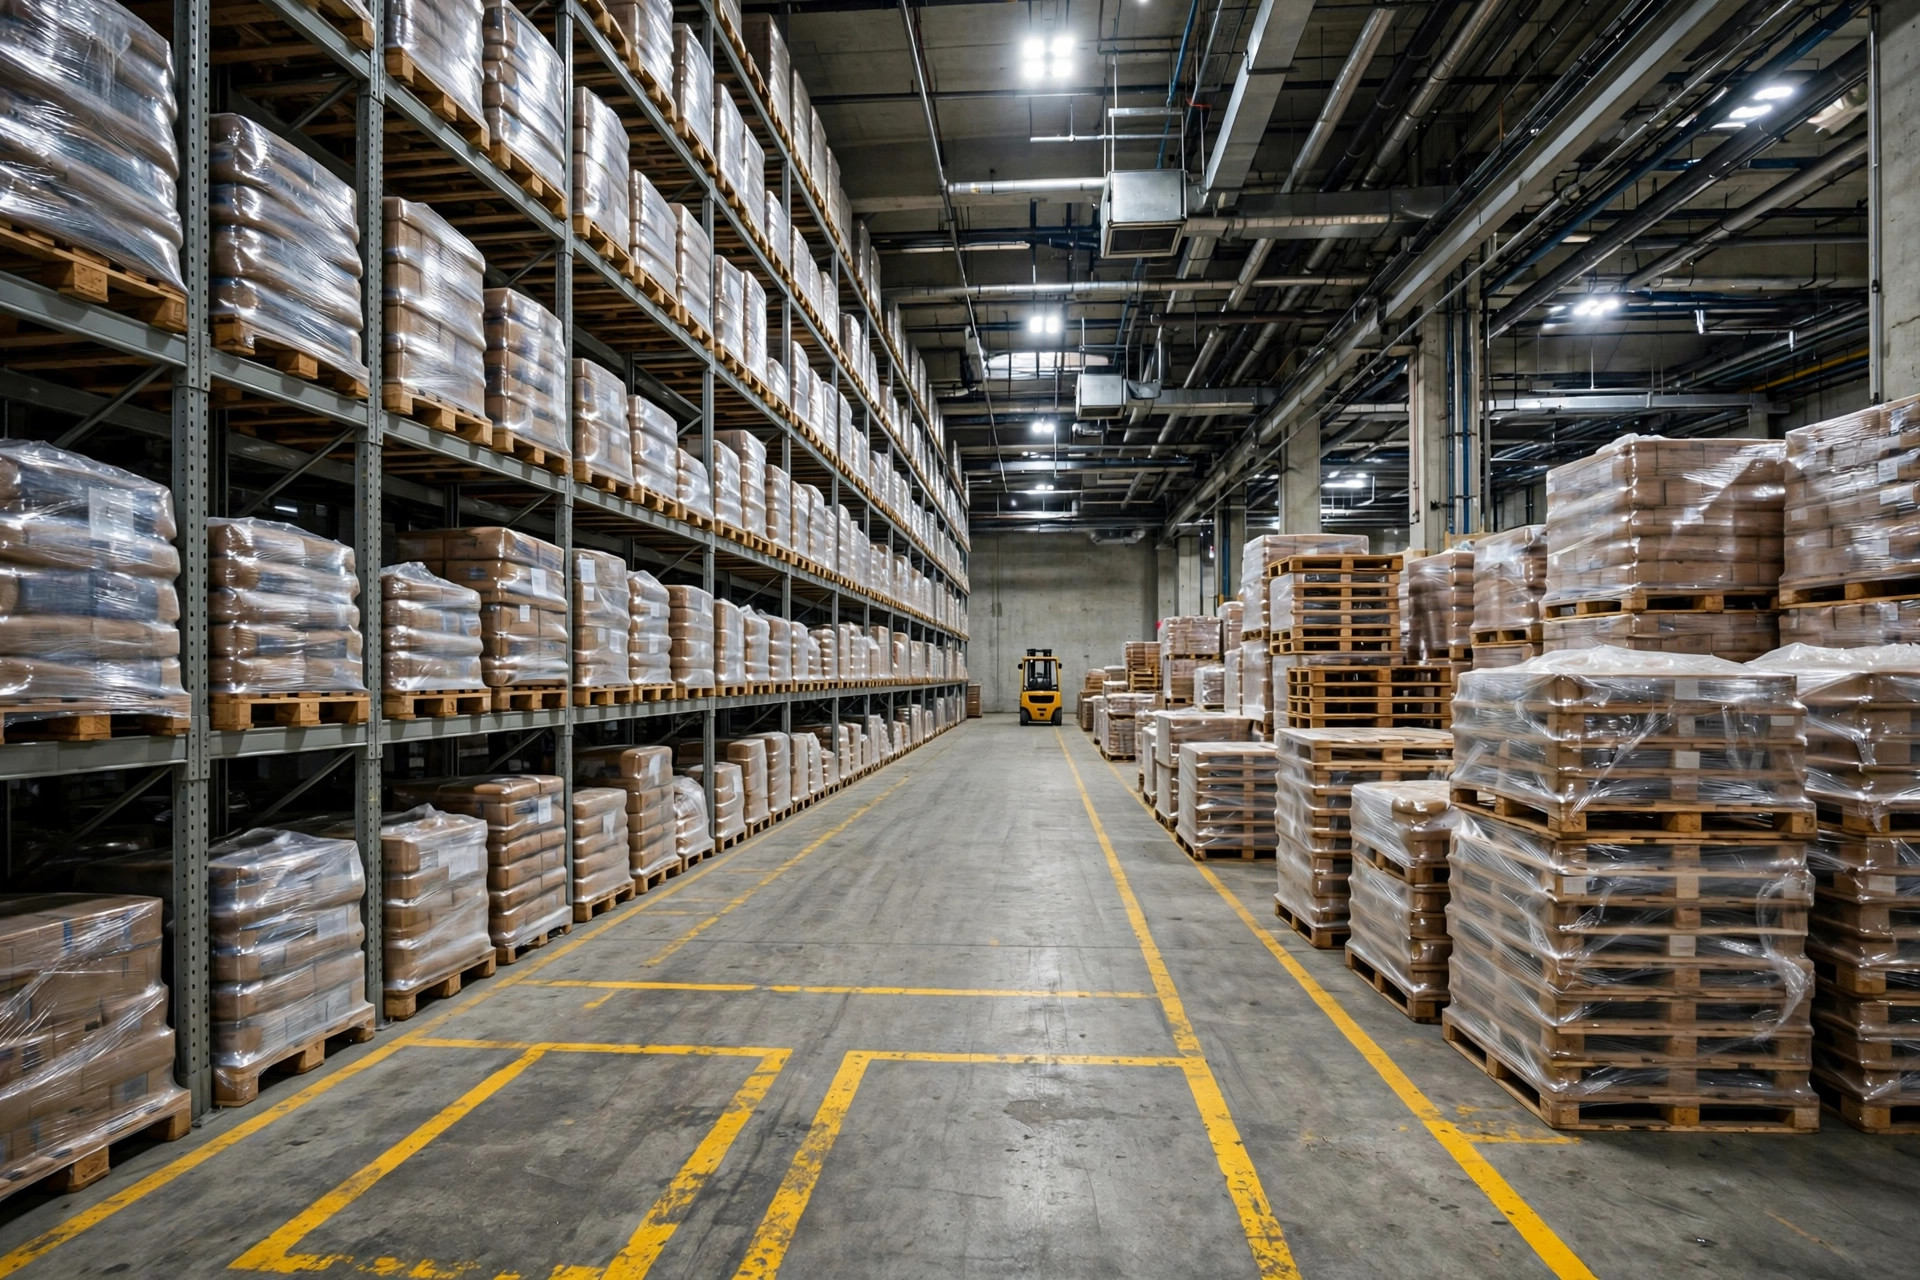
In 2019, I walked into a 3PL in the City of Industry, just outside Los Angeles — a little over 85,000 square feet. The owner had just landed a few big accounts and dedicated nearly 70% of the floor to high-bay racking, leaving a small floor-storage patch near the docks. Three months after opening, it fell apart. The handful of SKUs that actually moved — dozens of pallets a day — were buried on the upper rack levels. Forklifts spent all day climbing, pickers stood around waiting for a lift, and the floor-storage area was too small to turn anything, so hot SKUs ended up staged in the aisles. The fire inspector wrote them up. They spent one full weekend re-slotting the entire building — basically rebuilding the warehouse a second time.
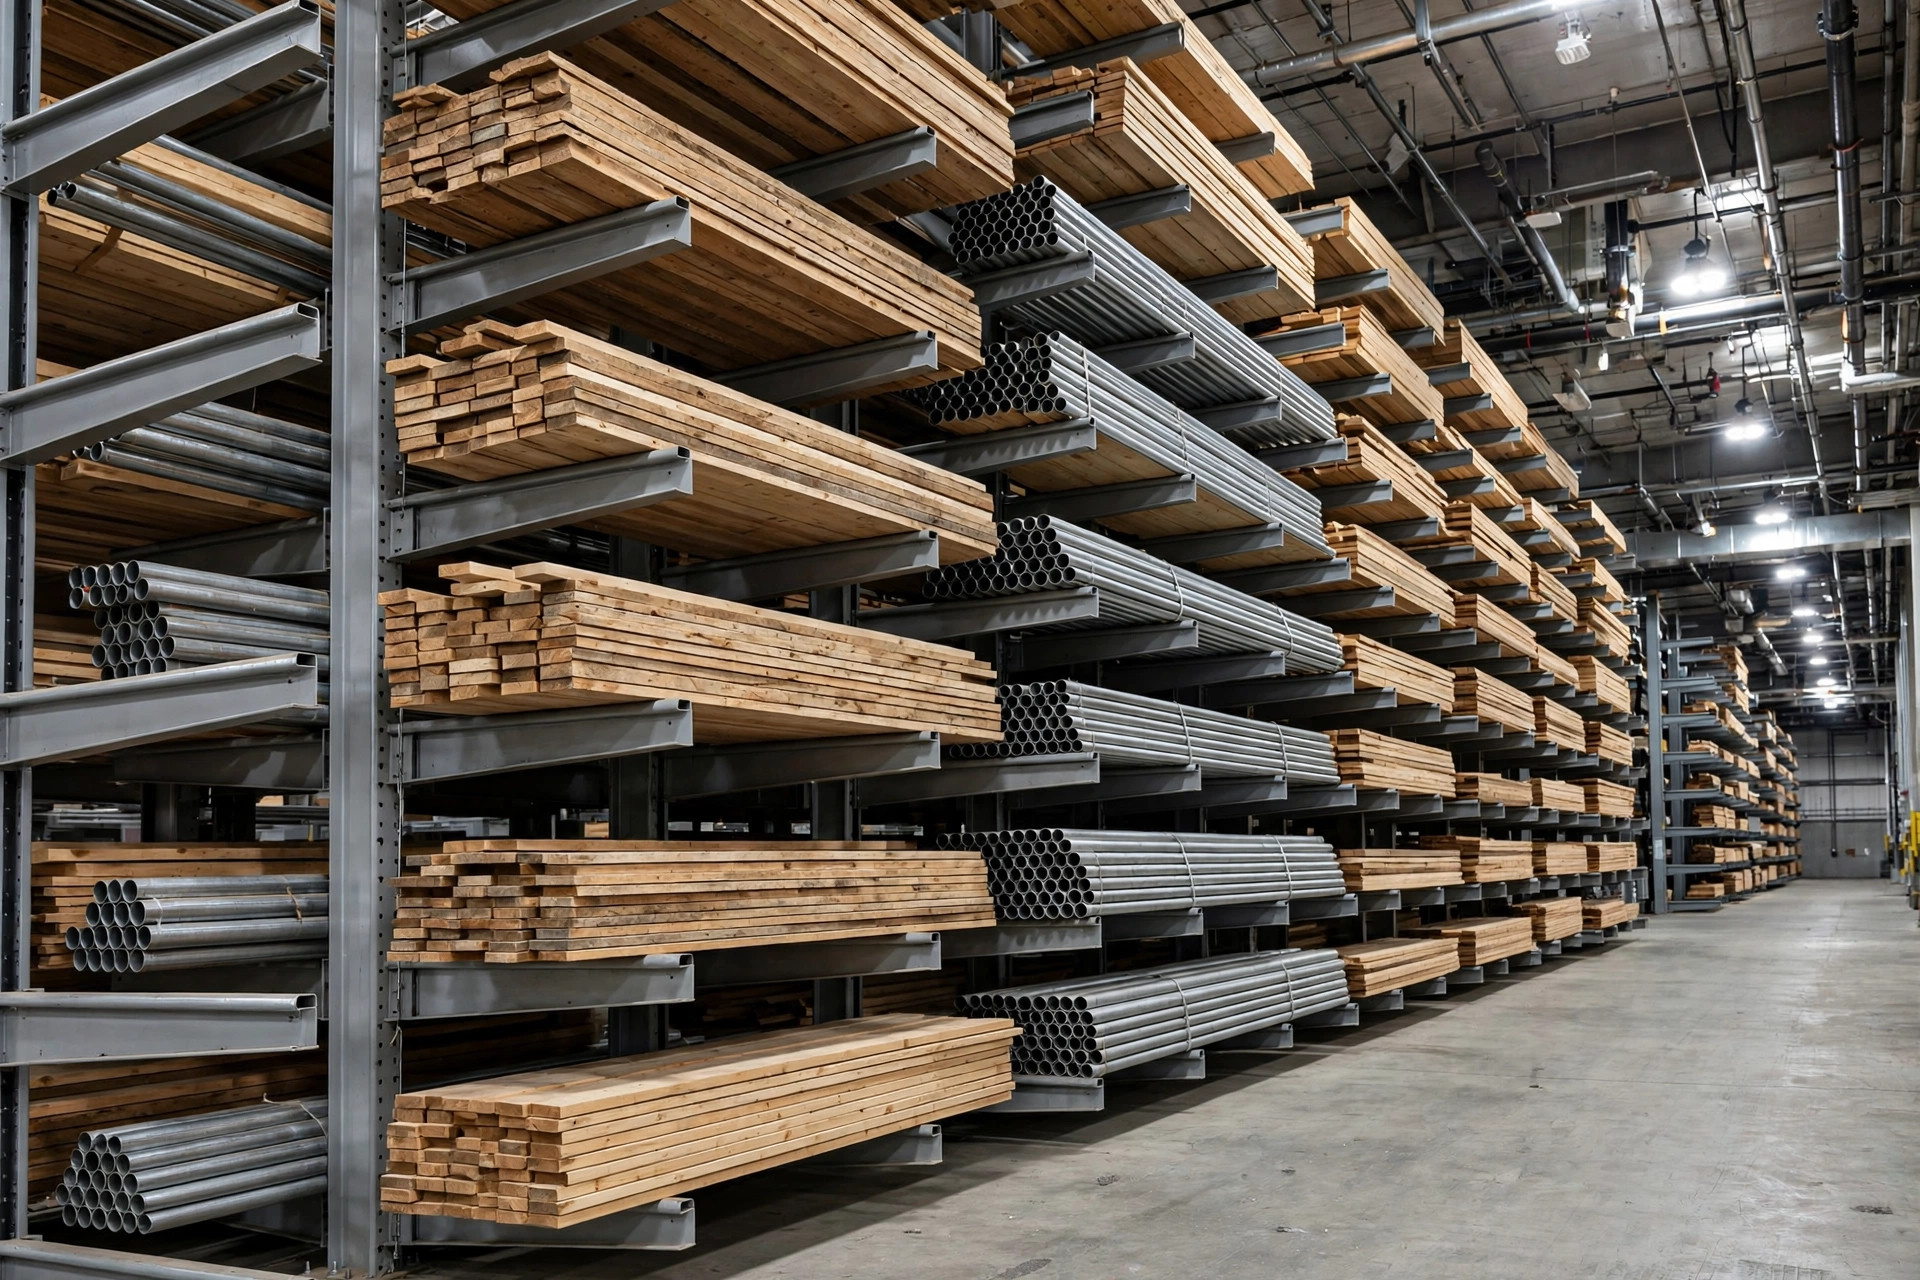
There's a trade-off people miss: racking density is real, but it's density built for slow movers. Putting your fastest-moving freight up on level five is like entering a sprinter in a hiking race — the better the equipment, the worse they run.
Forget "70/30." Run Your Own Numbers.
You'll hear rules of thumb like "70/30 racking to floor" or "60/40." Ignore them. Every warehouse has a different SKU profile, and a rule of thumb is just someone else's answer to someone else's problem. Four steps, using your own data:
Step 1. Pull every SKU's outbound pallet count for the last 90 days, ranked high to low. The small cluster at the top is your A class — typically around 20% of SKUs generating 70% or more of your outbound volume. Run it on your own data; it almost always holds.
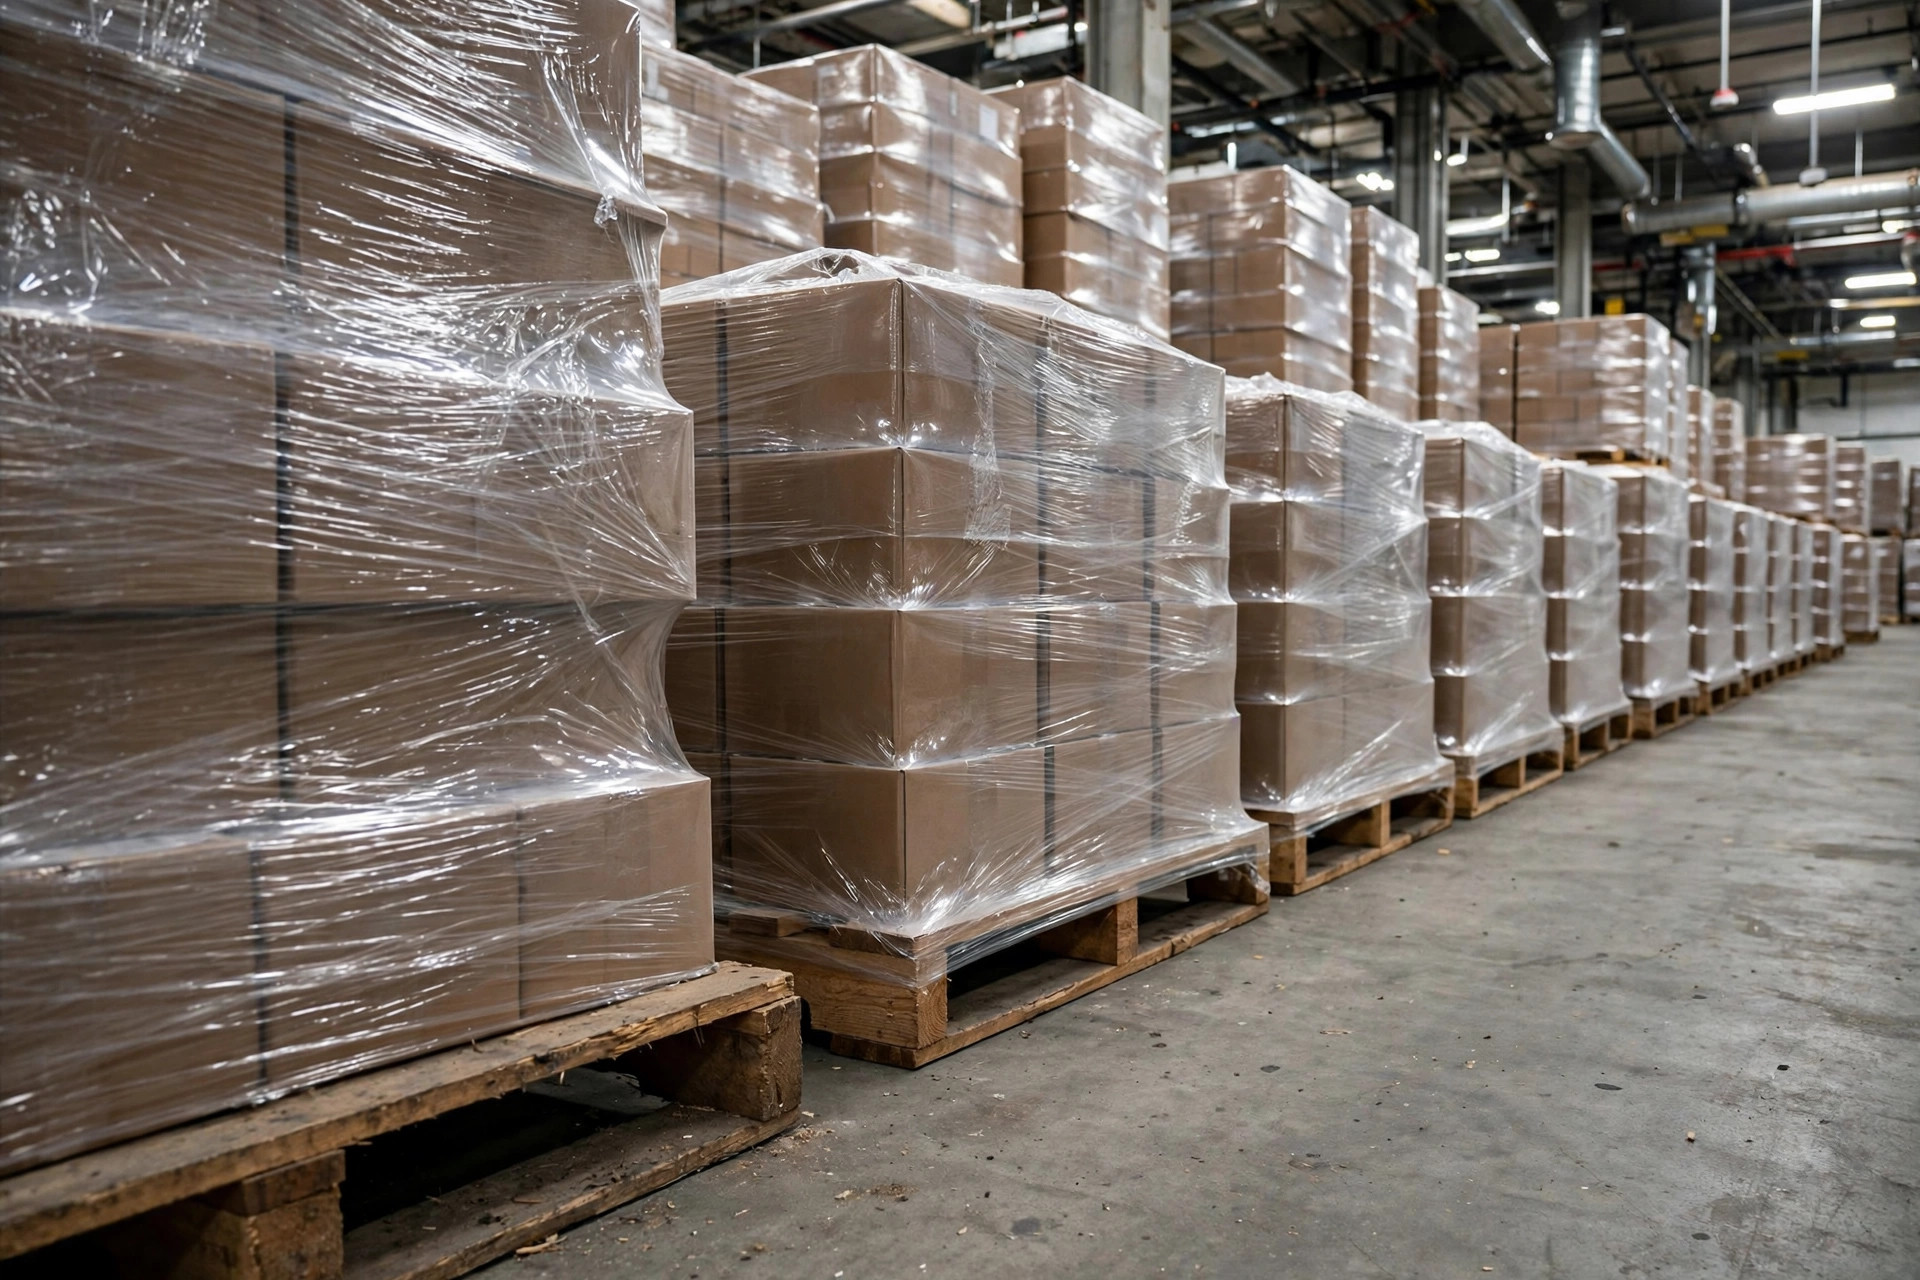
Step 2. A-class freight goes to floor storage. Floor-storage area = average daily outbound pallets of A-class SKUs × average dwell days × footprint per pallet. Floor stacks usually go 3 high, and once you add spacing and aisle share, one pallet position really occupies about 20–25 square feet. Dwell time is whatever your operation actually sees — usually 1 to 3 days.
Step 3. Everything else — B and C class — goes into high-bay racking. Positions needed = average inventory pallets on hand (inventory, not outbound volume — don't mix these up). In 6-high selective racking, a pallet position including aisle share costs roughly 8–10 square feet. That's the whole density argument for racking: one position eats about a third to half the floor space of a stacked pallet.
Step 4. Add it up, then leave 10%–15% slack. Peak season, promotions, new product launches will eat your slack. A warehouse with no slack is a car with no brakes.
Worked example: a building shipping 300 pallets a day. Sixty A-class SKUs move 210 pallets a day with a 2-day dwell — floor storage needs to hold 420 pallets, 420 × 22 ≈ 9,200 square feet. B and C class average 5,000 pallets in inventory: 5,000 × 9 ≈ 45,000 square feet of racking. Roughly a 1-to-5 split. That ratio fell out of the math. Change the SKU profile, and the ratio changes with it.
The Two Costs, Side by Side
| Floor storage | High-bay racking | |
|---|---|---|
| Right freight for it | A-class, fast movers, full-pallet in/out | B/C-class, slow movers, case picking |
| Real footprint per pallet | ~20–25 sq ft | ~8–10 sq ft |
| Handling speed | High — shortest forklift travel | Low — climbing costs time |
| Flexibility | High — restack anytime | Low — racking is fixed |
| Space-utilization metric | Looks bad | Looks great |
And one placement rule that matters as much as the area math: floor storage goes next to the receiving and shipping docks. A-class freight moves constantly — shave 60 feet off every pallet move, multiply by hundreds of moves a day, and you're talking miles of forklift travel. I've seen warehouses that got the area right but buried their floor storage in the back of the building. Right math, wrong location — might as well not have done the math.
The Counterintuitive Part: Floor Storage Is the Express Lane
A lot of operators treat floor storage as primitive and racking as the grown-up choice. Both sides deserve a hearing. On paper, racking maximizes density, and it impresses visiting customers. But the cost is invisible: every trip to an upper level adds travel distance and lift height, and across hundreds of trips a day, that burns labor and equipment. Floor storage looks wasteful on a space report, but it's the express lane for fast movers — full pallet in, full pallet out, minimum forklift travel, fastest fulfillment.
In 2023 I consulted for an e-commerce fulfillment house in Ontario, California, that made exactly this move: every SKU shipping more than 2 pallets a day went to floor storage, and the floor-storage share of the building went from roughly 30% to 40%. Three months later, the same pick crew was pushing through about 20% more orders a day — not because anyone worked harder, but because the freight was closer. The price: fewer pallets stored per square foot, and the space-utilization metric dipped a few points. The owner winced at first, then did the math — the extra square footage cost almost nothing compared to the labor the faster picks saved.
So the ratio question was never really about space. It's about your cost structure. You just have to be honest about how much you're willing to pay for looking sophisticated.
Pull your last 90 days of outbound data and run the numbers. If the math says you need more floor storage than you have, don't sit on it — racking can be unbolted. Habits can't.
By Lao Mi, Supply Chain Veteran (20 yrs)