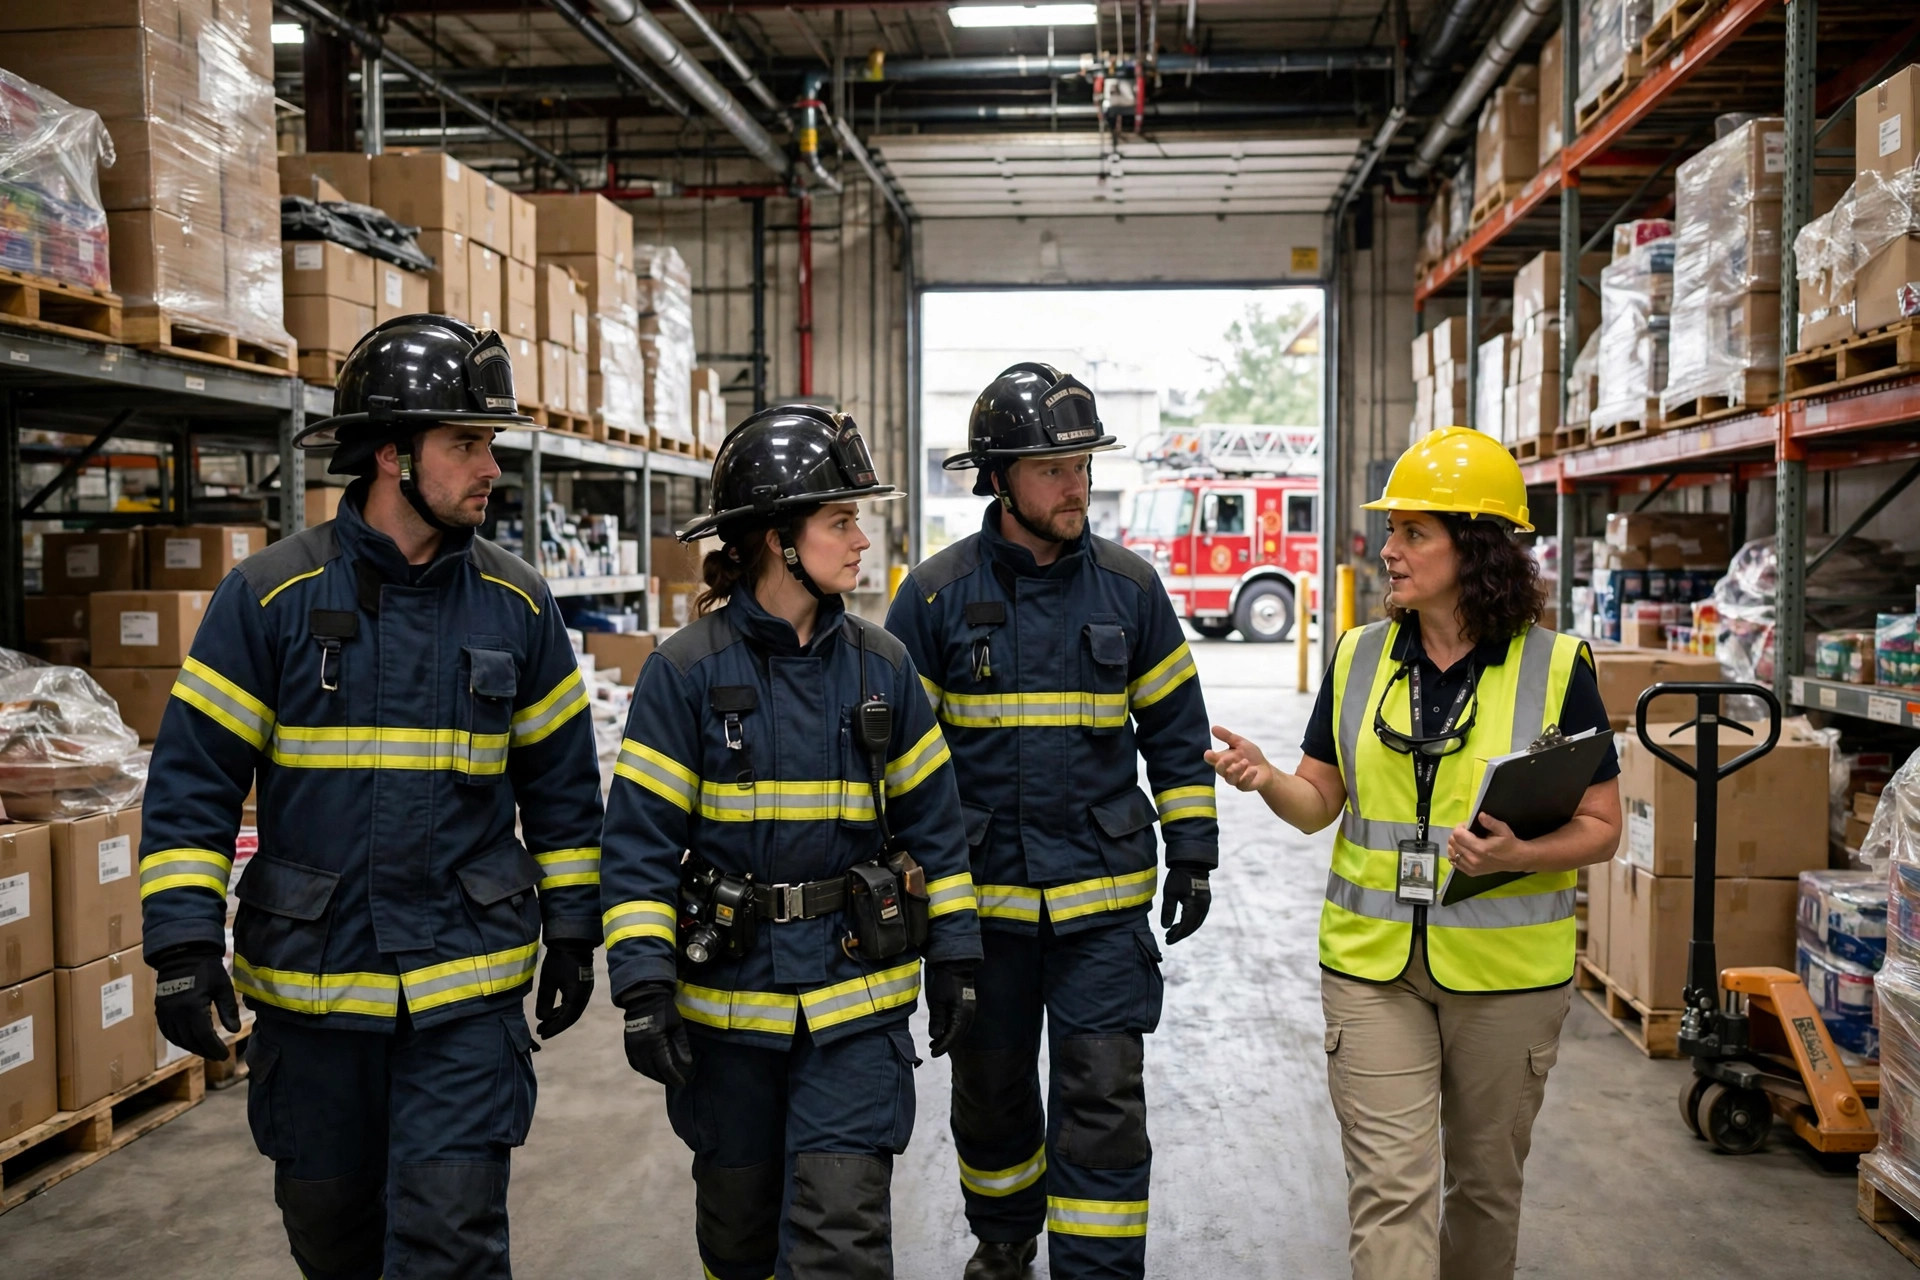
Last October, on night shift, my phone blew up at 2:40 a.m. My shift lead was shouting: smoke in Zone B, fire department already on site, and the captain wants our pre-incident plan.
Honestly? My mind went blank. We had a plan — drawn on a three-year-old floor plan, sitting on the safety manager's computer, in a locked office. The captain was polite on the phone: "No problem, we'll go in and take a look."
That "take a look" cost twenty minutes.
Our building is 120,000 square feet, racks laid out like a maze. The standpipe connection in Zone B sits behind a column, half-blocked by pallets year-round. The east emergency exit gets buried under returns during peak — the door opens halfway. Firefighters walked in with full gear and walked out, and the captain said something I still hear: "Chen, my people have never been inside this building. If this were a real fire, we'd be blind."
That hit harder than any fine.
In the U.S., this thing has a formal name: the pre-incident plan. NFPA 1620 is the standard behind it — the gold standard for this kind of planning. The idea is simple: before anything burns, invite the fire department in for a walkthrough. Which doors they can use, where the hydrants are, whether the water supply holds up, where the hazmat sits, where the electrical disconnects are, how many people are inside at night. On the day it counts, they work off the plan instead of searching.
The first thing we did after: invite them in
Next day I called the fire department's non-emergency line and asked for a walkthrough. The captain paused: "You're calling us? That's rare." Turns out they love it — nothing scares a fire crew like walking into a building they've never seen.
First walkthrough: the captain plus two firefighters, two and a half hours. We prepared a current floor plan printed large, water supply and hydrant/standpipe locations, the hazmat inventory and where the SDS binder lives, electrical and gas shutoffs, the Knox box location with updated access codes, evacuation routes and the muster point, night-shift headcount, and a 24-hour contact who actually answers.
One walk, three findings, each one chilling. The east hydrant half-blocked by pallets — hooking up a line would mean moving pallets first. The hazmat cage placard didn't match the plan — we'd moved it during a remodel two years ago and never updated the drawing. And the fire lane where trucks need to turn was stacked with outbound freight.
Here's the thing: our own inspections would never have caught these. When you walk the same aisles every day, you stop seeing.
What's actually in a warehouse pre-incident plan: our eight items
We standardized ours into eight items. No more, no less.
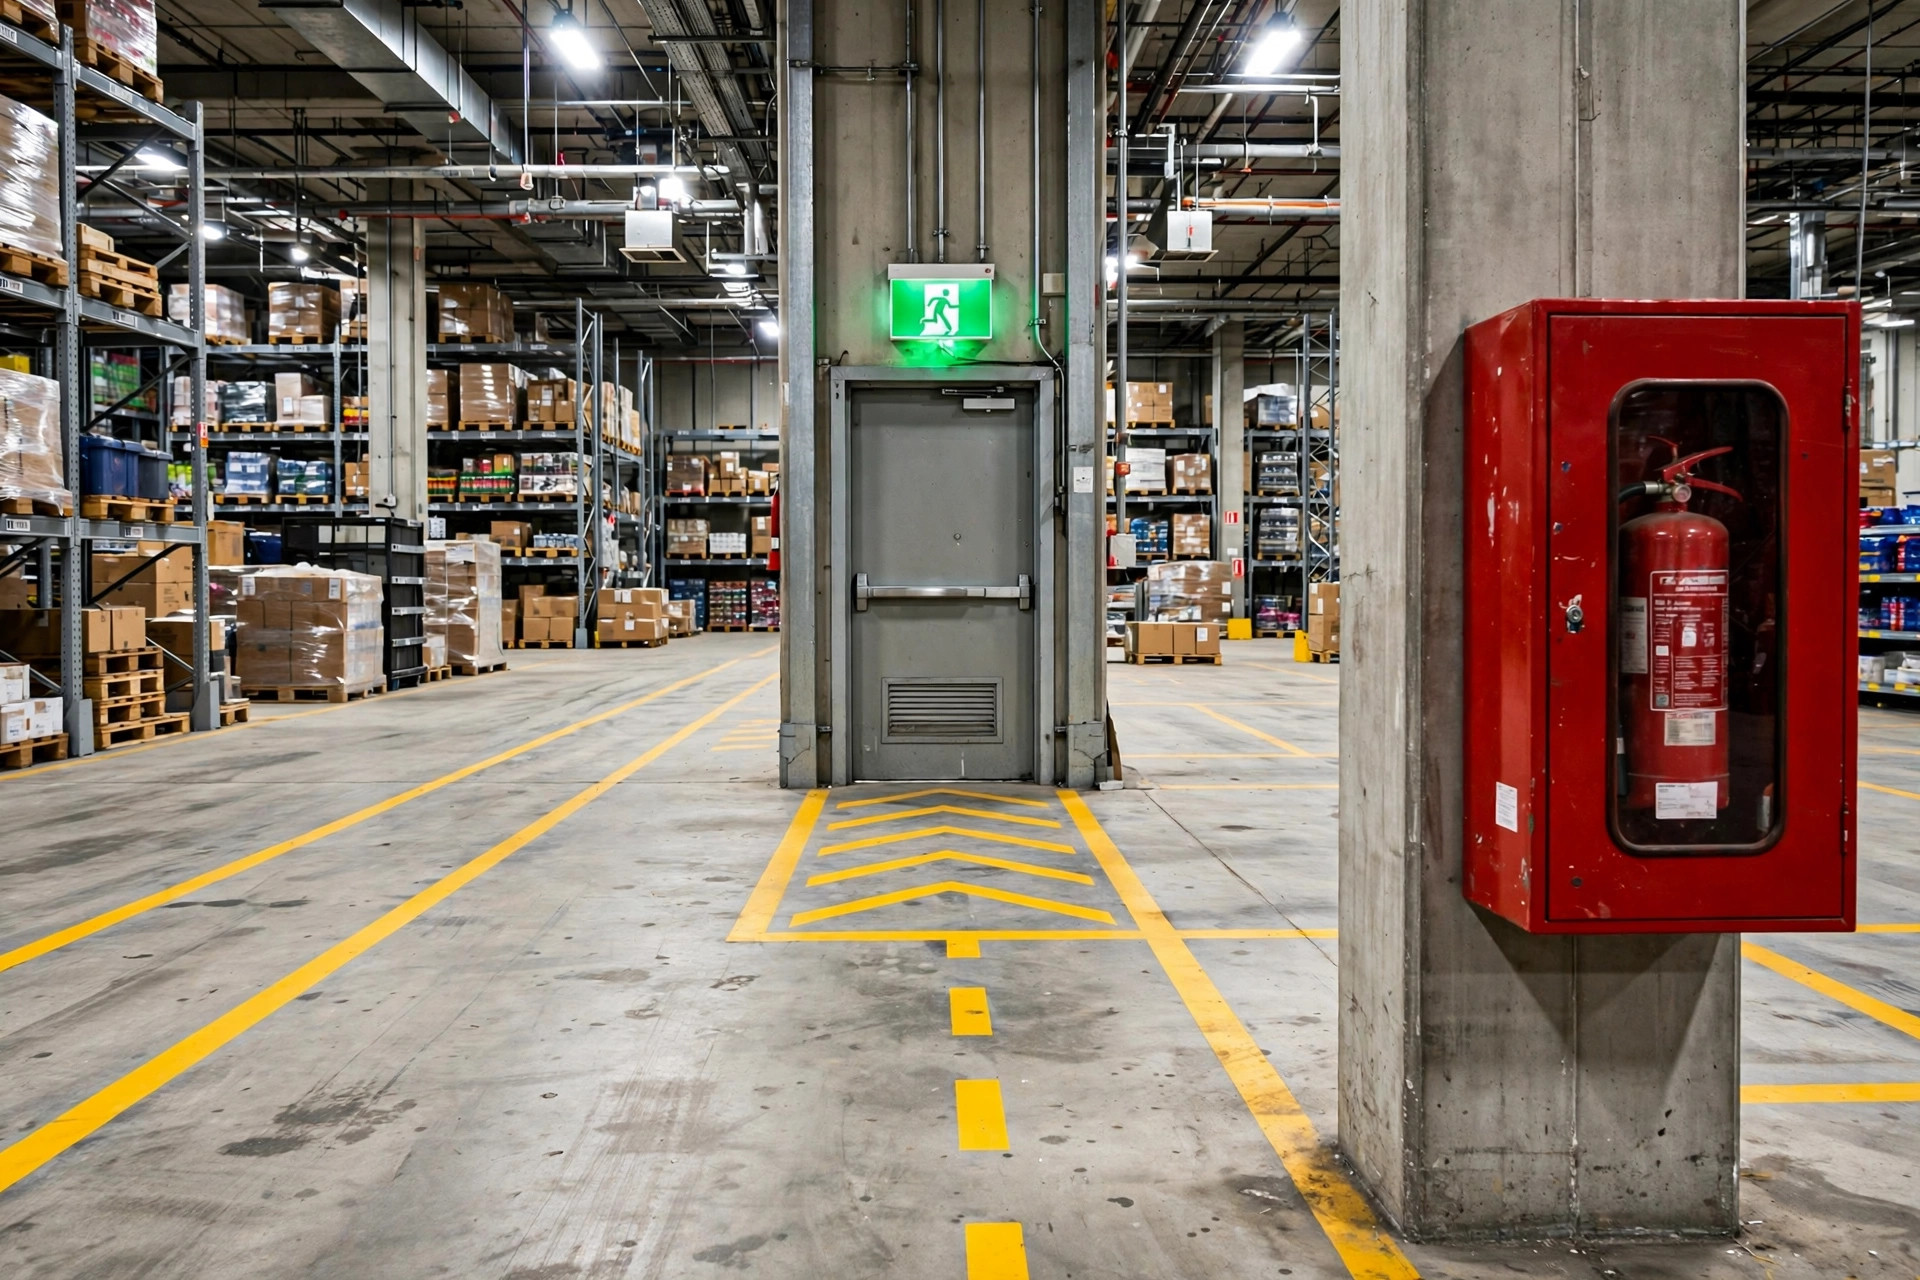
- Building layout and access — which doors take apparatus, which are personnel exits. (Ours: an exit half-buried in returns.)
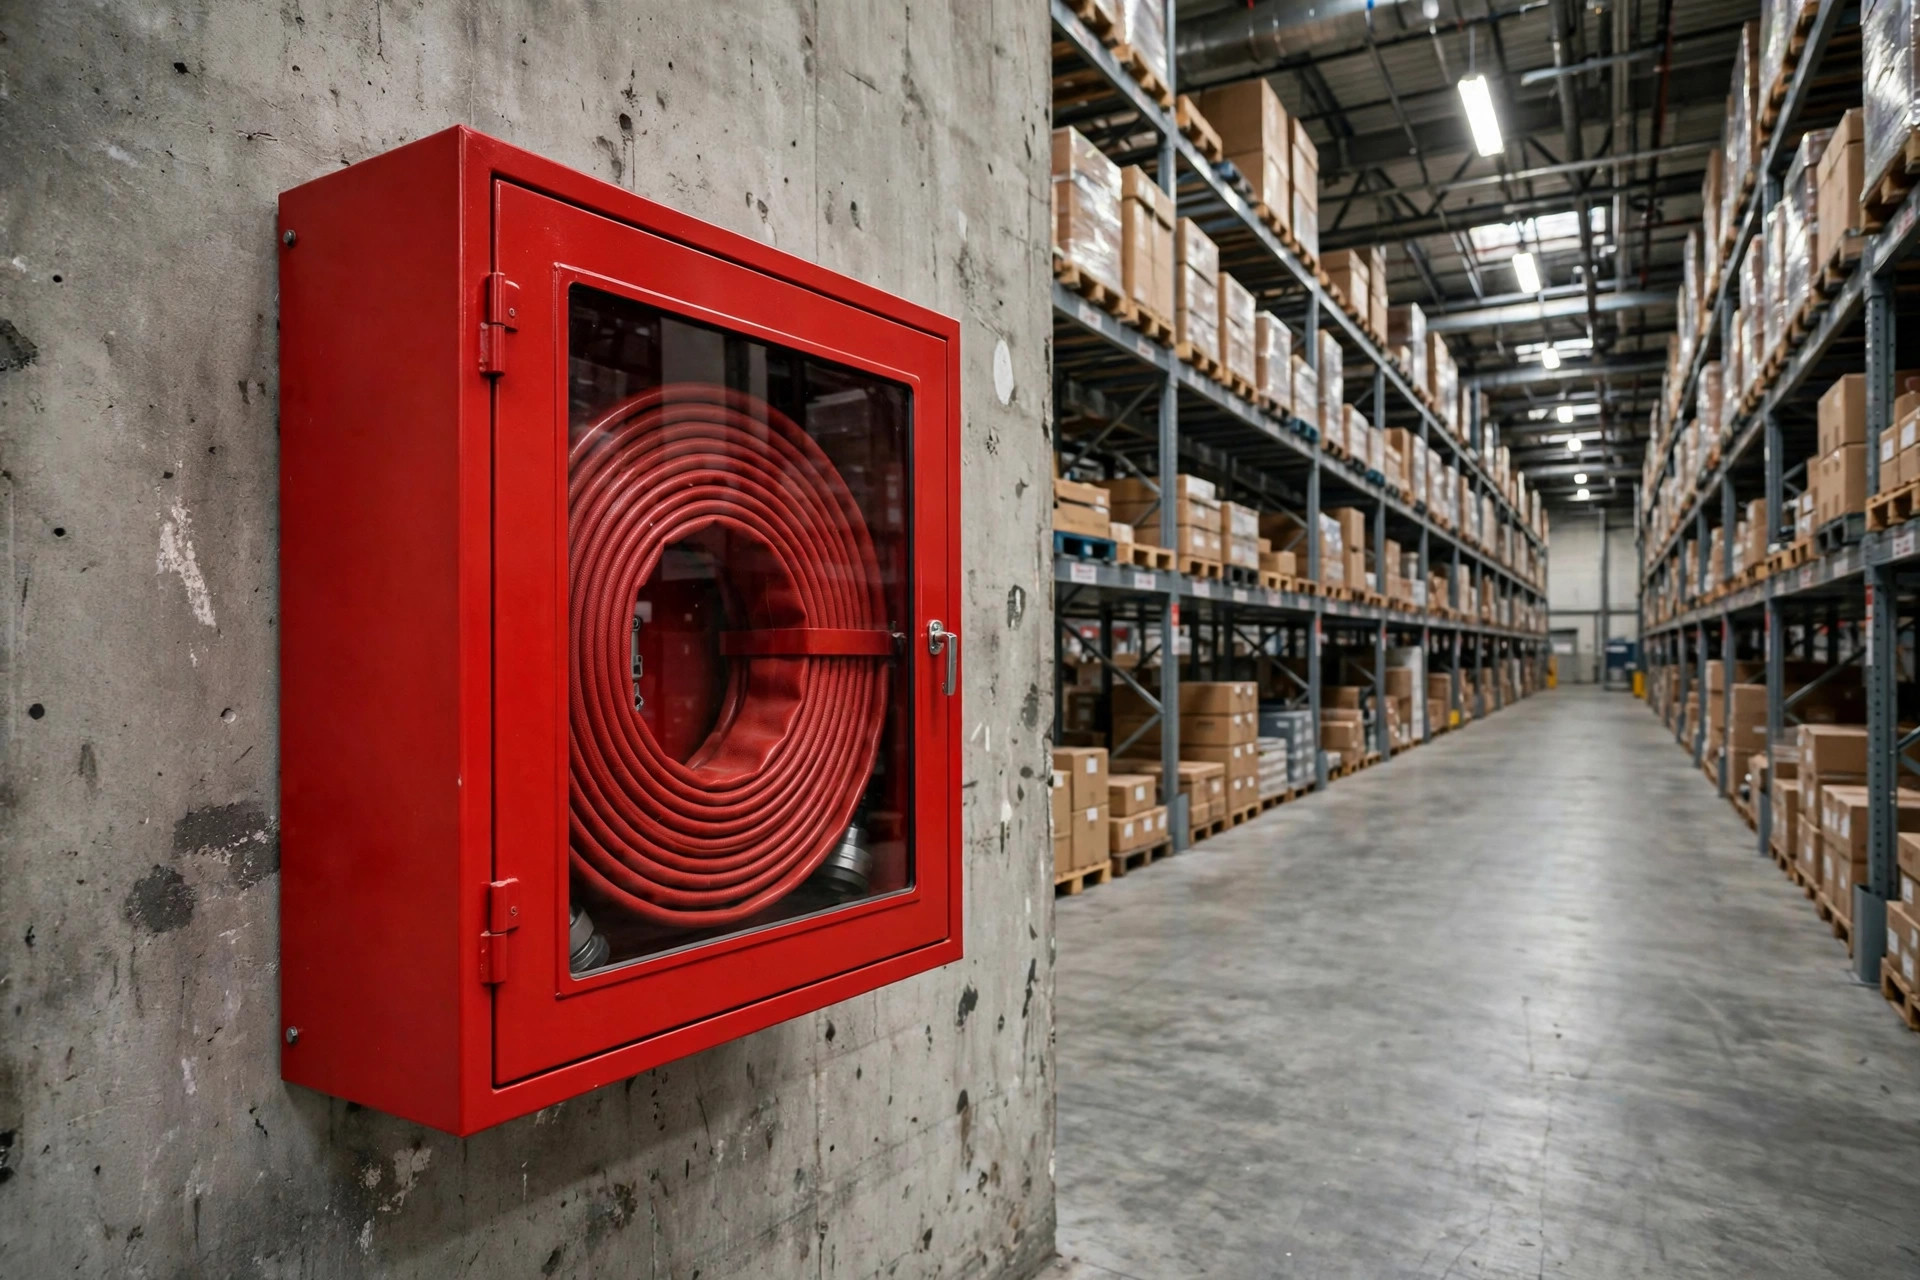
- Water supply — hydrants, standpipe connections, and whether pressure holds. (Ours: a connection hiding behind a column.)
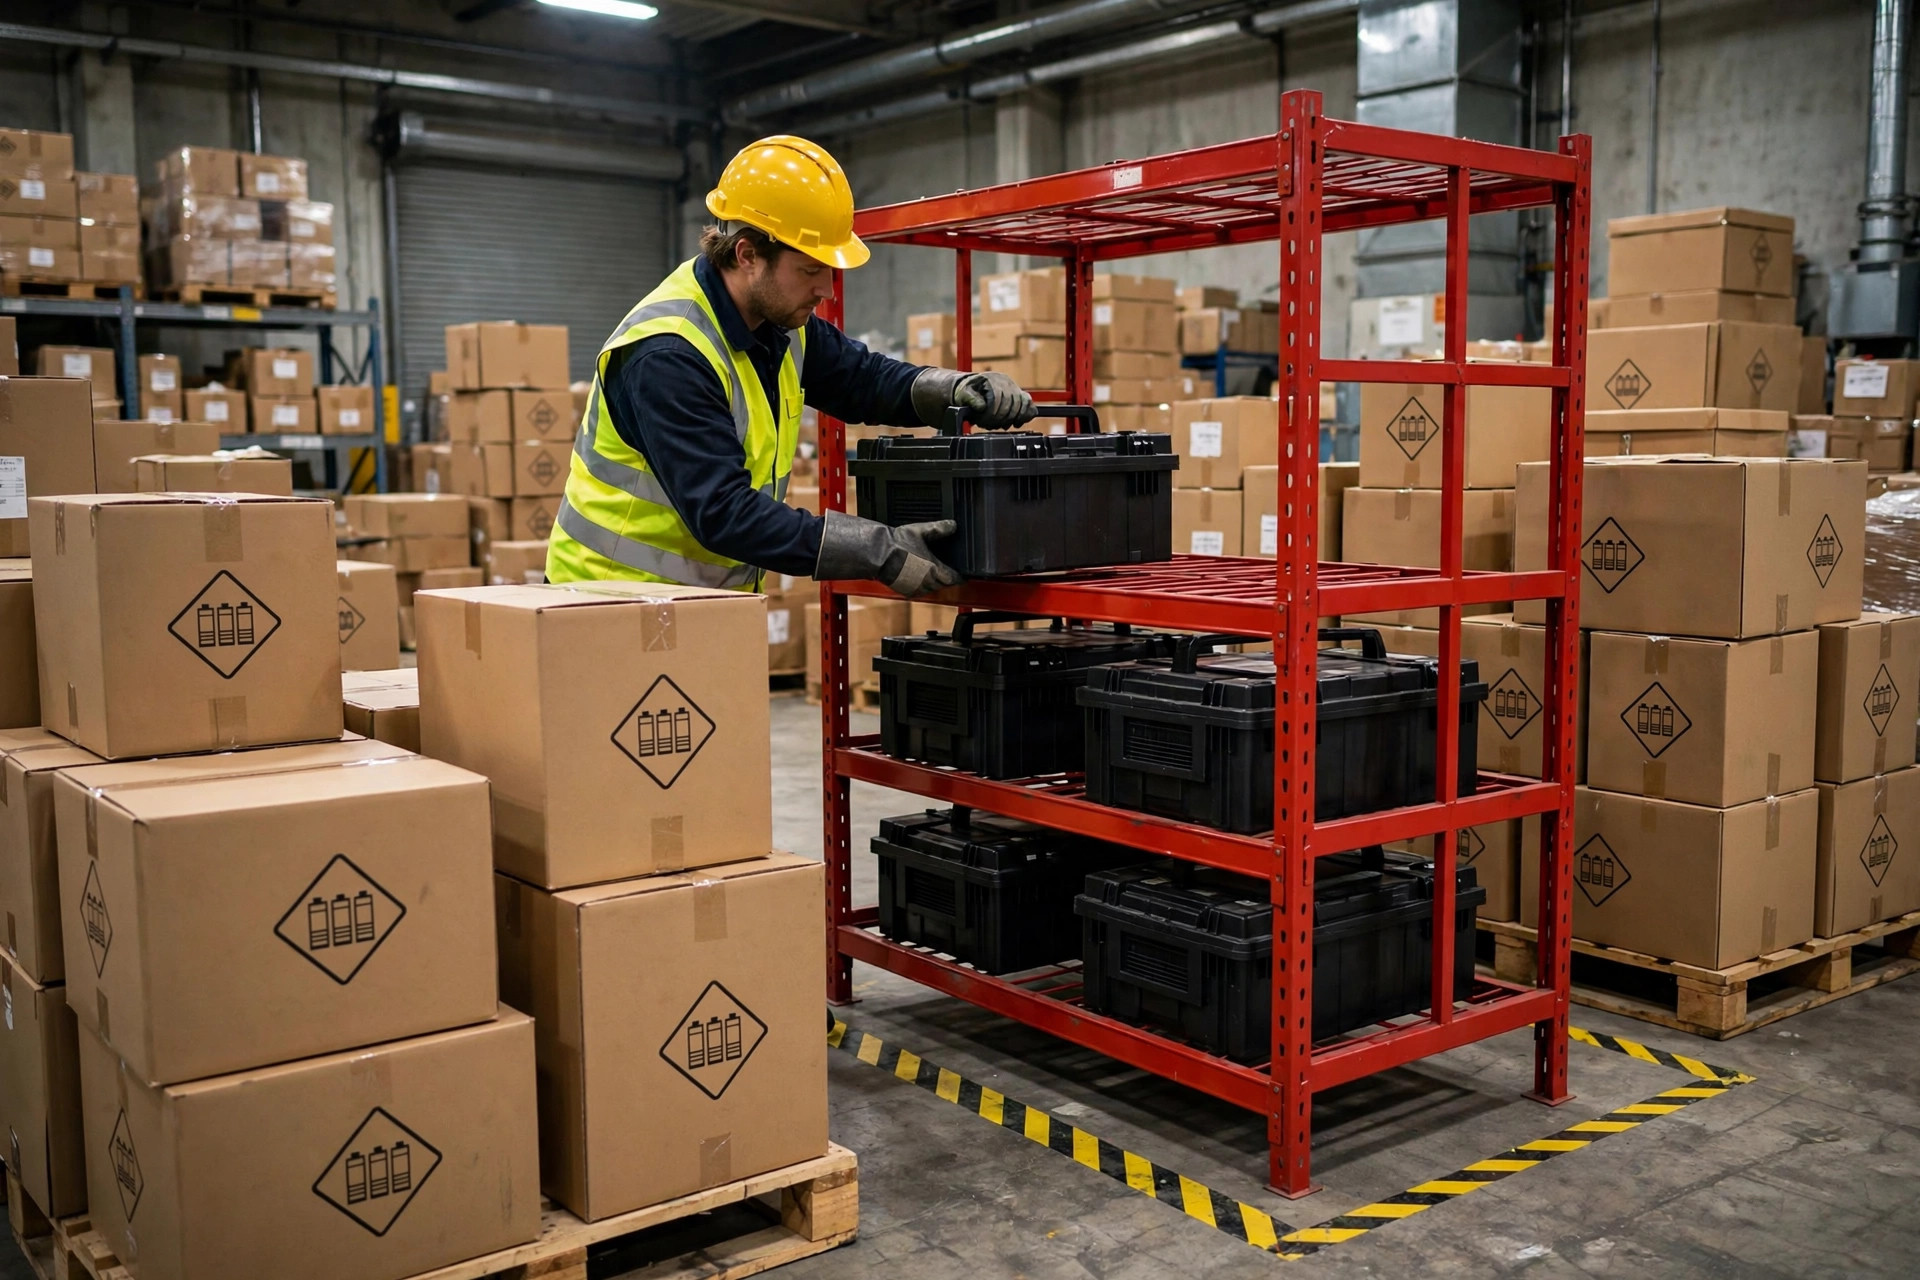
- Hazmat locations — what, where, and where the SDS binder is. (Ours: placard didn't match after a remodel.)
- Utility disconnects — main electrical, gas valves. (Ours: nobody on nights knew where the main breaker was.)
- Knox box — location, and a log of code changes. (Ours: we'd changed the code and never told them.)
- Occupancy — headcount by shift, plus visitors. (Ours: plan said 8 on nights, reality was 14.)
- 24-hour contacts — two numbers, mobile, answered. (Ours: we'd listed a desk phone. Nobody at a desk at 2 a.m.)
- Fire lanes — turning radius, staging area. (Ours: stacked with freight.)
The counterintuitive part: half this plan isn't for the fire department. It's for us. Drawing it forces you to face your own mess.
And a trade-off worth naming: the more detail, the higher the upkeep cost. Our first draft mapped everything down to bin locations. The captain shook his head: "I don't need a treasure map. I need a rescue map." Final rule: only what saves lives. Eight items.
The first thirty minutes: with a plan vs. without one
I've replayed that night many times. Same smoke in Zone B, two versions of the first thirty minutes after the trucks arrive:
| Time | Crew without a plan | Crew with a pre-incident plan | | 0–5 min | Hunting for an entrance, asking the guard which door opens | Straight to the designated entrance, Knox box opens it | | 5–15 min | Wandering the rack maze looking for the fire | Going straight to Zone B, standpipe location known | | 15–30 min | Discovering a blocked lane, moving pallets mid-incident | Lane kept clear year-round, lines laid immediately |
That night we were the left column. The captain told me later: of those twenty minutes inside, ten went to "finding" — finding doors, finding connections, finding someone to ask. Fire doesn't wait for you to find things.
How often to update: a plan in a drawer is decoration
Our rhythm now: two walkthroughs a year, spring and fall. Fall lands right before peak season — that's when the building changes most: temp locations, mountains of returns, bigger night crews.
Plus one hard rule: any major layout change — a new mezzanine, a moved hazmat cage, a racking change — and the plan gets updated and re-sent within two weeks. Updates don't mean redrawing; a few marks on the PDF. The rule that matters: the copy in the firehouse is always current.
The math is stupid simple. Two visits a year, a few hours each, and the fire department charges nothing — this is their job. On fire day, ten minutes they don't spend wandering your aisles can be hundreds of thousands in product. Or a life. You can do that math yourself.
The small-warehouse version: one afternoon
"That's fine for your big building. We're 30,000 square feet." Fair. Here's a true story from the industrial park next door.
The manager there — a practical guy — spent one afternoon on it. Screenshot from satellite view, walked the building with his phone, twenty-some photos: hydrants, electrical panels, the hazmat cabinet, exit doors. One hand-drawn sketch on paper, Knox box code noted. Then he called the fire department.
The captain spent an hour. Before leaving he flagged two mistakes: the "nearest hydrant" on the sketch actually belonged to the next building over, and the muster point sat exactly where the trucks need to stage. The manager told me later: "That hour beat any consultant I could've hired."
Small warehouses don't need poster-size drawings or spreadsheets. One sketch, twenty photos, one phone call. The fire department doesn't grade your drafting. They just need to know where the doors are.
So here's my reminder, floor-manager to floor-manager: tomorrow morning, first thing — call the fire department's non-emergency line and schedule a walkthrough. Don't let the first time you meet the captain be the night something's on fire.
By Chen Feng, Warehouse Operations Manager