Bottom line first: a two-tier conveyor trades vertical space for floor rent. It pays off when your building can't expand, a single tier can't carry the flow, and you've genuinely got two separate streams — outbound and returns. Anything else is buying trouble. I've seen this mistake three times: twice an integrator pushed a client into two tiers to sell more steel, once the client talked themselves into it. When it's worth it, where the design traps are, and how to survive maintenance — that's this article.
What a Two-Tier Conveyor Actually Looks Like
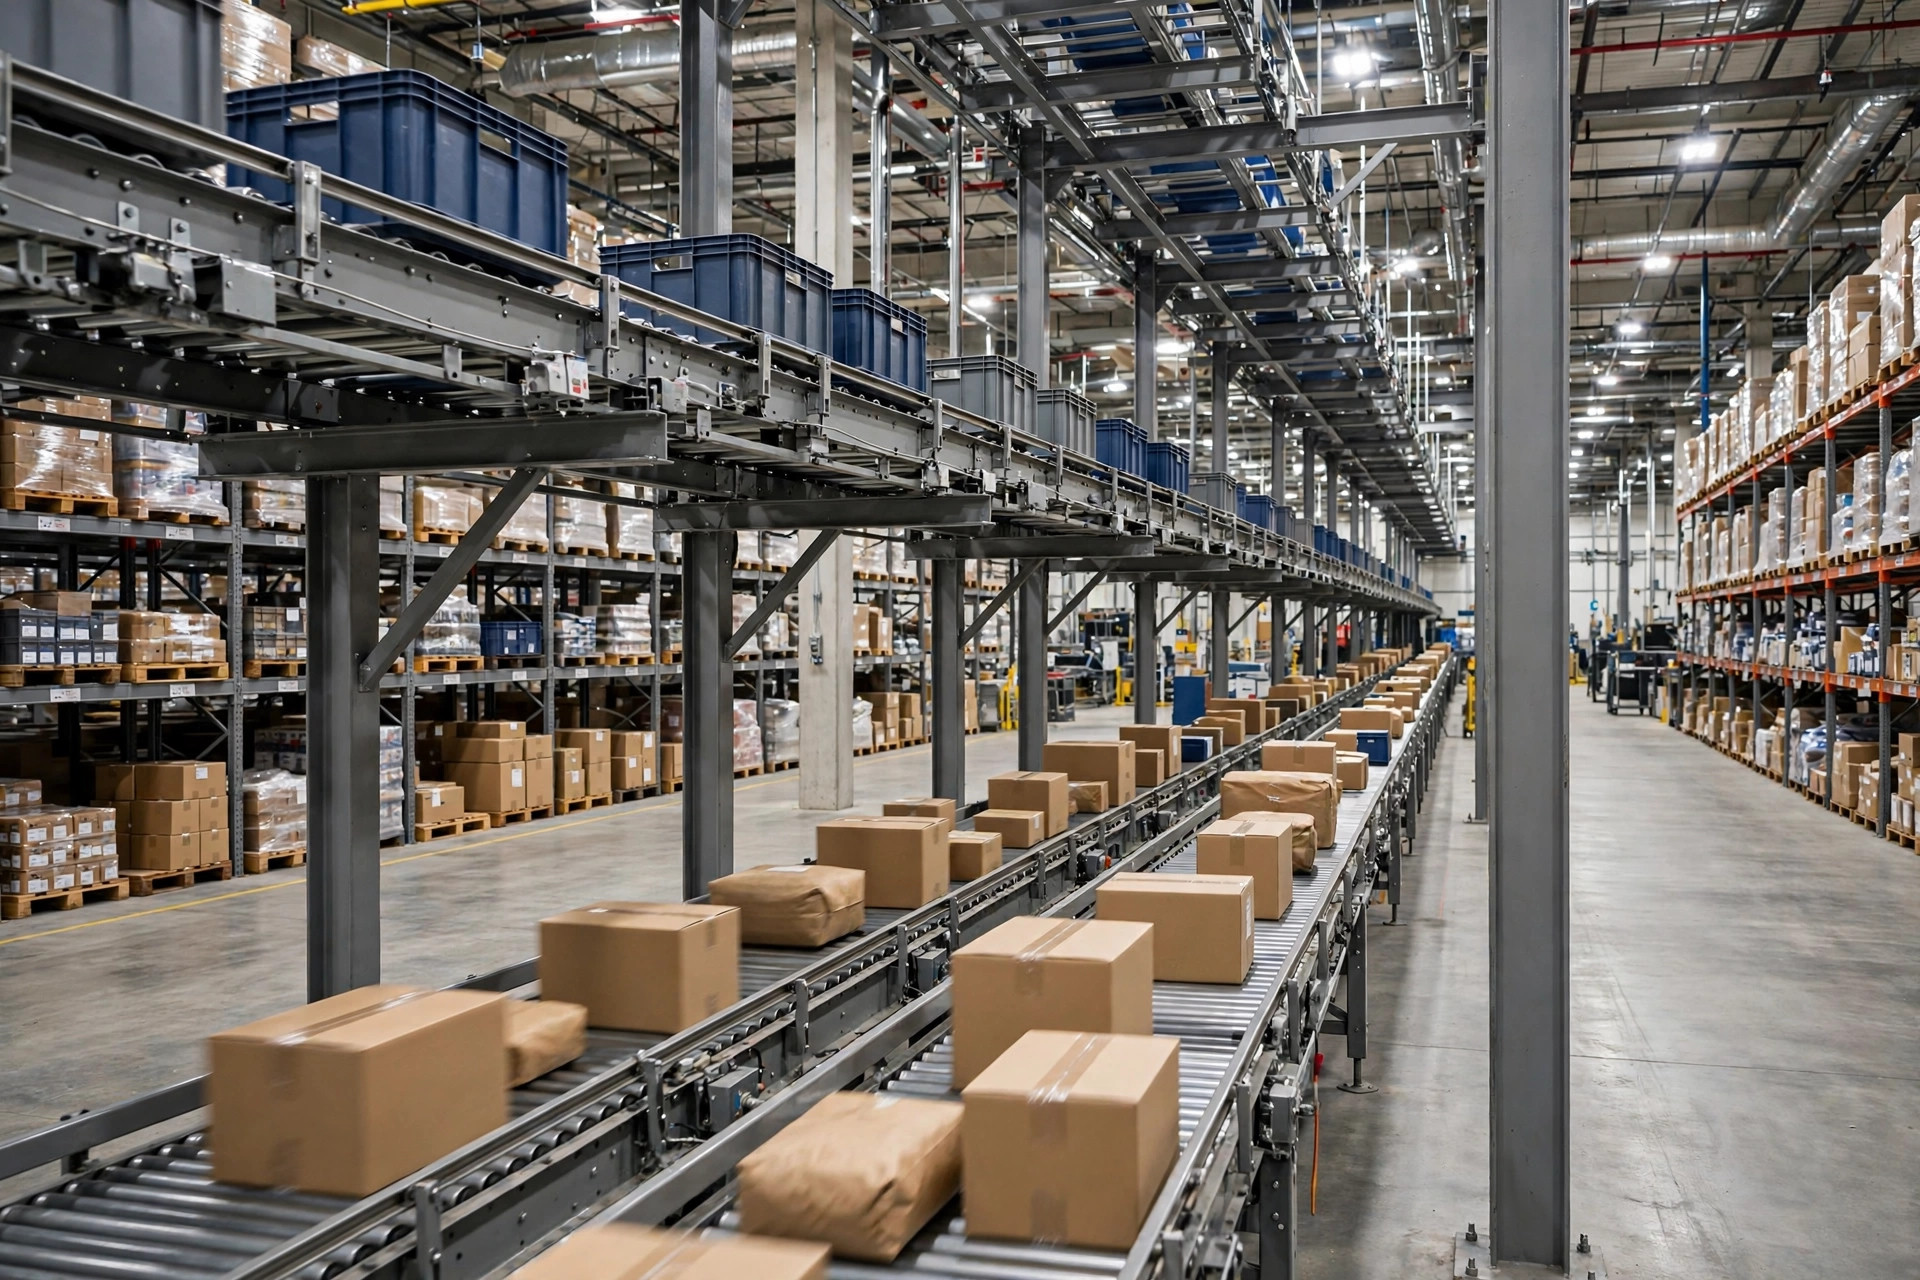
Two conveyor lines stacked vertically, sharing one set of steel support legs. The most common layout runs outbound on the lower tier — picked cartons toward check, pack, and ship — and returns on the upper tier — empty totes traveling from shipping back to the pick zone. You can flip it, depending on your building's flow.
The space-saving logic is blunt: two lines occupying one line's footprint. A hundred-meter single-tier line, with its aisle and service clearances, eats an entire aisle. Stack two tiers and the floor footprint barely grows — you recover a full aisle. Where rent is expensive, that math speaks for itself.
One caveat: a second tier doesn't make cartons move faster. It merges outbound and return flows into one aisle. If your return stream is small enough for hand carts, two tiers are overkill with a full set of maintenance headaches attached.
When Two Tiers Are Worth It: Run Three Numbers First
Number one: the flow math. Do the outbound peak and the return peak each reach, say, sixty to seventy percent of what a single-tier line can carry? Both have to qualify. If only one does, handle the smaller stream manually or with a simple spur line — far cheaper.
Number two: the floor math. Rent per square meter times the aisle area you recover, versus the incremental cost: taller columns, service platforms, access equipment, double the sensors, a lift. If the payback isn't visible within a few years, don't do it.
Number three: the future math. Retrofitting a two-tier line costs multiples of a single tier, and there's no going back. Is the single tier truly maxed out, or does it just look like it? Try optimizing wave release timing or staggering outbound and returns first — I've seen warehouses buy themselves two more years on a single tier that way.
My rule: all three must hold — ① the building genuinely can't expand; ② both streams justify dedicated conveying; ③ volume will only grow. Miss one, and wait.
Case one: an e-commerce fulfillment warehouse in East China, retrofitted ahead of the 2024 peak season. Four years left on the lease, surrounded by other factories, zero room to expand. Outbound and empty-tote returns each occupied a full line, and packing had been squeezed against the dock doors. We stacked the two lines — outbound below, empty totes returning above — and recovered a complete aisle, well over a hundred square meters, which became a new pack station area. Dozens of extra pack stations for peak, dock congestion cleared. The retrofit paid for itself against the avoided cost of a second building in a little over a year. Prerequisites held: both streams were large, rent was high, all three conditions met.
Two-Tier Design Trap #1: Height, Clearances, and Merge Points
Step one: measure the building's clear height. The upper conveying surface typically sits over two meters up, with clearance underneath for people and small handling equipment; the lower tier sits at ergonomic working height. Don't size the inter-tier gap on your tallest carton alone — leave room for a human arm to reach in and pull out a jammed carton. I've seen a design sized exactly to the tallest case; when the upper tier jammed, nobody could get an arm in, and the crew had to remove side panels. Half an hour per incident.
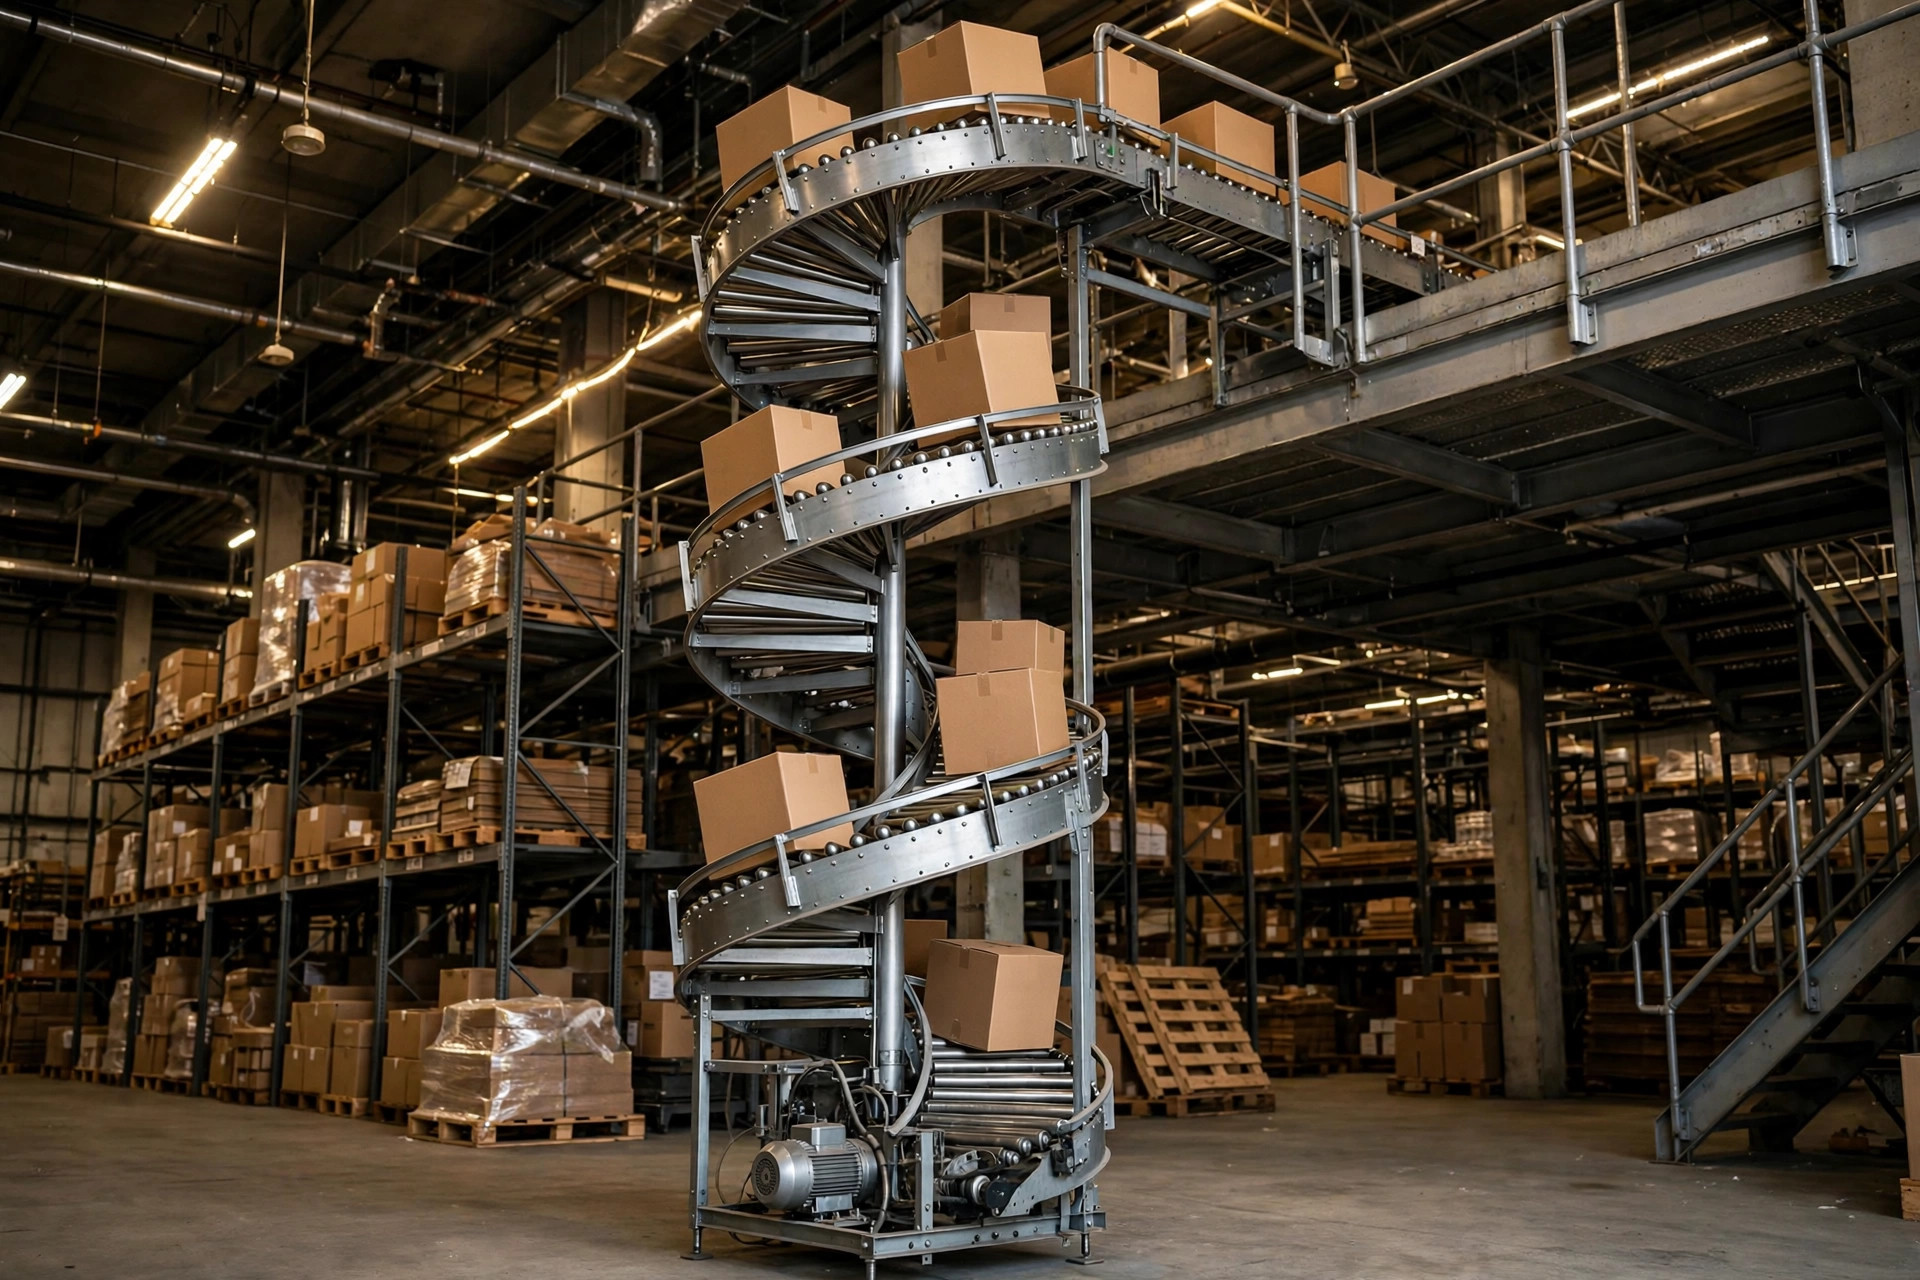
Step two: the merge points between tiers. Empty totes on the upper level come "downstairs" via a spiral conveyor or vertical lift. The lift is a single point of failure: when it stops, the entire return stream stops. Make the integrator answer three questions in writing: is there a bypass? Spare-part lead time? Can it keep up with peak rate? Two unanswered, and the design goes back.
Step three: sensor placement — where my systems background kicks in. A two-tier line has roughly twice the photoeyes of a single tier, and the WCS must model the tiers as two independent logical lines. Two sensors at the same physical spot, one per tier — never let their I/O addresses collide. I've seen this failure three times, always discovered on commissioning day: address conflicts, rewiring, reprogramming, go-live slips a day. Do it right at design time: separate I/O point lists by tier, separate line segment numbers in the WCS, so a fault alarm pinpoints "upper tier, segment 4" instead of a vague "line fault" that sends the technician hunting.
Design Trap #2: Maintenance — When the Upper Tier Breaks, How Does Anyone Get Up There?
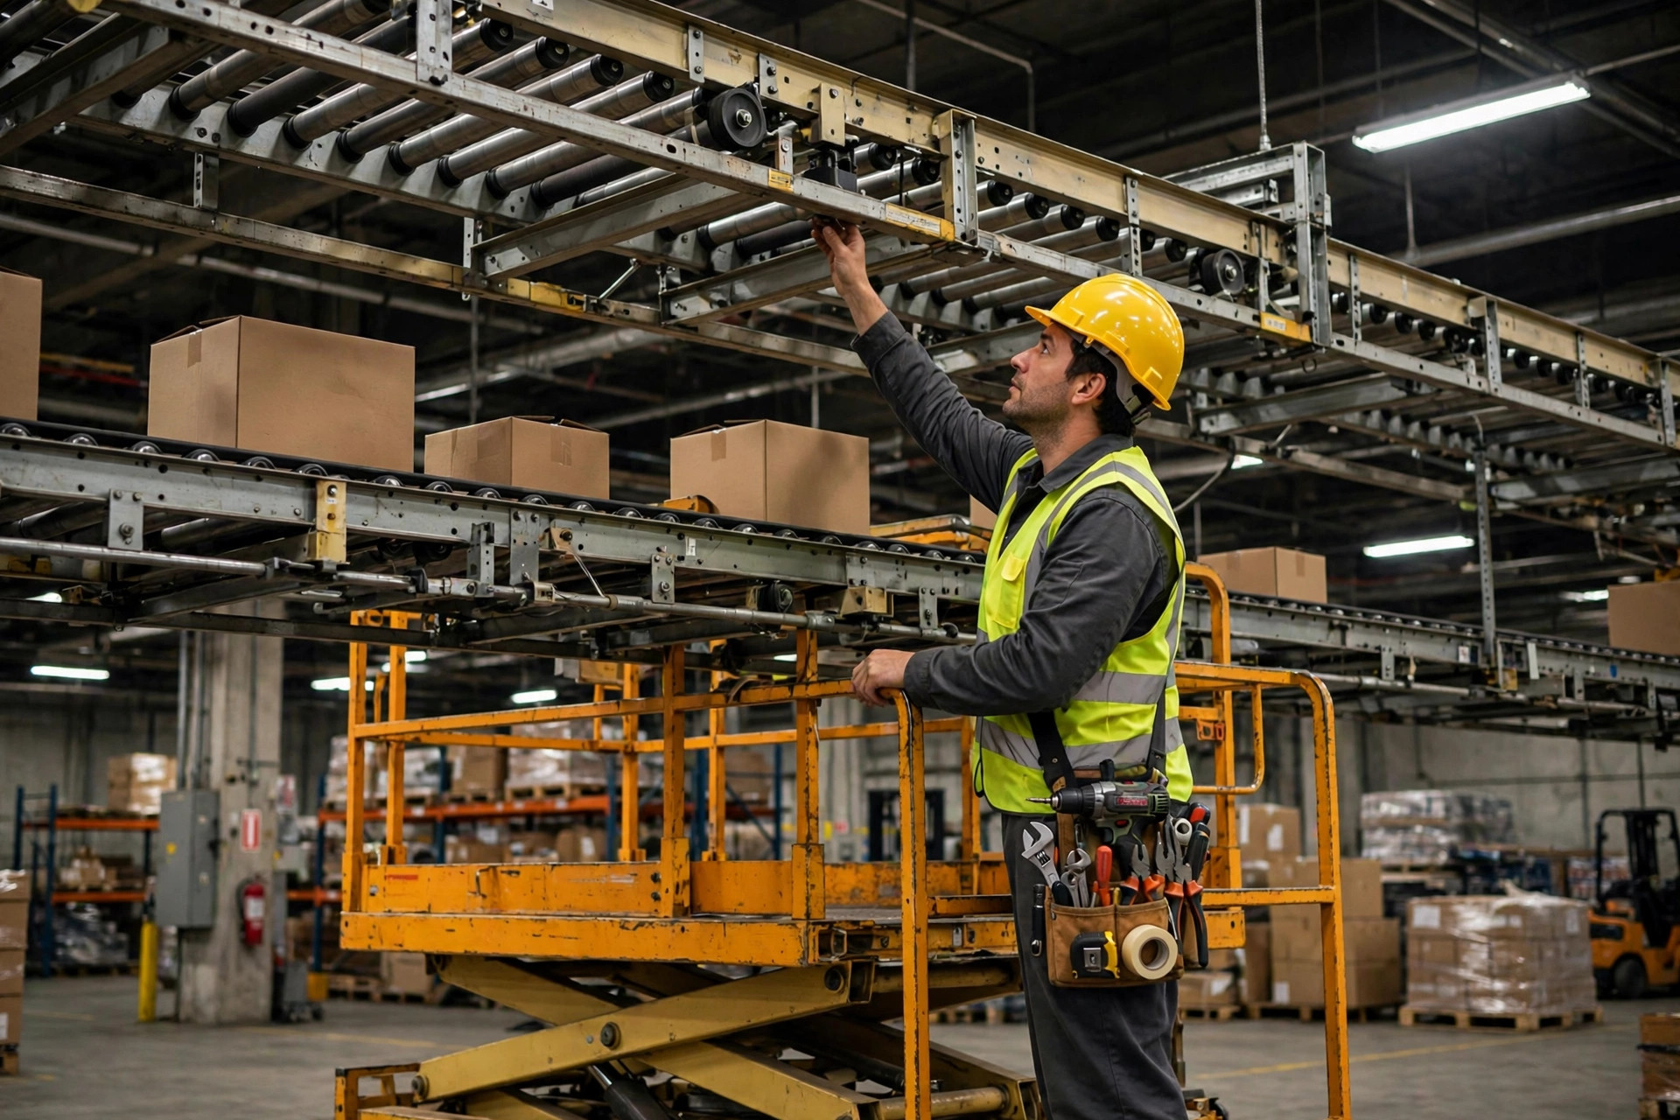
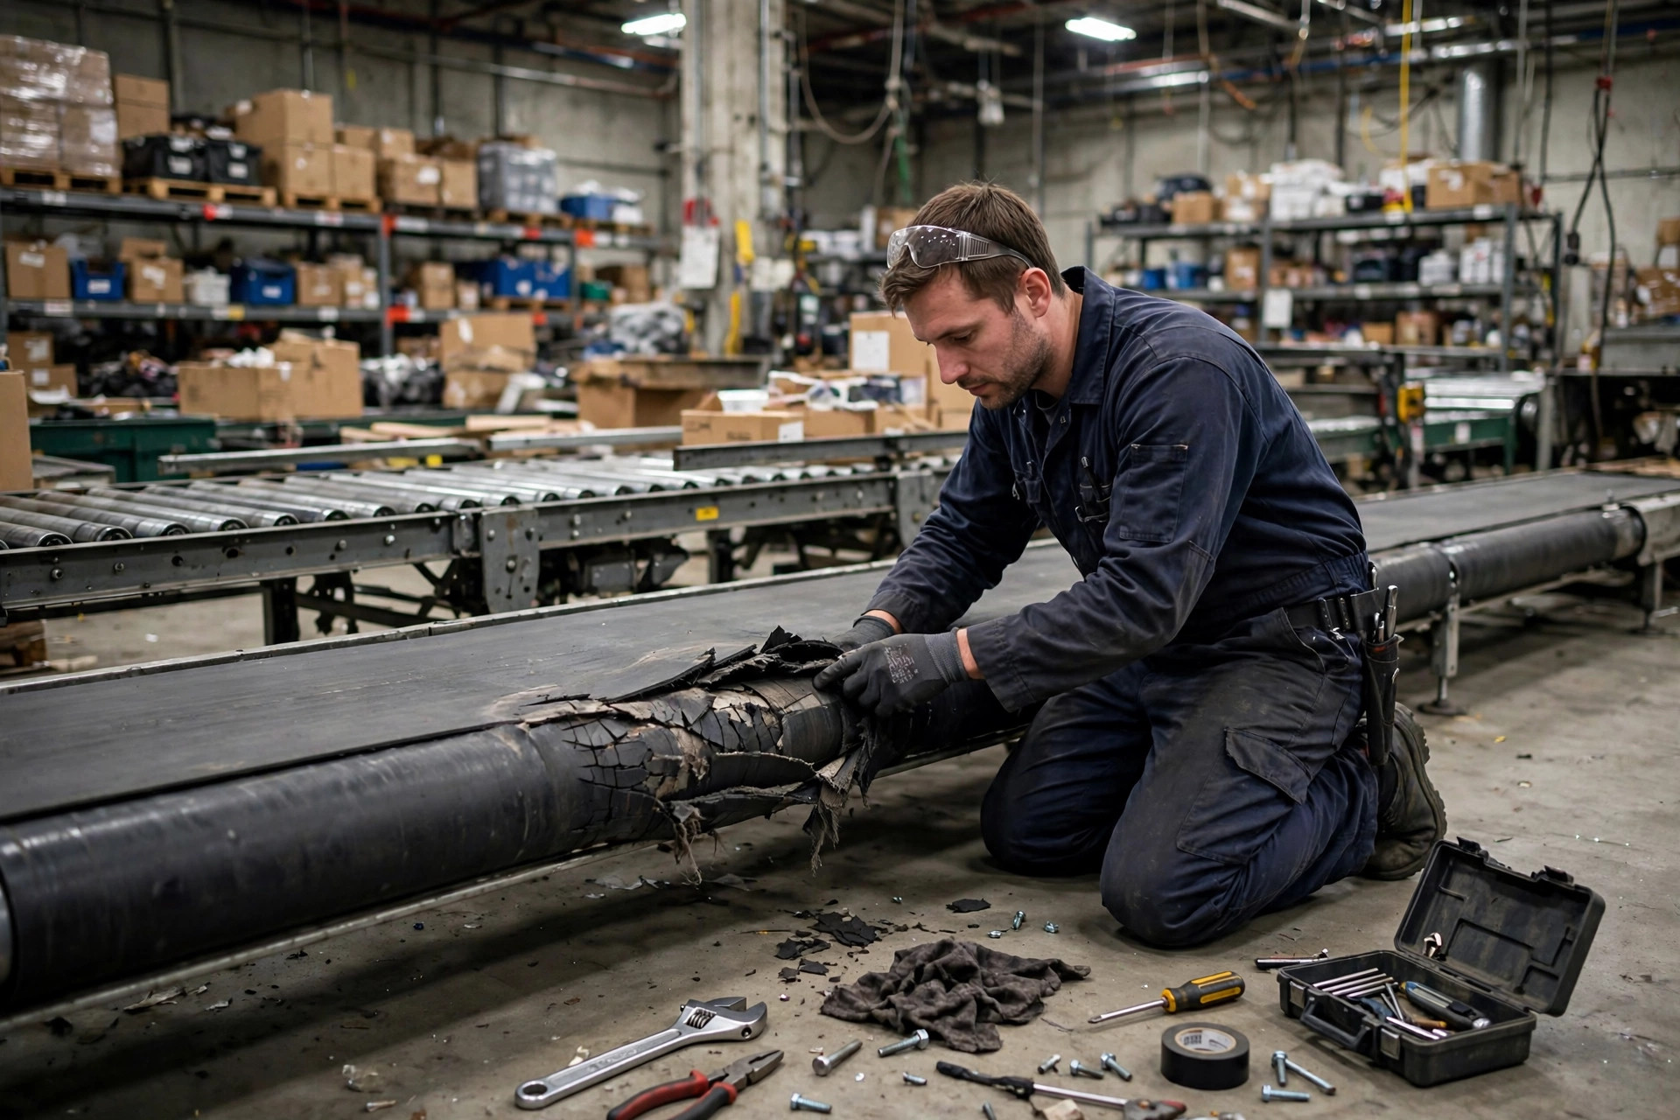
Upper-tier jams are the most common downtime cause on two-tier lines. Single tier jam: the operator bends down, pulls it out, two minutes. A jam two-plus meters up: ladder, harness, two-person job — half an hour minimum.
Case two: the same warehouse, night shift, one week before peak. A deformed tote jammed the upper return line, wedged exactly between two support columns, out of arm's reach. No service platform had been installed. The shift lead commandeered a forklift with a pallet as a makeshift lift platform — a safety violation, but there was no alternative. Nearly an hour to fish the tote out. During that hour, returns stopped, the pick zone ran out of empty totes, the WCS kept releasing waves, but pickers had nothing to pick into — outbound idled. What I learned that night: a two-tier maintenance stoppage has twice the blast radius of a single tier, because it kills both the outbound and the return stream at once.
Write maintenance access into the contract: an access point or service platform at regular intervals; a pull-cord e-stop running the full upper tier; lighting under the upper tier — it's pitch black up there; and a proper lockout/tagout procedure. The bad habit of clearing jams on a live single-tier line will get someone hurt on a two-tier.
The Counterintuitive Bit: Two-Tier Maintenance Gives Back Every Square Meter You Saved
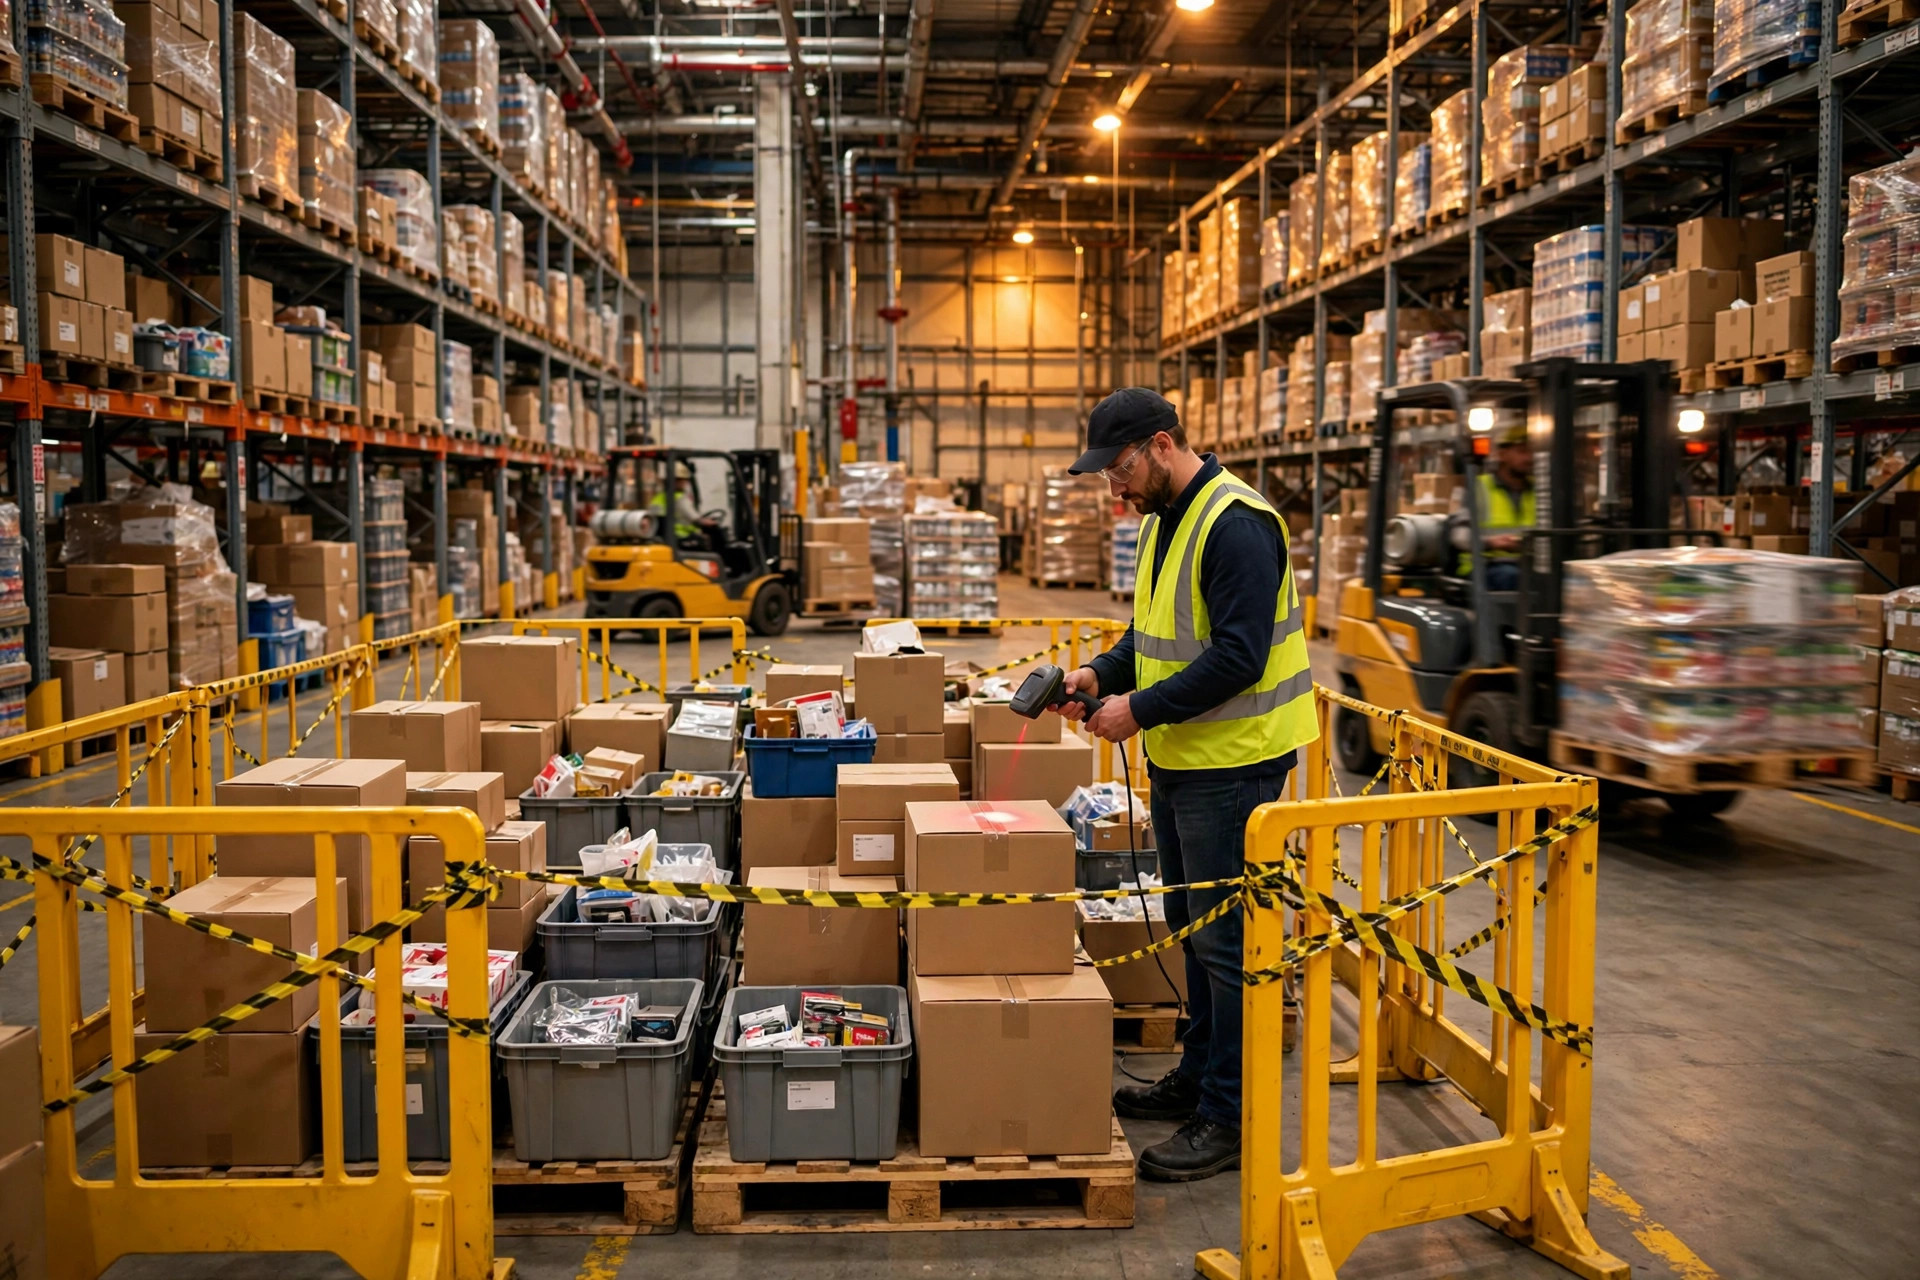
This is the point I most want to drive home. A two-tier line saves floor space during normal operation — but service platforms, access ladders, spare-parts staging, and the safety exclusion zones you cordon off during repairs all consume floor space. On one project: the two-tier recovered roughly an aisle, a bit over a hundred square meters; the fixed platforms, the mobile lift's parking spot, and the taped-off work zones added up to nearly half of that.
So when you run number two (the floor math), use the net savings, not the gross: gross recovered area minus the maintenance footprint, times rent. Most vendor proposals only show you the gross. Net is what actually pays you back. If the net can't cover the incremental investment, the two-tier is a loss-making vanity project.
Pre-Commit Checklist: Seven Questions Before You Sign
Each of these needs a written answer:
- Flow: Peak rates of outbound and return streams, each as a percentage of single-tier capacity? Pull it from WMS wave history — no guessing.
- Floor: Rent per square meter times net recovered area — how many years to pay back the incremental cost? Net, not gross.
- Height: Does clear height fit the upper surface plus servicing headroom? Do sprinklers and cable trays stay out of the way?
- Lift: Bypass if it fails? Spare-part lead time? Keeps up with peak?
- Maintenance: Access point every how many meters? Platforms installed? Night lighting? Lockout/tagout written?
- Systems: Does the WCS model the tiers as two independent logical lines? Any duplicate sensor I/O addresses? If one tier stops, can waves degrade gracefully instead of dragging the other tier down?
- Safety: Upper-tier fall guards, pull-cord e-stops, repair-zone isolation — all three, non-negotiable.
Item six is my WMS-consultant bias: half of a two-tier line's soul is the steel, the other half is the WCS. Solid steel with a sloppy control system still means daily downtime.
One thing you can do tomorrow: grab a tape measure and check three numbers — the building's clear height, your tallest case height, and your current aisle width. Those three numbers tell you most of what you need to know. Measure first, then talk to integrators — never the other way around.
By Lin Xiao, WMS Implementation Consultant