Spring of 2024, Rancho Cucamonga, California. Layout review meeting for a new 120,000-square-foot warehouse. The owner pointed at the bottom-right corner of the drawing and asked me: "Hazmat zone here — works, right? It's close to the dock, less forklift travel."
I glanced at the spot he'd picked: right up against the office area, with the building's main HVAC return duct running directly overhead. I said no. He blinked. "It's just a marked-off area with a few flammables cabinets, isn't it?"
I've heard that sentence more times than I can count. Where the hazmat zone goes is the single most expensive layout decision to get wrong in a warehouse. Racking in the wrong spot can be moved. Bad slotting codes can be rewritten. But once the hazmat zone has its concrete poured, its fire walls built, and its ventilation ducted, moving it means tearing that section of the building apart and starting over. I worked on one project where the owner tucked hazmat into the middle of the building to save effort — it failed fire inspection, and the retrofit cost more than six months of rent.
So today isn't about how far apart incompatible chemicals need to sit — that's a different article. Today is purely about location: where on the floor plan the hazmat zone belongs. Four hard constraints, and none of them are negotiable.
Draw the fire walls before you draw the racking
Constraint one, and the priciest. The hazmat zone should be its own fire compartment, separated from general storage by rated fire walls, and that compartment should sit against an exterior wall wherever possible. Two reasons for the exterior wall: you get direct-to-outside venting and smoke exhaust, and a standalone compartment on the perimeter is simply the easiest thing to get through fire plan check.
Sequence matters enormously: the fire wall locations need to be locked in the first version of the layout. I've seen too many projects reach revision three before someone says "oh right, the hazmat" — and the moment the fire walls go in, the entire racking arrangement collapses. Aisles, sprinklers, lighting, all rework. The redesign fee is the small money; the delayed opening is the big money.
Then there's the wishful thinking I hear constantly: "Our quantities are small, just a few cabinets — surely we don't need a separate compartment?" Whether your quantities are "small" isn't your call. It's the fire marshal's. My advice is to lay out the floor plan assuming the strictest interpretation at the start. If plan check comes back lenient, that's a pleasant surprise. If it comes back strict, you don't have to start over.
The floor has to catch a spill
Constraint two is under your feet. Floor treatment in a hazmat zone is a completely different animal from the rest of the warehouse: spilled liquid must not flow out, must not seep into the ground, and must absolutely not reach a storm drain.
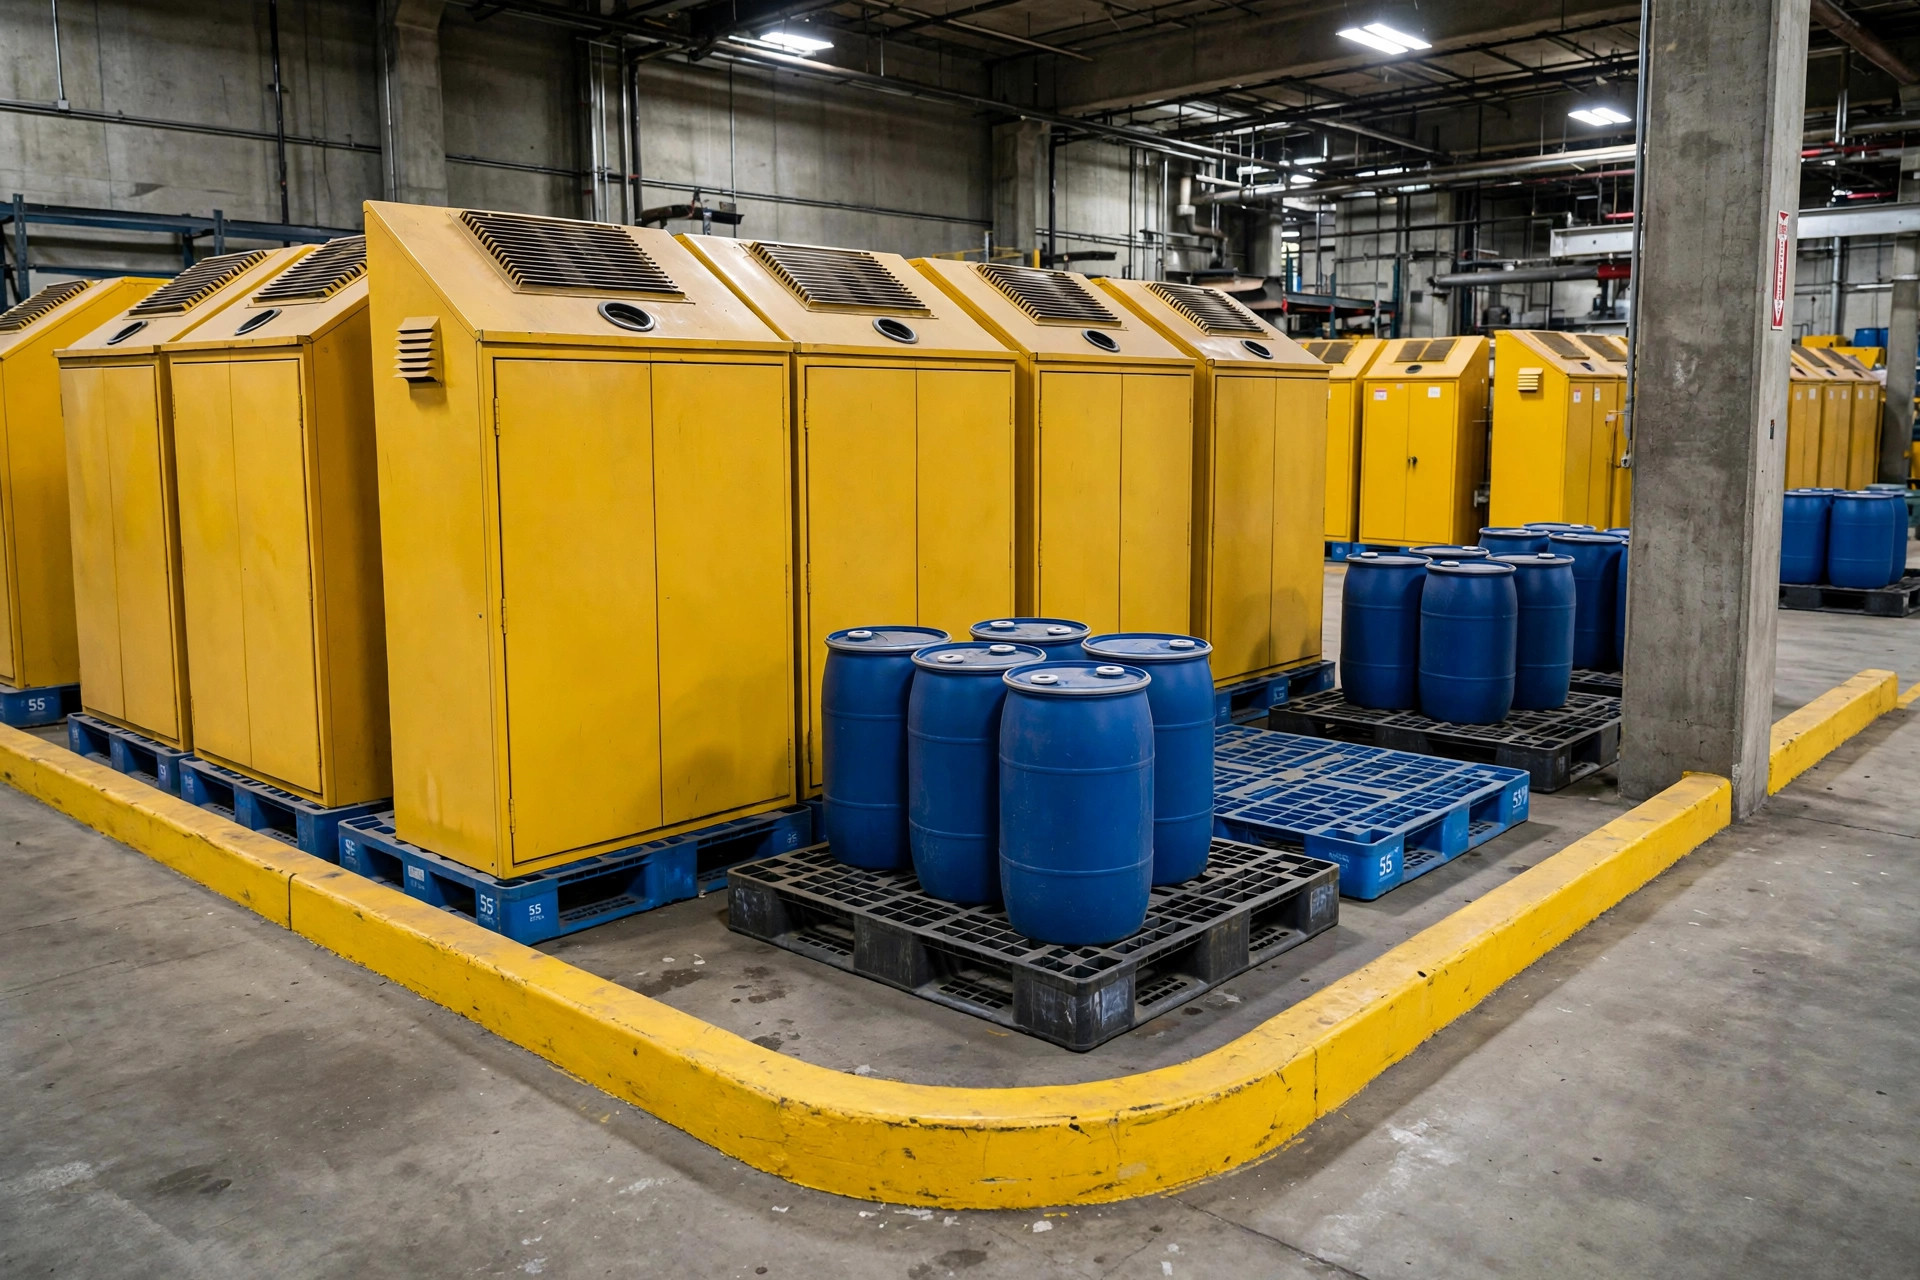
The standard approach is berms plus sloping: a low curb around the perimeter, the slab pitched toward the center or toward a collection trench, epoxy coating for impermeability. The 55-gallon drum is the most common package size — if one tips over, the berm has to hold it. Exact secondary-containment volume requirements vary by jurisdiction, so design to whatever your local fire and environmental authorities require rather than guessing.
This constraint directly dictates location: the hazmat zone can't go anywhere with floor trenches, cable trenches, or complicated slab elevation changes. When I review a floor plan, the first thing I check is the structural drawing for that area's slab treatment. If the slab was already poured as a standard warehouse floor, adding berms afterward means patching finished concrete — expensive and ugly.
Ventilation: the invisible constraint everyone forgets
Constraint three is the easiest to overlook because it lives in the ceiling. Oils, solvents, aerosols — the vapors are often heavier than air and pool at low level, and some need continuous air changes to stay diluted below safe thresholds. So the hazmat zone typically needs its own dedicated mechanical ventilation, with exhaust locations and air-change capacity called out separately on the mechanical drawings.
The trickier part is electrical: everything inside the ventilated area has to be rated for the classified environment — fixtures, switches, receptacles, none of it standard. Plenty of projects casually place the hazmat zone on the floor plan, and only when the electrical engineer gets involved does anyone discover that standard lighting circuits run right overhead, and an entire cable tray route has to be redone.
My crude but effective method: when you fix the hazmat location on the plan, mark the ventilation fan room and exhaust outlet on the same drawing. If the exhaust has to travel halfway across the building to reach an exterior wall, the location is wrong. Longer duct runs mean higher cost and a higher chance of getting flagged at inspection.
The fire truck has to reach the door
Constraint four: the hazmat zone must sit on the fire department access side of the building, with apparatus able to pull up directly outside that wall and firefighters able to enter from the exterior. Inside, keep egress paths clear and make sure evacuation routes don't cut through general storage.
This one routinely collides with "close to the dock." Owners love putting hazmat next to receiving because the forklifts travel less — sounds perfectly reasonable. But the dock is where forklift traffic is densest, foot traffic is most chaotic, and hot work (like emergency repairs) is most likely to happen. Parking your hazardous materials next to the busiest part of the building to save a little travel distance is a trade I will never take. My position is firm: I'd rather add 50 meters of forklift travel than put hazmat cheek-to-jowl with dock operations.

Once the location is set, three more adjacencies fall out naturally. First, put the office at the far diagonal — obvious in principle, but it gets compromised on real drawings because "the office wants to see the floor." Don't compromise. Second, keep the forklift battery charging area well away from hazmat too — charging releases hydrogen and is its own ventilated, segregated risk. Don't stack two hazards together. Third, signage and access control: the hazmat zone gets its own access control so unauthorized people can't wander in; the SDS binder cabinet and the eyewash station go right by the door at arm's reach, not locked inside a cabinet.
Something you can do tomorrow: if you've got a new warehouse floor plan handy, print it on A3 and take a red pen to it. Circle four things — where the fire walls are, where spilled liquid would flow, where the ventilation exhaust goes, and which walls a fire truck can reach. Where those four circles overlap is where your hazmat zone belongs. If they don't overlap anywhere, the plan needs major surgery — and the earlier you do it, the cheaper it is.