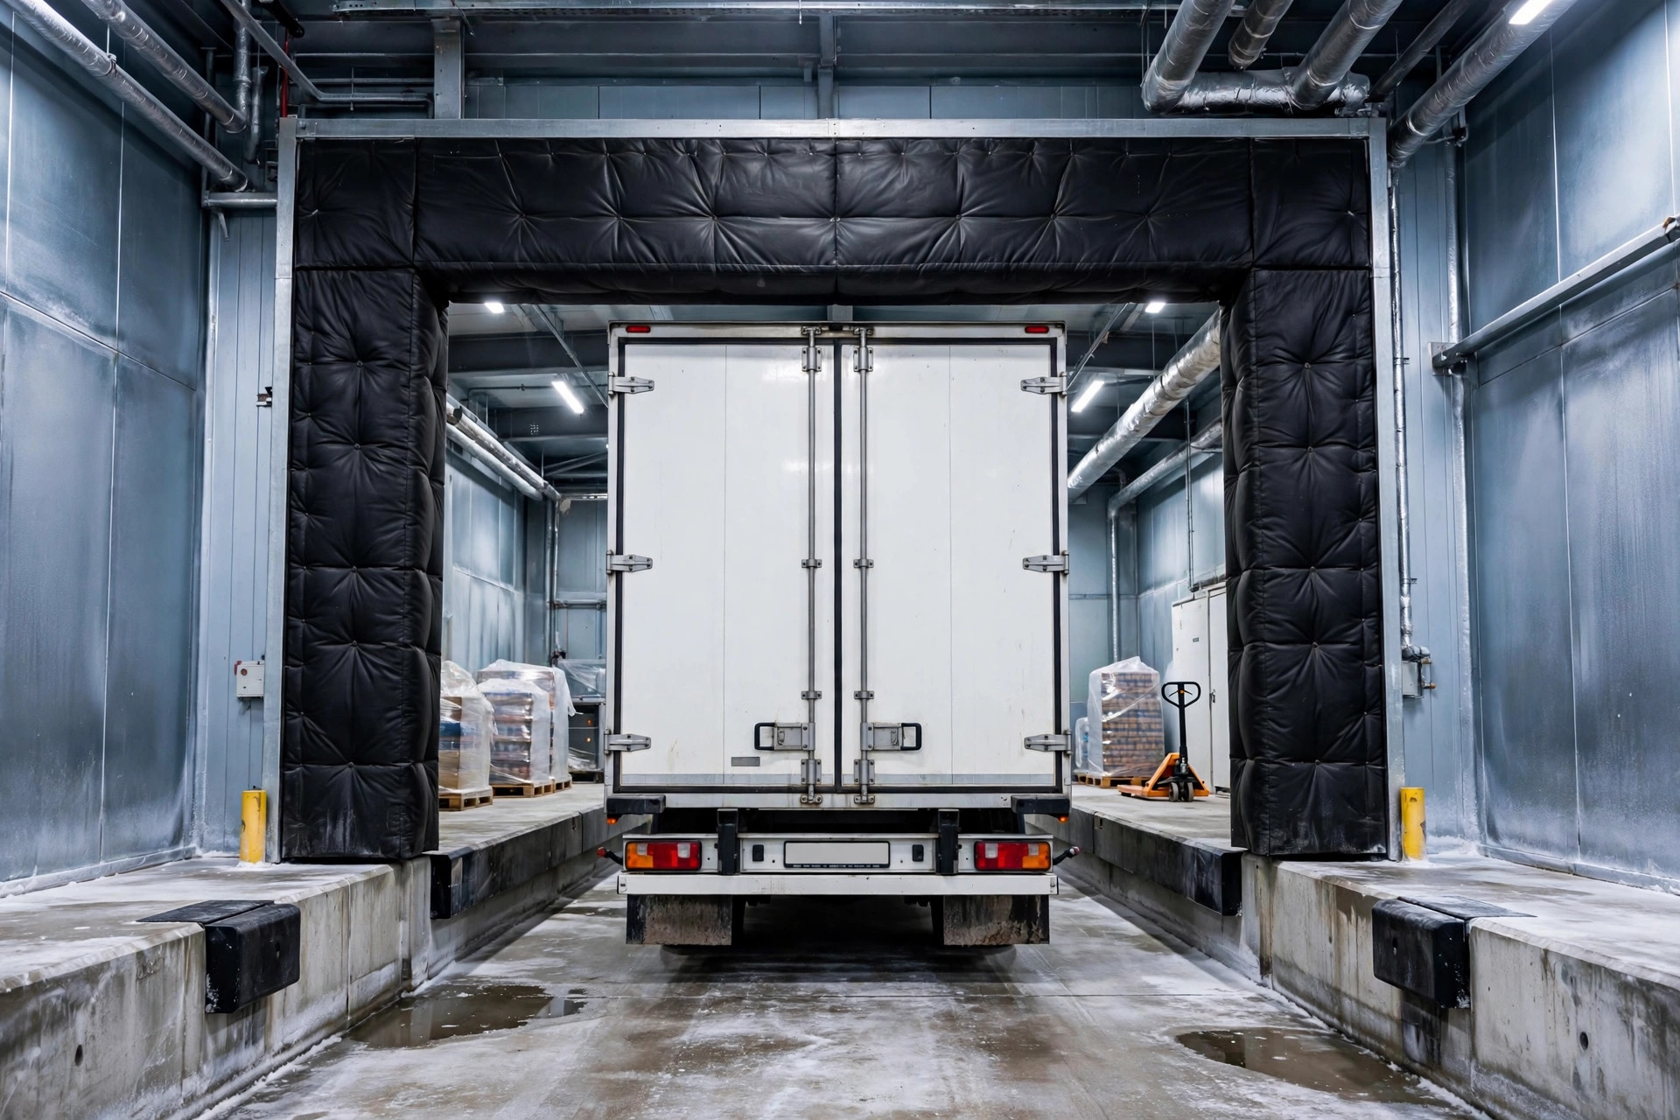
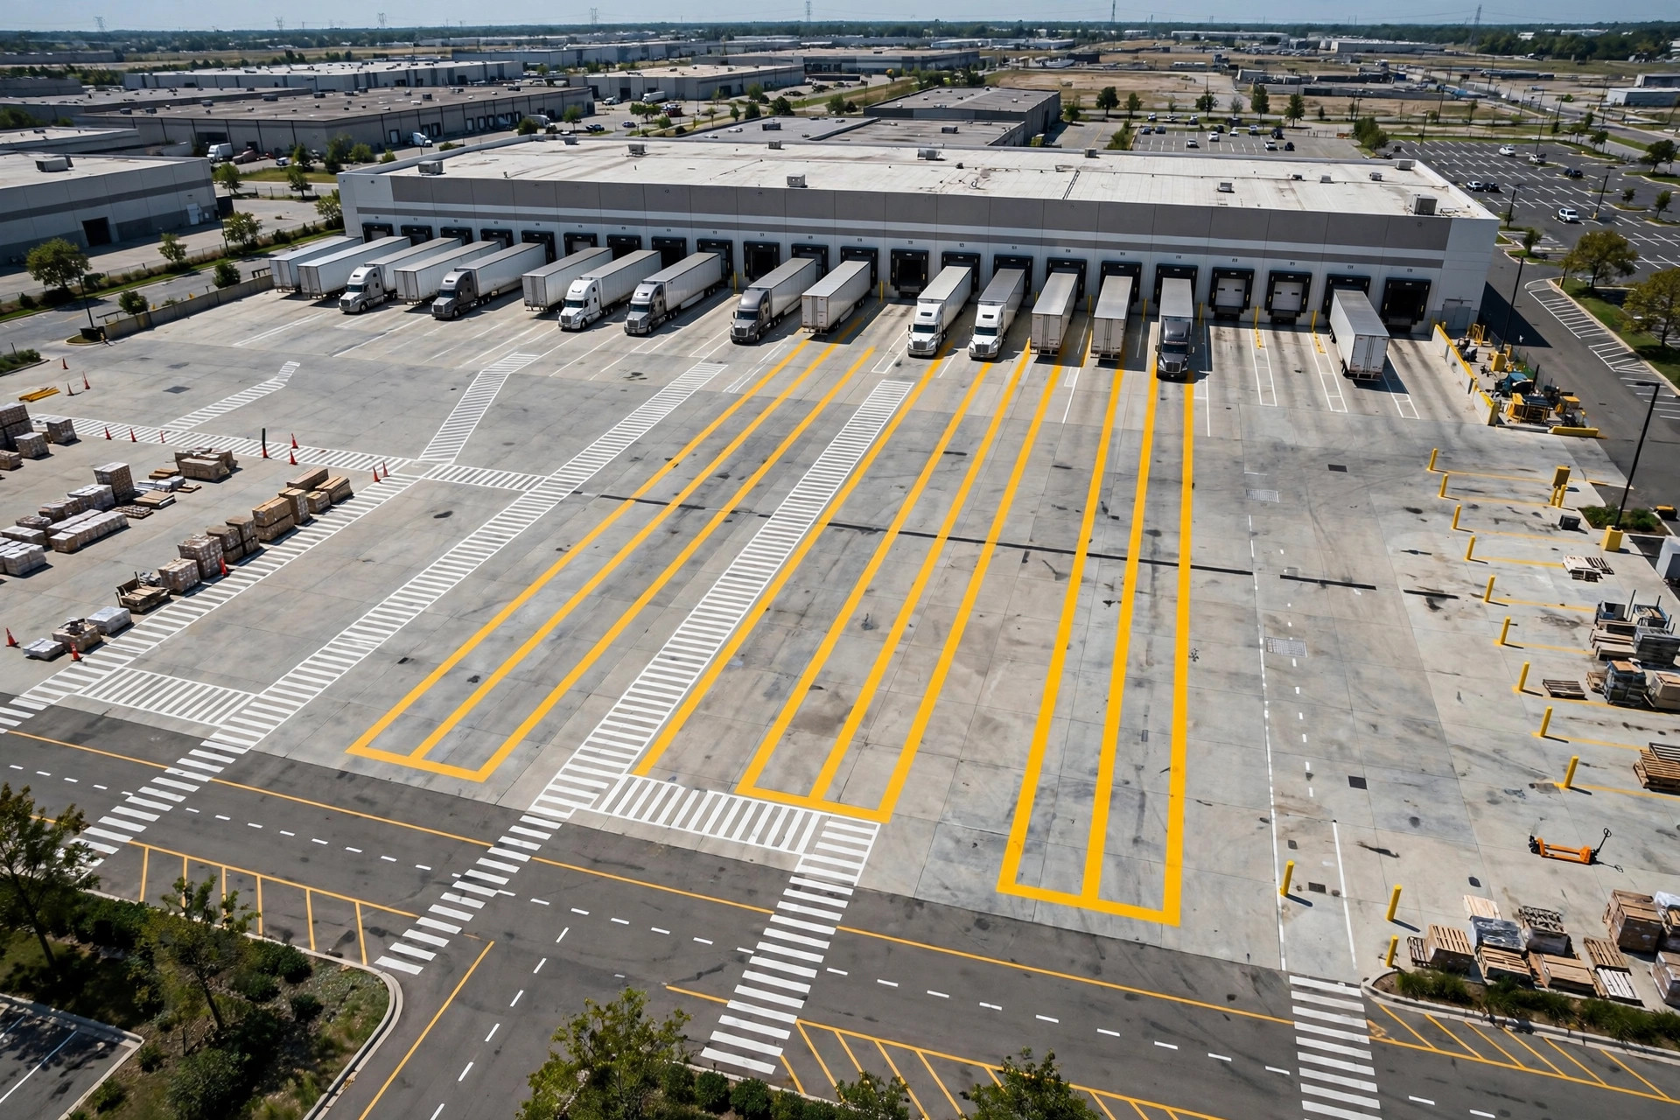
Early November, two weeks before Black Friday, 6:40 AM — the morning our warehouse dock area layout zoning completely fell apart. I walked in and the dock was already loud.
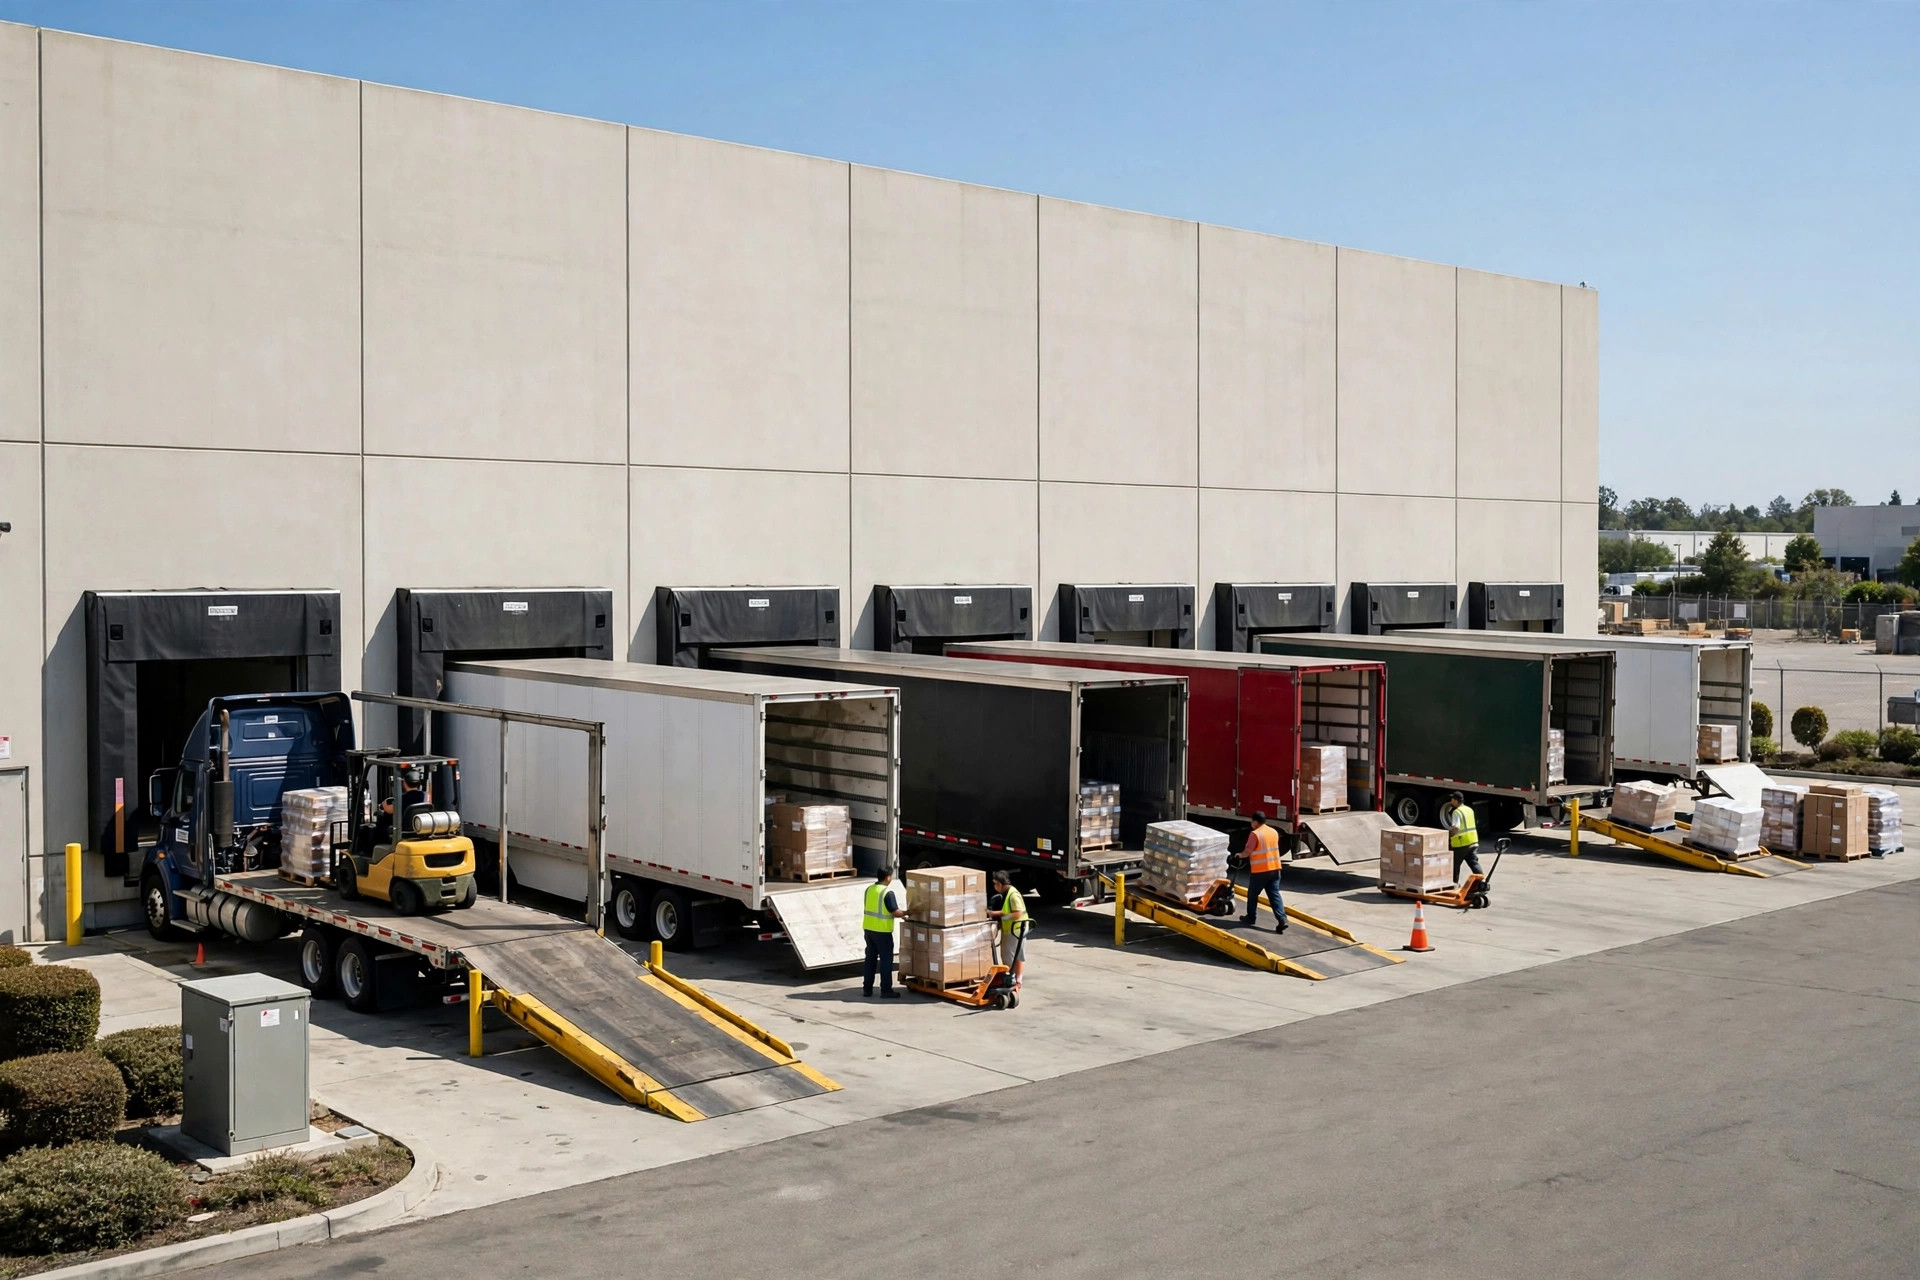
Let me be straight with you: everything I know about dock zoning, I didn't learn from a book. Books draw pretty pictures. The floor is a different animal. Our building sits out by Ontario, California — around 220,000 square feet, 24 dock doors, and in peak season we push 60-plus trailers through there a day. Last year, that dock nearly choked the whole operation to a stop.
By 6 AM that day, eight trailers had shown up back to back. Inbound needed to unload. Outbound needed to load. And every square foot of open concrete by the dock was already buried under yesterday's freight. Wang, one of our forklift drivers, crackled over the radio: "Feng, the dock apron's wall-to-wall pallets — I can't even turn my truck around!" Drivers were stacked up outside. One guy waited almost an hour, then marched into the office and slammed his fist on the desk. Brothers, I was sweating that morning. A trailer that used to turn in 40 minutes sat there for nearly two hours.
Our Warehouse Dock Area Layout Zoning Was Born in a Traffic Jam
How did the problem start? I'll own it: back then we had no concept of zoning at all.
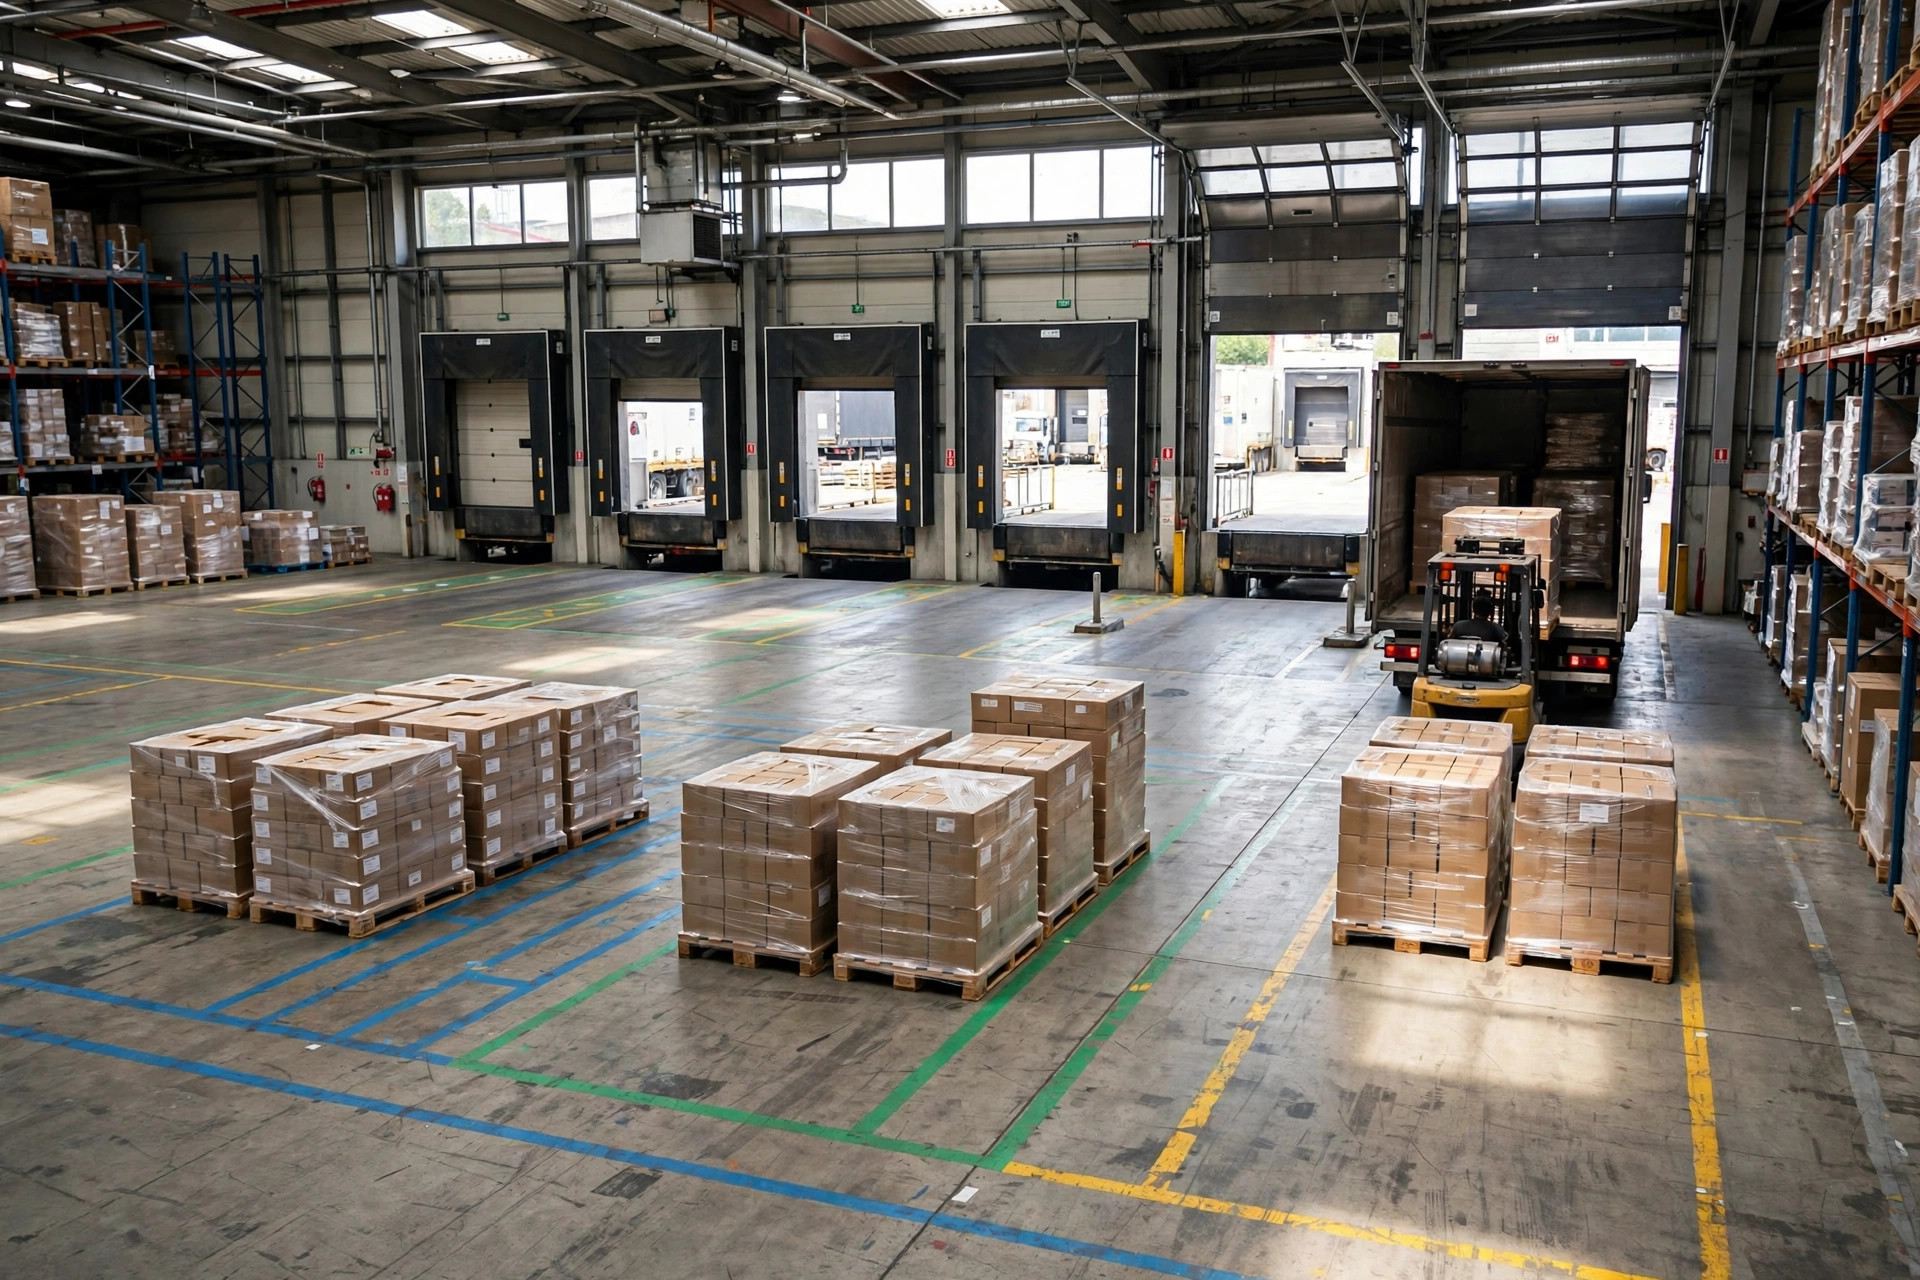
Twenty-four doors, inbound and outbound sharing all of them — drivers just backed into whichever door was open. The open floor by the dock was called the "staging area" as a courtesy. In reality it was first-come, first-served, and nobody owned it. Peak season hit, the night shift's unloaded freight got dumped right across the lanes the day shift needed for loading, and the morning crew couldn't even drive a forklift in.
Then there was the one that really embarrassed us. Nobody managed staging, so Customer A's freight ended up buried under Customer B's. When it was time to ship, six of us spent over two hours digging through the dock pile before we found it at the bottom. That order nearly missed its window, and the chargeback email was halfway written.
And then there was Xiao Li, fresh on his first day, who parked a full inbound pallet dead center in the outbound lane. Wang drove up on his forklift and nearly lost it: "Kid, is that lane your personal parking spot?" Later it hit me — it wasn't Li's fault. We'd never told him where freight goes and where it doesn't. There wasn't a single line on the floor. What was the new guy supposed to read?
After that traffic jam, one thing became clear to me: receiving, shipping, and staging, all fighting over the same slab of concrete — of course they collide. You have to zone the dock, and once you zone it, somebody has to enforce it.
Receiving, Shipping, Staging: How We Zone the Dock's Square Footage
We made the rookie mistake first: measuring everything with a tape in the office, drawing a beautiful plan, and watching it fall apart on day one. Then we got smart. Chalk lines on the floor, two weeks of trial, move whatever feels wrong, and only paint it permanent once it works. Chalk is cheap. Repainting isn't.
After three months of trial, here's the split we run now:
| Warehouse type | Receiving | Shipping | Staging | Aisles + flex |
|---|---|---|---|---|
| E-commerce (outbound-heavy) | 20–25% | 30–35% | 20–25% | 15–20% |
| 3PL (multi-client) | 25–30% | 25–30% | 25% | 15–20% |
| Manufacturing / spare parts (inbound-heavy) | 30–35% | 20–25% | 20% | 15–20% |
Fair warning: this isn't some industry standard. It's what our building and two neighboring warehouses landed on after trial and error. Before you copy it, look at your own inbound-outbound ratio — heavy outbound means shipping and staging need the room; a 3PL juggling clients should size staging generously.
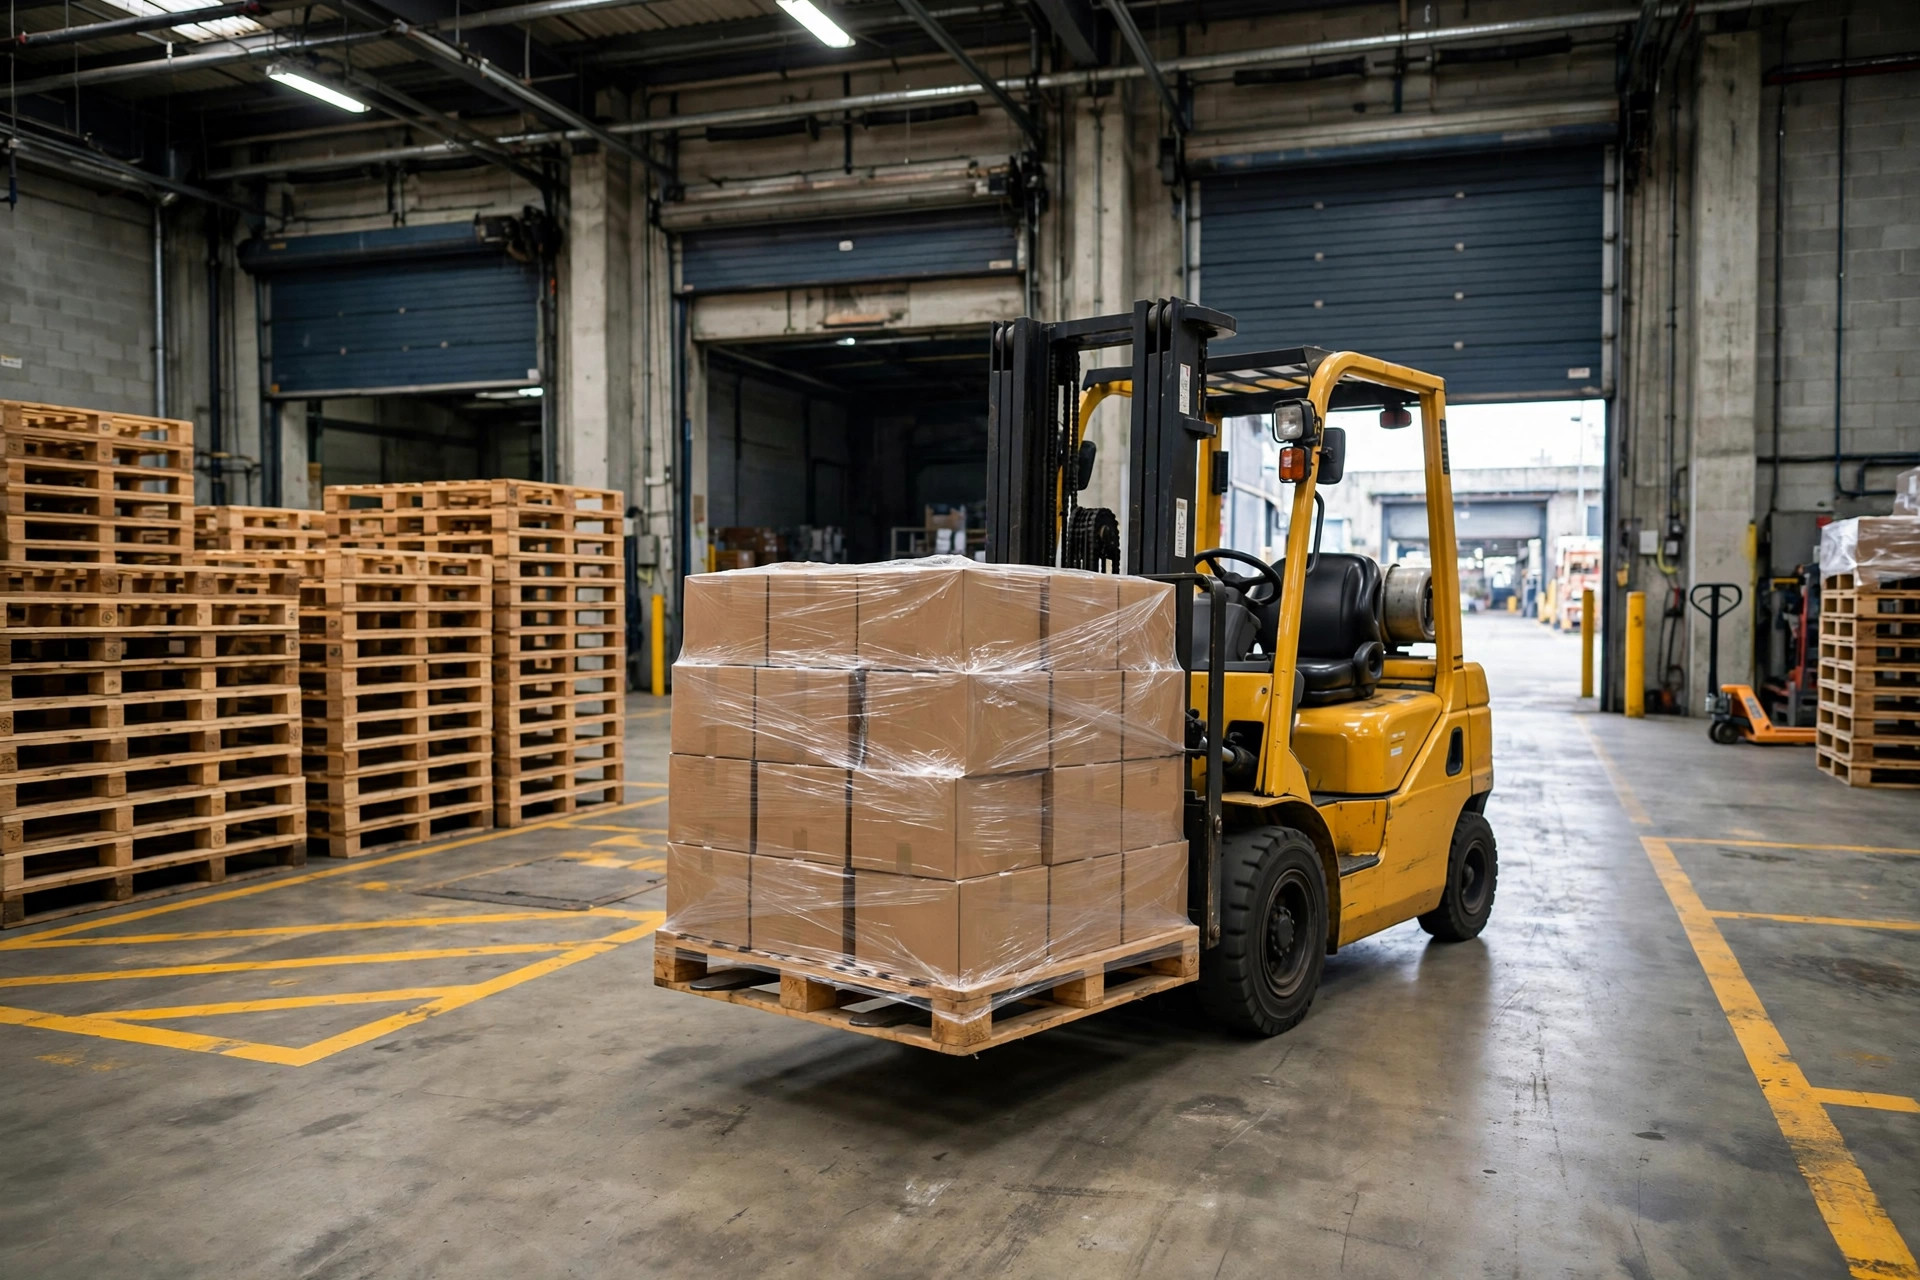
Real talk: most people's first reaction to a staging area is "that's wasted square footage." Our boss said exactly that: "You know what that empty floor costs us in rent per year?" My answer: without it, the dock locks up for three days every peak season — have you priced that?
Staging is the dock's airbag. Inbound freight can't go straight to a rack location every time; outbound loads can't be picked to the exact minute the trailer arrives. There's always a time gap on both sides, and that gap needs somewhere to live. Squeeze staging to nothing and you've ripped out the airbag — the moment volume spikes, inbound freight has nowhere to go and it barricades the shipping lanes. That traffic jam last year? That was the root cause.
We timed it ourselves, stopwatch in hand. Before zoning, a trailer burned an average of 55 minutes at the dock in peak season. After zoning, same volume, about 25 minutes. At 60 trailers a day, the hours we saved were enough to cut night-shift overtime by more than an hour a day. Forklift drivers stopped living on overtime, and morale went up with it. The boss never mentioned the rent question again.
How We Run Our Dock Today
Traffic flow first. Three rules, posted at the dock entrance — every new hire memorizes them on day one:
One, one-way loop. The east twelve doors are receiving only, the west twelve are shipping only, and forklifts travel one direction on the dock — no U-turns through traffic. The veteran drivers grumbled about the extra walk at first. A month later, nobody mentioned it. The alternative was meeting each other head-on every day, which wastes far more time.
Two, pedestrian lanes get their own markings — solid yellow lines, and forklift wheels never cross them. Drivers walking to the restroom, the office, wherever — they use that lane. This one's about keeping people alive. Forklifts and pedestrians fighting over the same concrete only needs to go wrong once.
Three, stagger by shift. Nights (10 PM to 6 AM) focus on receiving and unloading; days focus on shipping and loading. Fewer trucks and fewer people at night actually makes unloading faster, and concentrated daytime loading keeps the driver queue orderly. Once receiving and shipping are separated in time and the floor is separated in space, they mostly stop colliding.
Now the mistakes we made, so you can check yourself against them:
Painted lines with no enforcement are decoration. After we striped the floor, the shift lead's first job every morning was a walk around the dock — anything outside the lines got photographed and posted in the group chat, tagging whoever owned it. Two weeks of that, and everybody remembered.
Zoning for the slow season means the plan dies in peak season. We zone to about 80% of peak-season volume now; whatever's left over in the slow months becomes flex space, first-come with the lead's okay. Zone it the other way around and there's nowhere to expand when volume doubles.
Pallets in the fire lane — that's the one that can really hurt you. A fine is the least of it; if something actually burns and the lane is blocked, that's a catastrophe. Clearance rules vary by local fire code, so check yours — we go wider than the minimum, not narrower.
And here's the counterintuitive one: receiving and shipping don't need to be as far apart as possible. Some warehouses copy the big guys and shove receiving to the east end and shipping to the west end with half a building between them. Then every transfer load becomes a forklift road trip. Real talk: what matters isn't physical distance, it's that travel paths never cross and the schedule never tangles. For a mid-size building like ours, receiving and shipping side by side — separate doors, separate lanes — beats splitting them into two islands.
Brothers, if I had to boil dock zoning down to one line: painting the lines is 10% of the job, enforcing them is 90%. Test your layout a month before peak season, not the morning everything explodes. And one more: the staging area gets zeroed out before every shift ends — the first question at the morning huddle is "whose freight is that, and why is it still here." If you can't hold that line, the prettiest zoning plan on earth won't save you.
By Chen Feng, Warehouse Operations Manager