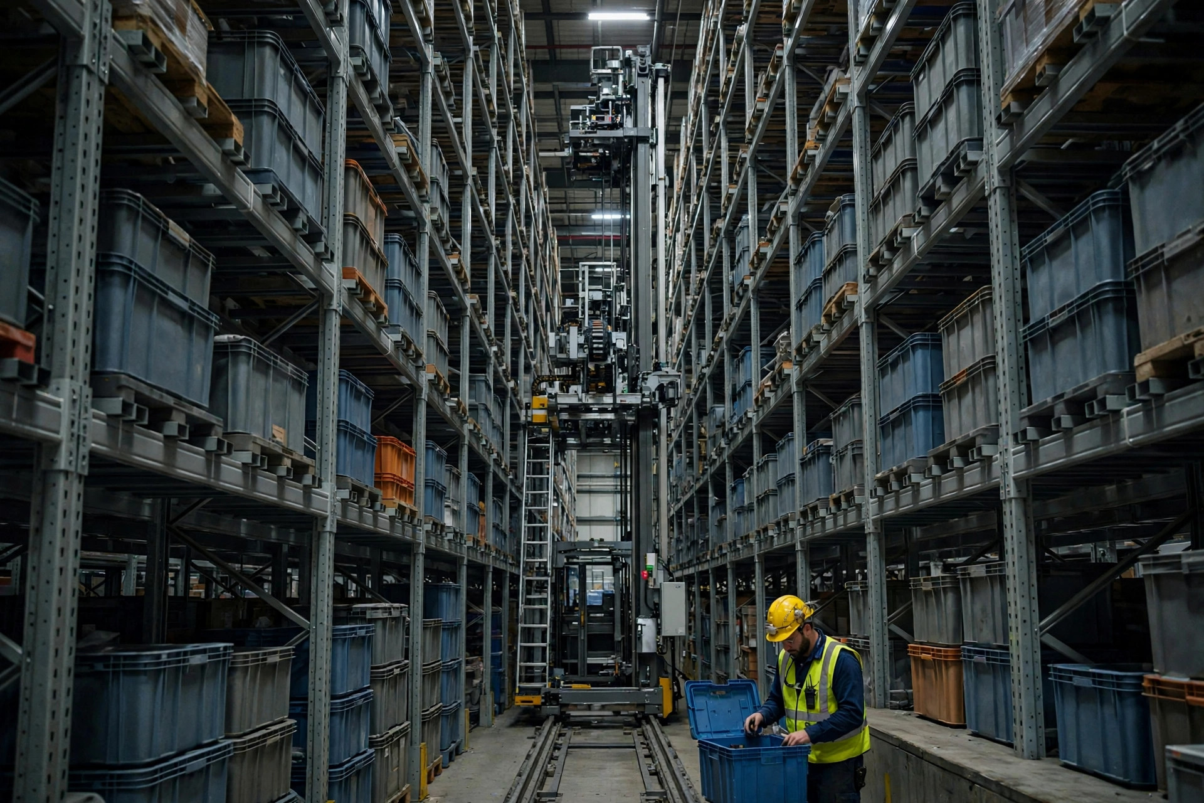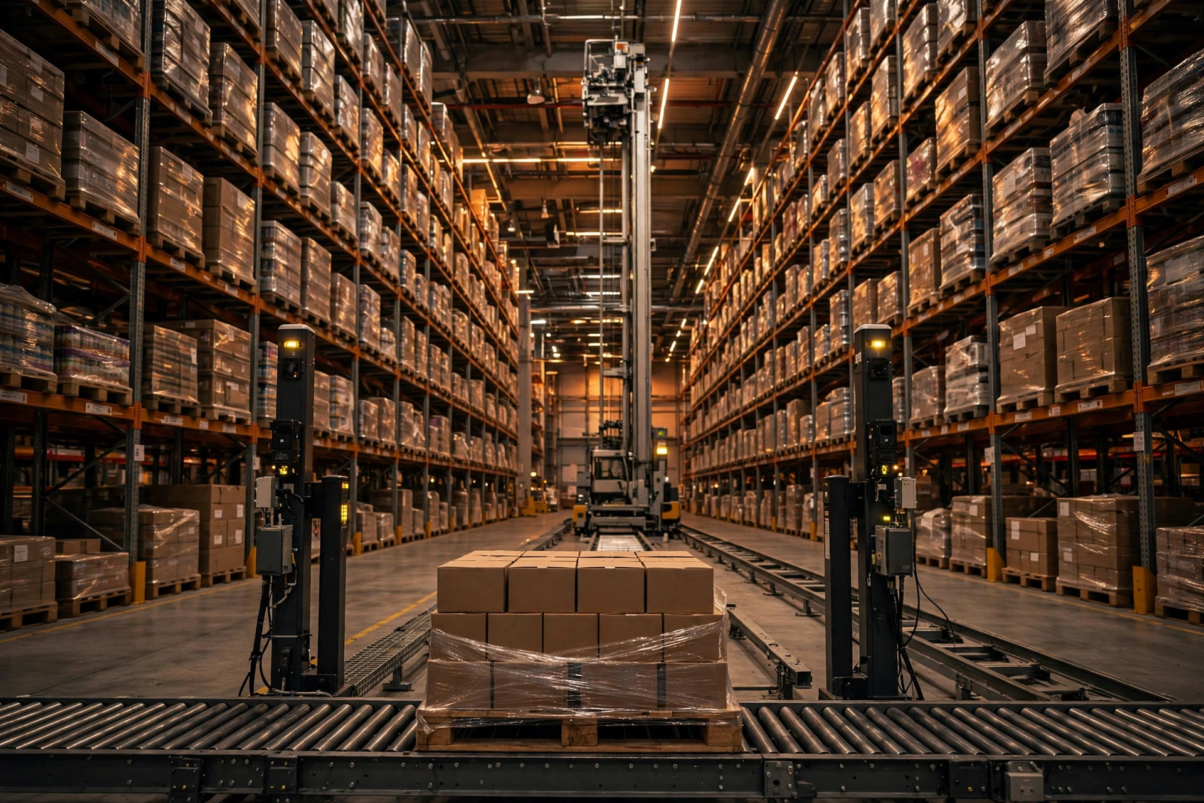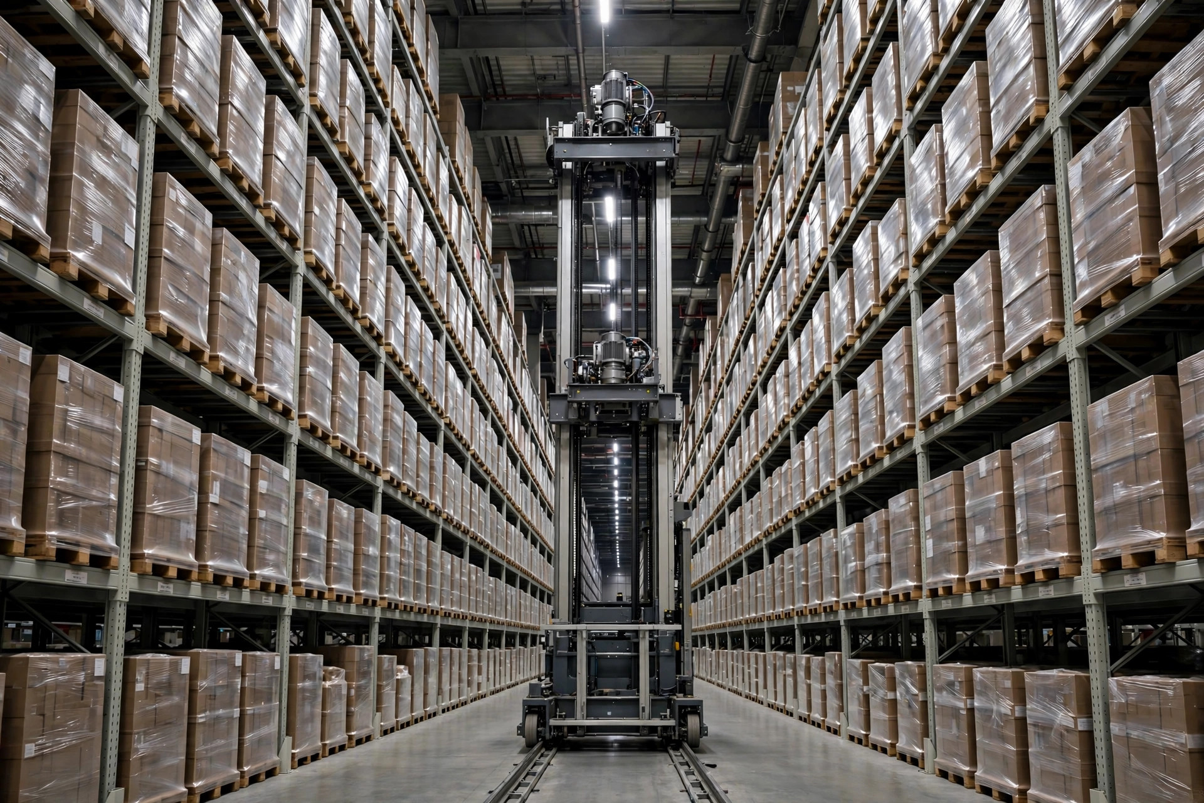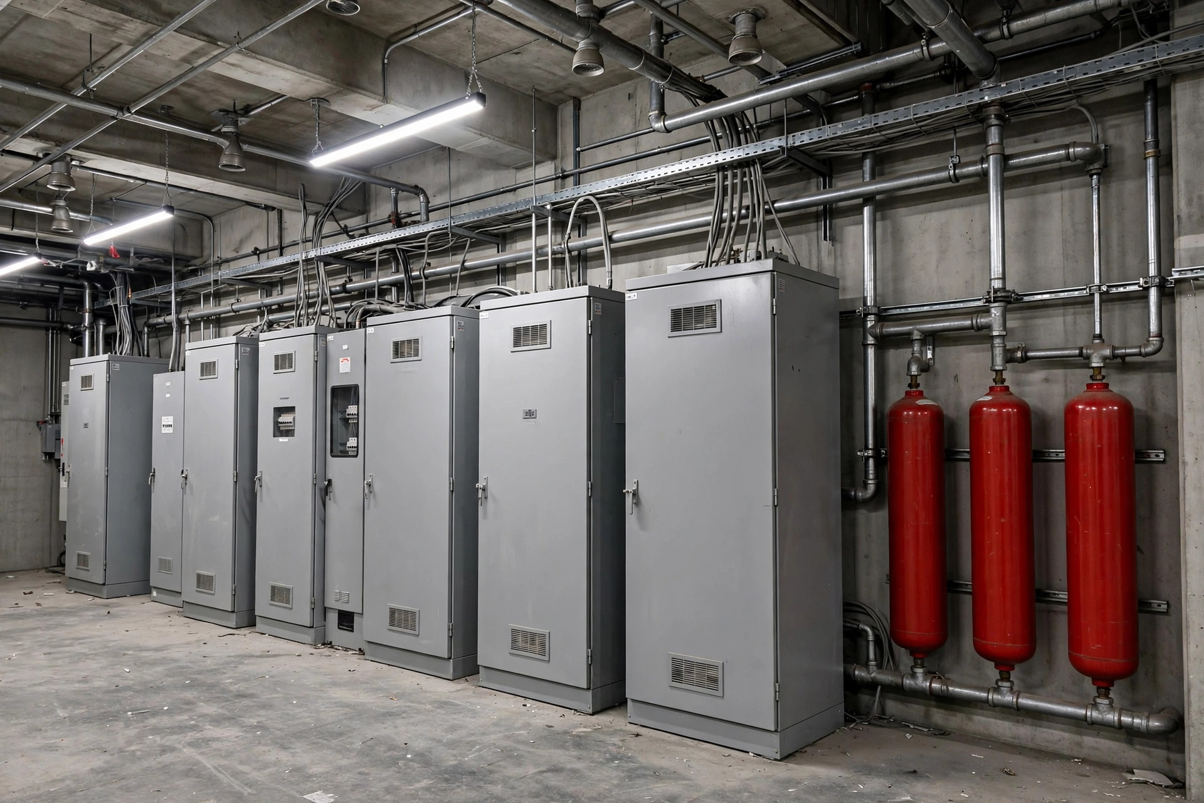
Fire inspection is the single most common reason I have seen an ASRS project slip its go-live date. Not the stacker cranes, not the software — the sprinklers. The racks are up, the cranes are commissioned, and then the fire marshal walks the aisles, points at a blocked flue space, and the project sits for two months while the rack vendor, the fire contractor, and the owner argue about whose drawing was wrong.
The root cause is structural: racks and sprinklers are designed by two different teams. The rack vendor optimizes for storage density. The fire protection engineer designs for water distribution and code compliance. The two drawings meet for the first time in the field, and they fight. My verdict after twenty years: fire protection design has to run in parallel with rack design from day one. Every week of delay costs you exponentially.
What the marshal checks first
Height. Storage above 25 feet — roughly 7.6 meters — is the line where everything gets harder. Under NFPA 13, the U.S. standard for sprinkler installation, and the fire codes built on it, in-rack sprinkler requirements step up sharply past that height. Owners plan for "how high can we build the racks" without pricing the fire protection curve, which climbs much faster than the steel. The fire protection budget for a 40-foot high-bay can easily double what a 30-foot building needs, and that surprise always arrives late.
Sprinkler type. High-bay warehouses today mostly use ESFR — Early Suppression, Fast Response — heads, big-orifice models like K-25.2 that hit a fire hard in its first minutes instead of trying to control it after it grows. But ESFR is not a universal answer. It has strict limits on ceiling height, rack configuration, and commodity type. A building full of plastics and a building full of cartons get completely different designs. One drawing set for every project is how you fail inspection.
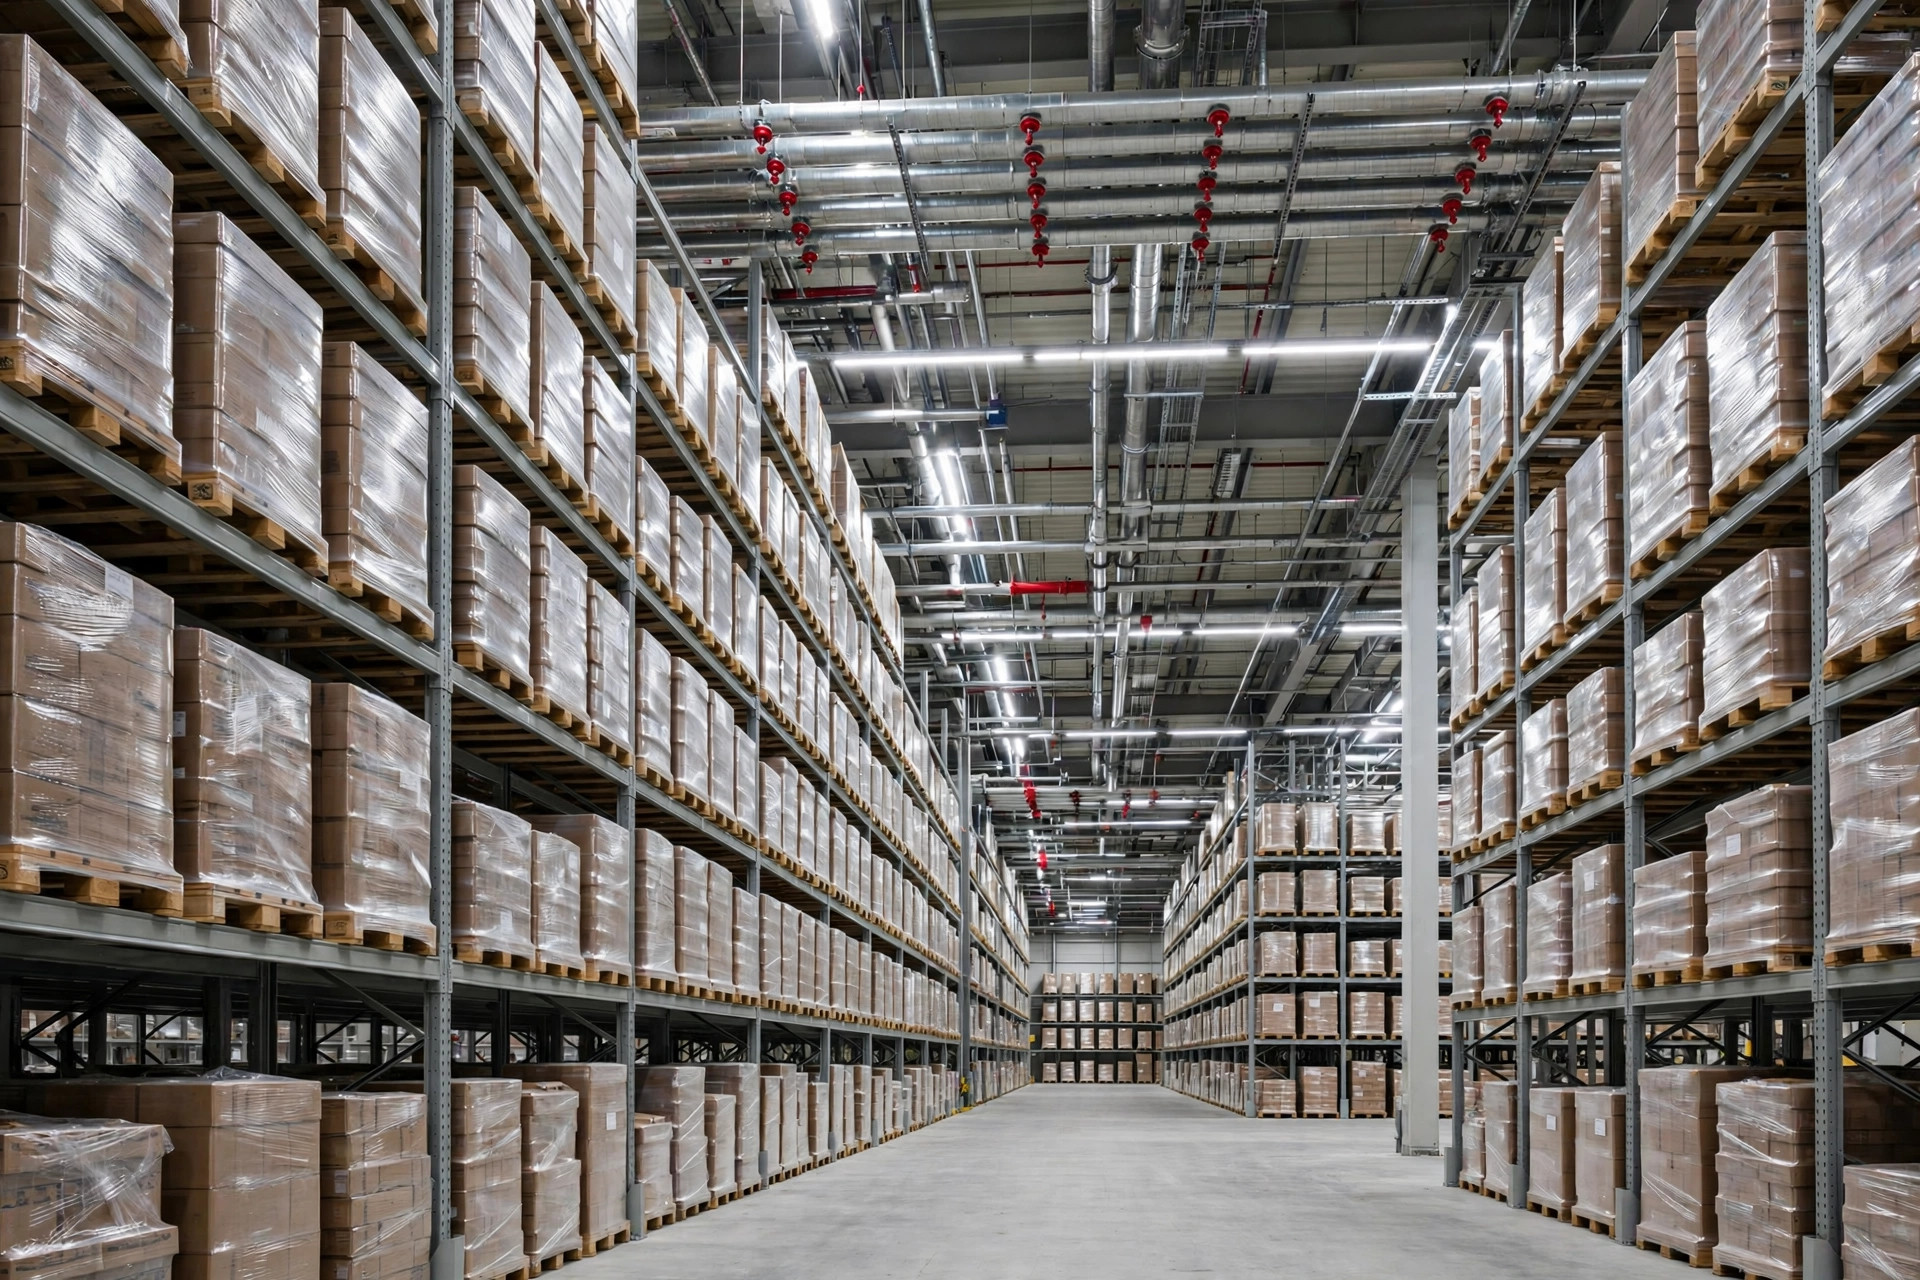
Flue spaces. The longitudinal flue is the chimney the water and smoke travel through, and code calls for 6 inches — about 150 millimeters — in double-row racks. The most common field failure I see: operations pushes pallets in tight to gain a few positions, and the flue gets choked down to two inches. The marshal measures it with a tape, writes the violation, and walks out. Almost as bad is rack beams landing directly under sprinkler heads, so the water hits steel instead of the fire.
The solid-shelf trap
The most expensive lesson I have watched: a 120,000-square-foot high-bay project in the Inland Empire, permitted in 2024, designed with ceiling-level ESFR throughout. Real money, done right — and it still failed inspection. The racks had solid shelves. Water from the ceiling cannot penetrate solid decking, so code requires in-rack sprinklers at every level below the top shelf. Nobody flagged it during design. The rack vendor said "we only do racks," the fire contractor said "it wasn't on the drawings," and retrofitting in-rack pipe through fully loaded racks cost multiples of what it would have cost during construction.
So the rack decking decision is a fire protection decision. Open mesh or grated shelves let ceiling ESFR do its job. Solid shelves mean budgeting for in-rack sprinklers from the start. Whatever you save on decking, you will spend several times over on retrofit pipe.
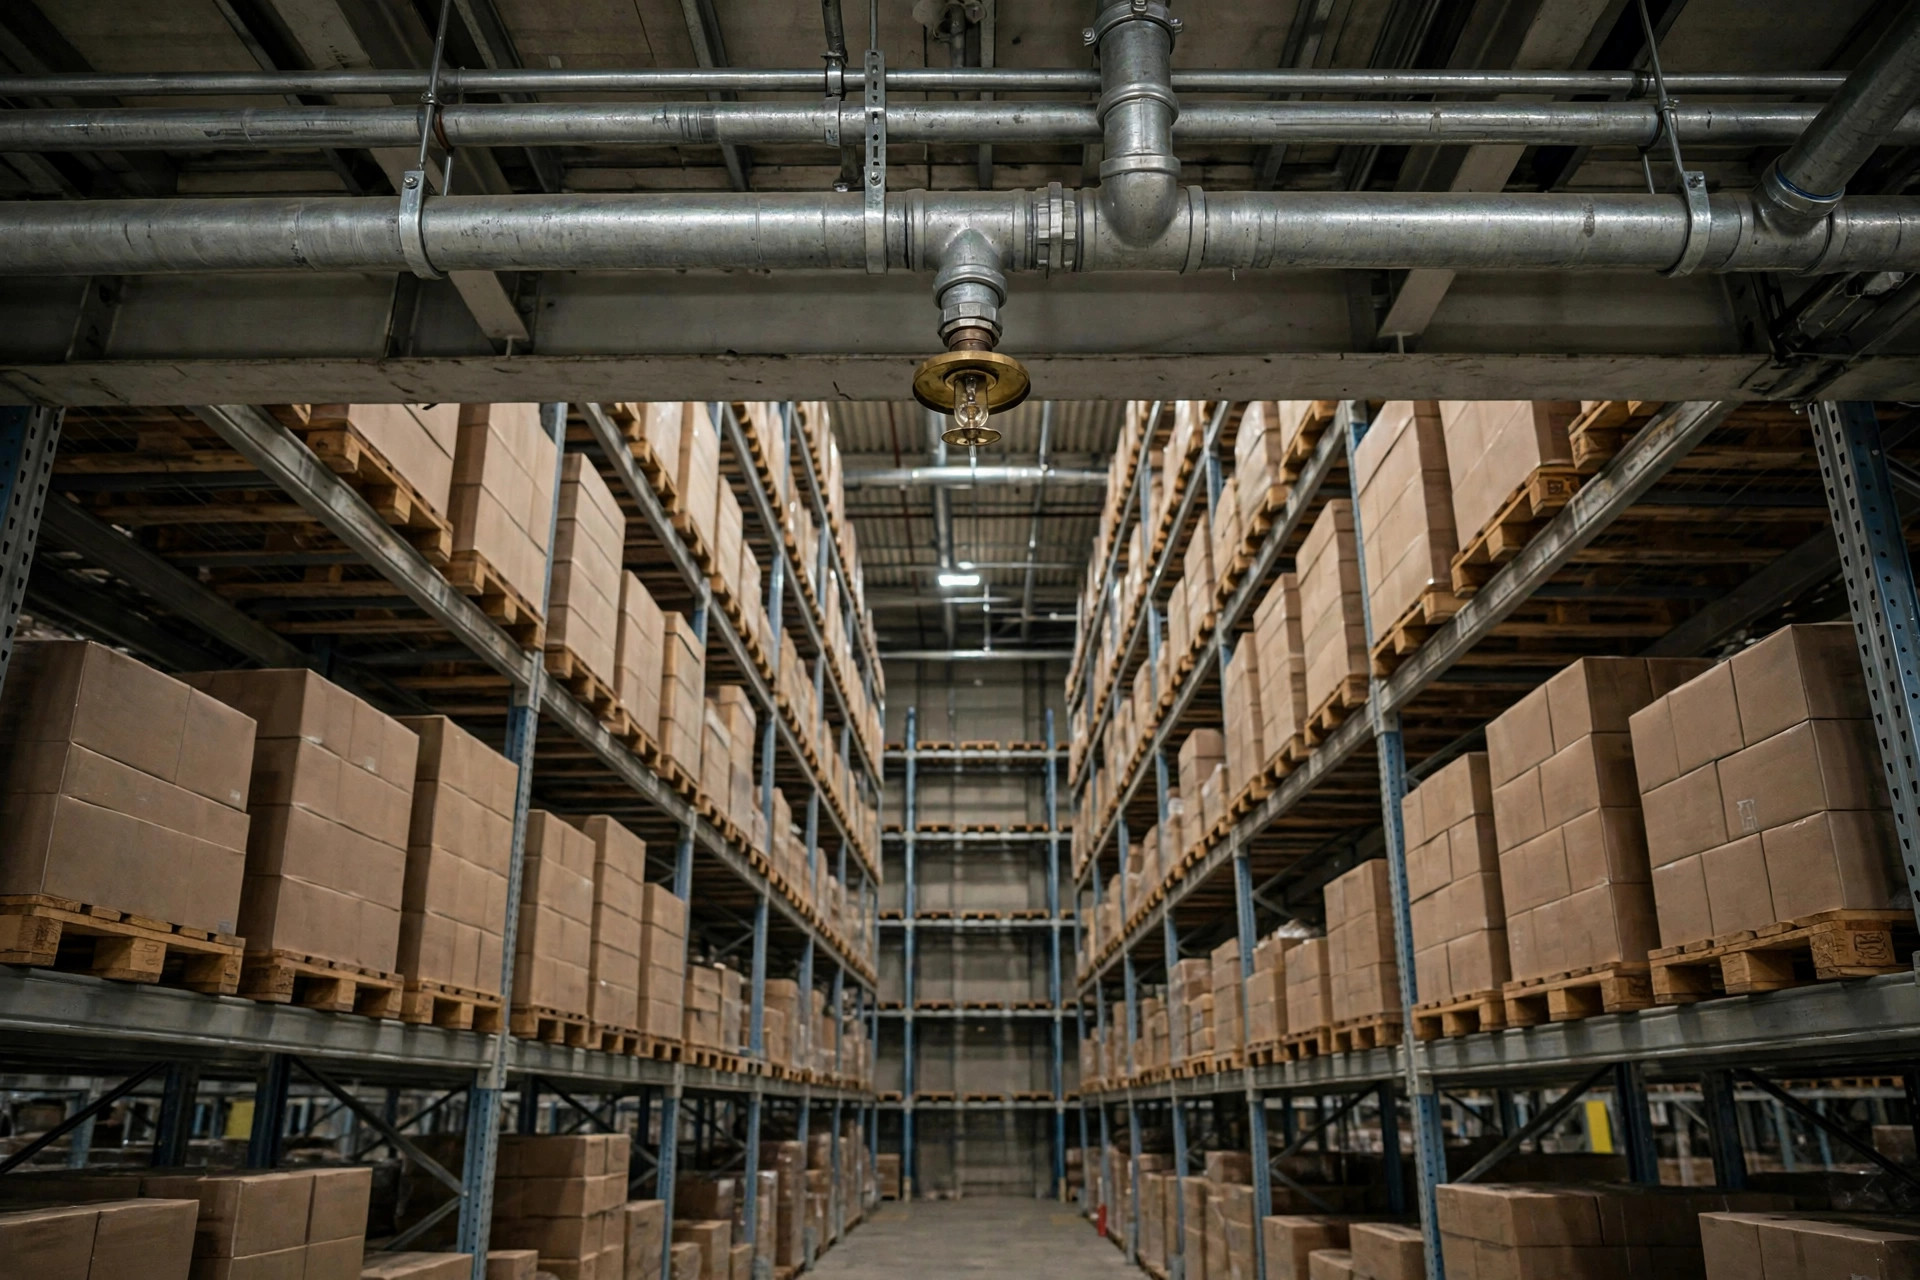
Another quiet killer: sprinkler-to-upright clearance. Code requires in-rack sprinkler deflectors to sit at least 3 inches — about 76 millimeters — radially clear of the rack uprights, so the spray pattern can develop. Installers in a hurry mount heads tight against the columns, and half the water lands on steel. The marshal climbs up and checks these one by one. It is the most embarrassing way to fail.
My pre-inspection walk, two weeks out
Never meet the fire marshal for the first time on inspection day. Two weeks before, I walk the building with this list:
Measure the flues. Longitudinal and transverse, with a tape, paying special attention to corners and row ends — that is where crews "temporarily" stuff extra pallets. A 6-inch longitudinal flue must measure 6 inches.
Check for obstructions. Stand in every aisle and look up. Is there a beam, a light fixture, or a duct directly under a sprinkler? ESFR heads are unforgiving about obstructions; a small shadow in coverage is a failed head.
Overlay the drawings. Put the as-built fire protection drawings on top of the as-built rack drawings and look for conflicts between head locations and uprights or beams. Two teams drawing separately is normal. Skipping the overlay is how conflicts survive to inspection day.
Talk to operations. Ask the warehouse manager: will daily replenishment block the flues? Plenty of buildings pass inspection spotless and fail the annual re-inspection three months later because the flues filled up. Write "no storage in flue spaces" into the operating procedures before the first pallet goes in — it is cheaper than the fine.
Confirm the water supply. ESFR heads flow big volumes, and many operate at once, so municipal supply has to deliver both the flow and the pressure. I have seen projects finish the sprinkler design and only then discover the city main cannot keep up — hello, fire pump and storage tank, with a price tag and a schedule hit that would have been a fraction of the cost if planned six months earlier. Water supply confirmation belongs in the project kickoff, not the punch list.
And one more hard-earned rule: when the commodity mix changes, re-check the fire design. A high-bay designed for cartons that later starts storing plastics or lithium-battery products is a different fire hazard class entirely, and the original ESFR layout may no longer be adequate. Ask your fire protection engineer before the product mix changes — not after the annual inspection finds it.
One honest caveat: fire departments interpret and adopt code editions differently by jurisdiction, so final design parameters always follow the locally adopted code and the authority having jurisdiction — do not copy another state's playbook blindly. But one rule holds everywhere: the earlier fire protection enters the project, the less it costs. Designing sprinklers after the rack drawings are frozen is the most expensive sequence there is.
So here is my question for this week: go measure your longitudinal flues. How many inches do you actually have?