A friend of mine who runs an e-commerce business signed a lease on a 20,000-square-foot warehouse last year. He called me, excited: "Lao Mi, I'm going to carve out 2,000 square feet for offices. That saves me a whole office lease."
I told him to slow down. Where those 2,000 square feet go — and how you build them — changes the price tag completely. In twenty years working in US warehouses, I've watched plenty of people stuff an office into a warehouse, only to hand every dollar of "saved" rent back as tuition: fire-code retrofits, reworked traffic flow, employees complaining every single day. Here are the three most common layouts, broken down honestly: what each costs, what it does to your operation, and where the fire-code traps are.
Option 1: The Mezzanine — You Save Floor Space, Not Money
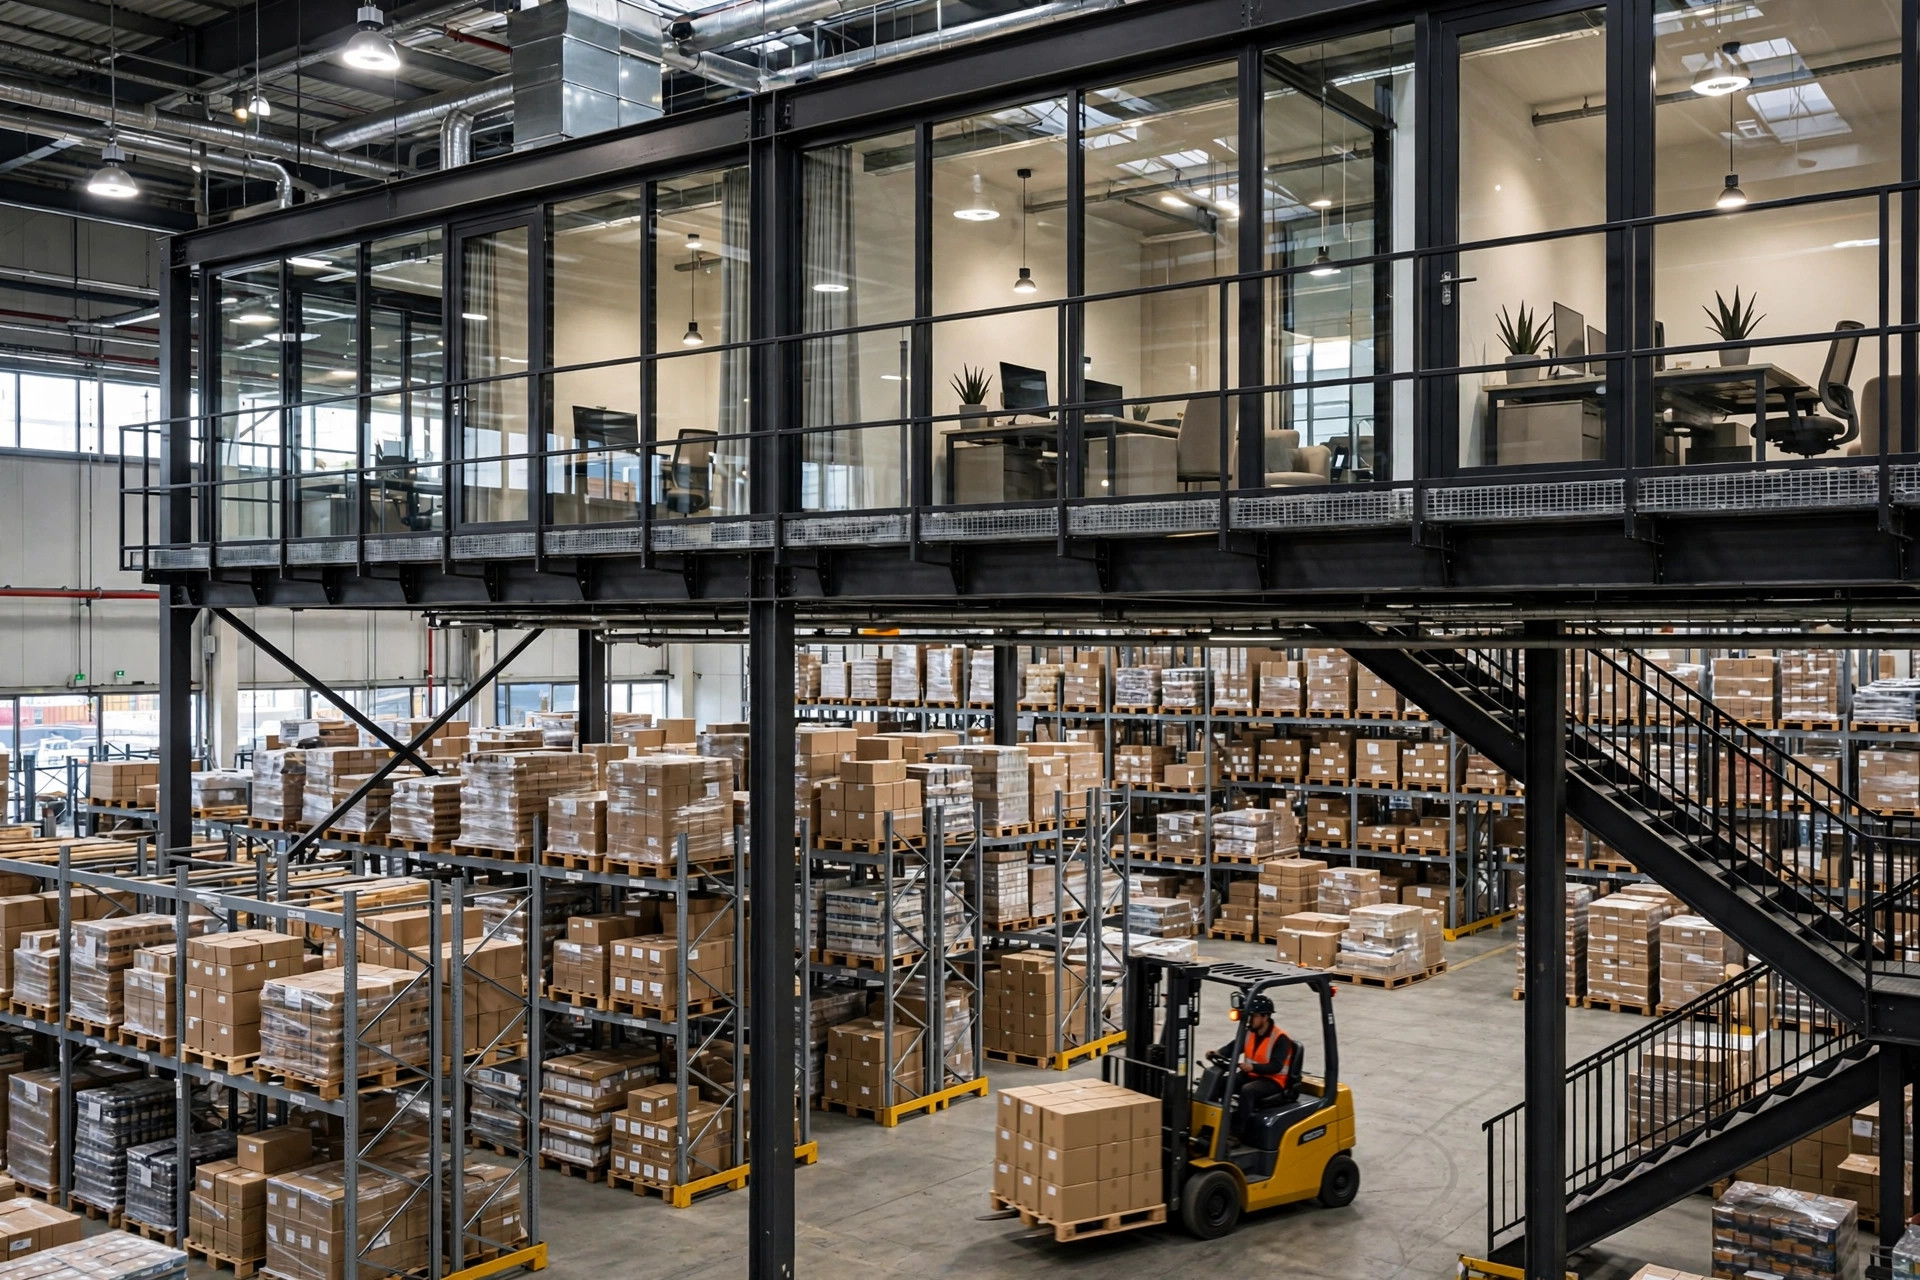
A mezzanine is the most common idea: bolt a steel platform above the warehouse floor, put the offices upstairs, keep stacking freight underneath. Not one inch of floor space wasted. Sounds beautiful. But the bill comes in three parts, and most people only budget for the first.
Part one is the steel. A basic industrial mezzanine runs around $25 per square foot for the structure alone — that figure is a few years old, and it's only gone up since, so get a current quote from your contractor. A 1,500-square-foot platform is nearly $40,000 before you've built a single wall.
Part two is the office fit-out, and this is the big one. Fitting out office space runs $50 to $200 per square foot depending on finishes. That 1,500 square feet easily adds another $100,000 and up. Stairs, railings, HVAC, wiring, lighting — a mezzanine office for fifteen people rarely comes in under $150,000 all-in.
Part three is the one people forget: sprinklers. Once the mezzanine goes up, it blocks the ceiling sprinklers below, so code (NFPA 13) requires sprinkler coverage under the mezzanine, plus coverage for the office level itself. A client in Ontario, California learned this in 2022: 24,000-square-foot warehouse, 1,500-square-foot mezzanine office. Steel plus fit-out plus the sprinkler rework came to nearly $200,000. His original budget was $100,000 — it doubled.
Then there's traffic flow. A mezzanine's hidden tax is the staircase. Stairs eat floor space, and you can't put them just anywhere — they need to sit near the egress path without blocking the main forklift aisle. I saw one warehouse stick its stairs next to the pick zone; at shift change, office staff going up and down shared space with forklifts, and management ended up fencing the stairs off with guardrail, sacrificing a full row of pallet positions.
On fire code, there's a hard line: a mezzanine generally can't exceed one-third of the floor area of the room it's in (IBC Section 505 — confirm with your local fire marshal, since adopted editions vary). Go past that and it's classified as a full story, which upgrades the entire fire-protection requirement. And you'll need rated separation between the office (Group B occupancy) and the storage area (Group S) — typically estimated as a one-hour firewall, but your AHJ has the final word.
Bottom line: a mezzanine fits teams of ten to twenty when floor space is truly scarce. Anyone who builds one expecting to "save money" ends up disappointed.
Option 2: The Built-Out Second Floor — Looks Like a Real Office, Bills Like One Too
A second-floor build-out looks like a mezzanine, but it's a different animal. This is real construction: a full second story at one end of the building — usually over the dock or tucked in a corner — concrete deck, framed walls, carpet upstairs, drop ceiling. Clients walk in and can't tell there's a warehouse below. Of the three options, this one has the most prestige. It also has the scariest fire-protection bill.
Cost-wise, it's a construction project, and it prices like one — well above a mezzanine for the same area. The fire-protection spending is non-negotiable: an enclosed exit stair, rated separation from the warehouse, and a dedicated HVAC system that doesn't share air with the warehouse floor. If a fire starts below, smoke cannot be allowed to ride the ductwork upstairs. A client in Fontana built a 2,000-square-foot second-floor office in 2023; the fire and mechanical work alone ran close to $100,000. His comment afterward: "I should have just leased the office next door."
Traffic flow is the least affected of the three options — no floor space lost to storage, stairwell tucked against the wall. But there's a detail nobody thinks about until move-in day: vibration. Diesel forklifts and trucks shake the building, and no slab is thick enough to hide it completely. In that Fontana warehouse, every time a forklift driver hit the throttle downstairs, coffee cups rattled on desks upstairs. Closing the window doesn't help — it's the slab transmitting it, not the air. If your upstairs work is precision stuff — accounting, a call center — go in with eyes open.
Fire code is where the second floor lives or dies. An office (Group B) and a warehouse (Group S) are different occupancy classifications, and the code demands rated separation between them — the required rating depends on which code edition your city adopted, so get it in writing from the fire marshal before you sign a construction contract, not after the walls are up. Egress, too: once headcount crosses the code threshold, you need two independent exits, and stair width and placement have to be calculated up front. I've seen a finished office torn open because the stair was a few inches too narrow. That is tuition paid in real money.
Bottom line: the built-out second floor suits teams of thirty-plus that host clients regularly and plan to stay long-term. If your lease has less than three years left, don't pour concrete you can't take with you.
Option 3: Next to the Dock — Cheapest, and Loudest
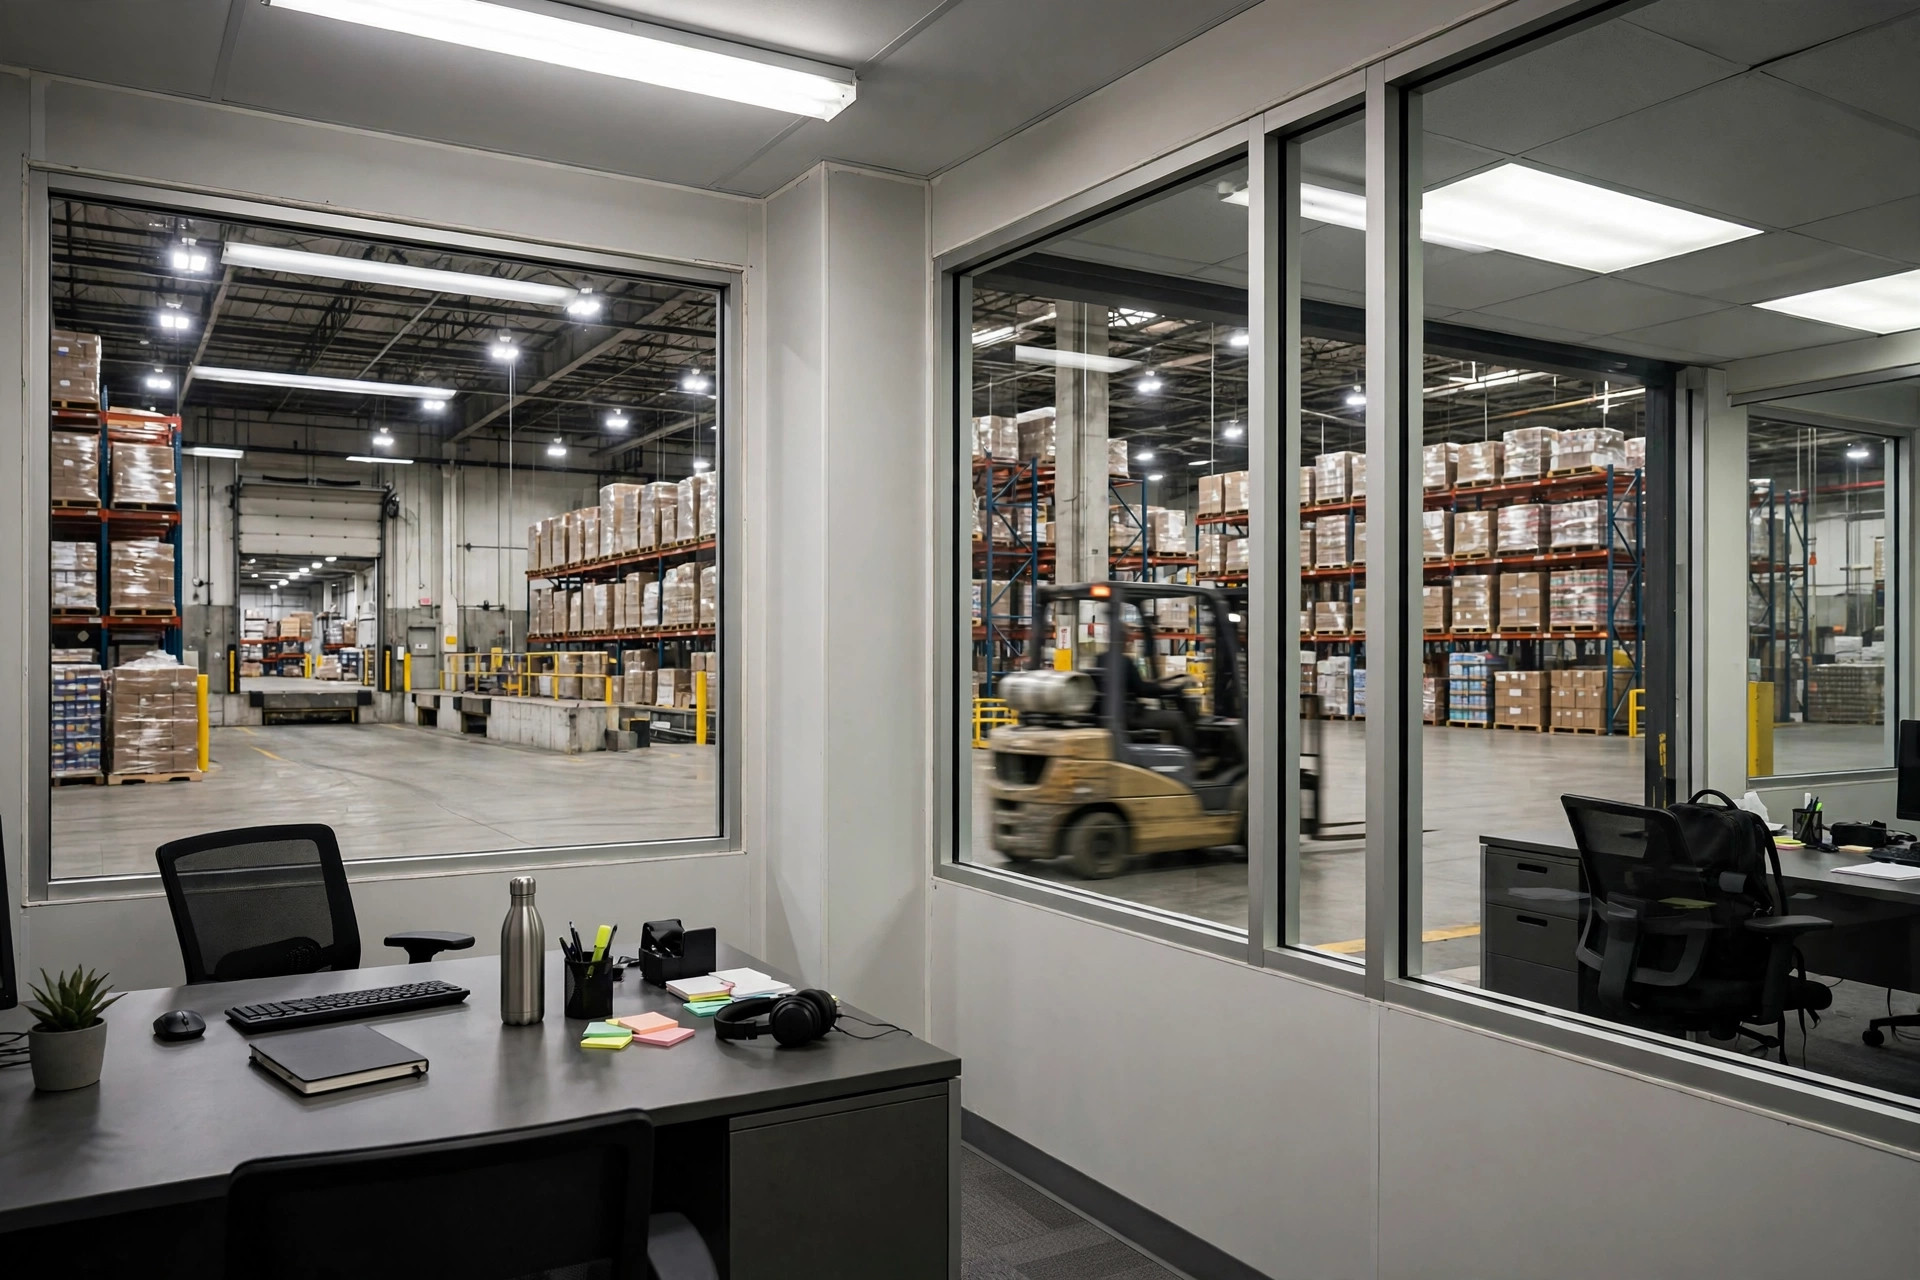
The simplest approach: frame some walls on the ground floor next to the dock and call it an office. The cost is just partitions plus fit-out — no steel, no concrete, cheapest of the three by a mile. And access is unbeatable: step out the door and you're in the warehouse, which operations managers love.
But cheap has its price. First, you're giving up floor space — and the most valuable kind. The ground next to the dock is prime real estate for staging and receiving; walling it off for desks is like paving over the cash register. Second, noise and dust, and I'm not exaggerating. A 3PL in Chino put its office right by the dock; the sales team learned to cover the phone mic and wait out the forklift backup beepers before talking. In summer, with the dock doors open, dust drifted straight into the office and the AC filters needed changing every two months.
Third, first impressions. Visitors walk through the operation to reach your office — racks overhead, forklifts crossing — which undercuts the image if you sell to brands or retail buyers.
Fire code is simpler at grade, but two lines can't be crossed: partitions need the proper fire rating where required, and the exit door can't open only into the warehouse interior — you need a path directly outside. Also, do the electrical math: office loads (AC, computers, printers) add up, and the warehouse's existing panel may not have the capacity. A panel upgrade is another line item people forget to quote.
Bottom line: the dockside office fits teams under ten where saving money is priority one and you can live with the noise. It also works as a transitional play: build it cheap now, move out when the team grows.
So Which One? Count Heads First
Three layouts, one verdict:
Under ten people: go dockside. Cheap, fast, easy to tear out, and you won't cry when you outgrow it. A few thousand dollars of double-glazed windows and sealed doors takes the edge off the noise.
Ten to thirty, and the floor is truly full: go mezzanine. But budget all three parts — steel, fit-out, sprinkler rework — not just the first. And think twice if your lease is shorter than three years; a torn-out mezzanine is scrap metal.
Thirty-plus, or clients visiting weekly: build the second floor — or better yet, don't stuff the office in at all. Lease the small office next door. Forcing it usually ends with an office that's a compromise and a warehouse that's a compromise, and nobody wins.
One last piece of straight talk: whichever you pick, take your drawings to the fire marshal before construction starts. One sentence from the fire marshal beats quotes from three contractors. Of every rework I've ever seen, nine out of ten came from "build first, permit later." Get the order right.