I signed the lease on my current unit in the fall of 2023. It's a single bay in an old industrial park outside Ontario, California: 50 feet wide, 100 feet deep, exactly 5,000 square feet. The day the landlord handed me the keys, I stood in the empty doorway feeling like a king. This much space? We could stack freight to the ceiling.
Three months later I stopped smiling.
My first layout was drawn in chalk, by me: receiving stuffed into the far back, pallet racks running in one long line along the walls, the pack-and-ship station by the front door. Looked logical on paper — freight flows from back to front, right? Then came a mini peak in February 2024: 400-plus orders a day, the inbound truck stuck at the door because pallets were piled in the aisle, and my picker Xiao Liu pushing a cart from the deepest corner to the front — a 200-foot round trip, over and over. By end of shift he told me his legs weren't his anymore. We didn't finish shipping until 9 p.m., and the parcel driver waited 40 minutes at the door with a face longer than the invoice.
That's when it clicked: a small warehouse's scarcest resource isn't pallet positions. It's flow. Five thousand square feet sounds generous until you subtract racking and aisles — the actual floor you can put freight on is barely over half. Make product walk a stupid route and you're pouring lead into everyone's legs, every single day.
The 5,000 Sq Ft Space Budget: 3,750 / 400 / 150
We small-warehouse folks can't afford layout consultants, so I did it with a tape measure. Here's my space budget — my own numbers, take them as a reference, not gospel:
| Zone | Sq Ft | Share | What it's for |
|---|---|---|---|
| Storage | 3,750 | 75% | Racks plus internal aisles |
| Receiving/shipping staging | 500 | 10% | By the door: unloading, depalletizing |
| Office | 400 | 8% | One small office |
| Break room + restroom | 150 | 3% | A table and a microwave |
| Flex buffer | 200 | 4% | Peak-season overflow, returns corner |
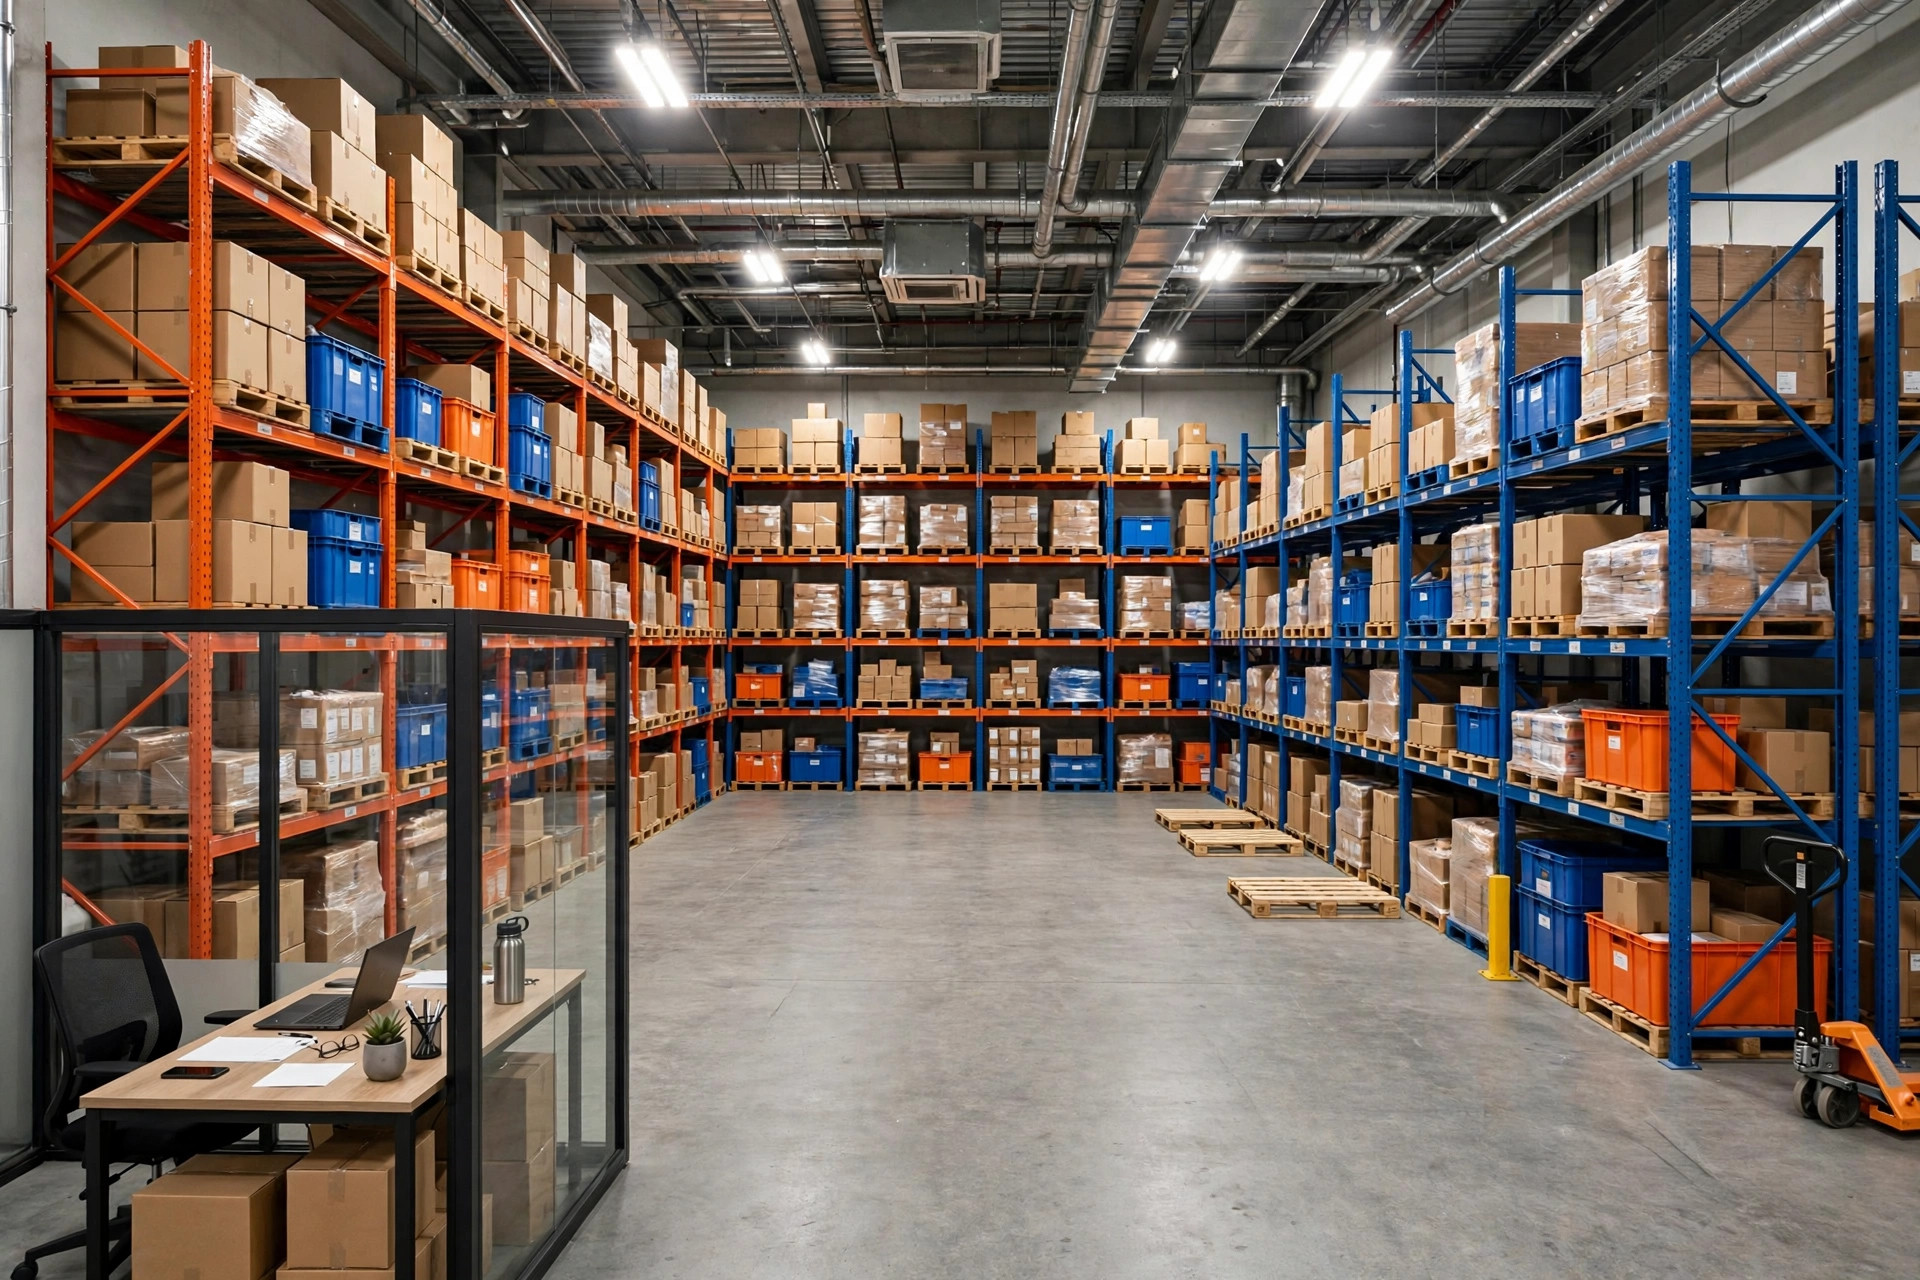
Office plus break room is 550 sq ft, about 11%. The rule of thumb I've seen in warehouse sizing guides is to reserve roughly 10% of a small unit for office and life-support space, which lines up with our reality. The 3,750 sq ft of storage sounds like a lot, but after 10-foot aisles, the racks themselves sit on barely 1,600 sq ft of floor. A standard 48×40-inch pallet covers about 13.33 sq ft, so the ground level holds roughly 120 positions. Our building has 20 feet of clear height, so we run four levels high — theoretically just under 500 positions. But staging, the returns corner, and dead aisle corners eat their share, so what we can actually use is more like 300–350 pallet positions. That matches the industry ballpark of 300–400 positions for a 5,000 sq ft unit; I just took the conservative end.
One warning: racking vendors' brochures always quote theoretical maximums, with aisles, staging, and fire clearances "optimized" out of existence. When you see those numbers, knock 30% off.
Why U-Shaped Flow: Our Bloody History
U-shaped flow is one sentence: receiving and shipping share the same end — the end with the dock doors — and product loops through the building before it leaves. Inbound staging, putaway along both wings, picking along the U, back to the pack stations at the front. Forklifts and pickers never have to cross the whole building.
My buddy Lao Chen rents an identical bay in Chino. When I visited in mid-2024, his layout was the classic straight line: receiving at the deepest end. His forklift driver drove from the front door to the back to unload, then drove all the way back — he measured it with his phone's step counter and was walking nearly an extra 2 kilometers per shift. He rebuilt it as a U after seeing mine, and two months later told me nobody complains about their legs after shift anymore. That's Lao Chen's own measurement, so I can't vouch for the digits — but the direction is unquestionably right.
Here's the counterintuitive part: plenty of people think the U wastes the middle of the building and you'd be better off filling it with racks. Wrong math. In a small warehouse, labor costs more than rent. Squeezing in 20 extra pallet positions might be worth a few thousand dollars a year. A picker walking 2 fewer kilometers a day, compounded over a year, is worth half a headcount. Pallet positions are fixed; people are expensive. That's the small-warehouse equation.
Out of Capacity? Three Upgrades, Cheapest First
By the end of 2024 we were full — occupancy above 85% most weeks. The landlord had an 8,000 sq ft bay next door, but the rent was 60% higher, and I couldn't stomach it. So I researched three upgrades, ordered by cost:
| Upgrade | What it is | Cost (used/market prices I gathered) | Capacity gain | My verdict |
|---|---|---|---|---|
| Taller racking | Add a beam level where clear height allows, 3 levels → 4 | A few hundred dollars per used beam, a couple thousand total | ~25% more | Do this first |
| Mezzanine | Second-level platform over slow-mover / small-parts zone | $20k–$50k | Doubles usable area locally | For small parts and slow movers only |
| Vertical lift module | Dense automated storage for small parts | $50k and up | Multiplies small-parts density | We can't afford it; revisit at 10k+ SKUs |
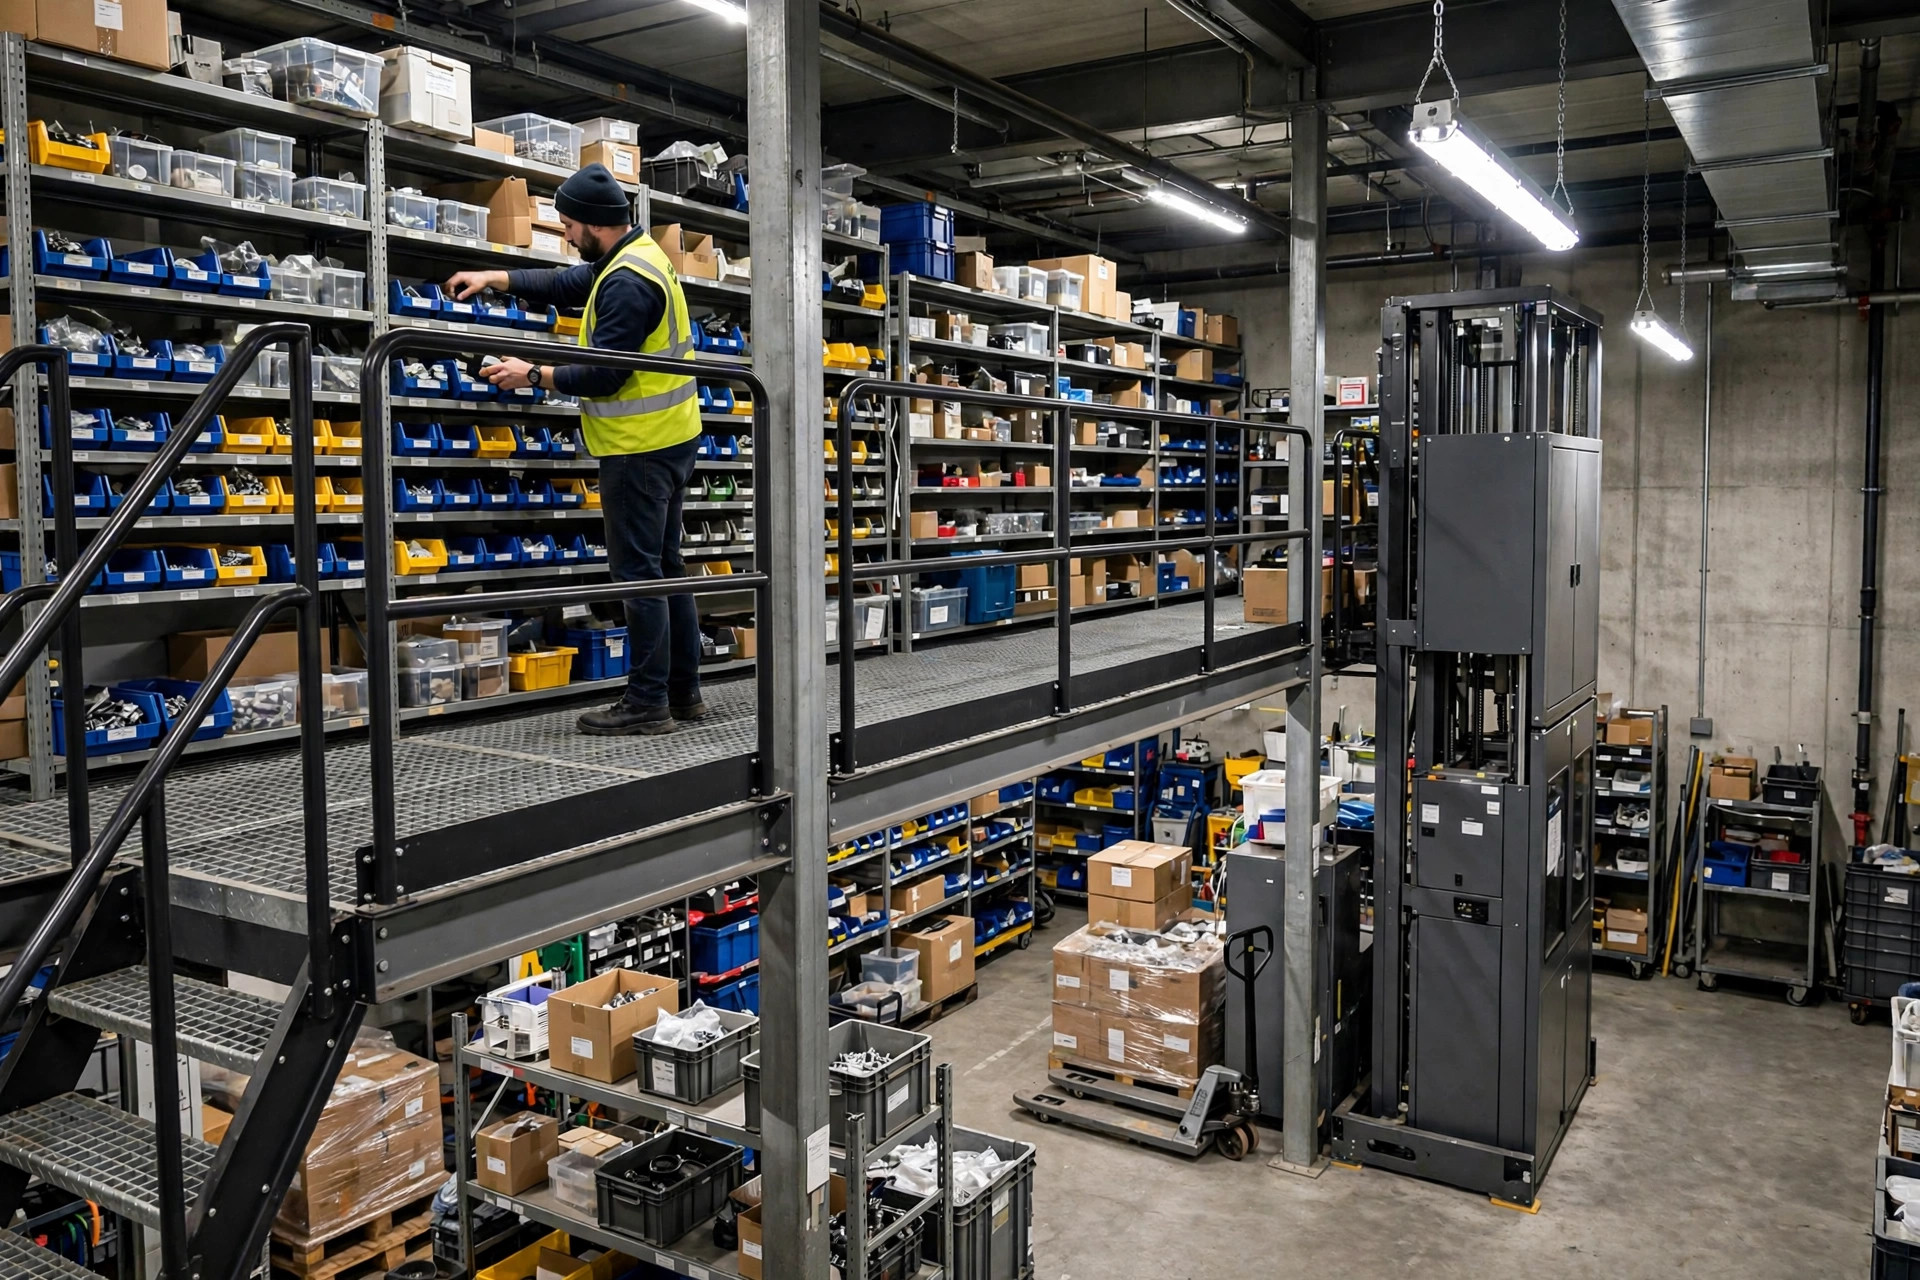
We did the first one in early 2025: added a fourth beam level to our three-level racks. One hard rule: keep 18 inches of clearance between the top of the load and the sprinkler heads. That's a fire-code line you don't cross — don't anger the fire marshal for one extra level.
We did half of the second: a small mezzanine over the slow-mover section, second floor reserved for returns and dead stock. Get an engineer to run the load and fire calculations — do not just have someone weld a platform together.
The third one I dropped after getting a quote. One vertical lift module costs me more than a year of rent. We small warehouses can't burn that kind of money. Unless you're running ten thousand SKUs with small-parts picking as your core operation, leave it alone.
ABC Slotting and the Narrow-Aisle Question
Everyone knows ABC slotting: A-items closest to shipping, at waist height, easiest to grab. But here's the small-warehouse reality: a few hundred SKUs, maybe 30 A-items. Don't over-engineer it. Our redneck method: A-items along the middle of the U, next to the pack stations; B-items on the two wings; C-items in the deep back and on the mezzanine's second floor. Simple, memorable — a new temp learns it in half a day.
Narrow aisles? My answer: don't touch them. Ten-foot aisles plus a used counterbalance forklift is the small-warehouse sweet spot. The industry standard for a counterbalance truck is 10–12 foot aisles; going narrow (8–10 feet) means switching to a reach truck, and even a used one runs twenty or thirty grand — slower, and easier to clip a rack. Squeezing aisles from 10 feet to 8 buys you a few positions; run it through a calculator and it doesn't cover the truck. Unless your local rent is absurd, keep your 10-foot aisles and spend the money on something useful.
When a Small Warehouse Actually Needs a WMS
We adopted the cheapest cloud WMS we could find in early 2025, a couple hundred bucks a month. Why? Excel had stopped working — returns piled up and month-end reconciliation ran past midnight.
I boiled it down to three signals. Adopt when two of three are true:
- Daily orders consistently above 300, and Excel reconciliation eats more than an hour a day;
- Three or more pickers, and "collisions" start happening — two people sent to pick the same item;
- Cycle-count variances above 2% for three months running, with no clear cause.
Only one signal? Stick with Excel and a barcode scanner, and spend the money where it hurts. The big-company playbook says "system first, process later." Our order is reversed: let the business push you into a corner first, then solve it with cheap software.
A 5,000 sq ft warehouse comes down to this: budget every square foot, don't let freight walk stupid routes, add beam levels before you add a mezzanine, and let order volume force the WMS decision. Small warehouses have their own way of surviving — treat every square foot like money.
By Xiao Ma, Small Warehouse Owner