We small warehouse guys can't afford to burn money — I've said it to the broker, to my partner, and to the mirror. But back in 2019, when I leased my first warehouse, I burned a stupid amount of money anyway. The reason was embarrassingly simple: I leased too small.
I had about 700 pallets of inventory. The broker walked me through a 28,000 sq ft building and said, "700 pallets? You'll swim in this space." I did my math: 700 pallets times roughly 38 sq ft each is about 26,600. Fits perfectly. Signed! Then the holiday peak hit, inventory surged to 1,300 pallets, and every aisle was jammed with freight. The forklift driver had to shout "coming through" just to turn around. The fire marshal came by, wrote me up, and I ended up short-leasing 4,000 sq ft next door as an overflow unit at nearly double the normal rate. That $40,000 mistake taught me the only warehouse-sizing method I'll ever trust: work backward from pallet count.
The formula isn't mine, by the way. Big industrial landlords publish the same math in their sizing guides. The difference is they calculate it from the rent-collection side. I calculate it from the rent-paying side. Change the perspective, and every trap becomes visible.
How Much Space: The Pallet-Backward Method in Four Steps
Here's the punchline first: Required space = pallet positions ÷ rack levels × footprint per pallet ÷ space utilization × (1 + growth buffer).
Let me walk you through it with my own warehouse's real numbers.
Step 1: Set your pallet count — use the peak, not the average. I normally hold about 900 pallets, but every September through December we spike to 1,300. Size for 900 and you'll be panic-leasing overflow space at peak; size for 1,300 and the off-season feels roomy but you sleep fine. So the number for this step is 1,300 pallet positions.
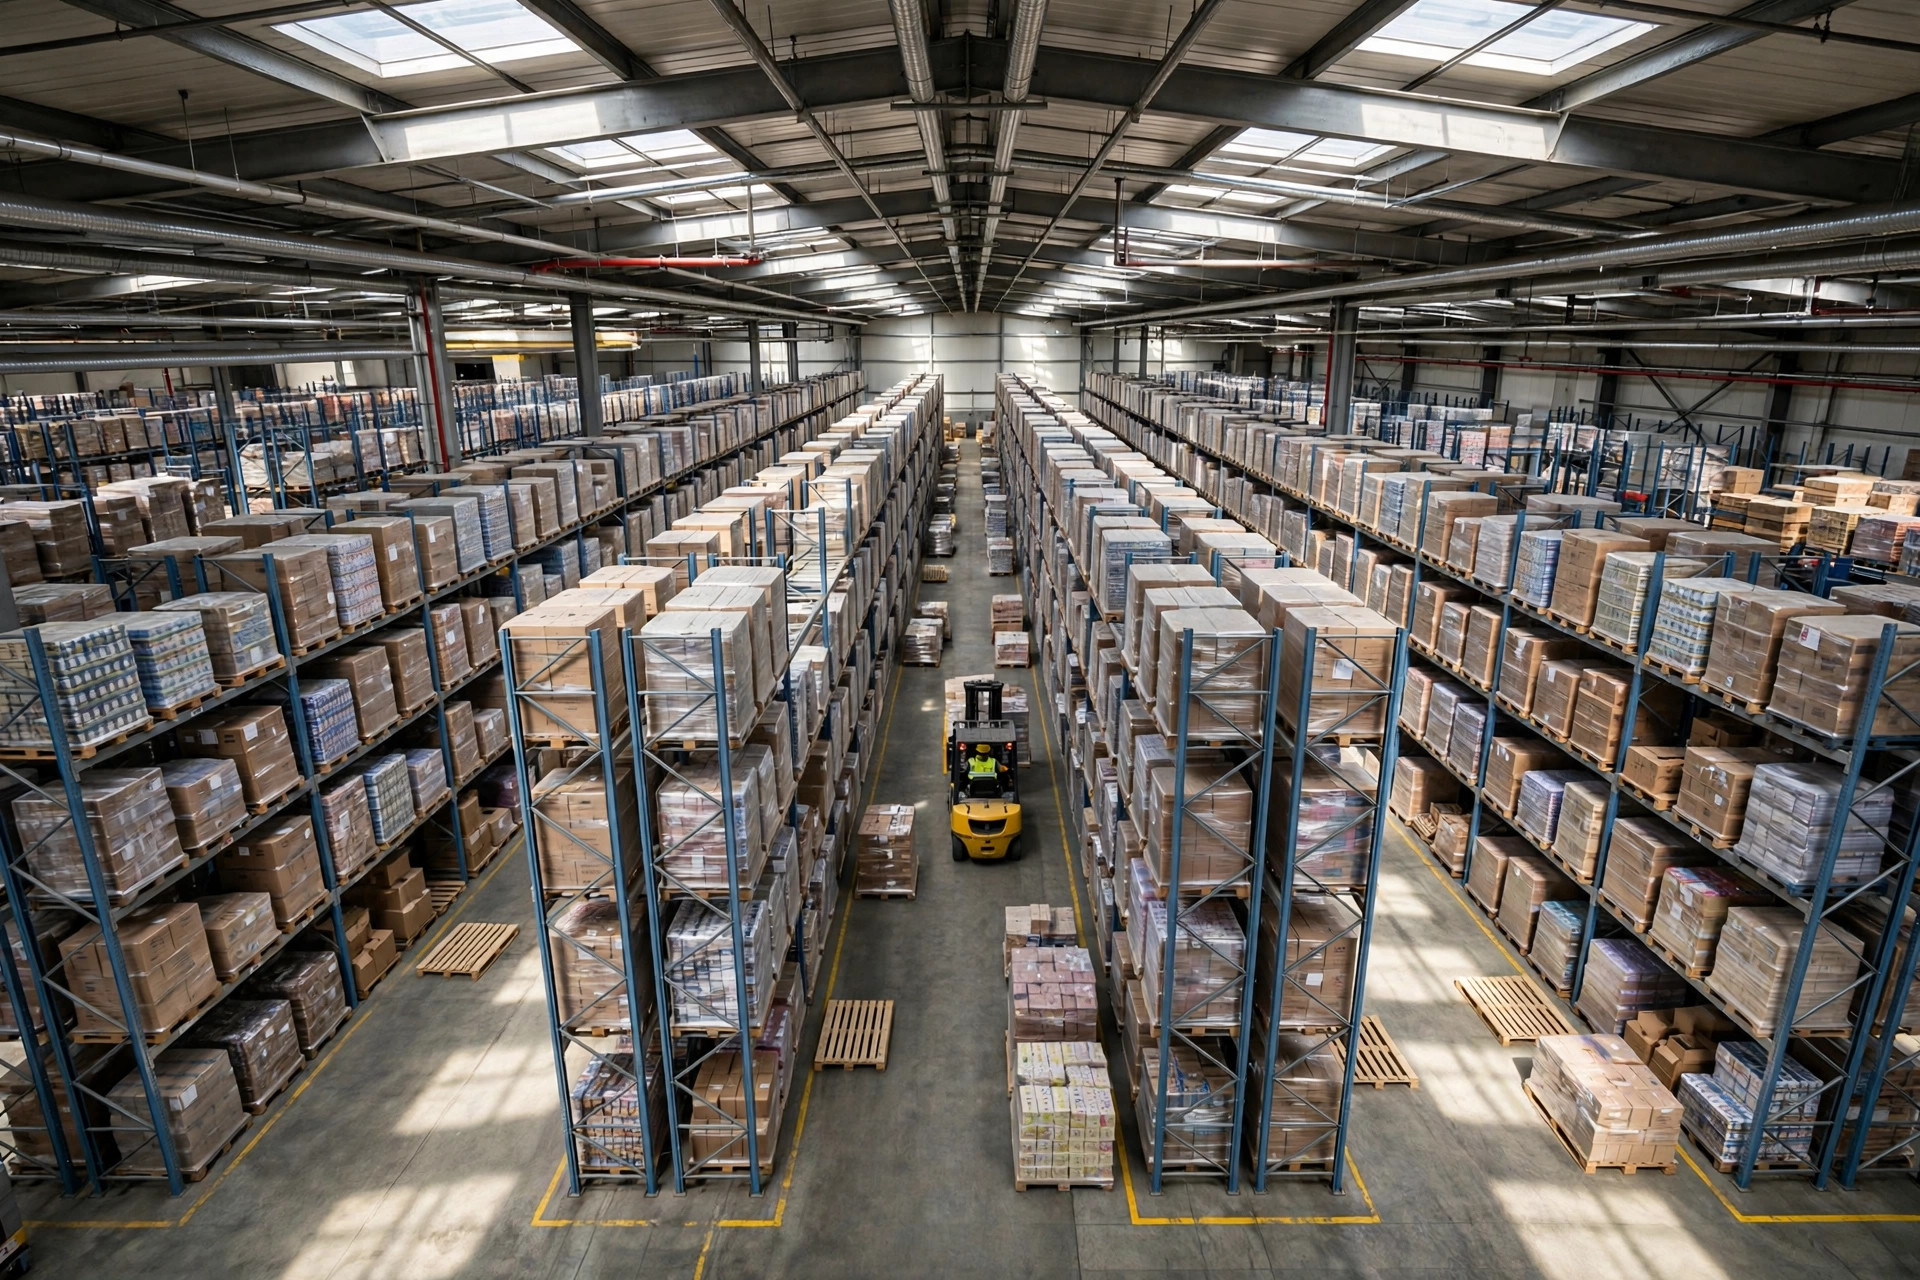
Step 2: Set your rack levels. My building has 20 ft clear height, and my selective rack holds 4 levels including the floor. Note that's "levels you can actually store on," not "levels of beam." If your top level sits less than 18 inches below the sprinklers, the fire code won't let you use it — it might as well not exist.
Step 3: Footprint per pallet. A standard 48×40" pallet is about 13 sq ft, but once you count uprights and flue space, the industry rule of thumb is 14–16 sq ft per pallet position. I use 15.
Step 4: Space utilization — this is where everyone gets burned. Only part of a warehouse actually holds product. Aisles, receiving, shipping staging, and offices all eat square footage. The three mainstream storage modes differ enormously:
| Storage mode | Sq ft per pallet (approx) | Overall space utilization | Best for |
|---|---|---|---|
| Floor stacking | 16–19 | 55%–65% | Few SKUs, fast movers, small crews |
| Drive-in rack | 10–12 | 60%–70% | Few SKUs, big batches, LIFO is fine |
| Selective rack | 14–16 | 35%–40% | Many SKUs, FIFO needed, most warehouses |
Note these utilization figures are whole-building numbers, including aisles and work areas. When a broker brags about "80% utilization," they're talking about the rack zone — a completely different denominator than the square footage you're paying rent on.
Now plug in my numbers: 1,300 ÷ 4 × 15 ÷ 0.38 ≈ 12,830 sq ft. That's storage plus aisles. Add receiving, shipping, office, and equipment areas — another 25%: about 16,000 sq ft. Growth buffer: leases run 3–5 years, and at 15% annual growth you need roughly 20% headroom for three years: 16,000 × 1.2 ≈ 19,200 sq ft.
So I lease about 19,000 sq ft today. In the off-season a third of it sits empty and it stings a little. But last peak season 1,350 pallets rolled in and even the temp workers had room to stand. Money well spent.
My buddy Lao Chen runs an auto-parts warehouse and learned the opposite lesson. In 2022 he cheaped out on a 15,000 sq ft unit. I taught him this formula; he said "we'll figure it out later." The next year his business grew 40%, the building stuffed up to 1,500 pallets, and the forklift couldn't get down the aisles — everything moved by hand. He finally moved buildings: four days of shutdown, two big customers lost, $9,000 to the moving company, and a week of address-change chaos in his system. He told me later that one move cost him more than three years of "the extra 4,000 sq ft" rent. Now he tells everyone: lease big rather than small — moving is the number-one killer of small warehouses.
Three Classic Space-Planning Traps (I Hit Two and a Half)
Trap 1: Sizing to average inventory. This is the most common way to die. Average 800 pallets, peak 1,400 — size for 800 and the overflow cost for those extra 600 pallets (short-term rent, double handling, late shipments, lost orders) will swallow a full year of the rent difference. A small warehouse makes its money in four peak months; don't let off-season savings eat the peak profit.
Trap 2: Inflated clear height. The broker says "30 ft clear." You divide your area by 6 rack levels. Then you visit and discover 30 ft is the ridge height, the eave is 23 ft, sprinklers hang at 21 ft, and racking can only go 16 ft — three levels. Your area calculation just doubled, and the lease is signed. Bring a laser measure to every tour: measure eave height and sprinkler height, and ask what stacking height the fire approval allows.
Trap 3: Zero growth allowance over the lease term. Plenty of owners size for "right now" and forget "three years from now." On a 3-year lease at 20% annual growth, your volume is 1.7× by the end. Leasing "just enough" today is digging a "must move in two years" hole for your future self. Moving a warehouse — shutdown days, moving fees, system cutover, customer address changes — I did the math once: it costs about two years of the rent difference. That's why the growth buffer in my formula is mandatory, not optional.
Three Tips for Fellow Small Warehouses
First, space can be slightly generous; location can be slightly remote. The same 19,000 sq ft costs 20% more inside the logistics park and 20% less in an older building three miles out. The trucks drive ten extra minutes; you save six figures a year. For a small warehouse, cash flow is the lifeline, not the address.
Second, clear height is worth more than floor area. At the same rent, a 20 ft clear building versus a 30 ft clear building differs by a full rack level — effectively 25% more space. Tour the height first, the footprint second.
Third, negotiate expansion rights into the lease. My contract gives me first refusal on the unit next door at 10% below market. I almost used it last peak season. It costs nothing to negotiate and everything to need.
Bottom line: leasing a warehouse is like buying shoes. Half a size too big is a minor annoyance; half a size too small is genuine pain. We small guys can't afford to burn money — and money burned on "too small" is the most wasteful burn of all.
By Xiao Ma, Small Warehouse Owner