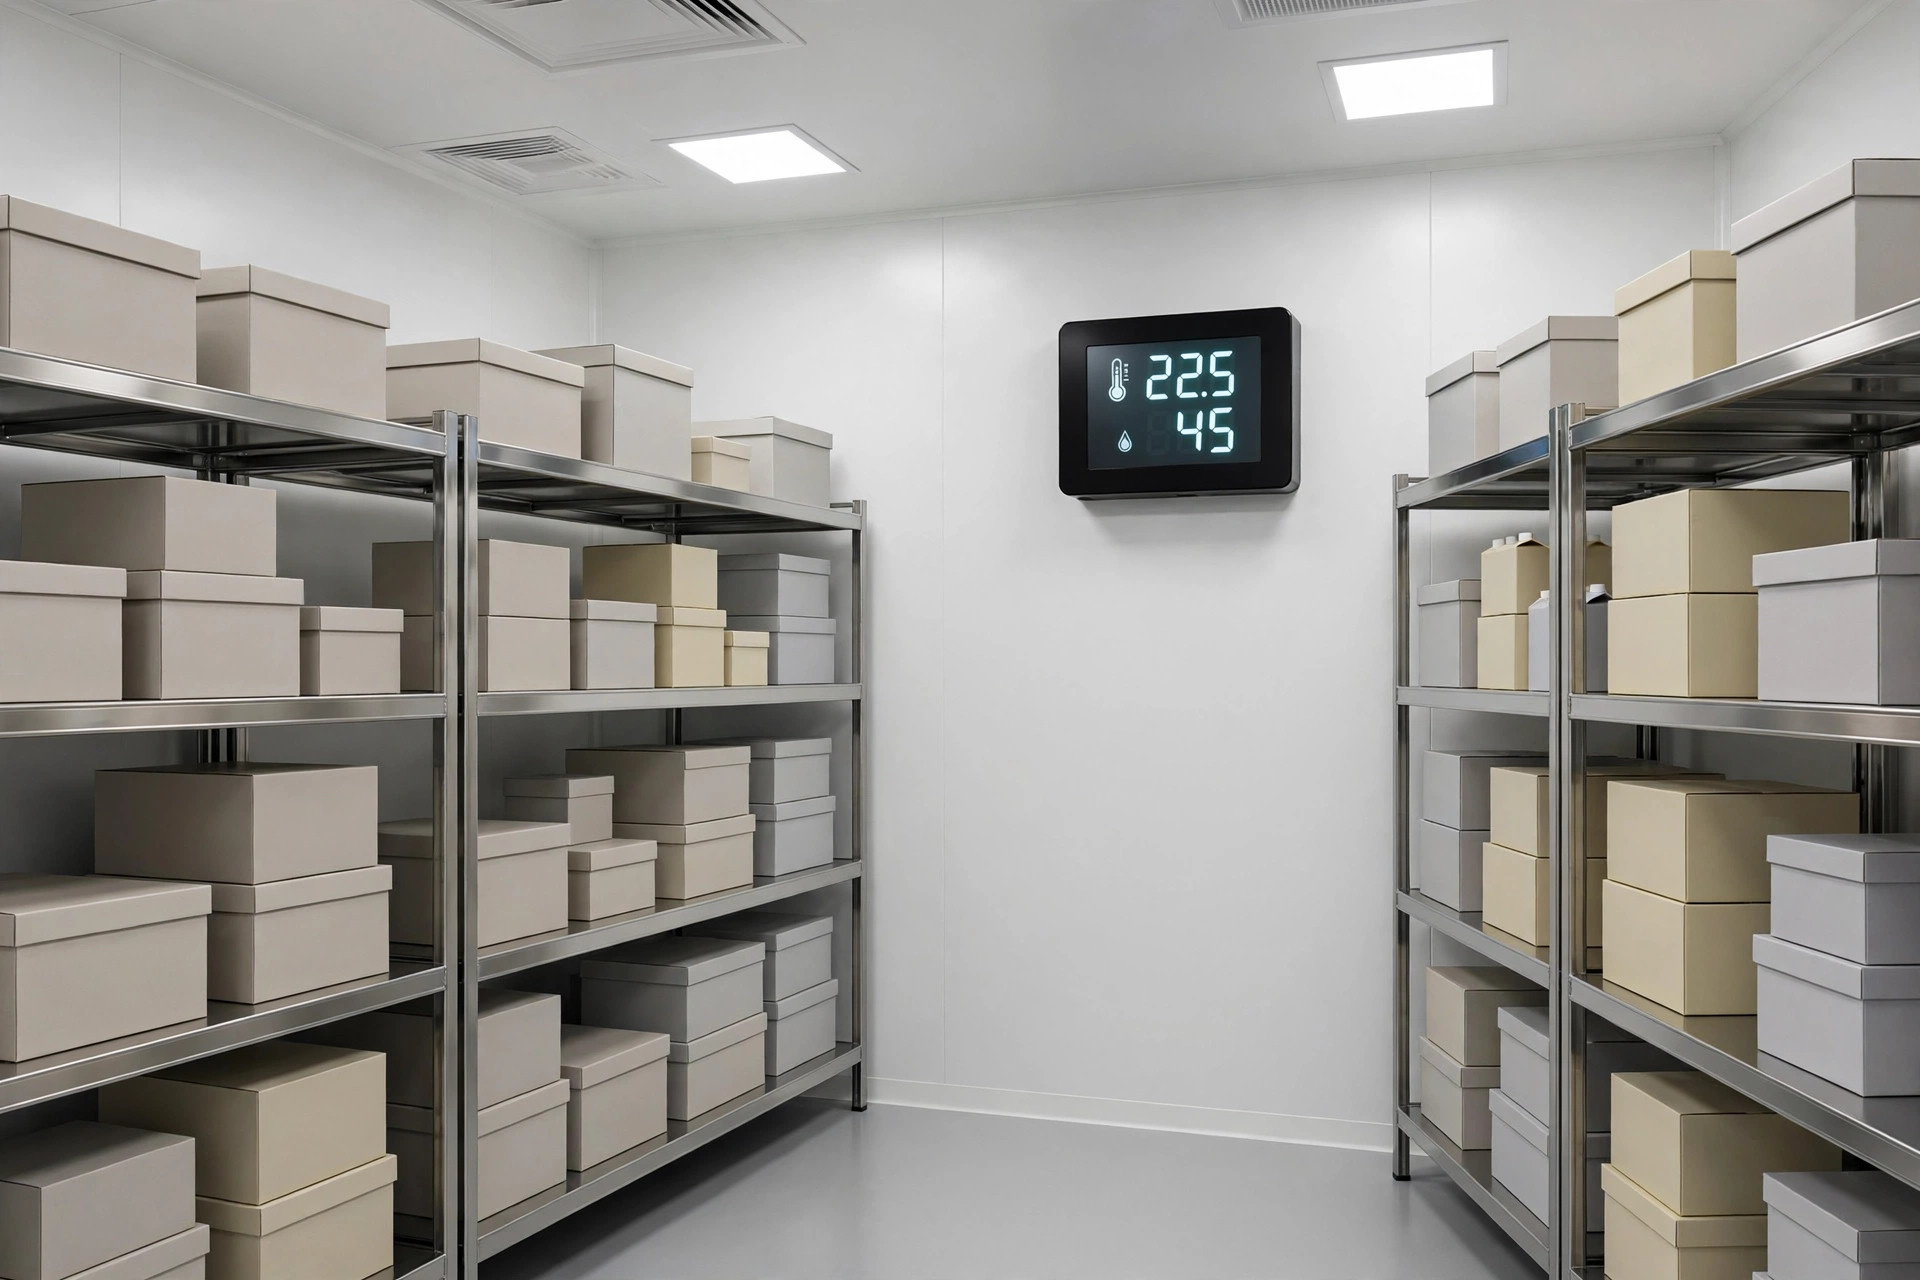
It was 6:50 on a Monday morning in October 2024. I had just badged into the warehouse when Lao Wang from QA cornered me outside the office. "Feng, the retain sample cabinet is full again. Two more inbound lots this week and we've got nowhere to put them."
Honestly, folks, every food and pharma warehouse has a retain sample room, but nine out of ten never planned it as a room. We were the same. Two cabinets next to the QA office, samples stuffed inside, done. Then our SKUs grew from 40 to 120, the cabinets became a room, and the room became "a room plus boxes in the hallway." It took a customer audit in 2024 — the auditor circled our sample area three times and wrote up a minor finding — before we admitted the truth: this room was never planned as a room in the first place.
The auditor's three findings, all about location
I still remember each one.
First, retain samples shared a zone with packaging materials and promo giveaways, separated by nothing but a yellow floor line. "How do you prove a shipper won't grab the wrong box?" the auditor asked. I had no answer.
Second, the sample room shared a wall with the shipping area, and the door opened dozens of times a day. The temperature and humidity logger drew a curve like an EKG, spiking every afternoon during the shipping rush. "Are your storage conditions consistent with the product labeling?" Honestly, all I could say was that we were working on it.
Third, the sample log was an Excel sheet, the physical goods sat on the third shelf level, and the lot numbers didn't match. QA said they'd counted last month; warehousing said they'd moved things last week without updating. Nobody was wrong — they just never reconciled.
Let me be straight: the root cause wasn't lazy QA or uncooperative warehousing. It was layout. The sample area went wherever space was left over, not where it belonged.
The regulations first: retain samples aren't a "good habit," they're a hard requirement
Before touching the floor plan, get the regulatory line straight — it ends a lot of arguments with QA.
For drugs, the US FDA's 21 CFR 211.170 says it plainly: retain a sample of every batch, at least twice the quantity needed for a full round of testing (sterility and pyrogen tests excepted), in the same container-closure system as the marketed product, stored under the conditions on the label, and keep it at least one year past the expiration date. For dietary supplements, 21 CFR 111.83: one year past shelf life, or two years after the last distribution — whichever is longer. For biologics, 21 CFR 600.13: at least six months past expiration. China's GMP (2010 revision) says the same kind of thing: every batch's retain sample kept at least one year past expiry, enough for two full re-tests.
One note on food: the FDA's food GMP has no "you must retain samples" clause. But don't celebrate yet — big customers write retain-sample requirements into their contracts, and third-party food safety audits check them: did you retain, for how long, under what conditions. "The regulation doesn't say so" is not the same as "we don't have to." If the customer wrote it, you do it. For specifics, go by the latest official requirements and your customer agreements.
How big should the retain sample room be: do the math before you draw
We learned this the hard way, so now every new warehouse plan starts with arithmetic, not drawings. The formula is simple — take it and use it:
Annual sample boxes = SKUs × average batches per SKU per year × boxes retained per batch
Boxes in storage at any time = annual boxes × (average shelf life in years + regulatory retention in years)
Shelving bays = boxes in storage ÷ capacity per bay
Room area = shelving footprint × 1.35 (aisles) + staging/record area
Run our numbers: 100 SKUs, 8 batches per SKU per year, 2 boxes per batch — 1,600 boxes a year. Average shelf life 2 years plus 1 year of regulatory retention means 3 years of stock on hand at any time: 4,800 boxes. One shelving bay holds 4 levels × 12 boxes = 48 boxes, so we need 100 bays. Each bay takes about 7 square feet — 700 square feet times 1.35, plus a small staging area, lands around 950 square feet.
950 square feet. That's roughly a two-bedroom apartment. Anyone thinking they can get QA off their back with 200 square feet should drop that idea now. A room too small means expired samples never get cleared, new samples never fit, and three years from now someone will still be cornering you at the door.
One more thing: expired samples must be destroyed on schedule, with approval. Our rule is clearing them within 3 months of expiry — otherwise the room never stays big enough.
Where to put the retain sample room: three locations, three tuition payments
We've tried three spots. Each one cost us something.
Spot one: next to the QA office. Convenient — QA was steps away. But that hallway was the main route to shipping. Shippers passed it all day, piled outbound cartons by the sample room door, and the door stayed open year-round. That's exactly what the auditor saw.
Spot two: a partitioned corner inside the cooler. It saved money — cold-chain samples needed no separate refrigeration. But ambient-product samples ended up in there too, and the auditor asked: "Why is an ambient product stored at 2–8°C?" We had no answer. Worse, in the summer of 2023, two lots of probiotic samples (2–8°C required) got left in the ambient sample room by mistake. A power outage over the weekend, an alarm nobody picked up, and by Monday the temperature had exceeded 25°C for twelve hours. Both lots were written off. The deviation report and replacement sampling ate more than a month.
Here's where we landed, and it's worth writing down: a standalone room, built against the temperature-control boundary but with its own access control; at least 20 meters from the shipping traffic lanes; adjacent to the QA lab but with a separate door — QA staff don't pass through the sample room on their way to the lab.
Now the counterintuitive part: the retain sample room should stay farthest from shipping, and closest to the temperature-control boundary. In a cold-chain warehouse, building the sample room against the cooler wall means the shortest refrigeration runs, the most stable temperatures, and the lowest power bills. How close it is to QA's office doesn't matter at all — QA visits twice a day at most, while the temperature probes watch 24/7. Probes are more reliable than people.
What we do now — copy it if you want
Here's our current setup. Take what works:
Access control on its own — only QA and the warehouse manager get in. Shippers and drivers, never. Continuous temperature and humidity logging, with out-of-range alerts texted straight to the QA supervisor's phone — no duty roster in between. That's the lesson from the 2023 outage. Physical separation from packaging and giveaways: one room, one job. Shelves organized by product, lot, and expiry date, first-expired-first-out, counted monthly. Two-person sign-off on every sample movement — one takes, one records. Destruction needs approval, and expired stock clears within 3 months.
What did it cost? Dedicated climate control and monitoring run a few thousand dollars a year in power and maintenance. Expensive? Honestly, a sample room is money spent on "nothing going wrong." When nothing goes wrong it feels wasted; when something goes wrong you learn what cheap really means — that one minor finding cost us two weeks of record remediation, overtime, and a consultant review. That bill alone would have paid for years of electricity.
One last reminder for fellow warehouse folks: next time you draw a warehouse floor plan, draw the retain sample room first, then everything else. Don't wait until your SKU count doubles to think about it — by then you're not moving a cabinet, you're moving the entire workflow. And the person cornering you at the door won't just be Lao Wang from QA.
By Chen Feng, Warehouse Operations Manager