창고 운영 노하우 · 기능 구역 계획
Small Warehouse Layout 5000 Sq Ft: U-Shaped Flow, a Real Space Budget, and 3 Ways to Double Capacity
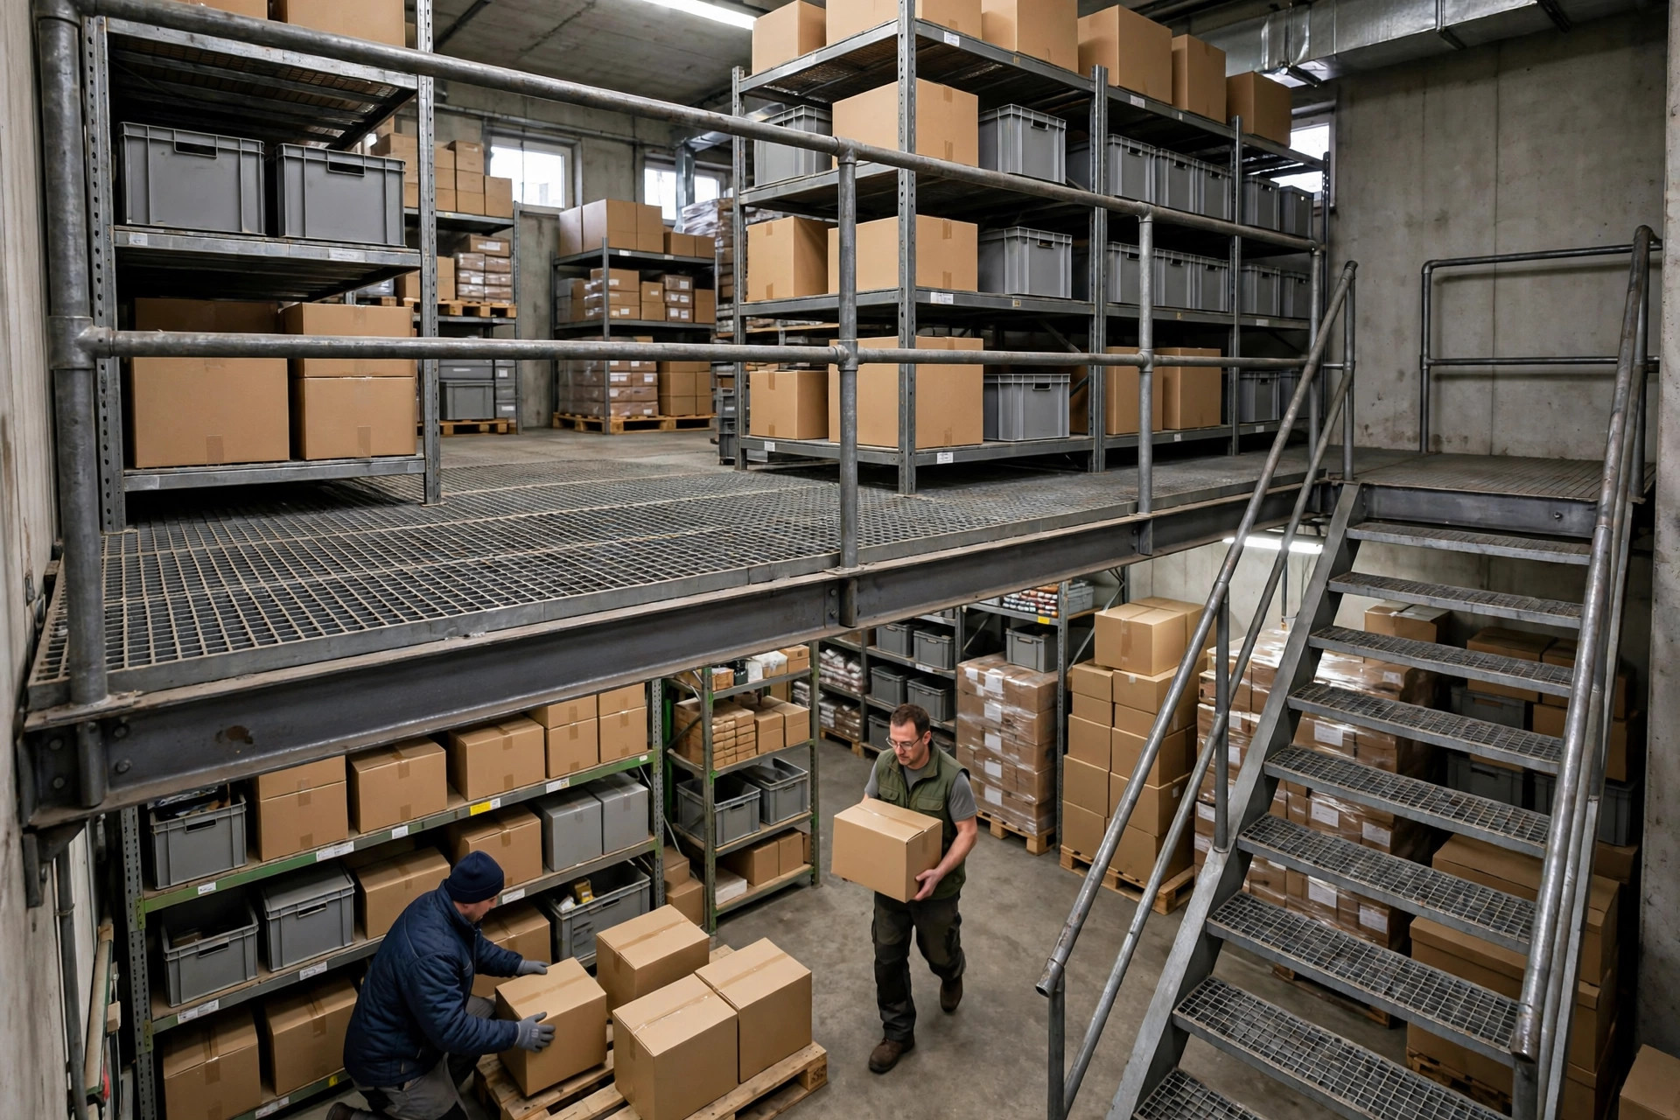
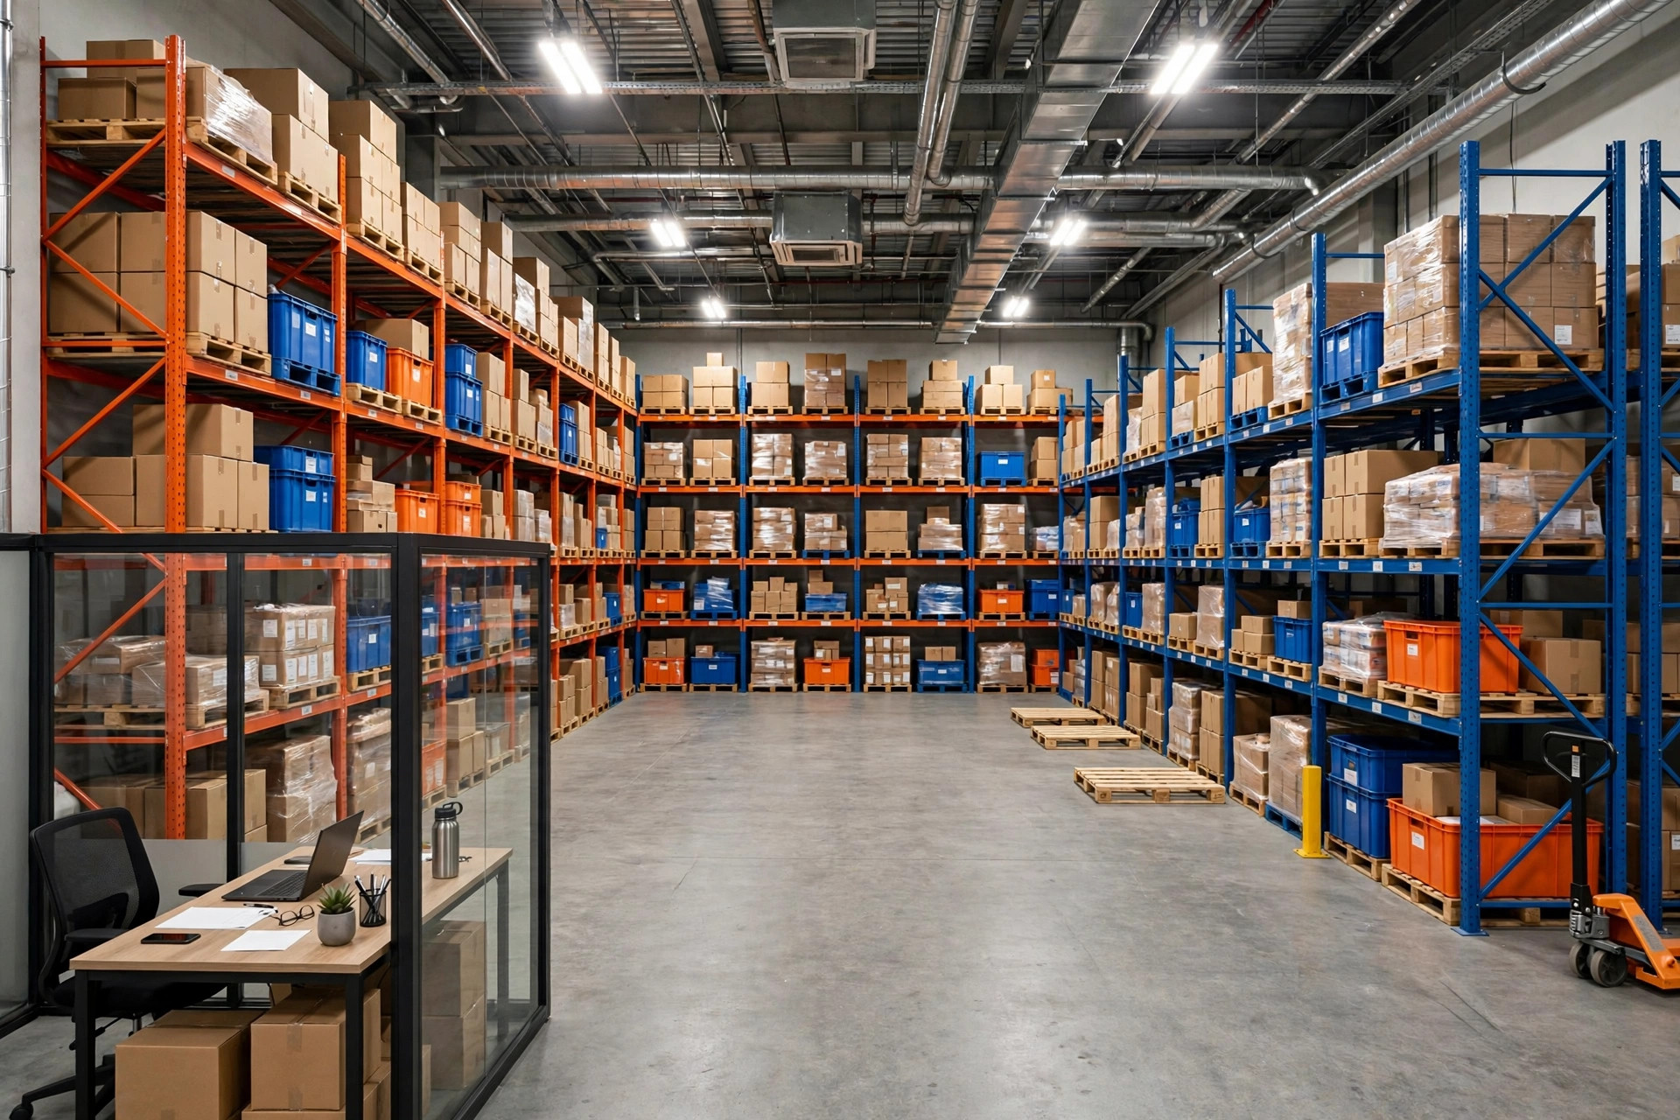
I run a small warehouse, and here is the honest math on small warehouse layout 5000 sq ft: your scarcest resource is not pallet positions, it is flow. This is my tape-measure space budget — 3,750 sq ft of storage, 400 for the office, 150 for the break room — which leaves a realistic 300 to 350 usable pallet positions under 10-foot aisles. I will show you why U-shaped flow beats a straight-line layout, how my friend's crew in Chino cut two kilometers of daily walking per shift after switching, and three capacity upgrades ordered cheapest-first: taller racking, a mezzanine, and a vertical lift module. Plus the three signals that tell a small warehouse it is finally time for a WMS, and why narrow aisles are a trap for small operators. No vendor brochures, just a small owner's real numbers.
2026-10-18